For sale
Added 4 hours ago
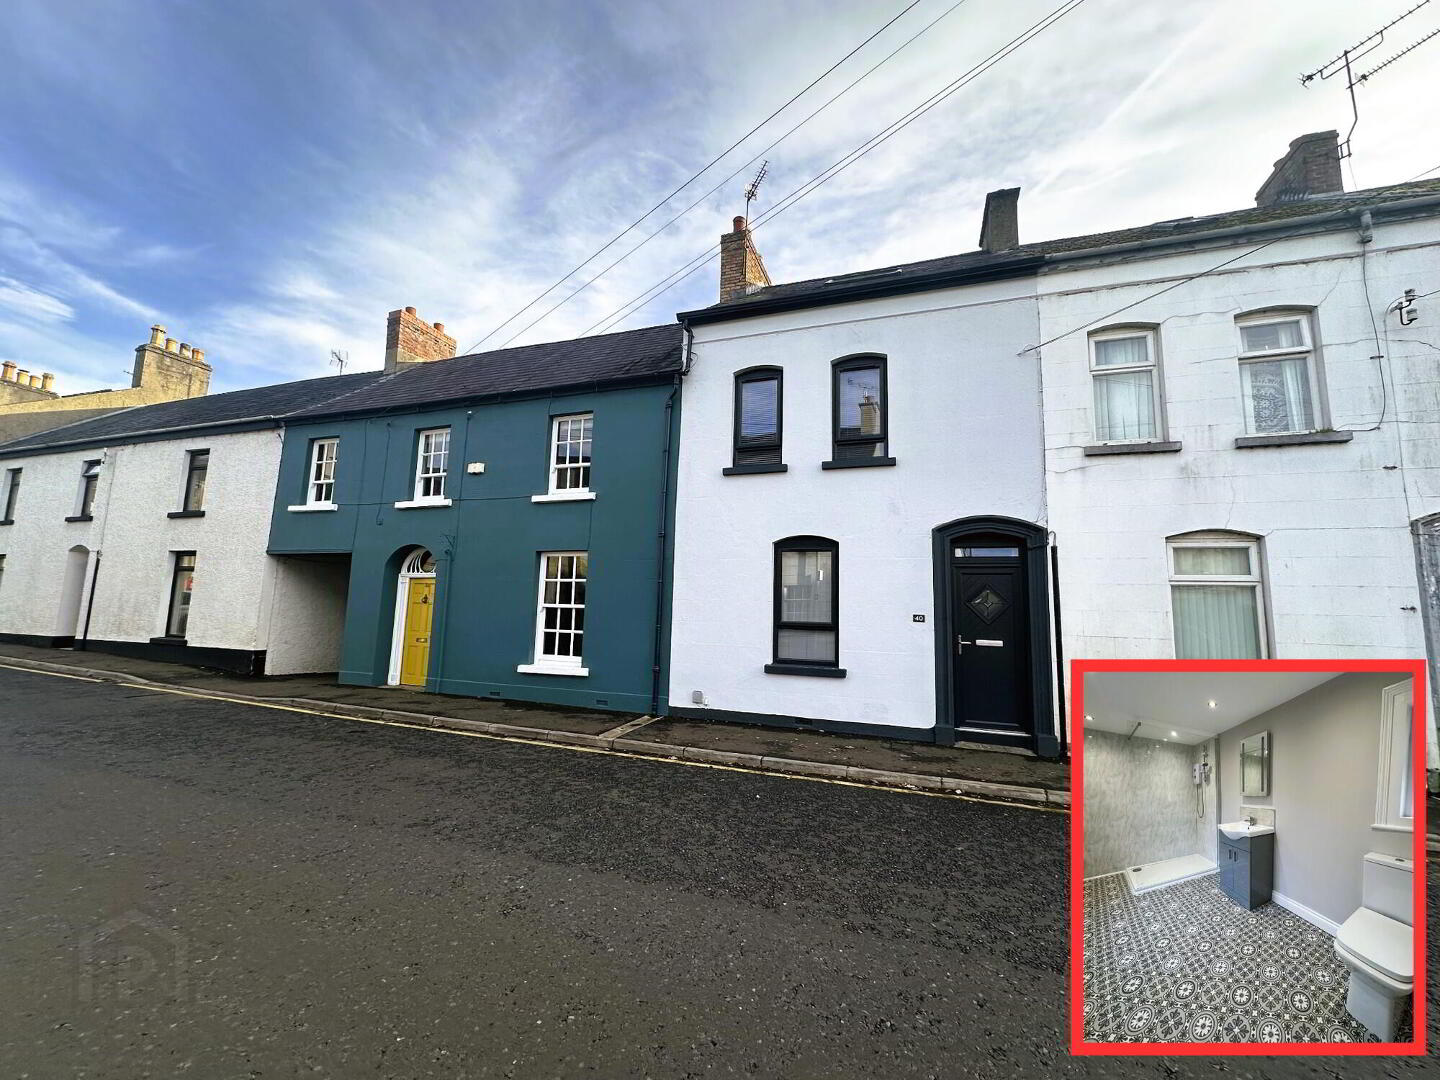
40 Charlotte Street, Ballymoney, BT53 6AZ
A Spacious Extended & Refurbished Property which provides Flexible 3 or 4 Bedroom Accommodation
Offers Over £167,500
Property Overview
Status
For Sale
Style
Townhouse
Bedrooms
4
Bathrooms
1
Receptions
2
Property Features
Tenure
Not Provided
Energy Rating
Heating
Oil
Broadband Speed Checker
*³
Property Financials
Stamp Duty
Rates
£879.45 pa*¹
Typical Mortgage


Marketed by McAfee Properties (Ballymoney)
+44 28 2766 7676

Propertynews Currency Partner - helping you transfer money for property purchases in Ireland & Northern Ireland. Speak to an expert
Additional Information
- Oil fired heating.
- Upvc double glazed windows.
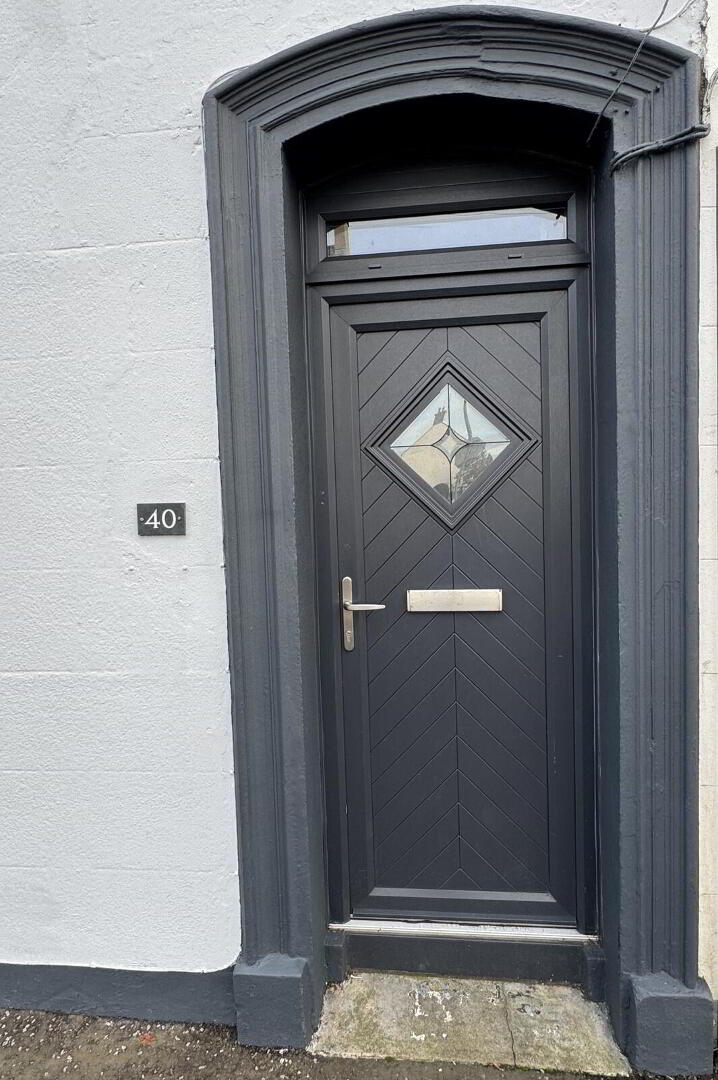
- New upvc front and rear doors.
- Wired for burglar alarm on ground floor.
- The property has been refurbished to including a contemporary fitted kitchen, a new bathroom suite and new windows.
- Convenient town centre location.
- Low maintenance rear garden.
- The property offers flexible 3 or 4 bedroom, 1 ½ or 2 ½ reception room accommodation.
- Within yards of Ballymoney town centre and its numerous amenities.
- Within a short distance of local schools and transport links.
We are delighted to offer for sale this spacious extended refurbished property which provides flexible 3 or 4 bedroom, 1 ½ or 2 ½ reception room accommodation in this central and convenient town centre location.
The property benefits from having oil fired heating, has upvc double glazed windows, has a contemporary recently fitted kitchen and contemporary bathroom suite.
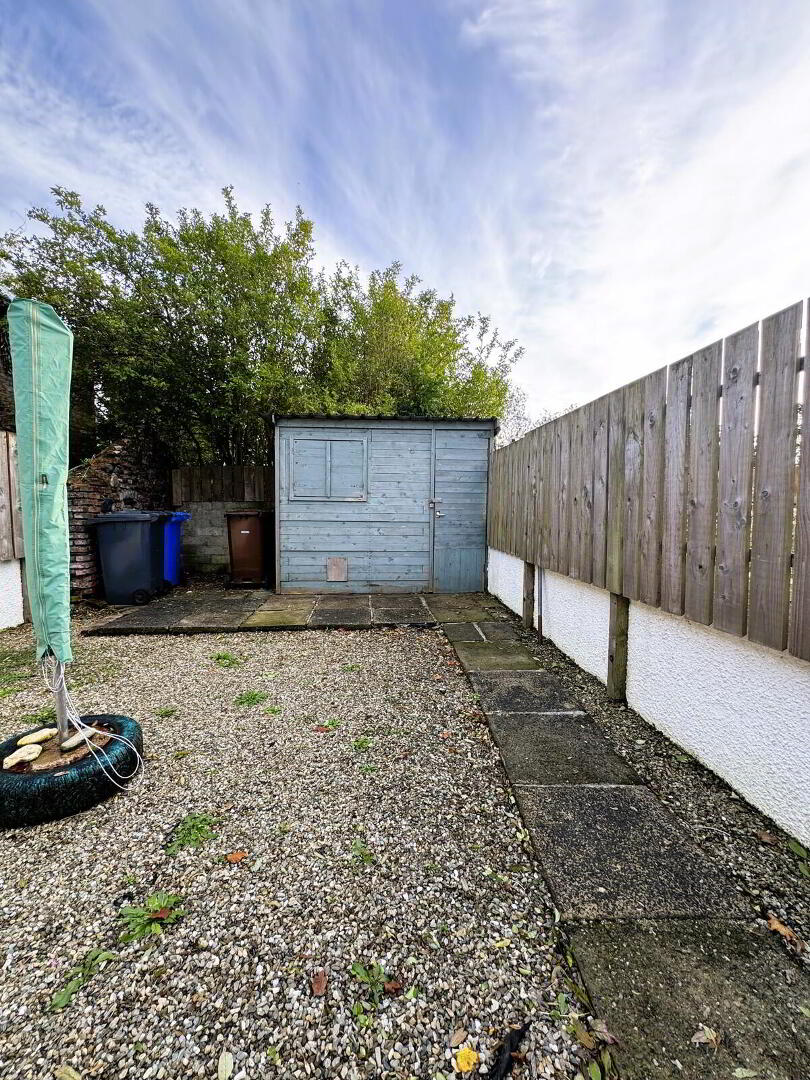
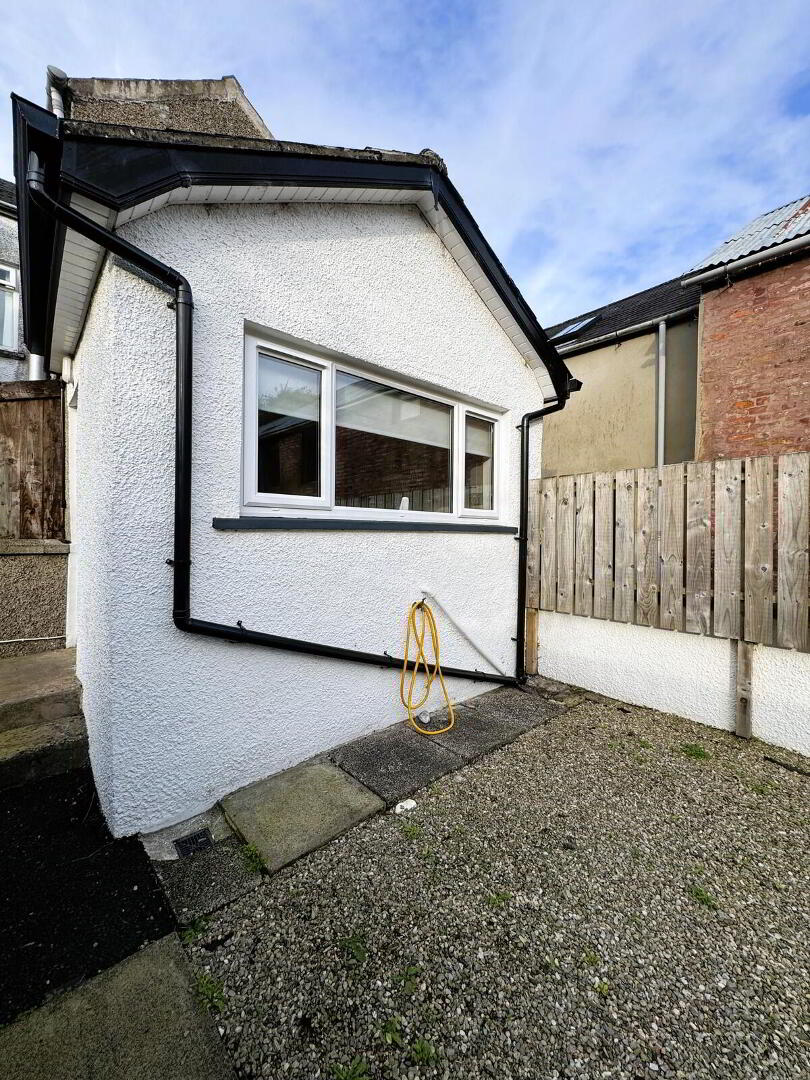
Externally the property has a low maintenance garden area to the rear.
This property is ready to walk into and is sure to appeal to a wide range of prospective purchasers including first time buyers and investors wishing to purchase a property in such a convenient town centre location.
We as selling agents highly recommend an early internal inspection to fully appreciate the location, proportions and accommodation of this spacious family home.
The property is chain free and viewing is strictly by appointment only.
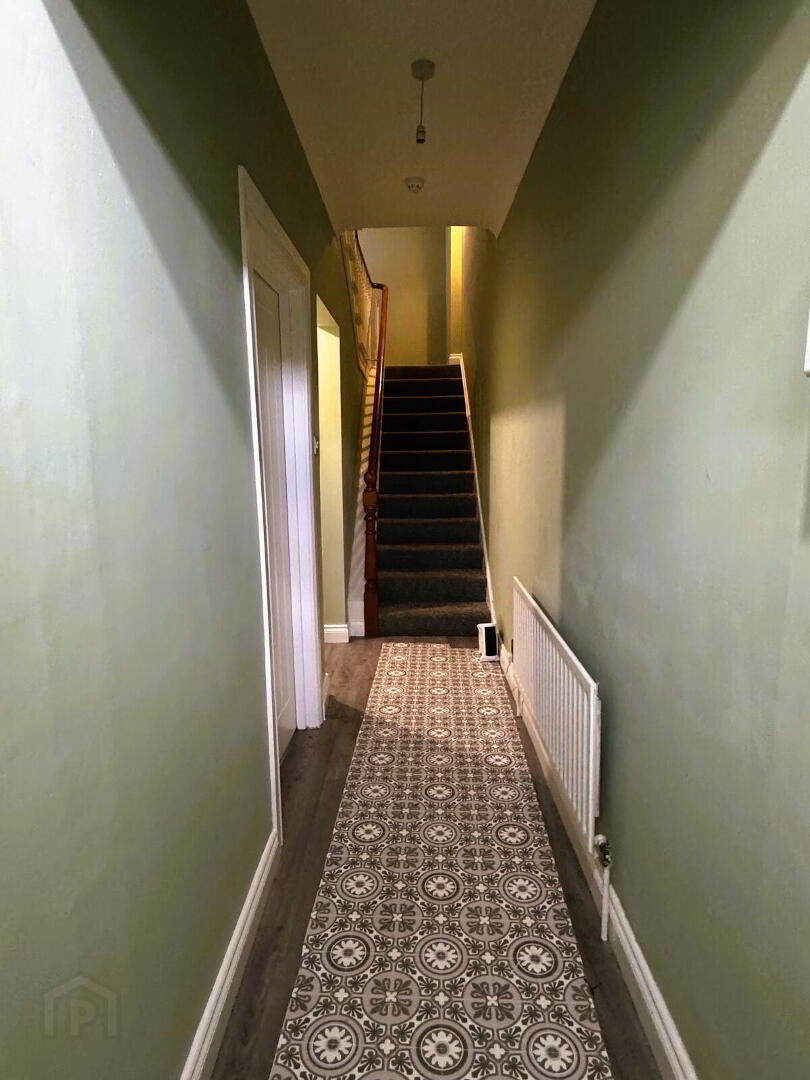
- Entrance Hall
- Wood laminate floor, upvc entrance door.
Staircase to first floor. - Lounge
- 3.51m x 3.28m (11'6 x 10'9)
Wood laminate floor, ceiling coving. - Centre Hallway
- Wood laminate floor.
- Bedroom 4
- Wood laminate floor.
- Open plan Kitchen / Dinette
- 7.21m x 2.9m (23'8 x 9'6)
(at widest points):
Kitchen
Contemporary fitted kitchen with eye and low level units including electric ceramic hob, Cooke and Lewis electric oven, stainless steel extractor fan, stainless steel sink unit, plumbed for automatic washing machine, space for fridge freezer, tiled floor around kitchen area, upvc rear door, ceiling downlights open plan to:
Dinette
Wood laminate floor, ceiling downlights and storage cupboard.
First Floor
- Landing area
- Access to roof space storage.
- Family Shower Room with w.c combined
- 3.76m x 2.06m (12'4 x 6'9)
Redring glow electric shower, walk in cubicle with shower screen, sheeted walls around shower, w.c, wash hand basin with storage drawers below and touch control lighted mirror above, ceiling downlights and extractor fan. - Bedroom 1
- 4.47m x 3.48m (14'8 x 11'5)
- Bedroom 2
- 3.51m x 2.49m (11'6 x 8'2)
- Staircase to 2nd floor.
- Bedroom 3
- 6.02m x 4.32m (19'9 x 14'2)
(at widest points) – L shaped.
3 velux windows.
EXTERIOR FEATURES
- Spacious stoned garden area to rear of property (sub divided).
- Outside tap to rear garden area.
- Paved area to rear garden.
- Upvc oil tank to the rear of property.
Directions
Leave Ballymoney town centre along Charlotte Street and the property is located a short distance along on the left hand side.
Travel Time From This Property

Important PlacesAdd your own important places to see how far they are from this property.
Agent Accreditations




Marketed by McAfee Properties (Ballymoney)
+44 28 2766 7676


