SALE AGREED
SALE AGREED
SALE AGREED
SALE AGREED
SALE AGREED
SALE AGREED
SALE AGREED
SALE AGREED
SALE AGREED
SALE AGREED
SALE AGREED
SALE AGREED
SALE AGREED
SALE AGREED
SALE AGREED
SALE AGREED
SALE AGREED
SALE AGREED
SALE AGREED
SALE AGREED
SALE AGREED
SALE AGREED
SALE AGREED
SALE AGREED
SALE AGREED
SALE AGREED
SALE AGREED
SALE AGREED
SALE AGREED
SALE AGREED
SALE AGREED
SALE AGREED
SALE AGREED
SALE AGREED
SALE AGREED
SALE AGREED
SALE AGREED
SALE AGREED
SALE AGREED
SALE AGREED
SALE AGREED
SALE AGREED
SALE AGREED
SALE AGREED
SALE AGREED
SALE AGREED
SALE AGREED
SALE AGREED
SALE AGREED
SALE AGREED
SALE AGREED
SALE AGREED
SALE AGREED
SALE AGREED
SALE AGREED
SALE AGREED
SALE AGREED
SALE AGREED
SALE AGREED
SALE AGREED
SALE AGREED
SALE AGREED
SALE AGREED
SALE AGREED
SALE AGREED
SALE AGREED
SALE AGREED
SALE AGREED
SALE AGREED
SALE AGREED
SALE AGREED
SALE AGREED
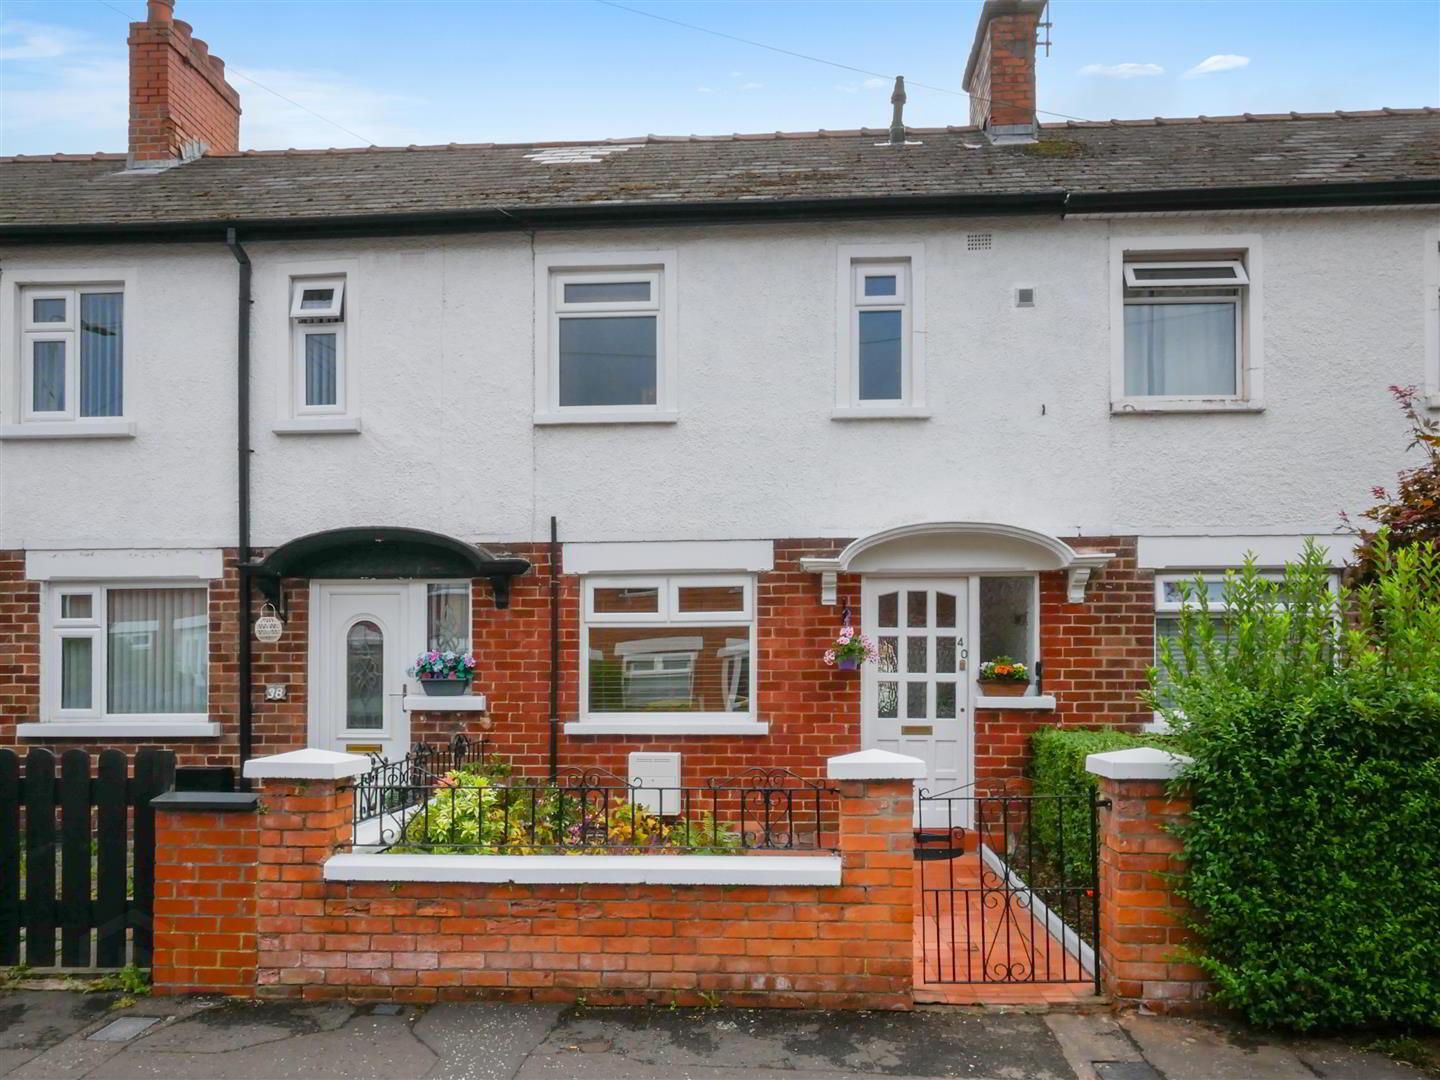
40 Ava Drive, Ormeau, Belfast, BT7 3DW
3 Bed Terrace House
Sale agreed
Property Overview
Status
Sale Agreed
Style
Terrace House
Bedrooms
3
Bathrooms
1
Receptions
2
Property Features
Tenure
Not Provided
Energy Rating
Heating
Gas
Broadband Speed Checker
*³
Property Financials
Price
Last listed at Asking Price £199,950
Rates
£904.59 pa*¹

Marketed by Ulster Property Sales (Forestside)
+44 28 9064 1264

Propertynews Currency Partner - helping you transfer money for property purchases in Ireland & Northern Ireland. Speak to an expert
Additional Information
- Mid Terrace Home
- Two Bedrooms Plus Study
- Lounge To The Front
- Modern Kitchen / Dining To Rear
- Access To Outside Utility Area
- Gas Heating
- Majority Double Glazed
- Easily Maintained Area To Front
- Enclosed Patio Area To Rear
- Fantastic Location Close To Ormeau & Queens University
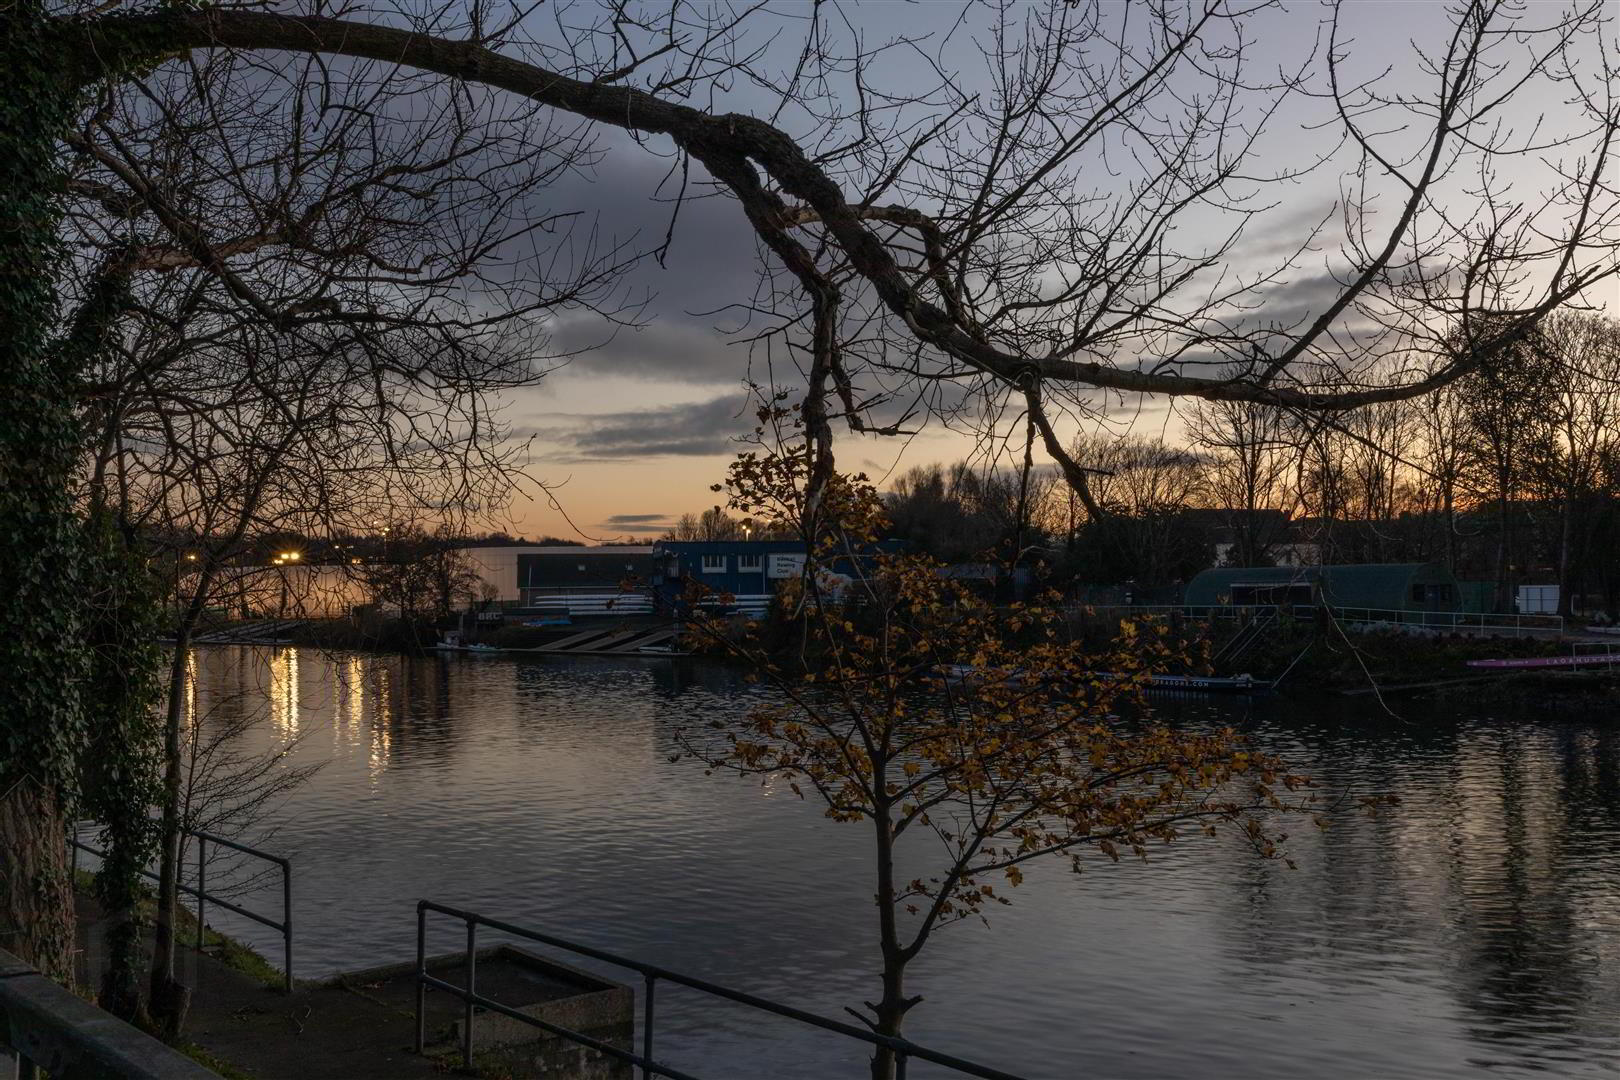
The location is particularly appealing, with an enviable selection of local shops, cafés, restaurants, bars and green spaces all close by, while excellent transport links provide easy access to Belfast city centre and surrounding areas.
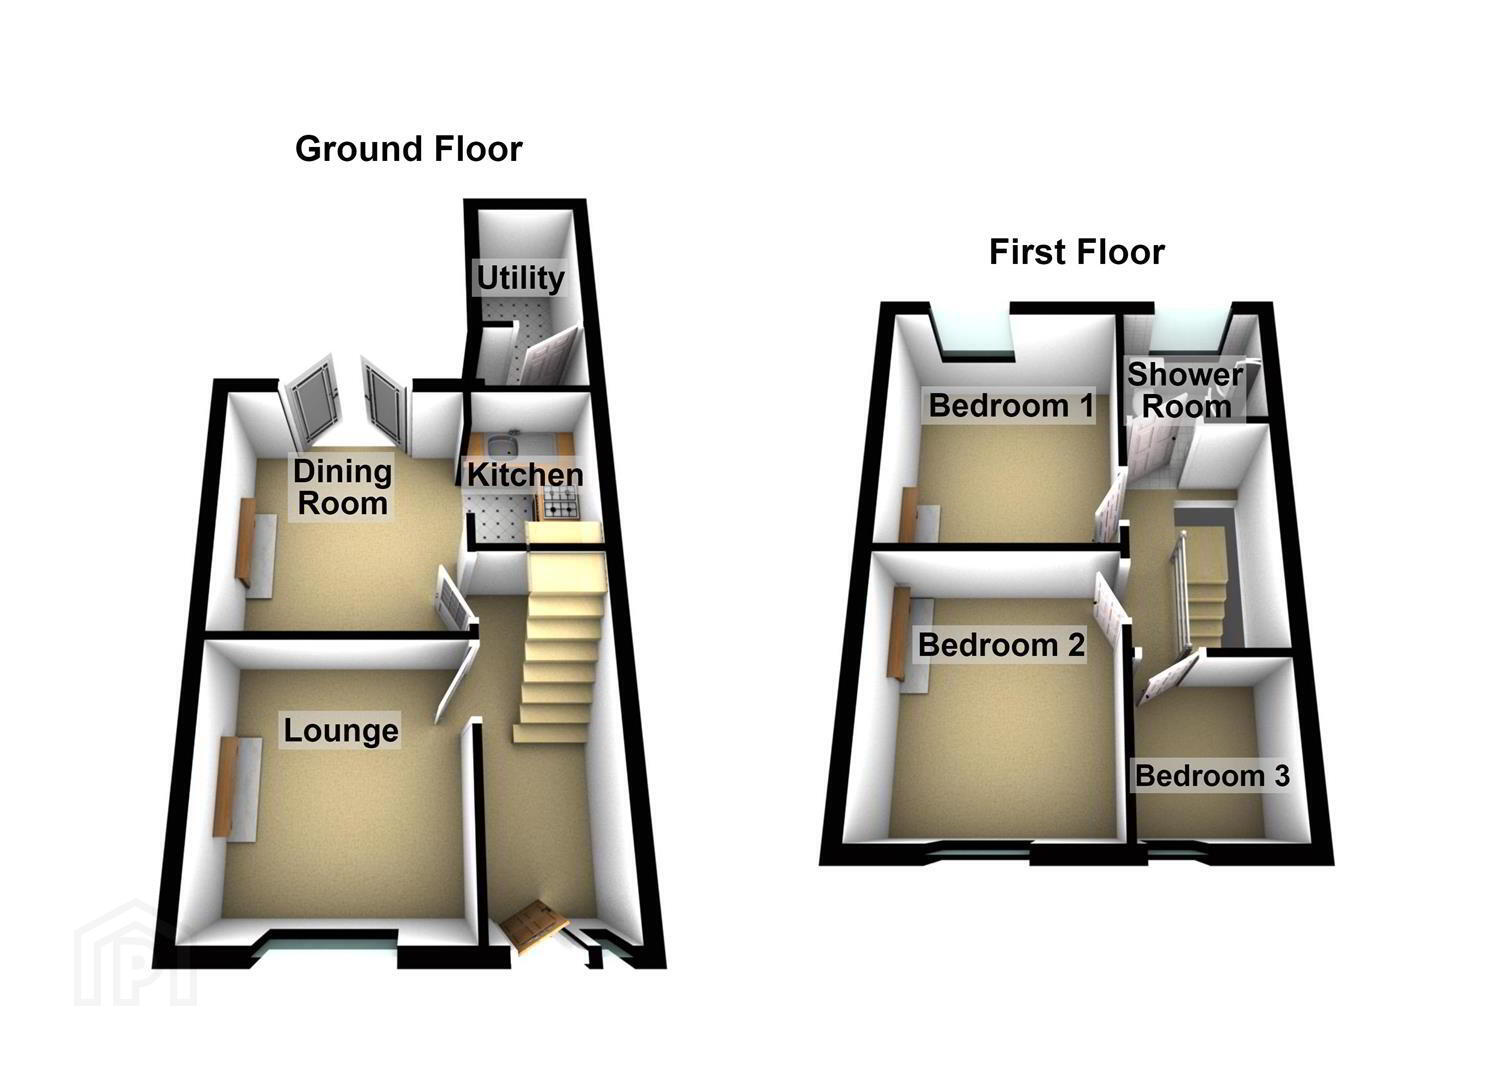
Internally, the property comprises a welcoming lounge to the front, leading through to a modern fitted kitchen and dining area to the rear. The dining area provides direct access to the enclosed rear patio and utility area, creating a practical and versatile space that is ideal for outdoor entertaining and summer BBQs, weather permitting.
To the first floor are two bedrooms plus study/dressing room and a contemporary white shower suite.
The property further benefits from gas-fired central heating, uPVC double glazing and an enclosed rear patio area.
Offered for sale with no onward chain, this attractive home is ideally suited to first-time buyers, young families or investors seeking a property in a well-established and highly desirable Belfast location.
- The Accommodation Comprises
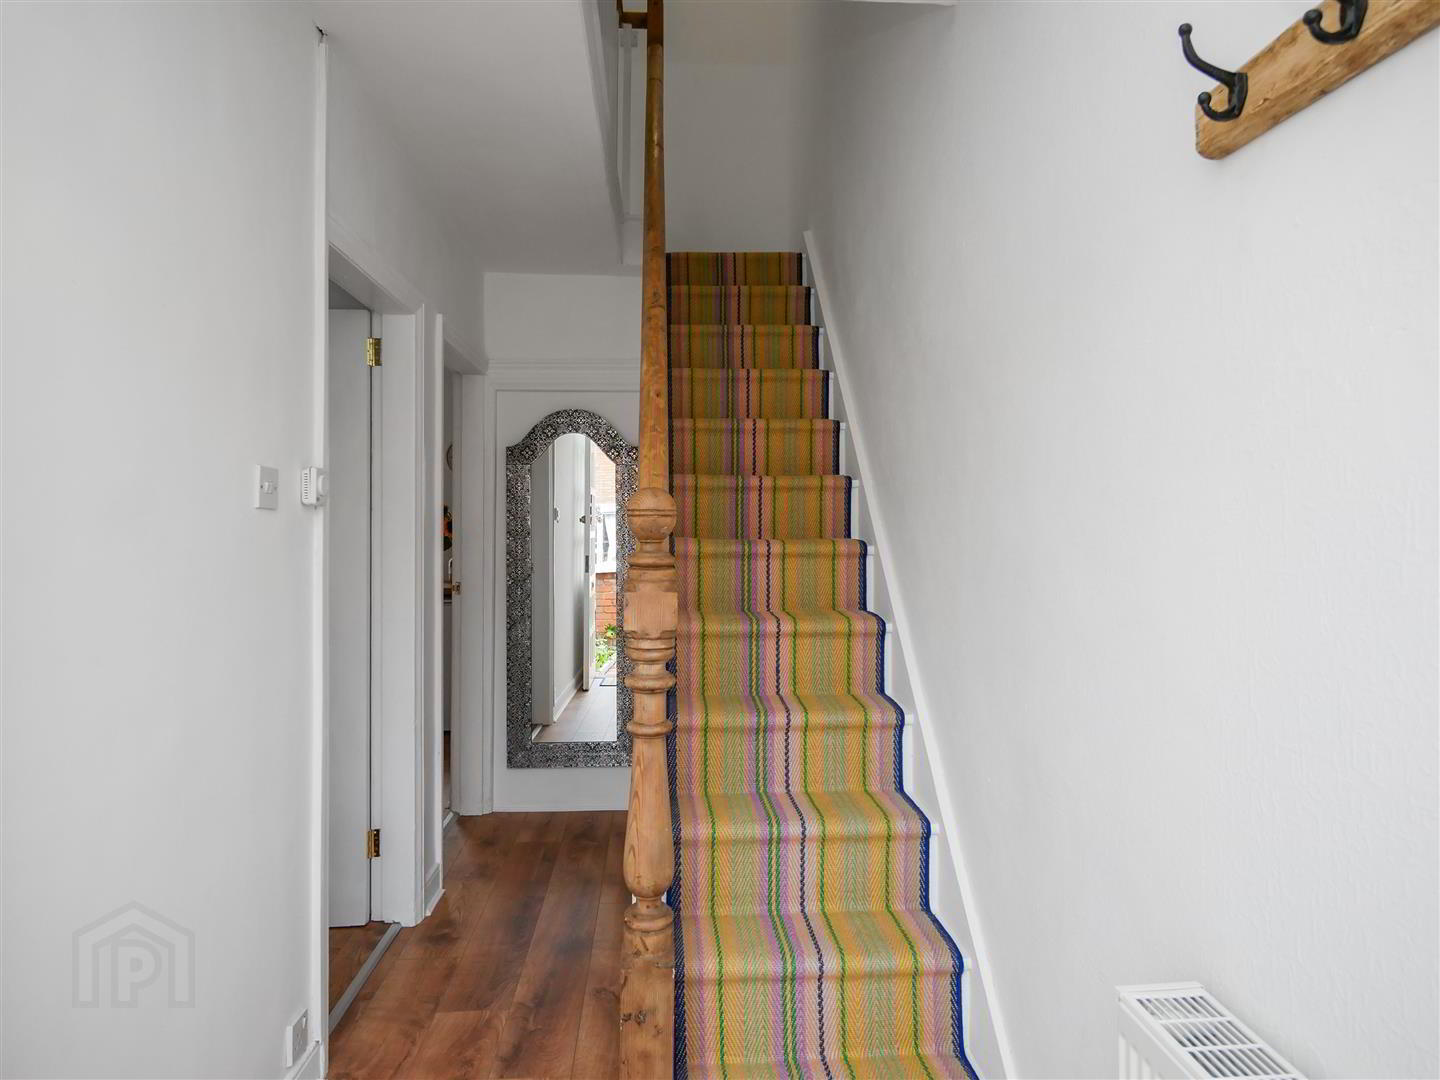
- Glass panelled front door with glazed side panels to entrance hall.
Understairs storage. Oak effect laminate flooring. - Lounge 2.95m x 2.95m (9'8 x 9'8)
- Tiled fire place, oak laminate flooring.
- Dining Area Open To Modern Fitted Kitchen 4.47m x 3.05m (14'8 x 10'0)
- At widest points.
Hole in wall style fire place housing electric fire. Pvc patio doors providing access to patio & utility area.
Shaker style fitted kitchen, wood effect work surfaces, single drainer stainless steel sink unit with mixer tap, built-in 4 ring ceramic hob and under oven, stainless steel over head extractor fan, oak effect laminate flooring. - First Floor
- Bedroom One 3.12m x 2.79m (10'3 x 9'2)
- Cast iron fire place
- Bedroom Two 3.10m x 2.67m (10'2 x 8'9)
- Cast iron fire place with decorative tiled hearth.
- Bedroom Three / Study 1.83m x 1.63m (6'0 x 5'4)
- Contemporary Shower Suite
- Contemporary shower suite comprising corner shower cubicle with chrome shower unit, wash hand basin with mixer taps and storage below, vanity mirror above, low flush w/c, part tiled walls, tiled floor
- Landing
- Access to roof space
- Outside Front
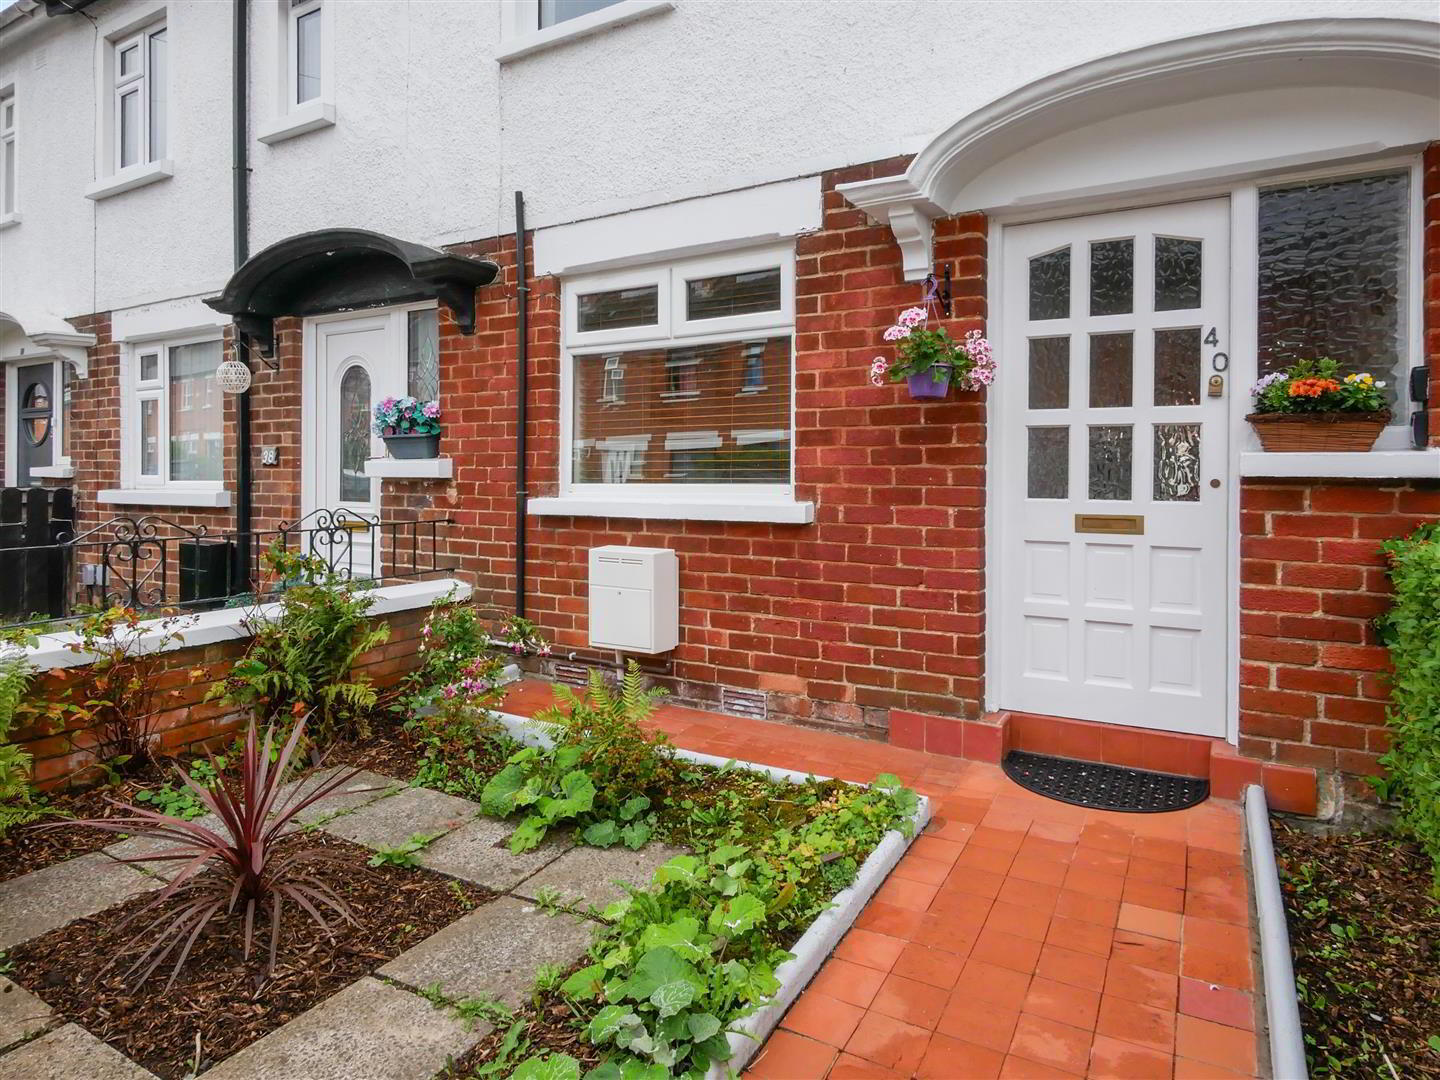
- Easily maintained area to front finished in loose and paving slabs, bordered bt brick wall and iron railings.
Terracotta tiled pathway to entrance. - Outside Rear
- Enclosed patio area to rear on two levels.
- Utility 1.91m x 1.63m (6'3 x 5'4)
- Plumbed for dishwasher and washing machine.
Travel Time From This Property

Important PlacesAdd your own important places to see how far they are from this property.
Agent Accreditations



Marketed by Ulster Property Sales (Forestside)
+44 28 9064 1264




