40 Ardmore Road, Holywood, BT18 0PJ
4 Bed Detached House
Offers Over £369,950
Property Overview
Status
For Sale
Style
Detached House
Bedrooms
4
Receptions
1
Property Features
Tenure
Leasehold
Energy Rating
Heating
Gas
Broadband Speed Checker
*³
In partnership with
Property Financials
Stamp Duty
Rates
£2,348.59 pa*¹
Typical Mortgage


Marketed by Rodgers & Browne
+44 28 9042 1414

Propertynews Currency Partner - helping you transfer money for property purchases in Ireland & Northern Ireland. Speak to an expert
Additional Information
- The facts you need to know...
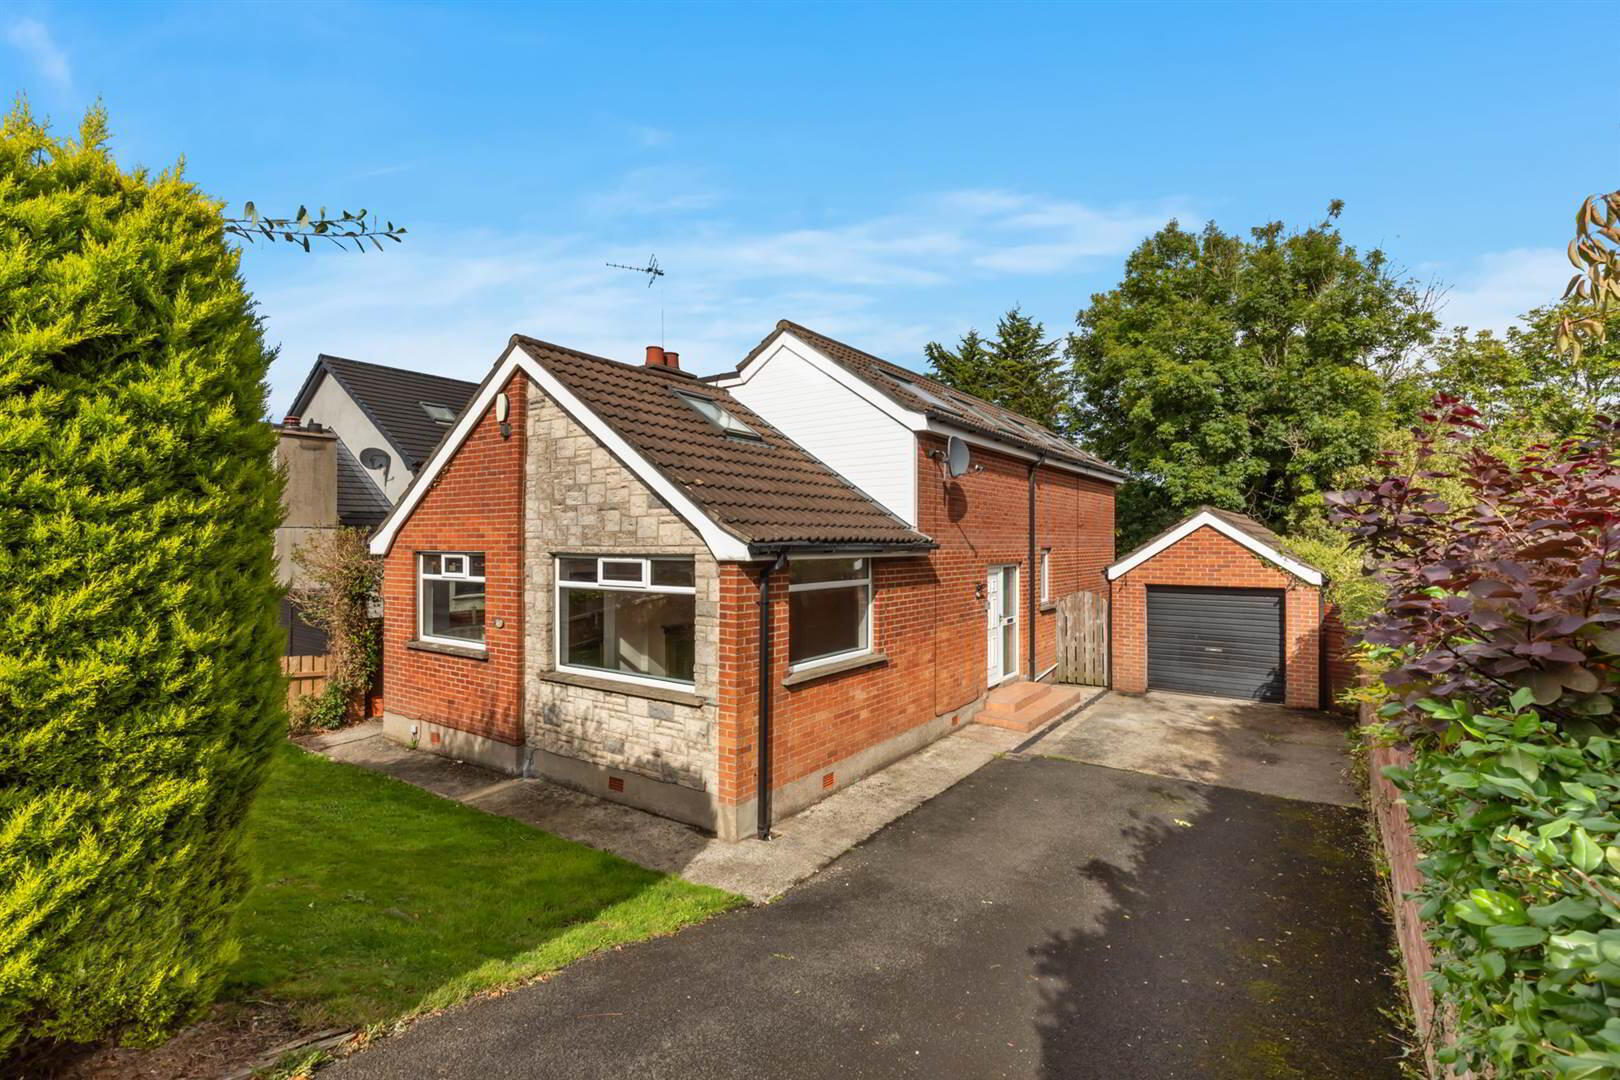
- Deceptively spacious detached family home
- Extended many years ago to offer flexible and bright accommodation
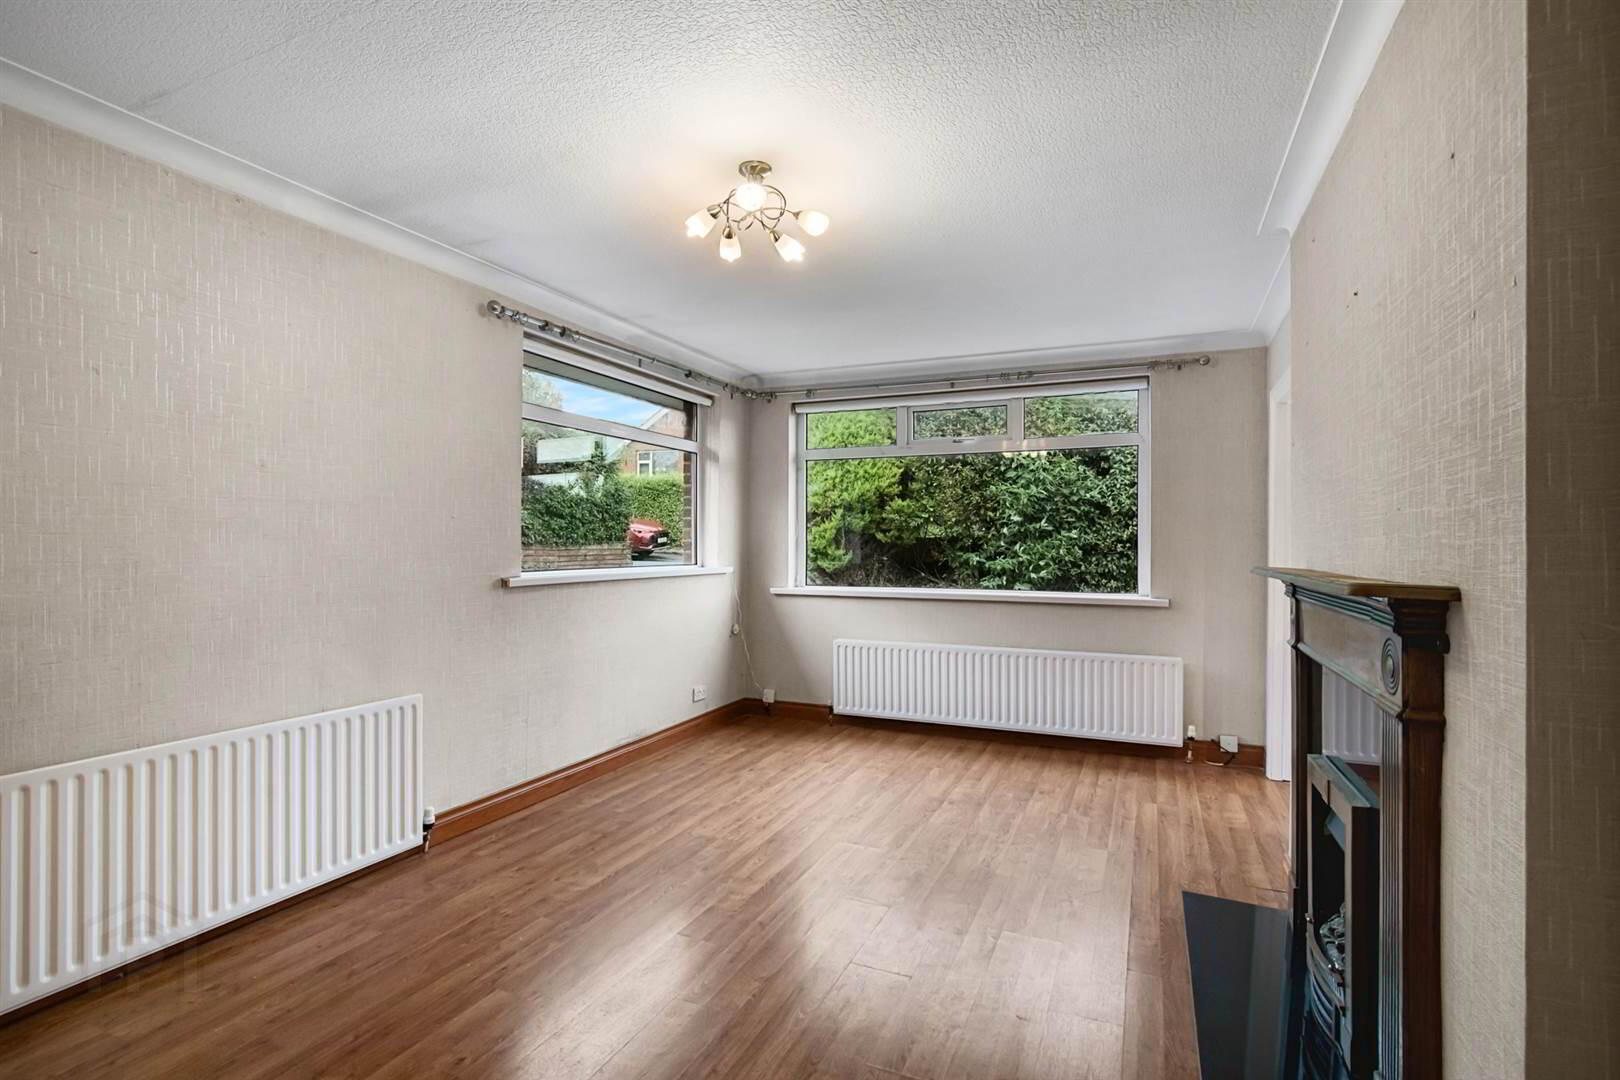
- Living room with gas fire
- Two tone kitchen with a mix of cherrywood shaker cupboards and high gloss units all opening to casual dining
- Separate utility room
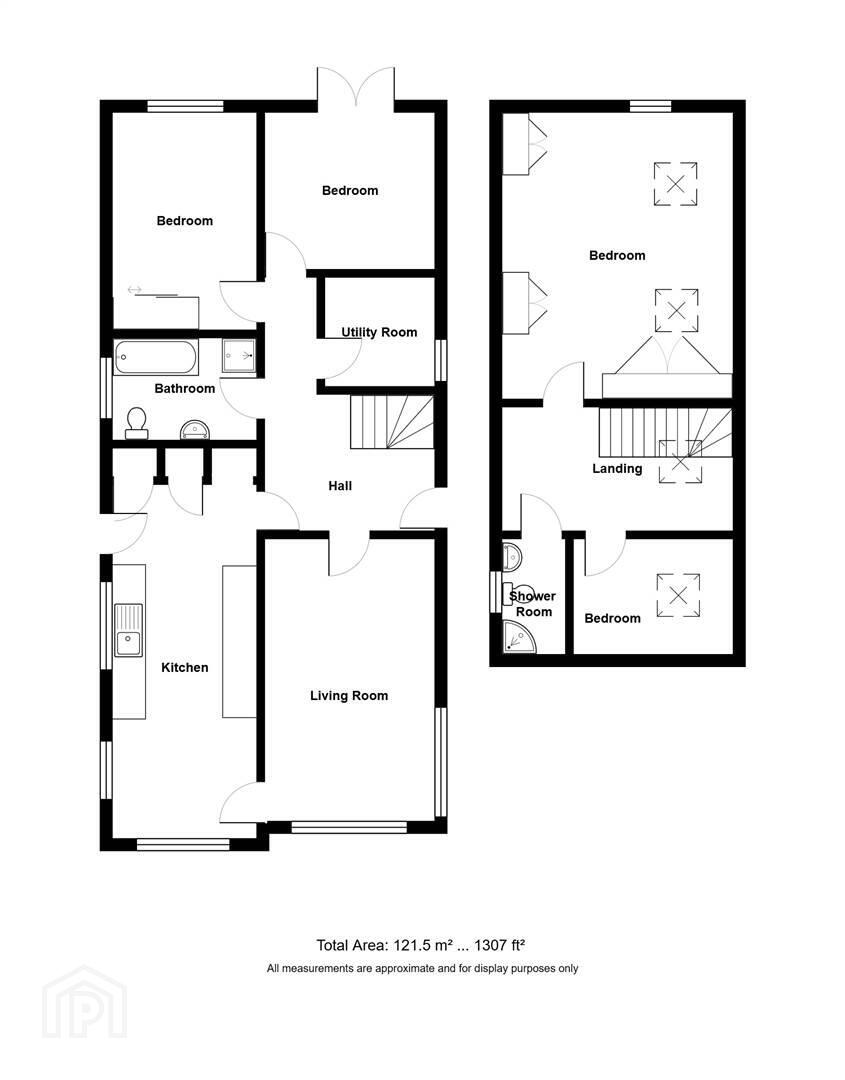
- Four bedrooms (two on the ground floor and two on the first floor) or three bedrooms and a family room
- Bathroom with white suite including separate shower cubicle
- First floor shower room
- PVC facia and soffits
- PVC double glazed windows
- Gas fired central heating
- Detached garage
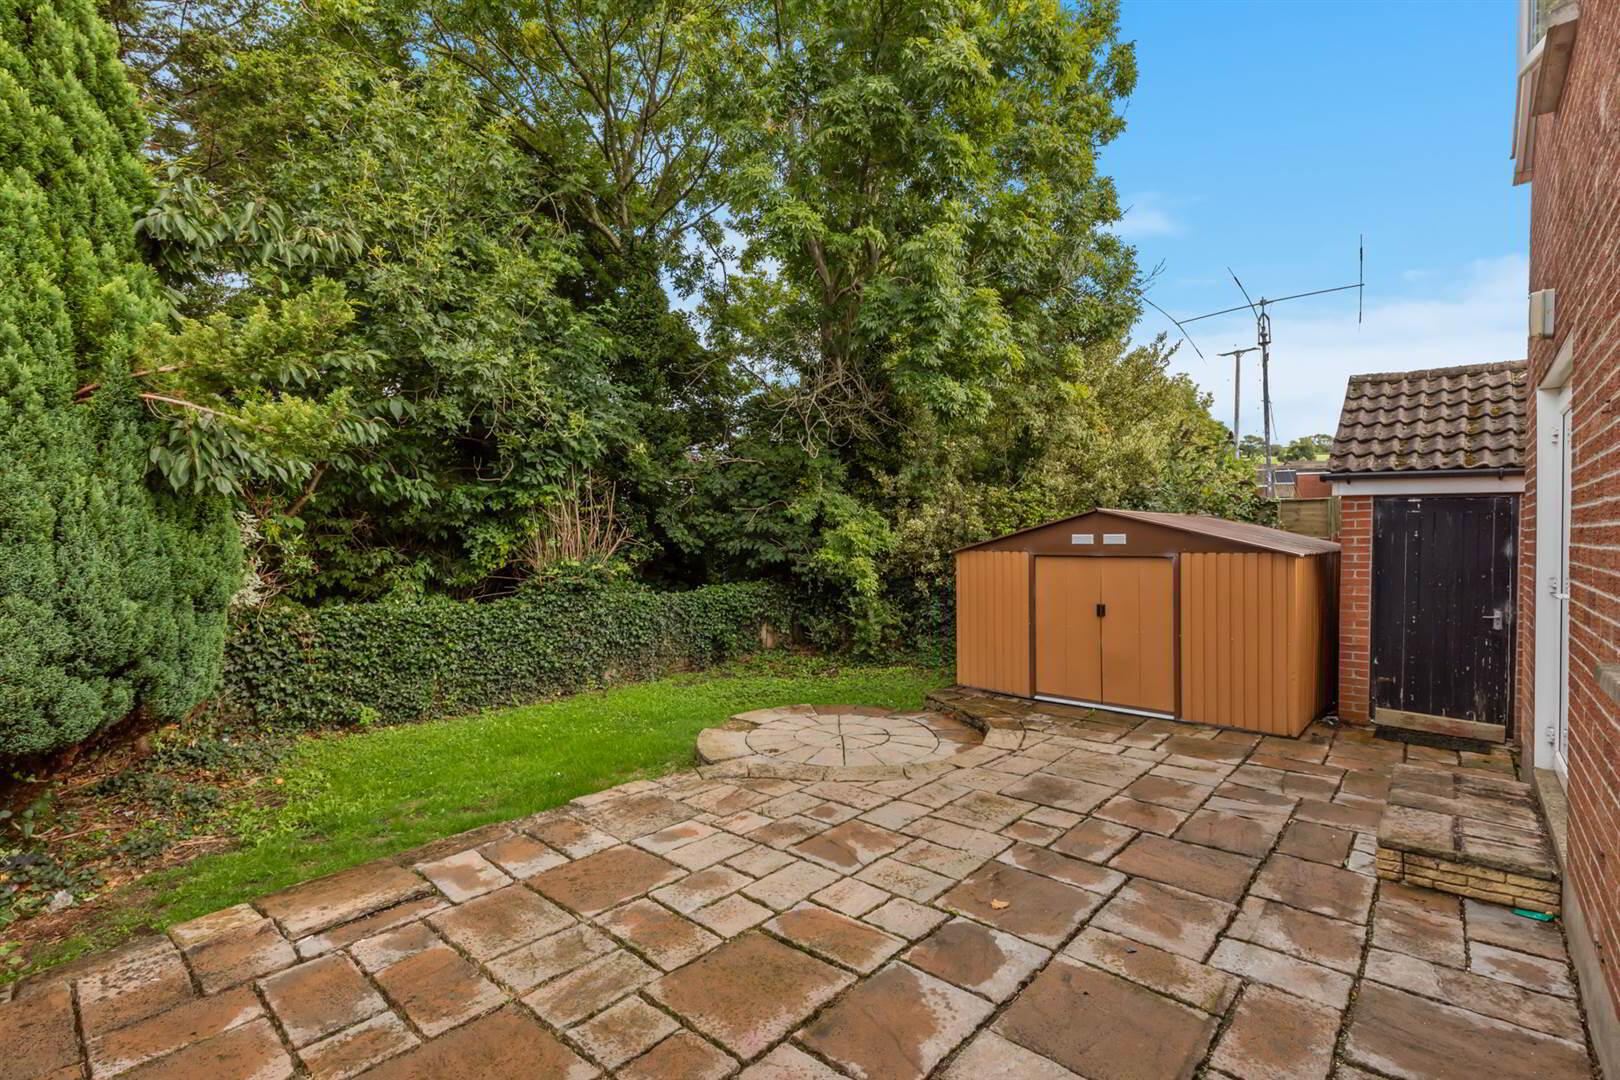
- Fully enclosed rear garden with mature borders offering privacy plus large, flagged patio area
- Priced to allow for updating
- Many renowned schools and facilities are close to hand
"An attractive four-bedroom home offering bright, well-proportioned accommodation in a highly convenient Holywood location. The property includes a welcoming reception room together with flexible living space, making it ideally suited to the needs of a growing family.
Ardmore Road is well positioned for easy access to Holywood town centre, with its excellent selection of shops, cafés and restaurants, as well as leading local schools, public transport links and the scenic North Down coastline. Combining generous accommodation with a sought-after address, this is an excellent opportunity to secure a family home."
Ground Floor
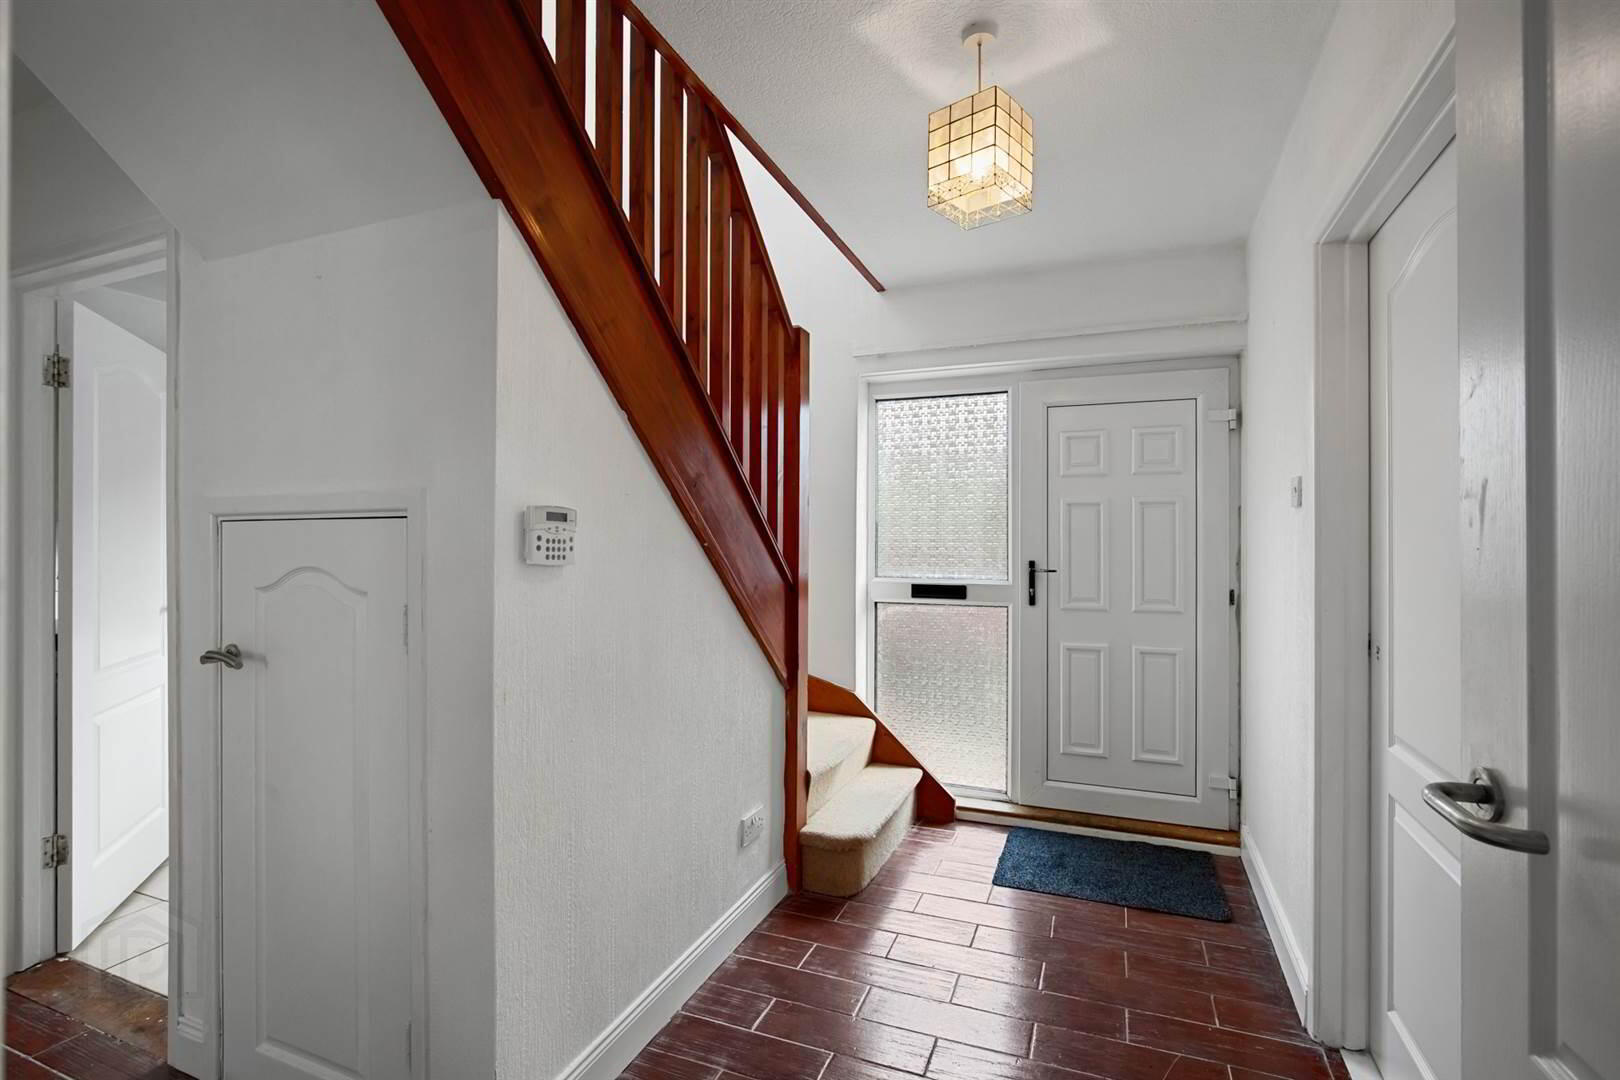
- PVC double glazed door and side lighting to:
- ENTRANCE HALL:
- Tiled floor. Staircase to first floor, under stair storage.
- LIVING ROOM:
- 5.46m x 3.33m (17' 11" x 10' 11")
Fireplace with cast iron surround, granite inset and hearth, gas fire, laminate flooring, cornice ceiling. - KITCHEN OPEN TO CASUAL DINING
- 6.68m x 2.62m (21' 11" x 8' 7")
Range of high and low level cupboards with a mix of solid cherrywood shaker units and high gloss displays, granite worktops and splashback, space for a cooker, stainless steel extractor, inset stainless steel sink unit and mixer tap, integrated dishwasher, space for American fridge freezer, ceramic tiled floor, two storage cupboards, concealed gas boiler. Service door to side. - BEDROOM 4 / FAMILY ROOM
- 3.23m x 3.02m (10' 7" x 9' 11")
Laminate flooring, French double glazed doors to patio. - BEDROOM (2):
- 4.09m x 2.77m (13' 5" x 9' 1")
Including built-in wardrobes, laminate flooring. - UTILITY ROOM:
- 2.18m x 2.16m (7' 2" x 7' 1")
Range of high and low level cupboards, laminate worktops, plumbed for washing machine and space for tumble dryer, ceramic tiled floor. - BATHROOM:
- 2.72m x 2.01m (8' 11" x 6' 7")
White suite comprising panelled bath with mixer tap and telephone shower, low flush wc, wash hand basin and mixer tap with cabinet below, fully tiled shower cubicle with thermostatically controlled shower unit, ceramic tiled floor, fully tiled walls.
First Floor
- BRIGHT LANDING/STUDY AREA
- MAIN BEDROOM
- 5.36m x 4.42m (17' 7" x 14' 6")
Including extensive range of built-in wardrobes, cupboards and vanity unit, low voltage lighting, two double glazed Velux windows. - BEDROOM (3):
- 3.07m x 2.26m (10' 1" x 7' 5")
Double glazed Velux window, low voltage lighting. Door leading to floored roofspace/storage, double glazed Velux window. - SHOWER ROOM:
- 2.18m x 1.27m (7' 2" x 4' 2")
Fully tiled shower cubicle with thermostatically controlled shower unit and over drencher, low flush wc, pedestal wash hand basin and mixer tap, chrome heated towel radiator, ceramic tiled floor, fully tiled walls, tongue and groove ceiling.
Outside
- DETACHED GARAGE:
- 5.69m x 2.97m (18' 8" x 9' 9")
Roller door. Light and power.
- Outside light. Outside tap.
- Raised patio area leading to lawns with woodland backdrop. Gardens and mature border to the front.
- Tarmac driveway with parking for three cars.
Directions
Travelling from Holywood town centre heading to Bangor along the Bangor Road turn right onto Croft Road, continue for approximately one mile, turn right into Ardmore Road and No40 is approximately 800 yards on your left.
Travel Time From This Property

Important PlacesAdd your own important places to see how far they are from this property.
Agent Accreditations



Marketed by Rodgers & Browne
+44 28 9042 1414




