

Click here to view the video
Click here to view the video
Click here to view the video
For sale
Added 1 day ago
40 Adare Drive, Coolock, Coolock, D17PA89
3 Bed End-terrace House
Asking Price €395,000
Property Overview
Status
For Sale
Style
End-terrace House
Bedrooms
3
Bathrooms
2
Property Features
Size
117 sq m (1,259.4 sq ft)
Tenure
Not Provided
Energy Rating
Heating
Gas
Property Financials
Stamp Duty
€3,950*²

Marketed by PropertyTeam Paul Reddy
PSR Licence: 002693
+353 1 813 2565

Propertynews Currency Partner - helping you transfer money for property purchases in Ireland & Northern Ireland. Speak to an expert
Additional Information
- Large kitchen/dining area
- Guest WC
- Utility room
- Gas-fired central heating
- Double-glazed windows
- Next to park
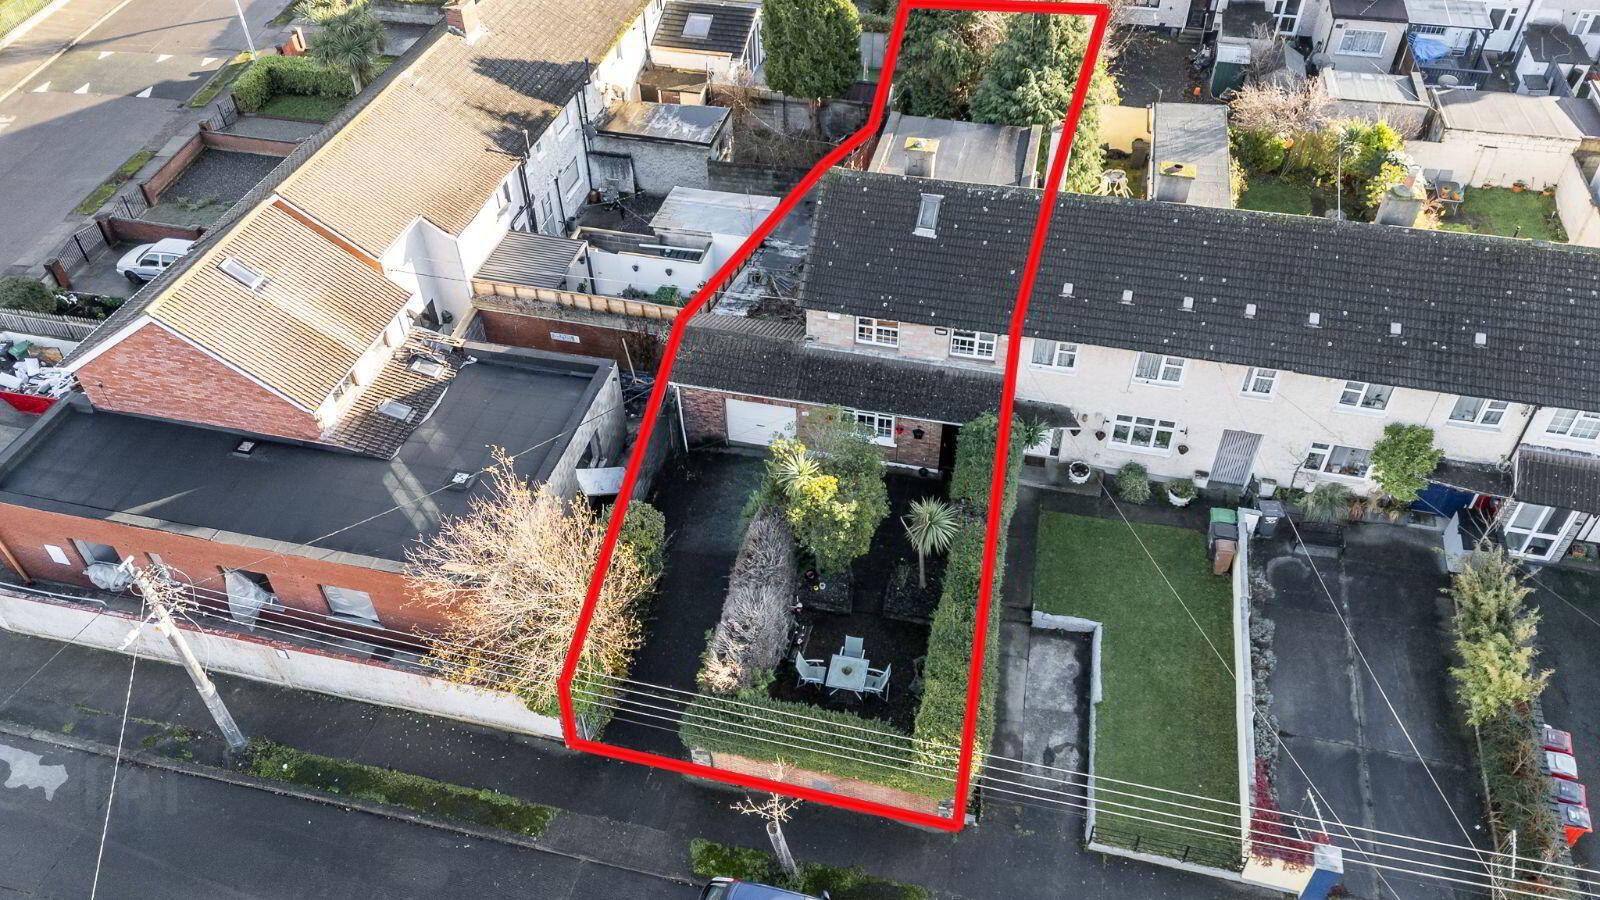
Property Team Paul Reddy is delighted to present to the market No. 40 Adare Drive, a spacious c. 117 m2 (excluding garage and storage room) three-bedroom end-of-terrace home. This property enjoys the benefits of a convenient driveway, front garden, garage, and a two storey extension at the rear of the property.
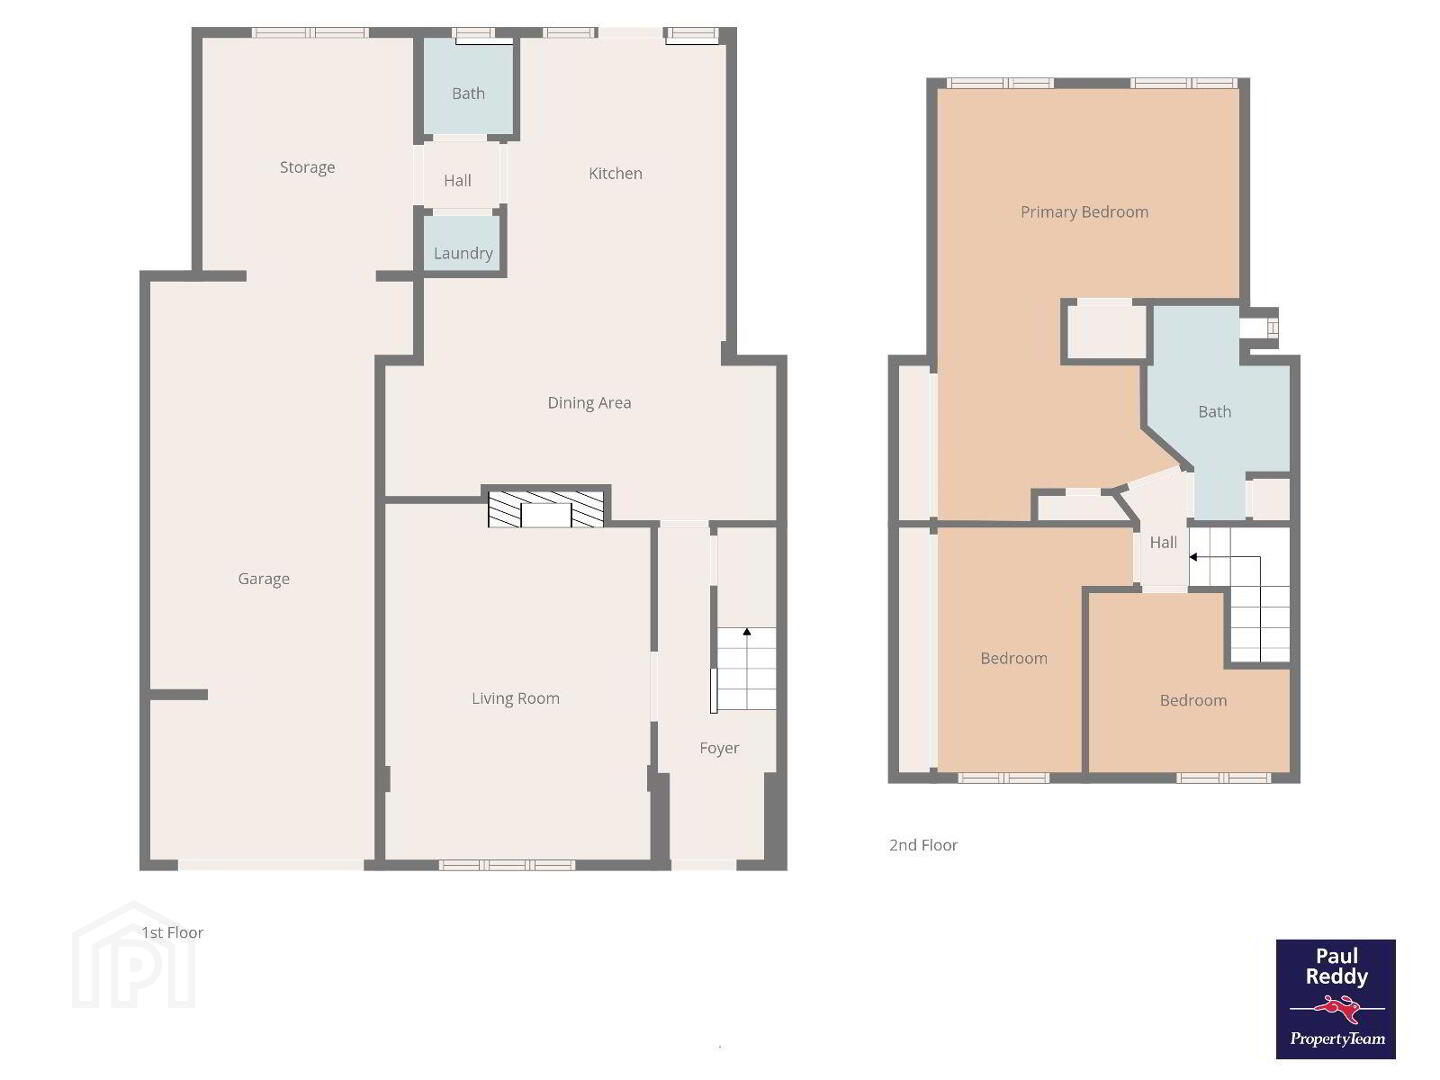
The accommodation briefly comprises an entrance hallway, living room, kitchen/dining area, guest WC, storage, and garage. Upstairs, there are three generous bedrooms along with a main family bathroom. The rear garden is both private and spacious, while the front driveway provides comfortable off-street parking.
Adare Drive is ideally located within easy reach of the many amenities Coolock has to offer. Dublin Bus provides frequent routes to and from the City Centre. The area boasts an excellent selection of primary and secondary schools, along with numerous sporting and leisure facilities, making it the perfect location for family living. Northside Shopping Centre and Omni Shopping Centre are nearby, while Beaumont Hospital, Dublin City University, and Dublin Airport are just a short drive away. The M1 and M50 motorways are also easily accessible.
Viewing is highly recommended and strictly by appointment.
ACCOMMODATION:
GROUND FLOOR:
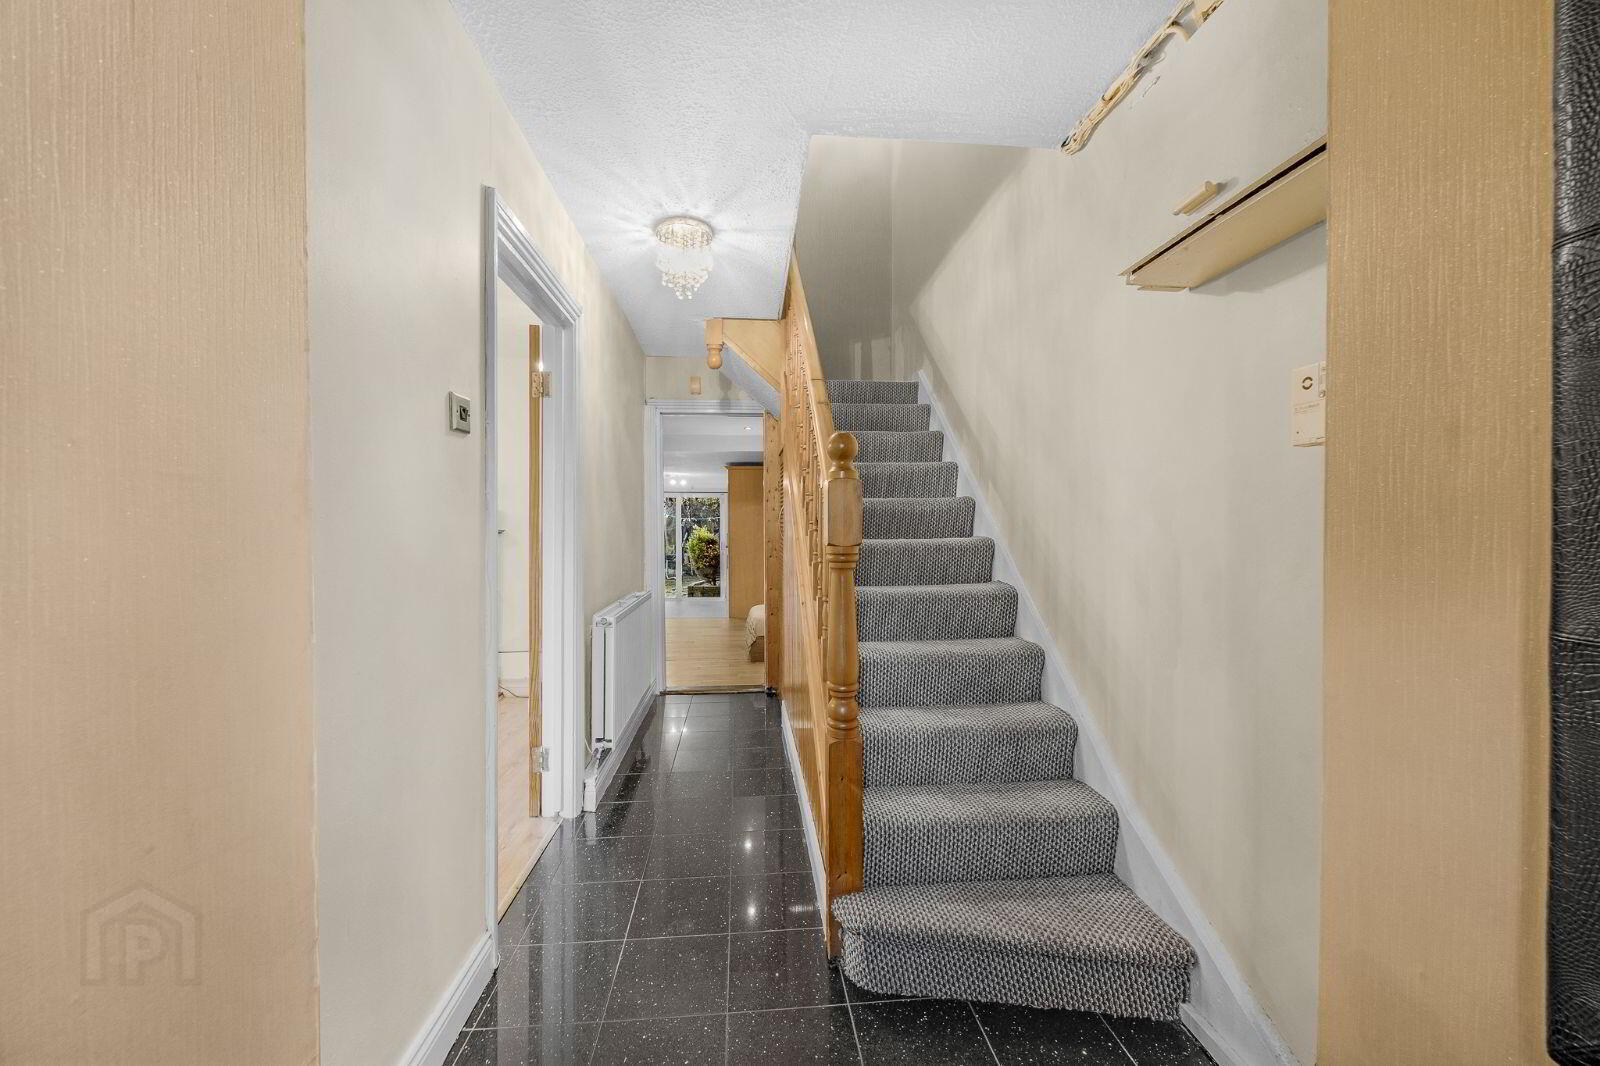
Hall 4.92 x 1.76m
Tiled flooring
Living Room 5.28 x 3.93m
Laminate wood flooring, featuring a gas fireplace.
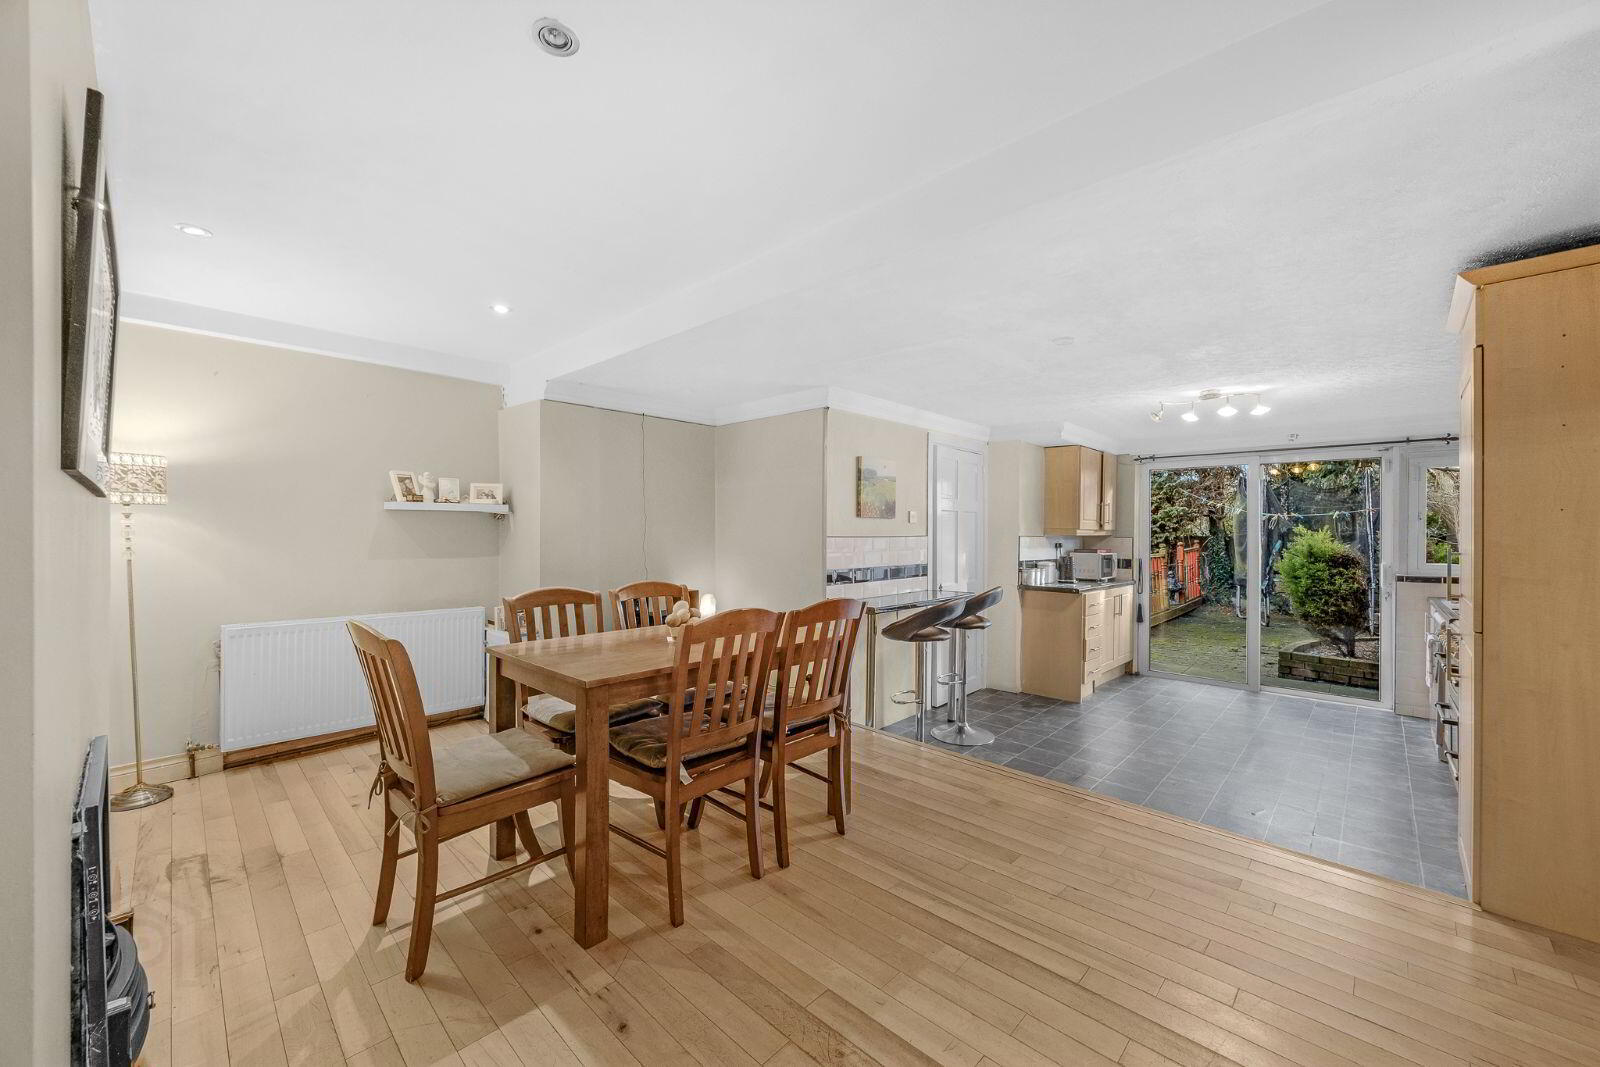
Kitchen Area 3.55 x 3.25m
Open-plan kitchen/dining. Fully fitted units, tiled splashback, tiled flooring.
Dining Area 5.79 x 3.59m
Laminate wood flooring, fireplace
Guest WC 1.32 x 1.43m
WC & WHB
Utility room 1.13 x .81m
Storage 3.13 x 1.37m
Garage 3.90 x 8.72m
FIRST FLOOR:
Landing 1.65 x 0.94m
Laminate wood flooring
Bedroom 1 4.48 x 4.10m
Carpeted flooring, built-in wardrobes
Wardrobe area 3.59 x 2.29m
Carpeted flooring
Bedroom 2 3.63 x 2.89m
Laminate wood flooring, built-in wardrobe
Bedroom 3 2.66 x 2.98m
Laminate wood flooring
Bathroom 3.18 x 2.12m
Bath, WHB, WC, fully tiled.
Note: Please note we have not tested any apparatus, fixtures, fittings, or services. Interested parties must undertake their own investigation into the working order of these items. All measurements are approximate, and photographs are provided for guidance only.
Travel Time From This Property

Important PlacesAdd your own important places to see how far they are from this property.
Agent Accreditations
Not Provided

Marketed by PropertyTeam Paul Reddy
PSR Licence: 002693
+353 1 813 2565




