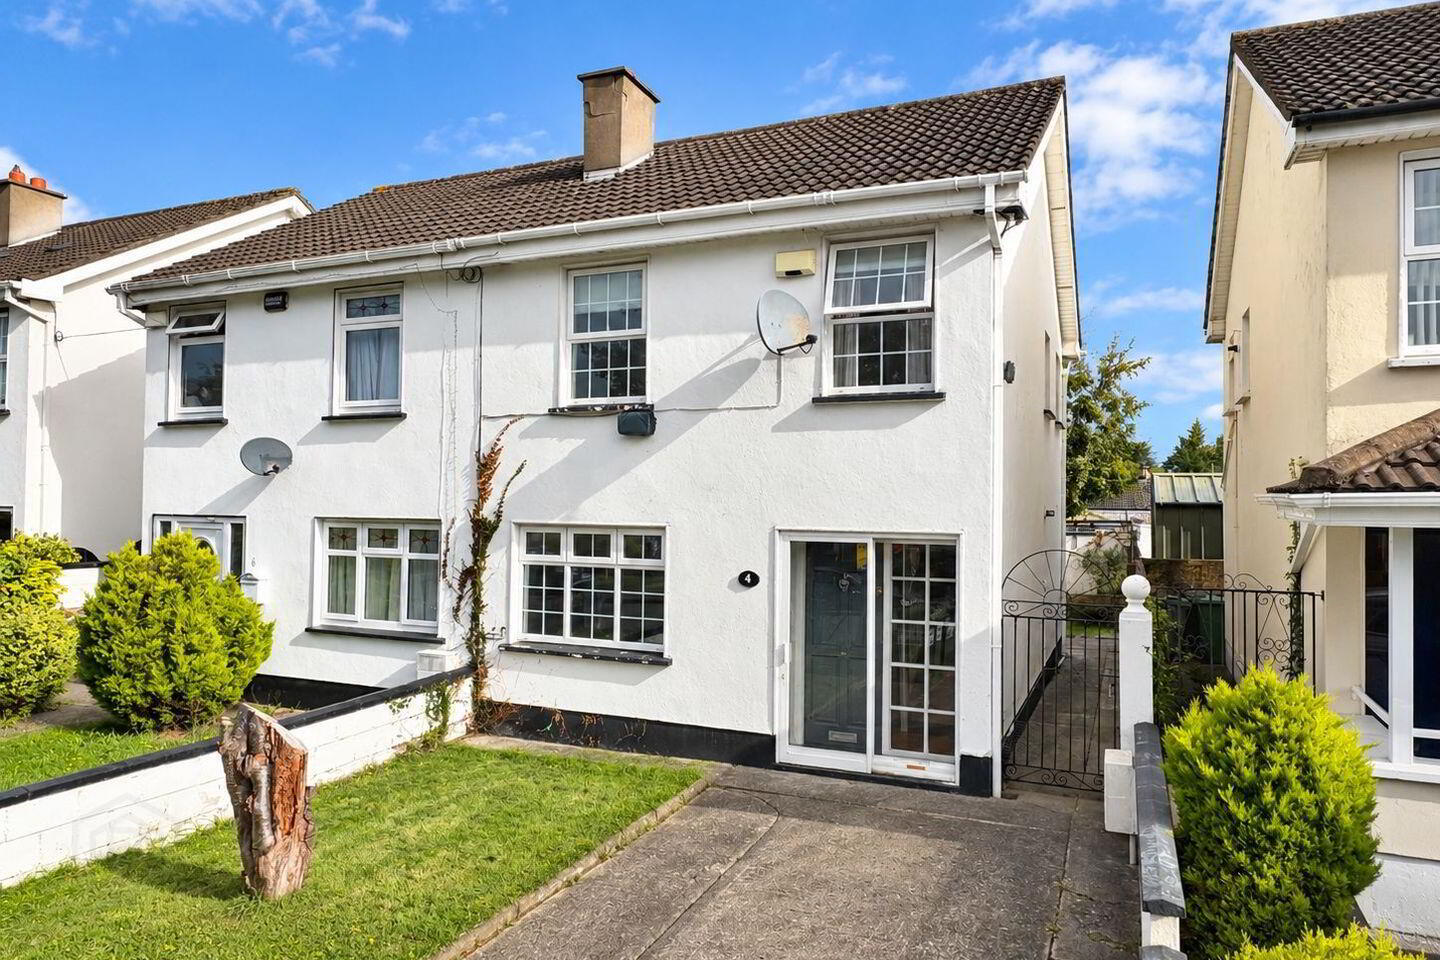
4 Woodvale Drive, Hartstown, D15W3KH
3 Bed Semi-Detached House
Asking Price €350,000
Property Overview
Status
For Sale
Style
Semi-Detached House
Bedrooms
3
Bathrooms
1
Property Features
Size
80 sq m (861.1 sq ft)
Tenure
Not Provided
Energy Rating
Heating
Gas
Property Financials
Stamp Duty
€3,500*²

Marketed by Baxter Real Estate
PSR Licence: 004135
+353 1 821 3733

Propertynews Currency Partner - helping you transfer money for property purchases in Ireland & Northern Ireland. Speak to an expert
Additional Information
- 3-bedroom/1-bathroom, semi-detached home
- Situated in a popular family-friendly residential neighbourhood
- Gas central heating
- Double-glazed uPVC windows
- Off-street parking to the front
- Close to all local amenities
- Short drive to Blanchardstown Shopping Centre
- Close to numerous schools and shops
- Short drive to the N3 and M50
- Area well serviced by public transport
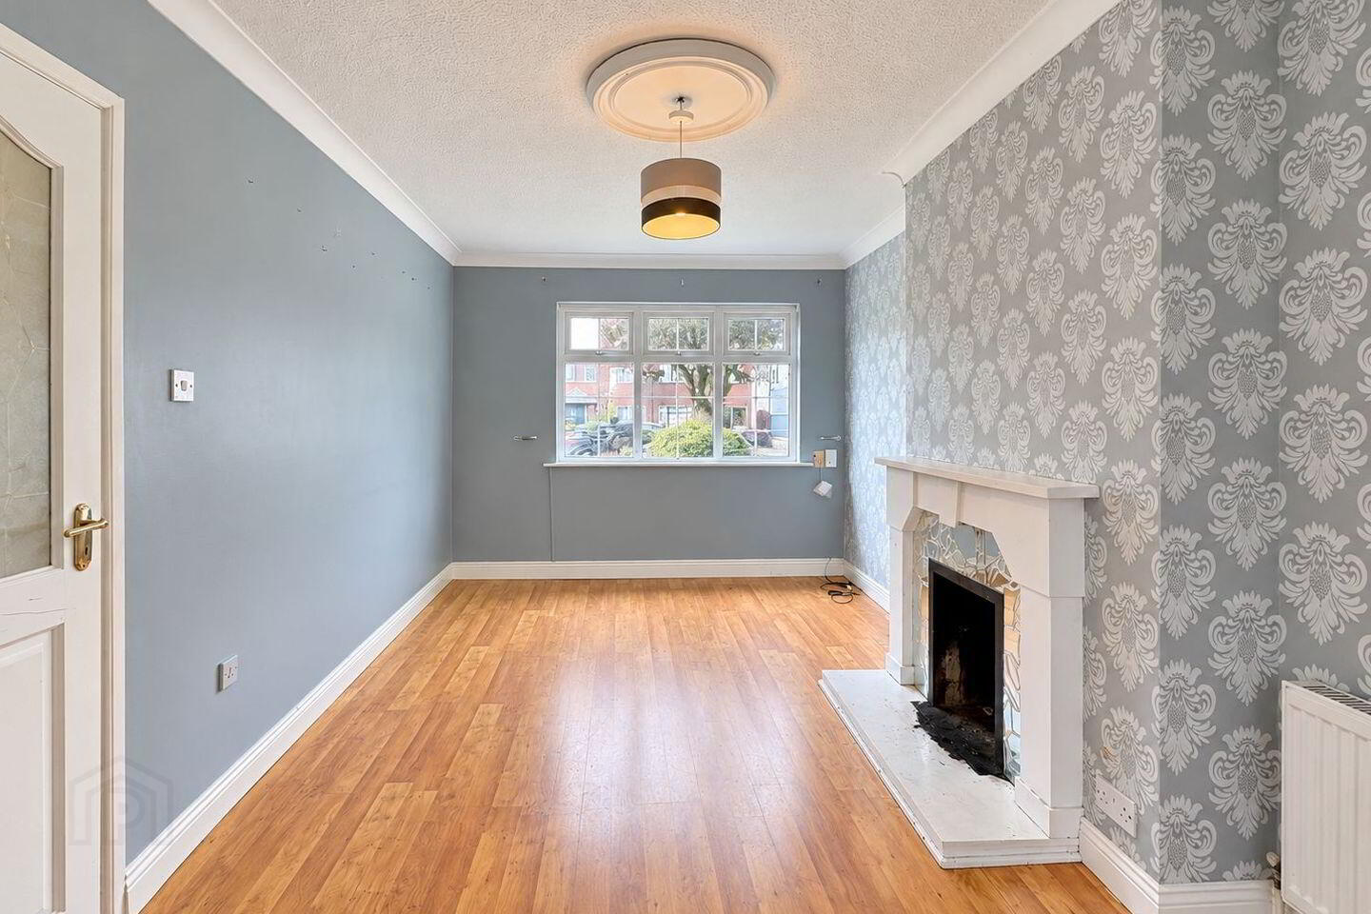
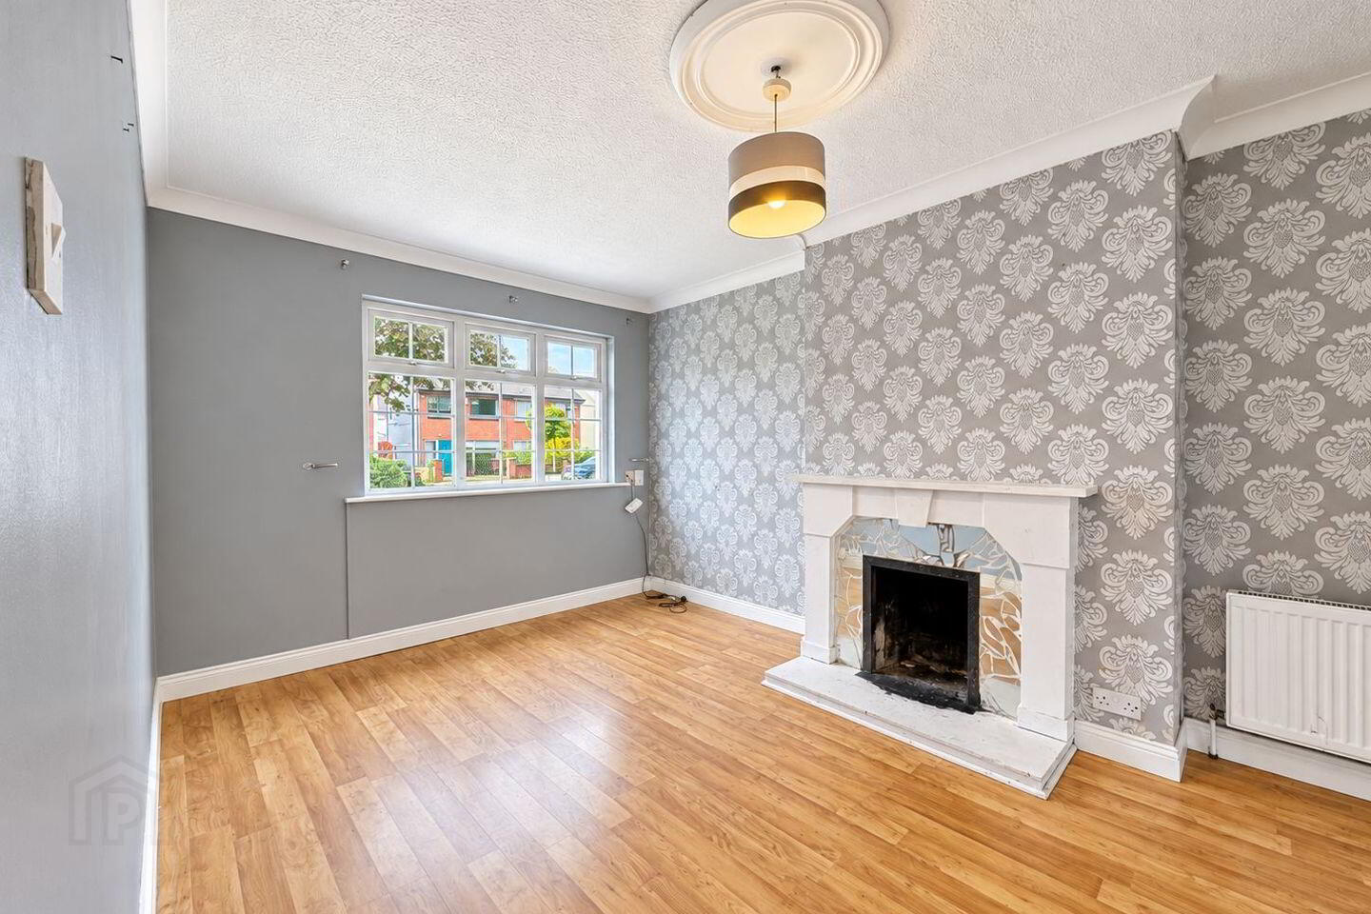
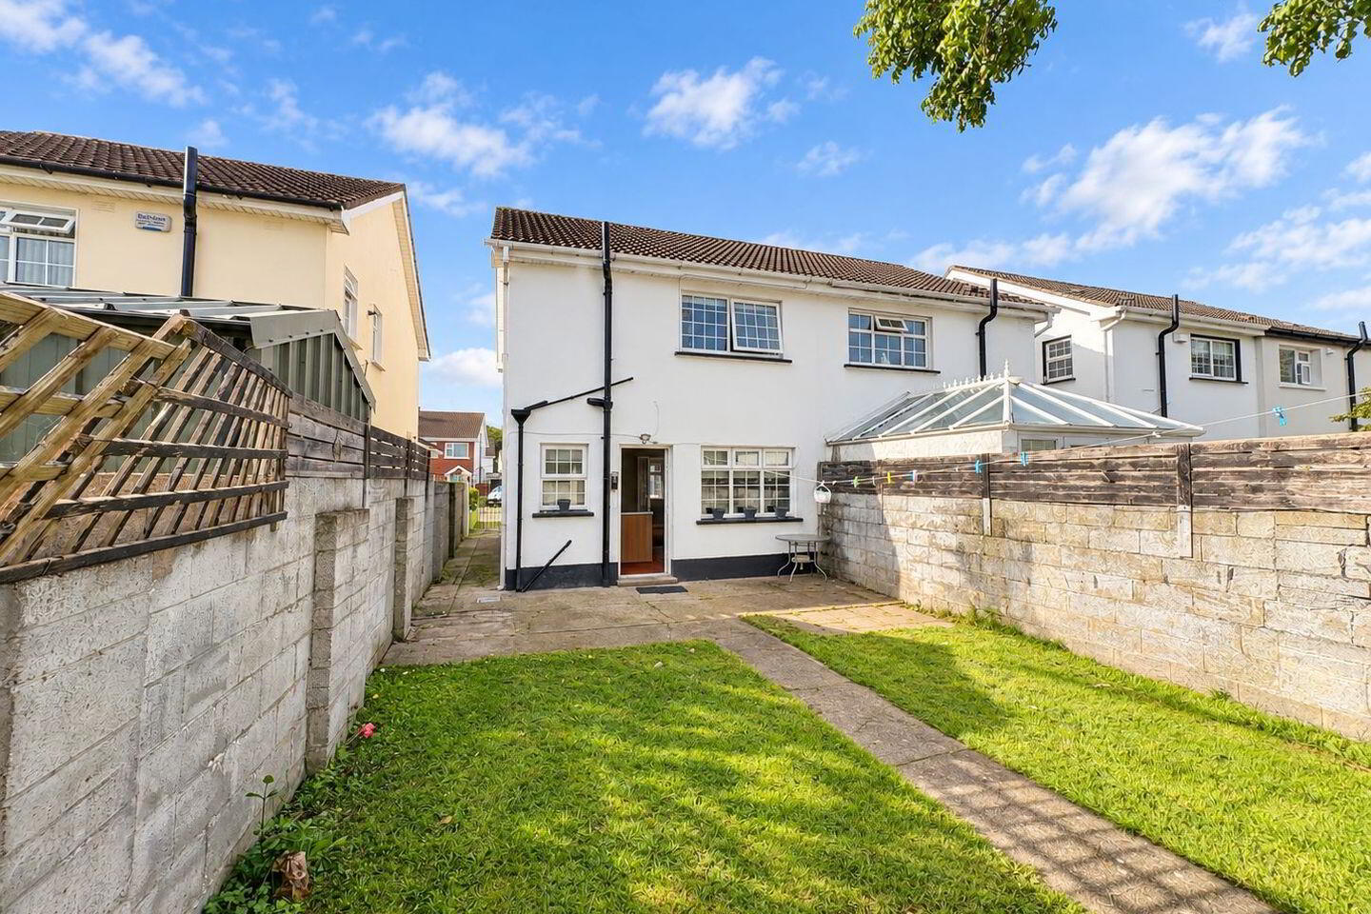
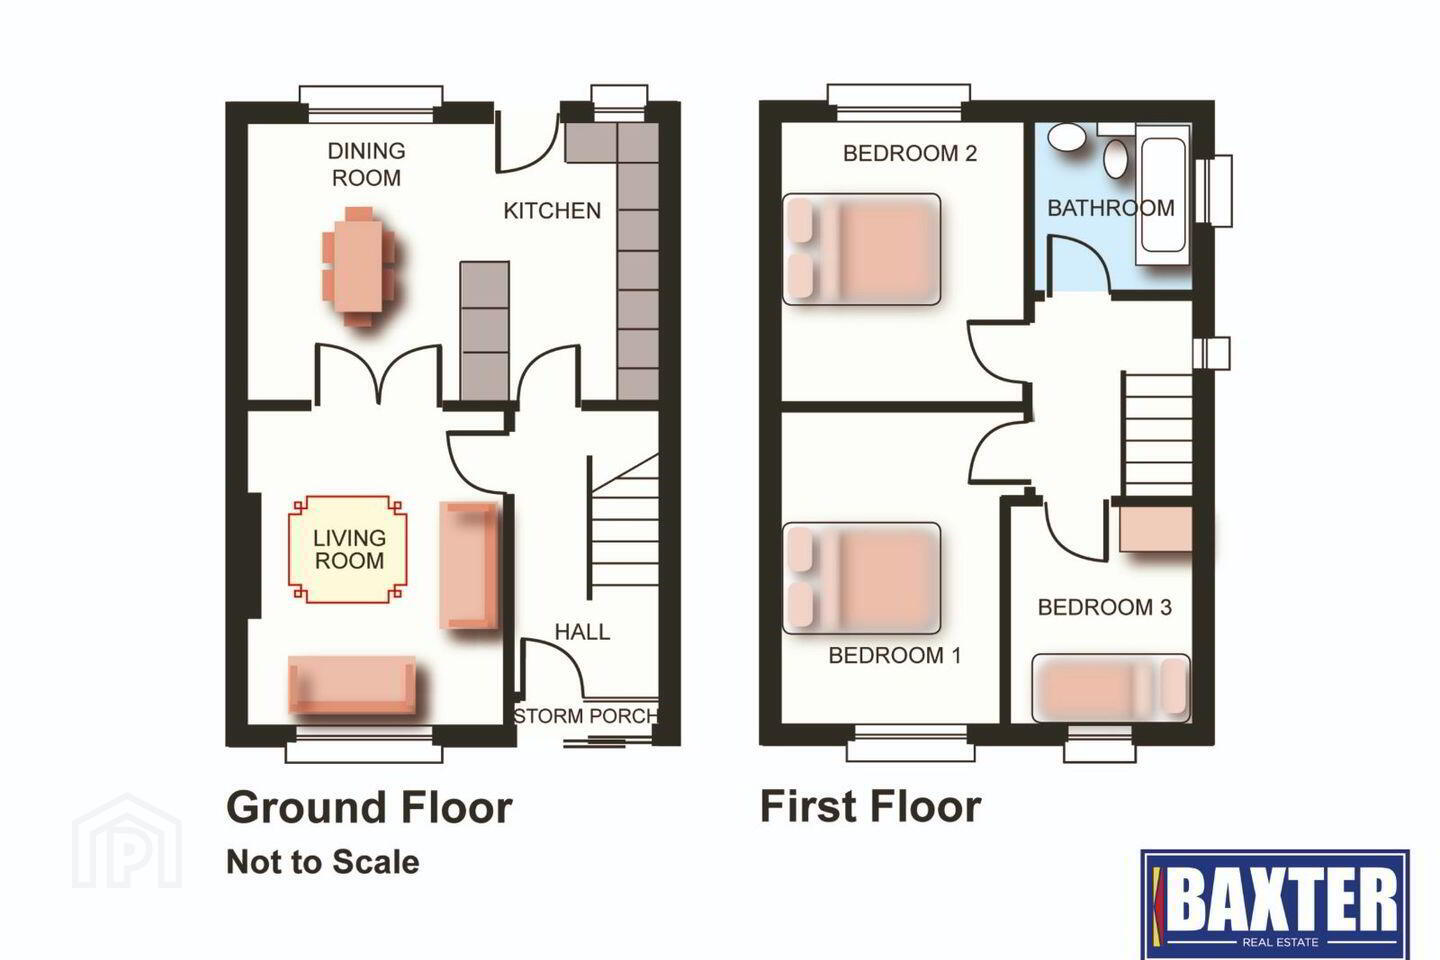
Baxter Real Estate are delighted to present to the market this 3-bedroom/1-bathroom semi-detached house, which occupies an area of approximately 80 sq.m./861 sq.ft. The accommodation briefly comprises a living room with laminate flooring, an open fireplace, and French doors which open to the kitchen/dining room. The kitchen/dining room has ample oak wall and base cupboards, a peninsula unit, tiled floor and tiled splashback. This room also opens to the rear garden, complete with patio area, concrete shed and side access. At first-floor level, there are two double bedrooms and a single bedroom. Whilst all three bedrooms have carpeted floors, two of the bedrooms also feature built-in wardrobes. A fully-tiled family bathroom, with electric shower, completes the accommodation. This home has gas central heating, double-glazed uPVC windows, and a driveway to the front providing off-street parking. This property is ideally located in a mature residential area, and is close to a wealth of amenities and facilities, such as shops and schools. It also benefits from its close proximity to Blanchardstown Shopping Centre, Millennium Park, and the National Aquatic centre. The area is well-serviced by public transport, and the N3 is only a short drive away, providing access to the national road network, Dublin City Centre and Dublin Airport. Dublin Bus also provides a regular bus service for the area. Please note that all descriptions, dimensions, references to condition, and necessary permissions for use and occupation, and other details, are given in good faith and are believed to be correct, but any intending purchaser should not rely on them as statements or representations of fact, but must satisfy themselves by inspection or otherwise as to the correctness of each of them. We have not tested any appliances and all parties must undertake their own investigation into the condition of these appliances and to all other information provided.
Living Room - 4.57m (15'0") x 3.04m (10'0")
Laminate flooring, an open fireplace, and French doors opening to the kitchen/dining room.
Kitchen/Dining Room - 4.95m (16'3") x 3.4m (11'2")
Ample oak wall and base cupboards, a peninsula unit, tiled floor and tiled splashback.
Bedroom1 - 4.06m (13'4") x 2.94m (9'8")
Carpeted floor.
Bedroom 2 - 3.93m (12'11") x 2.68m (8'10")
Built-in wardrobes and a carpeted floor.
Bedroom 3 - 2.5m (8'2") x 2.2m (7'3")
Built-in wardrobes and a carpeted floor.
Family Bathroom - 2.41m (7'11") x 1.91m (6'3")
Fully tiled, with an electric shower.
Notice
Please note we have not tested any apparatus, fixtures, fittings, or services. Interested parties must undertake their own investigation into the working order of these items. All measurements are approximate and photographs provided for guidance only.
BER Details
BER Rating: G
BER No.: 118831866
Energy Performance Indicator: Not provided
Travel Time From This Property

Important PlacesAdd your own important places to see how far they are from this property.
Agent Accreditations
Not Provided

Marketed by Baxter Real Estate
PSR Licence: 004135
+353 1 821 3733




