
SALE AGREED

SALE AGREED

SALE AGREED
SALE AGREED
SALE AGREED
SALE AGREED
SALE AGREED
SALE AGREED
SALE AGREED
SALE AGREED
SALE AGREED

SALE AGREED
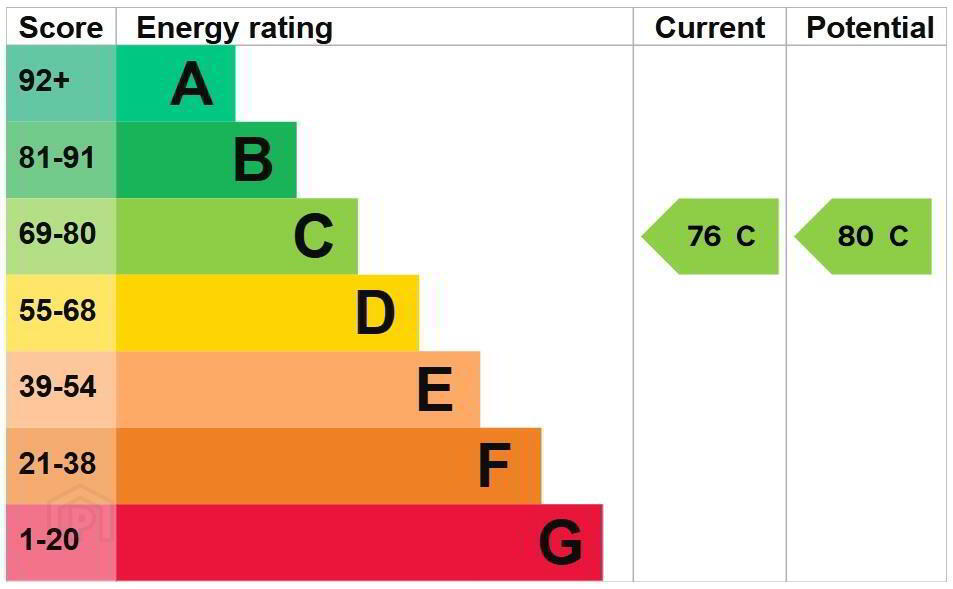
SALE AGREED
SALE AGREED
SALE AGREED
SALE AGREED
SALE AGREED
SALE AGREED
SALE AGREED
SALE AGREED
SALE AGREED
SALE AGREED
SALE AGREED
SALE AGREED
SALE AGREED
SALE AGREED
SALE AGREED
SALE AGREED
SALE AGREED
SALE AGREED
SALE AGREED
SALE AGREED
SALE AGREED
SALE AGREED
SALE AGREED
SALE AGREED
SALE AGREED
SALE AGREED
SALE AGREED
4 Woodside Heights, Derry, BT47 2LQ
2 Bed Apartment
Sale agreed
Property Overview
Status
Sale Agreed
Style
Apartment
Bedrooms
2
Bathrooms
1
Receptions
1
Property Features
Tenure
Freehold
Broadband Speed Checker
*³
Property Financials
Price
Last listed at Asking Price £130,000
Rates
£1,465.68 pa*¹

Marketed by Daniel Henry
+44 28 7134 7539

Propertynews Currency Partner - helping you transfer money for property purchases in Ireland & Northern Ireland. Speak to an expert
Additional Information
- FIRST FLOOR APARTMENT
- PROVISION FOR GAS FIRED CENTRAL HEATING
- PVC DOUBLE GLAZED WINDOWS
- PVC FRENCH DOORS
- INTERCOM SYSTEM
- EXCELLENT VIEWS OVER CITY
- COMMUNAL PARKING
- SOLD AS SEEN
TO WHOM IT MAY CONCERN
4 Woodside Heights, Londonderry BT47 2LQ
Acting on behalf of the Mortgagee in Possession we have received an offer of £125,000 for the above property and are instructed by the Mortgagee to proceed with the sale at this figure unless an improved offer is received on or before the expiration of 7 days from the date hereof.
- A bright first-floor apartment with beautiful city views, ideally located close to bus routes to the city centre. It presents a great opportunity to add value and personalise the space. An excellent choice for first-time buyers or investors alike.
VIEWING HIGHLY RECOMMENDED. - ACCOMMODATION
- HALLWAY
- Having storage cupboard and tiled floor.
- LOUNGE/KITCHEN/DINING 9.14m x 5.23m wp (30' x 17'2" wp)
- Lounge area having recessed lighting, laminated wooden floor, door to balcony.
Kitchen area having eye and low level units, tiling between units, 1 1/2 bowl stainless steel sink unit with mixer taps, integrated hob and underoven, stainless steel extractor hood, plumbed for washing machine, space for fridge/freezer, recessed lighting, tiled floor. - BEDROOM 1 4.32m x 3.53m wp (14'2" x 11'7" wp)
- BEDROOM 2 3.84m x 3.76m (12'7" x 12'4")
- BATHROOM
- Comprising bath with shower attachment to taps, whb with mixer taps, wc, fully tiled walls and floor.
- EXTERIOR FEATURES
- Communal parking.
- ESTIMATED ANNUAL RATES
- £1466.00 (APRIL 2026)
Misrepresentation clause : Daniel Henry, give notice to anyone who may read these particulars as follows:
- Every care has been taken with the preparation of these particulars, but complete accuracy cannot be guaranteed. If there is anything which is of particular importance to you, please obtain professional confirmation. Alternatively, we will be pleased to check the information for you.
- The Fixtures, Fittings & Appliances have not been tested and therefore no guarantee can be given that they are in working order.
- Photographs are reproduced for general information and it cannot be inferred that any item shown is included in the sale.
- These Particulars do not constitute a contract or part of a contract.
- All measurements quoted are approximate.
Travel Time From This Property

Important PlacesAdd your own important places to see how far they are from this property.
Agent Accreditations


Marketed by Daniel Henry
+44 28 7134 7539


