For sale
Added 9 hours ago
4 Woodbank Lane, Holywood, BT18 0QA
5 Bed Detached House
Offers Over £675,000
Property Overview
Status
For Sale
Style
Detached House
Bedrooms
5
Bathrooms
3
Receptions
2
Property Features
Size
183.9 sq m (1,980 sq ft)
Tenure
Freehold
Energy Rating
Heating
Gas
Broadband Speed Checker
*³
In partnership with
Property Financials
Stamp Duty
Rates
£3,298.02 pa*¹
Typical Mortgage


Marketed by John Minnis Estate Agents
+44 28 9042 8888

Propertynews Currency Partner - helping you transfer money for property purchases in Ireland & Northern Ireland. Speak to an expert
Additional Information
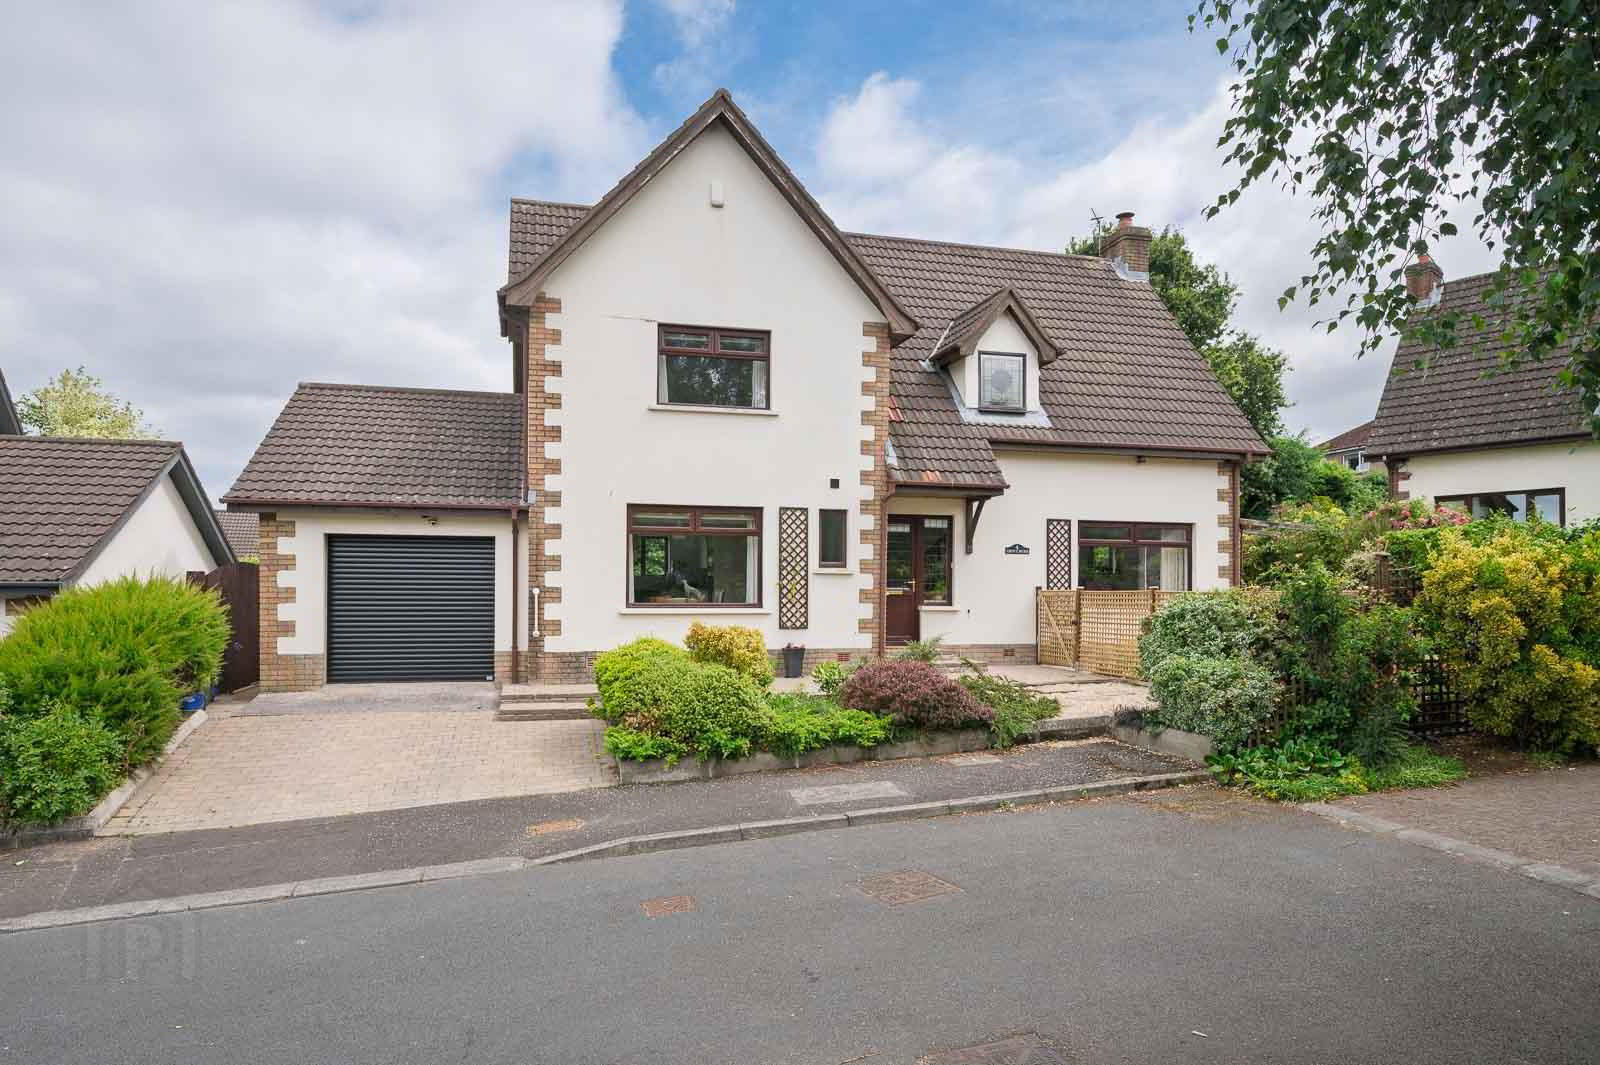
- Immaculately presented detached family home in a highly sought-after Holywood location
- Quiet cul-de-sac setting within the popular Woodbank Lane development
- Spacious and versatile accommodation extending to five bedrooms or four bedrooms with two reception rooms
- Superb open plan kitchen with dining area, ideal for modern family living and entertaining
- Generous dual aspect lounge with feature wood burning stove
- Additional family room offering flexibility as a fifth bedroom, playroom or home office
- Ground floor contemporary shower room
- Principal bedroom with en suite shower room
- Four well-proportioned first floor bedrooms
- Stylish family bathroom finished to a high standard
- Bright and welcoming reception hall with impressive double height ceiling and galleried landing
- Integral garage with separate utility room
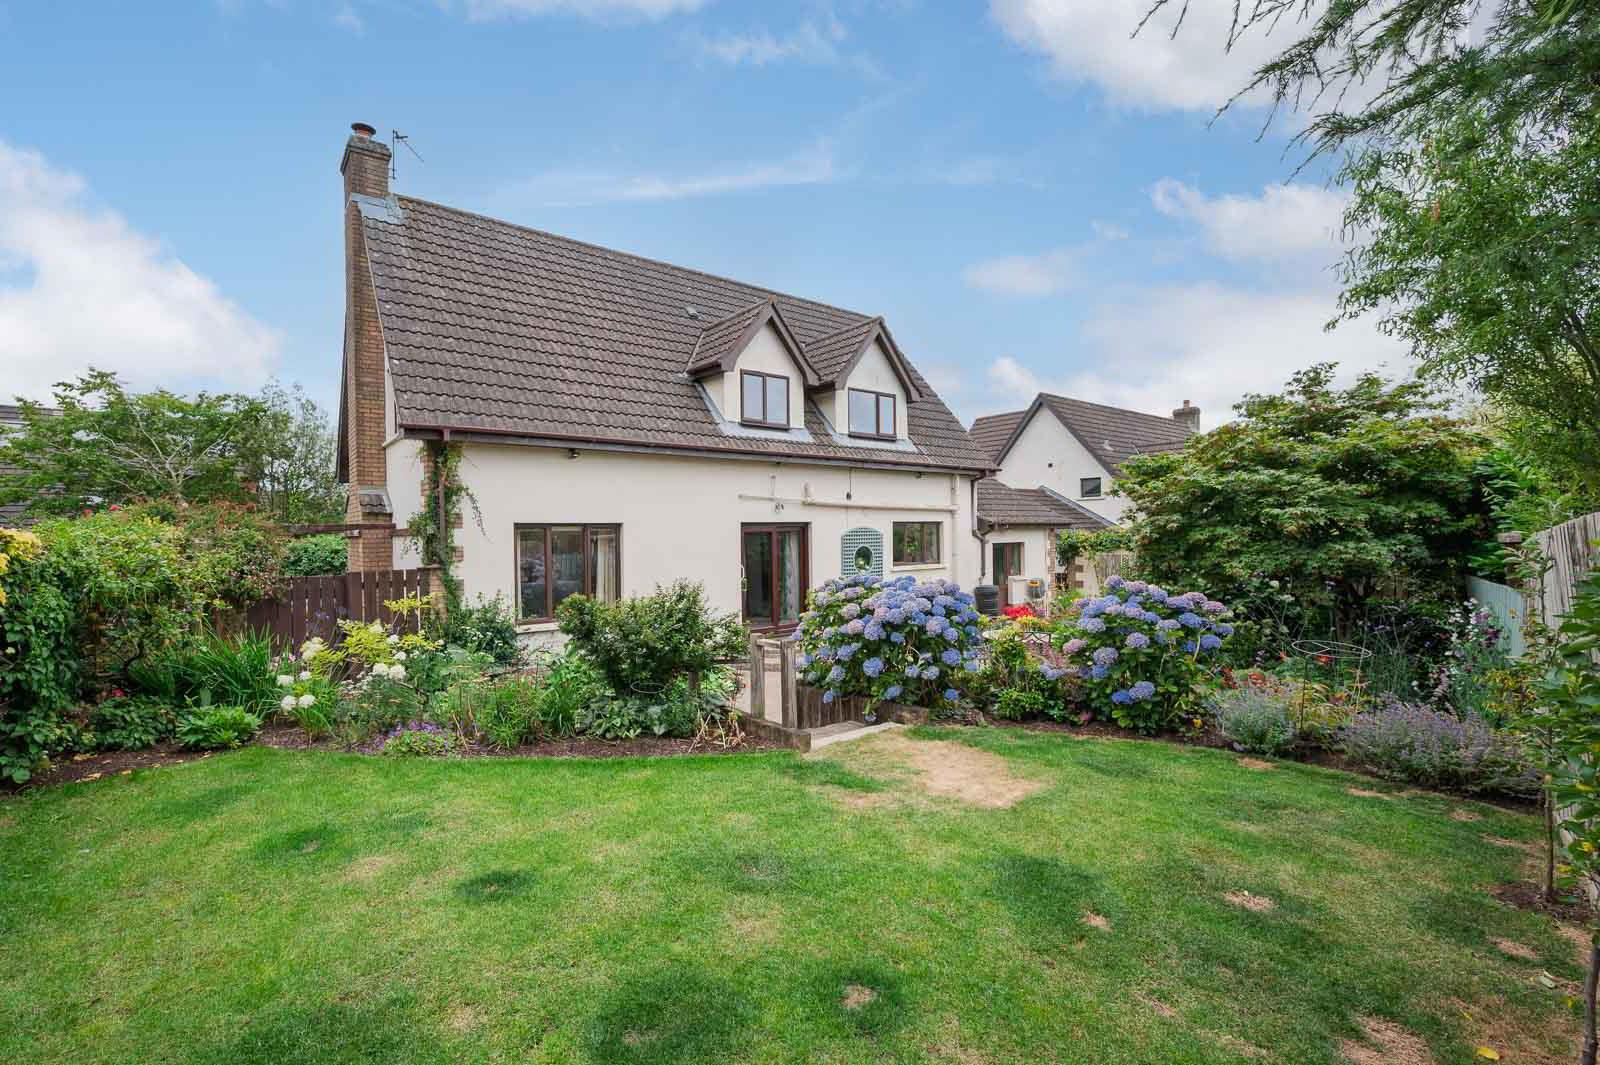
- Beautifully landscaped, private enclosed rear garden enjoying sunshine throughout the day
- Brick paviour driveway providing excellent off-street parking
- Within walking distance of Holywood town centre, leading schools, coastal walks, transport links and a wide range of local amenities
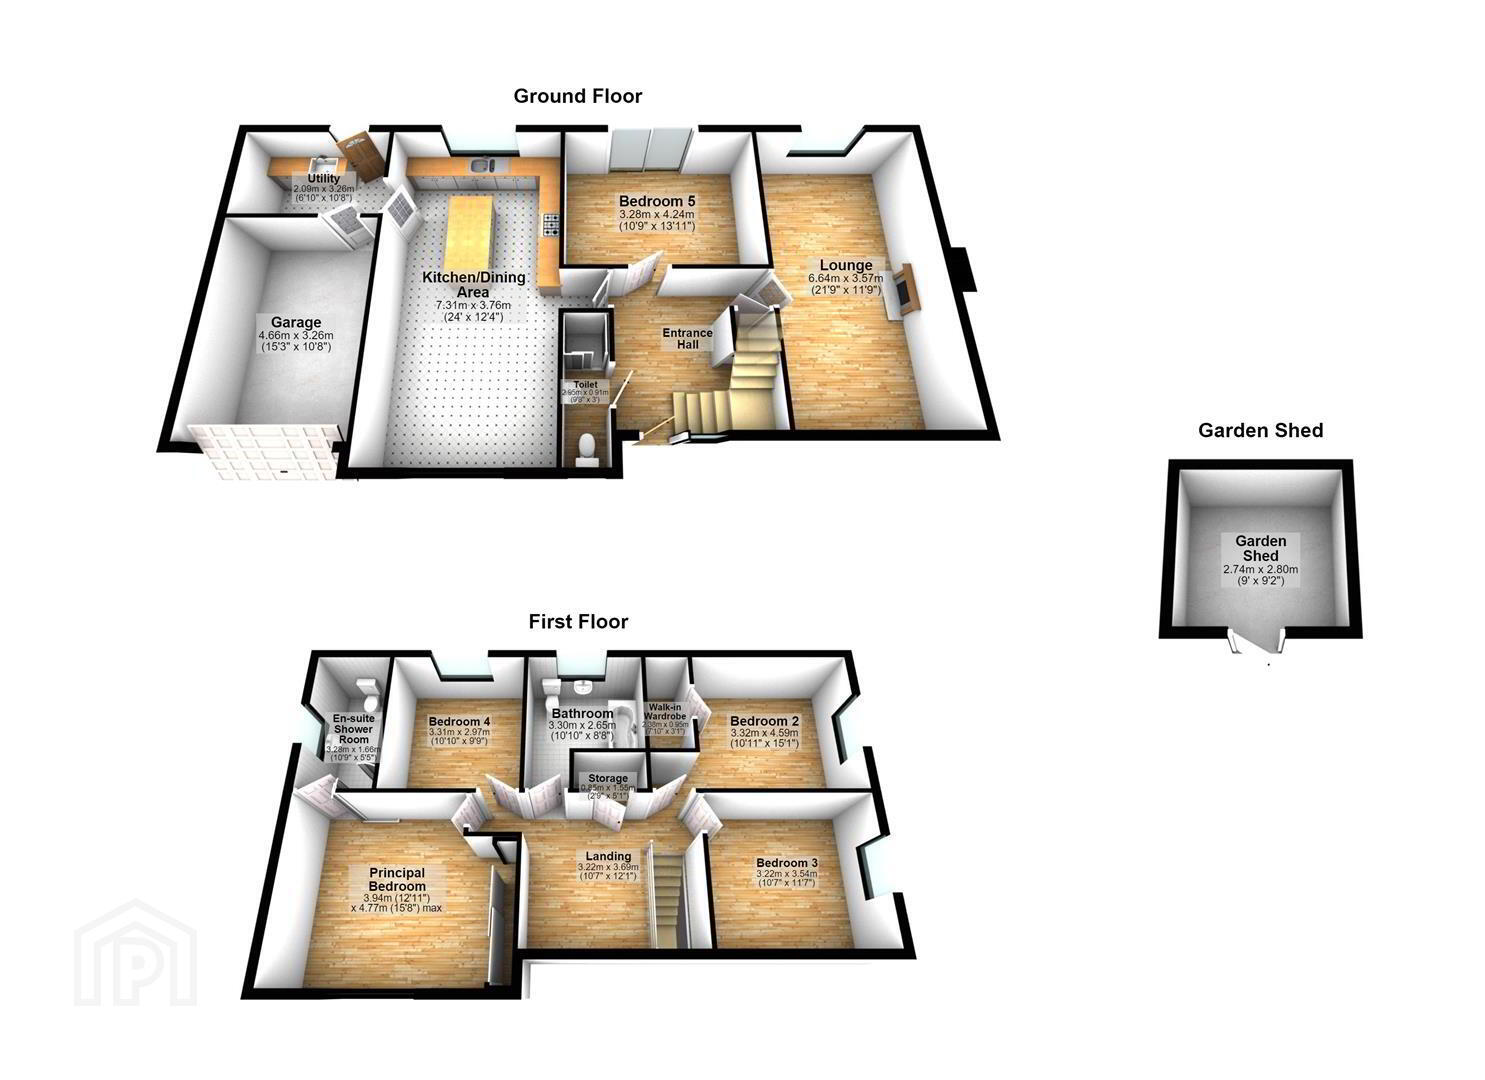
The bright and welcoming reception hall immediately sets the tone, with its impressive double height ceiling creating a wonderful sense of space and natural light. The heart of the home is the superb open plan kitchen and dining area, thoughtfully designed for everyday family life as well as entertaining, with direct access to a separate utility room and integral garage. A generous dual aspect lounge provides a relaxing living space centred around a feature wood burning stove, while an additional reception room on the ground floor offers superb flexibility as a family room, playroom or fifth bedroom. A contemporary shower room completes the ground floor accommodation.
Upstairs, the galleried landing leads to four well-proportioned bedrooms, including an excellent principal suite with en suite shower room. The remaining bedrooms are served by a beautifully appointed family bathroom, creating ideal accommodation for growing families.
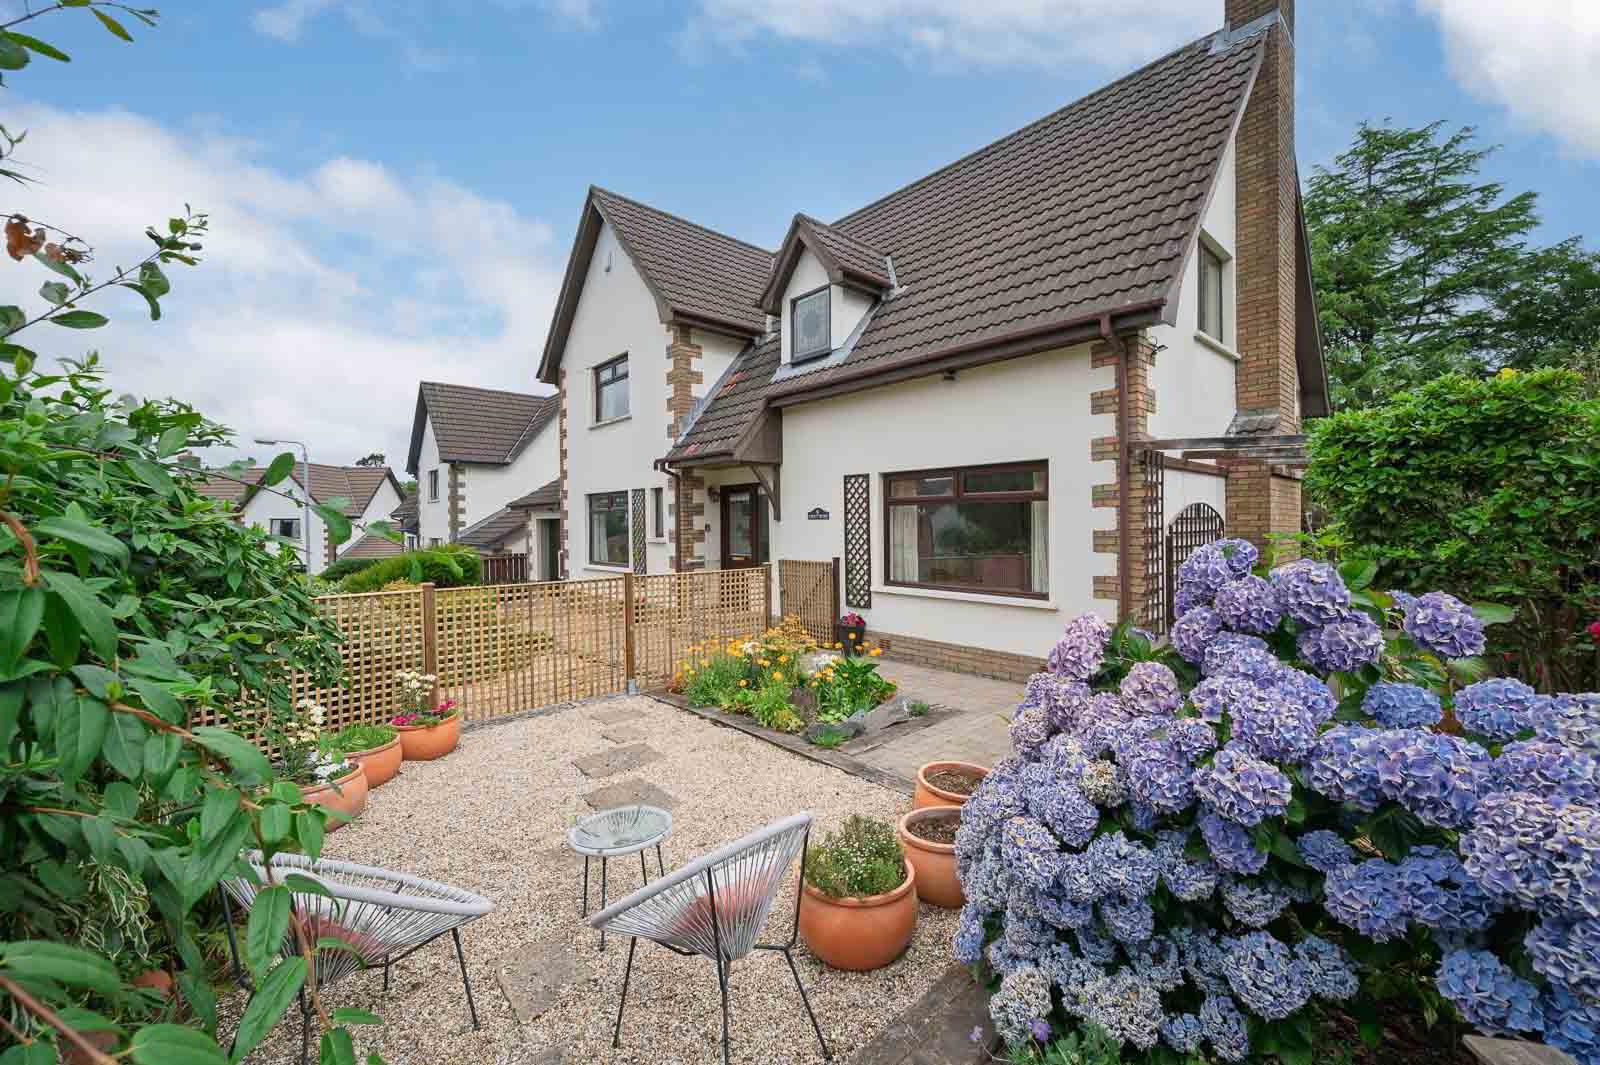
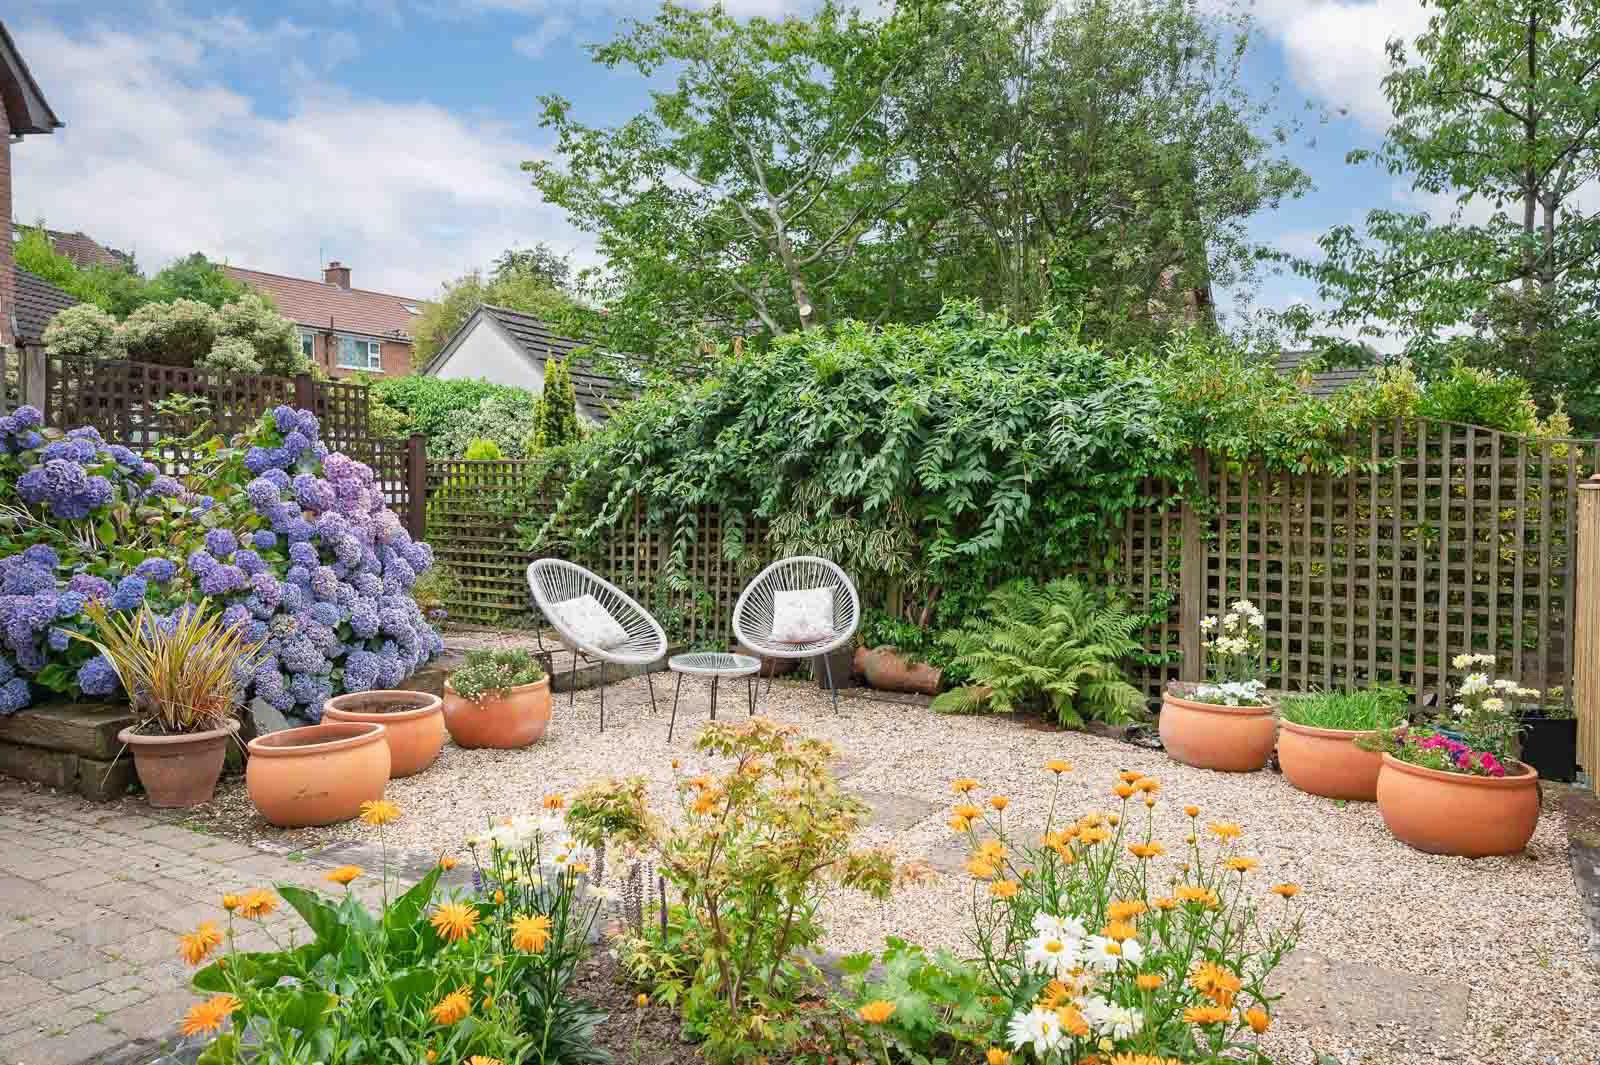
Externally, the property continues to impress with private, enclosed gardens enjoying sunshine throughout the day. Thoughtfully landscaped with patio areas, lawn and mature planting, the rear garden provides an ideal setting for outdoor entertaining, family activities and relaxation. To the front, attractive landscaped gardens and a brick paviour driveway provide ample off-street parking and access to the integral garage.
Combining generous living space, flexible accommodation and a highly desirable Holywood location.
- ENTRANCE
- Front Door
- uPVC and double glazed leaded front door, double glazed and leaded side light through to reception hall.
- GROUND FLOOR
- Reception Hall
- With Luxury Vinyl Tiles (LVT) flooring and double height ceiling.
- Lounge 6.63m x 3.58m (21'9 x 11'9)
- With outlook to rear, central wood burning stove with feature fireplace surround and slate hearth, LVT herringbone effect floor, outlook to front and rear.
- Kitchen/Dining Area 7.32m x 3.76m (24' x 12'4)
- LVT flooring in herringbone effect, fully fitted kitchen with range of high and low level units and rose gold handle ware, integrated dishwasher, integrated dual oven, five ring hob, extractor above, granite work surface, sills and splashback, ceramic sink with rose gold mixer taps, outlook to rear garden, space for American style fridge freezer, central island unit with casual breakfast bar dining area, granite work surface, central enclosed sockets and storage to island, open to dining area with outlook to front and access through to utility room.
- Utility Room 3.25m x 2.08m (10'8 x 6'10)
- With high and low level units, partially tiled walls, tiled floor, concealed gas fired boiler, stainless steel sink and chrome mixer taps, laminate work surface, uPVC and double glazed access door to rear and access door to garage, plumbed for utilities.
- Bedroom Five/Family Room 4.24m x 3.28m (13'11 x 10'9)
- With sliding patio doors to rear garden and Karndean floor.
- Downstairs Shower Room
- With white suite comprising of low flush WC, wall hung wash hand basin, chrome mixer tap, tiled splashback, thermostatically controlled shower, telephone handle attachment, tiled shower cubicle, glazed sliding shower screen, LVT flooring.
- FIRST FLOOR
- Landing
- With storage cupboard and gallery balcony and feature stained glass window.
- Bedroom One 3.94m x 3.56m (12'11 x 11'8)
- With outlook to front, range of built-in robes.
- En Suite Shower Room
- White suite comprising of low flush WC, pedestal wash hand basin, chrome mixer tap, walk-in thermostatically controlled shower, telephone handle attachment, tiled shower cubicle, glazed shower screen, partially tiled walls, tiled floor.
- Bedroom Two 4.60m x 3.33m (15'1 x 10'11)
- Outlook to side and built-in robe.
- Bedroom Three 3.53m x 3.23m (11'7 x 10'7)
- Outlook to side.
- Bedroom Four 3.30m x 2.97m (10'10 x 9'9)
- Outlook to rear.
- Bathroom
- White suite comprising of low flush WC, wall hung wash hand basin, matt black mixer taps, vanity storage below, tiled splashback, free standing contemporary bath with feature free standing mixer tap and telephone handle attachment in matt black, partially tiled walls, LVT herringbone effect wood floor.
- OUTSIDE
- Garage 4.65m x 3.25m (15'3 x 10'8)
- With up and over door.
- Garden Shed 2.79m x 2.74m (9'2 x 9)
- Driveway Parking and Gardens
- gardens laid in patio with mature planting surrounding and raised area laid in lawn, getting sun throughout the day, enclosed and private garden to front, laid in stones with mature planting, driveway parking laid in brick paviours.
- As part of our obligations under the Money Laundering, Terrorist Financing and Transfer of Funds (Information on the Payer) Regulations 2017, all Estate Agents are required to verify the identity of purchasers involved in a property transaction.
To comply with these obligations, all purchasers will be required to complete Customer Due Diligence (AML) identity checks. These checks are carried out on our behalf by our trusted third-party provider, Thirdfort.
A charge will apply of £20 + VAT per purchaser. - A welcoming seaside town just five miles from Belfast, full of charm and community spirit. Stroll along the main street’s cafés, boutiques, and family-run restaurants. With great schools, coastal paths, and nearby golf clubs, there’s something for everyone. Beautiful homes, sea views, and a relaxed pace make Holywood a wonderful place to live.
Travel Time From This Property

Important PlacesAdd your own important places to see how far they are from this property.
Agent Accreditations


Marketed by John Minnis Estate Agents
+44 28 9042 8888




