
4 Willowcroft, Feeny, BT47 4GD
4 Bed Detached House
Offers Around £225,000
Property Overview
Status
For Sale
Style
Detached House
Bedrooms
4
Bathrooms
3
Receptions
1
Property Features
Tenure
Not Provided
Broadband Speed Checker
*³
Property Financials
Stamp Duty
Rates
£1,385.80 pa*¹
Typical Mortgage


Marketed by McAteer Solutions Ltd
+44 28 7965 9444

Propertynews Currency Partner - helping you transfer money for property purchases in Ireland & Northern Ireland. Speak to an expert
Additional Information
- Excellent Village Location
- Four Bedrooms (one en-suite)
- Spacious Lounge With Multi-Fuel Stove
- Open Plan Kitchen / Dining Area
- Convenient Utility
- Four-piece Family Bathroom and W/C
- Oil Fired Central Heating
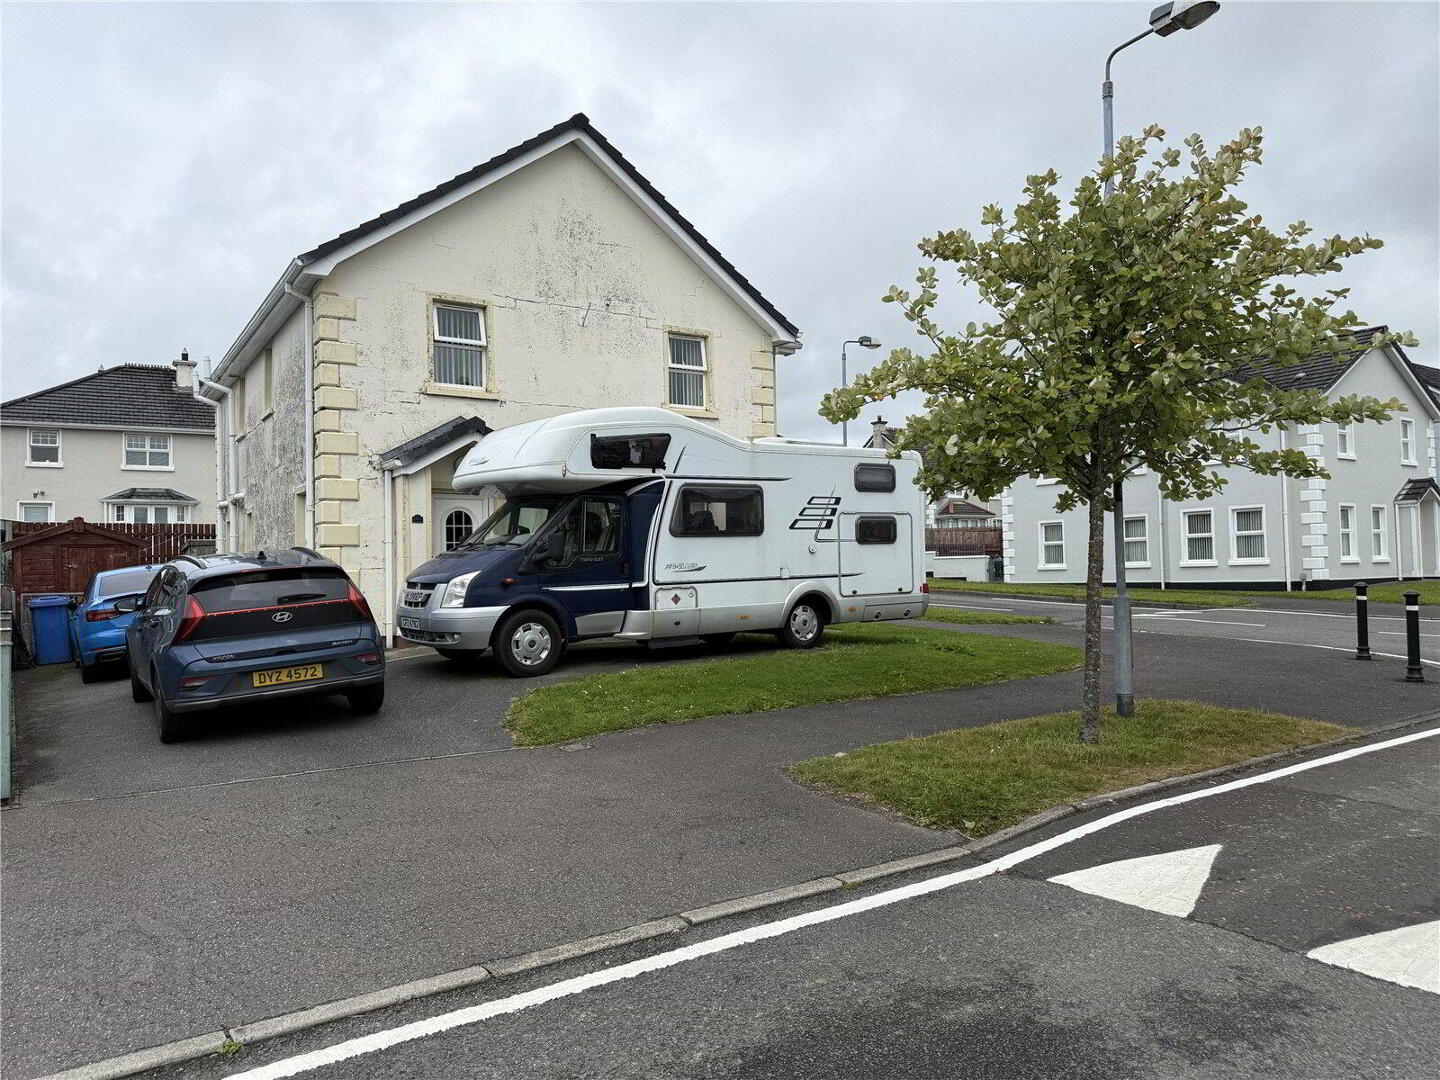
- Tarmac Driveway Suitable For Multiple Vehicles Parking
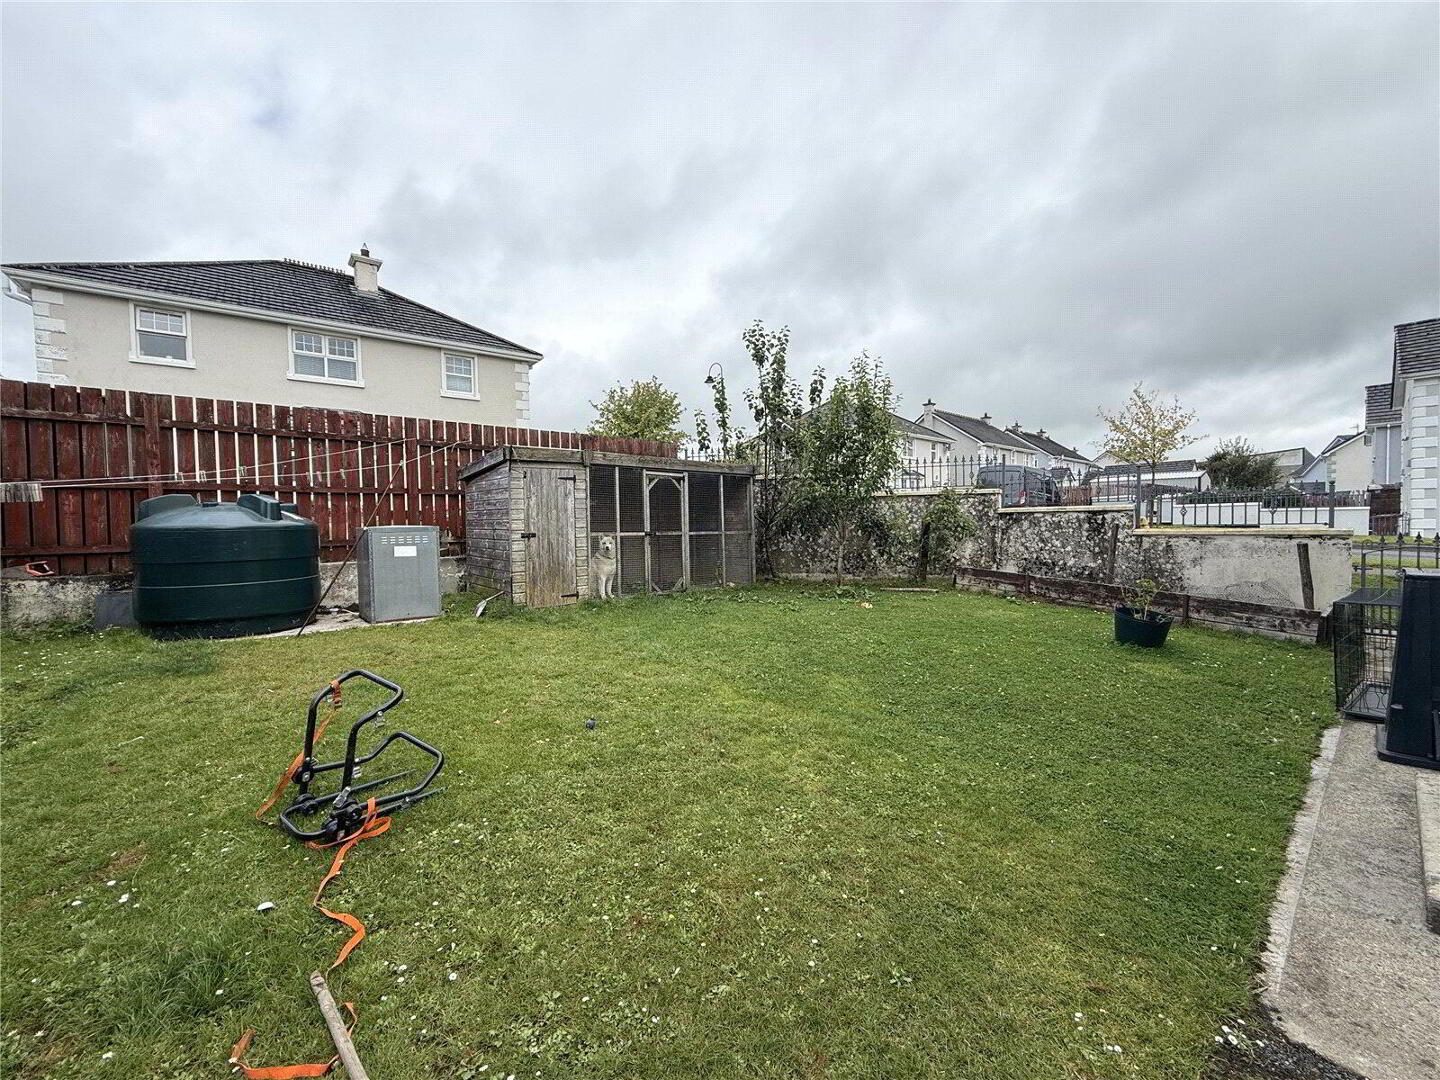
- Private Garden Area To Rear Complete With Lawn
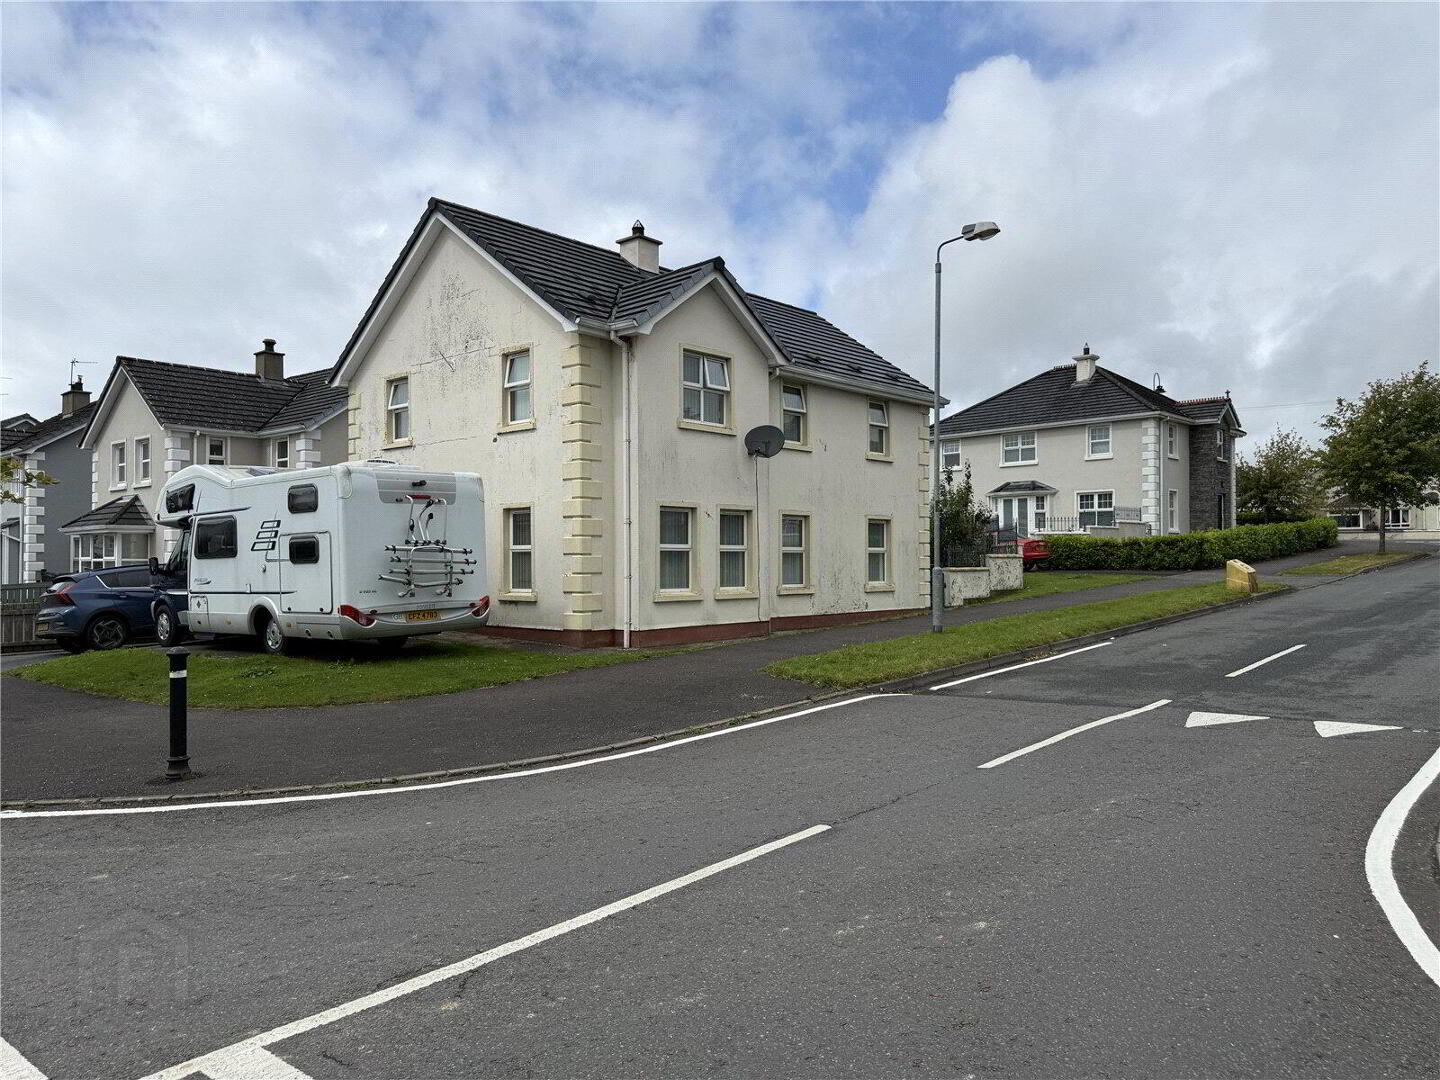
McAteer Solutions Estate Agents are delighted to present for sale this four-bedroom detached family home, ideally situated in the sought-after development of Willowcroft, Feeny.
This property offers spacious accommodation throughout and presents an excellent opportunity for buyers seeking a home with significant potential. While some modernisation and maintenance are required, the property provides the perfect canvas to create a wonderful family home.
Internally, the accommodation comprises four well-proportioned bedrooms (one en-suite), a bright and spacious front reception room featuring a multi fuel stove with back boiler, a spacious kitchen / dining area with convenient utility room. The first floor also benefits from a four-piece family bathroom and W/C.
Externally, the property occupies a spacious site position with tarmac driveway to the side providing off-street parking for multiple vehicles. The generous rear garden is laid in lawn and complete with boundary wall and fencing, creating a private outdoor space.
The property enjoys convenient access to an excellent range of local amenities including shops, cafés, bars, restaurants, leading schools, healthcare facilities, and fitness and leisure centres. Its central location also offers superb connectivity to the surrounding road network, providing straightforward access to many major towns and both Belfast and Derry/Derry.
Accommodation Comprises
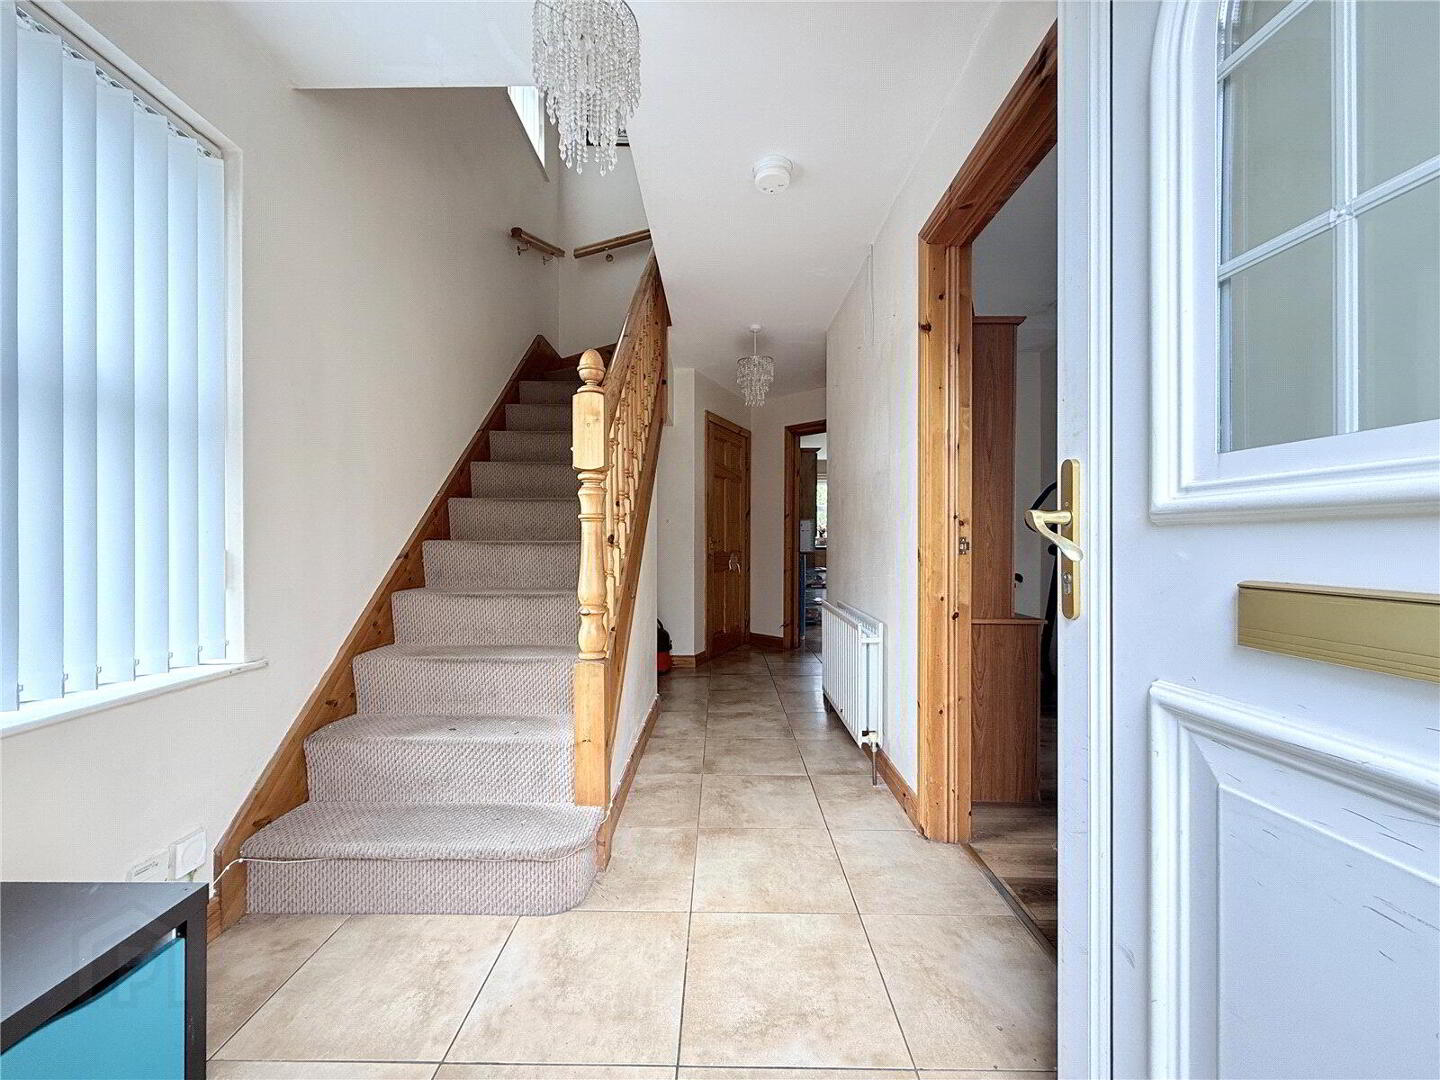
Entrance Hall
Bright and spacious entrance hall with uPVC front door, tiled flooring and carpeted staircase to the first floor.
Measurements: 5.89m x 1.98m.
Lounge
Spacious front reception room featuring a multi-fuel stove, laminate flooring and dual aspect windows.
Measurements: 5m x 3.98m.
Kitchen / Dining Room
Spacious kitchen fitted with a range of low and high-level units, laminate worktops, tiled splashback and plumbing for appliances. Tiled flooring throughout with French doors to property rear.
Measurements: 5.67m x 4.87m.
Utility
Convenient utility room with low level units and services for appliances.
Measurements: 1.77m x 3.54m.
W/C
Two-piece bathroom suite with tiled flooring.
Measurements: 1.87m x 1.21m.
First Floor
Bedroom One
Rear front-facing double bedroom with en-suite.
Bedroom Measurements: 3.60m x 3.30m.
En-Suite
Three-piece en-suite with electric shower.
Measurements: 2.28m x 1.88m.
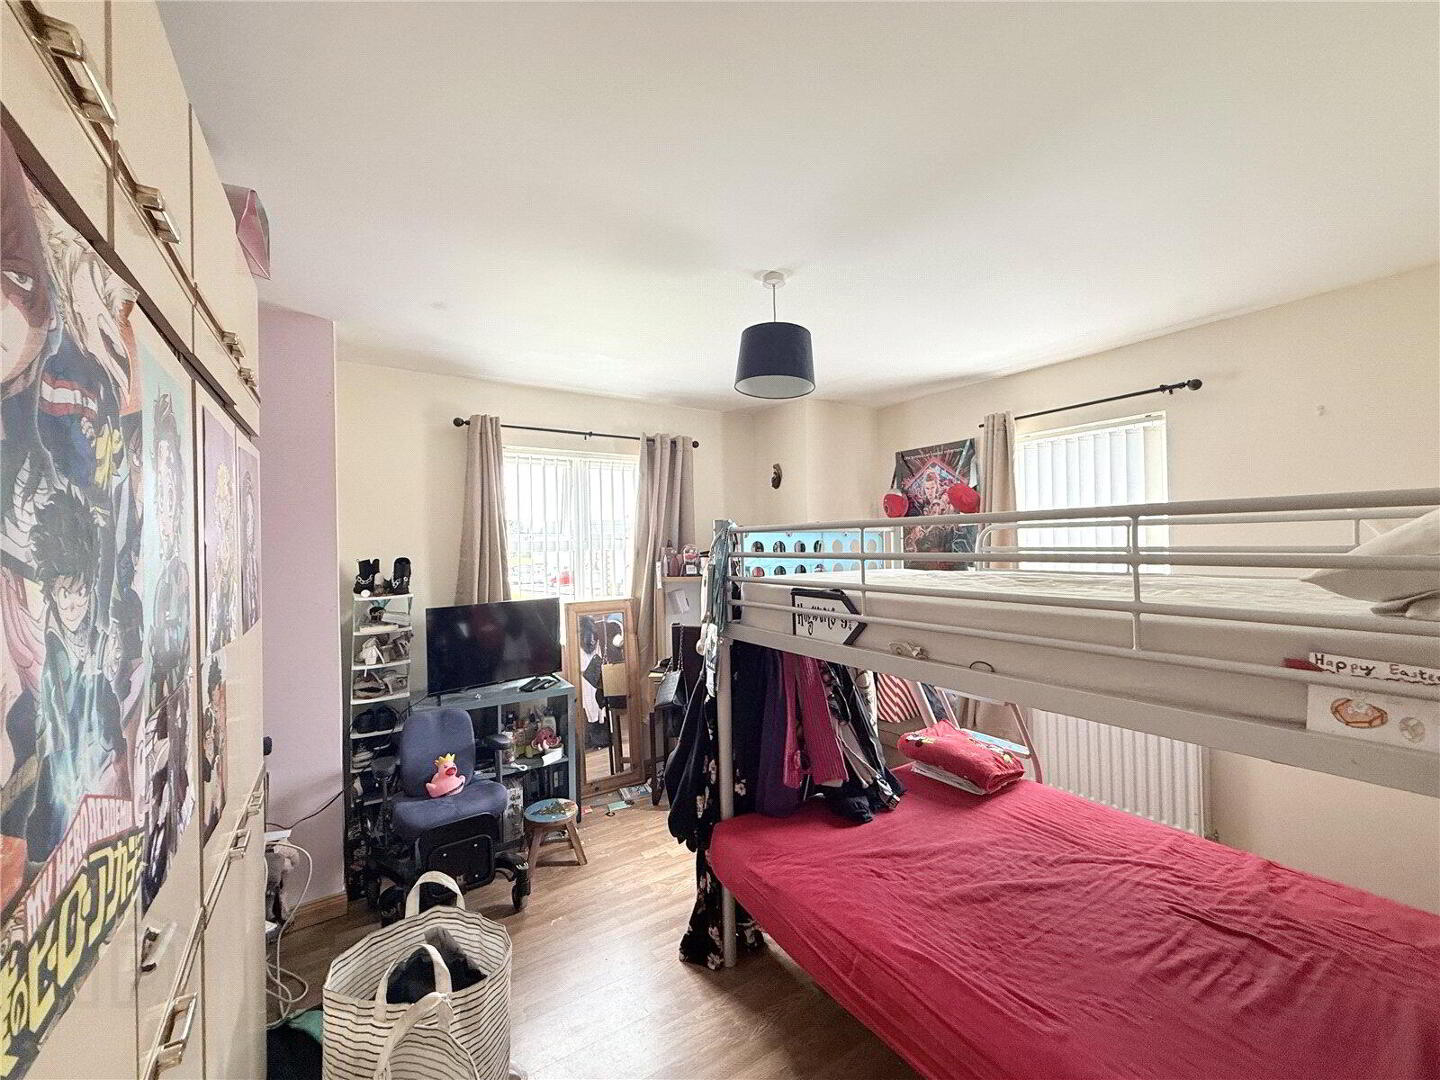
Bedroom Two
Spacious double bedroom.
Measurements: 3.62m x 2.15m.
Bedroom Three
Front-facing double bedroom.
Measurements: 3.69m x 4m.
Family Bathroom
Fitted with a four-piece bathroom suite.
Measurements: 3.26m x 1.77m.
Bedroom Four
Spacious front facing bedroom / home office.
Measurements: 3.36m x 2.76m.
EPC: Uploading
To arrange a private viewing of this charming home, contact McAteer Solutions Estate Agents, Toomebridge office, on 028 7965 9444 or visit www.mcateersolutions.co.uk.
Travel Time From This Property

Important PlacesAdd your own important places to see how far they are from this property.
Agent Accreditations



Marketed by McAteer Solutions Ltd
+44 28 7965 9444




