
SALE AGREED
SALE AGREED
SALE AGREED
SALE AGREED
SALE AGREED
SALE AGREED
SALE AGREED
SALE AGREED
SALE AGREED
SALE AGREED
SALE AGREED
SALE AGREED
SALE AGREED
SALE AGREED
SALE AGREED
SALE AGREED
SALE AGREED
SALE AGREED
SALE AGREED
SALE AGREED
SALE AGREED
SALE AGREED
SALE AGREED
SALE AGREED
SALE AGREED
SALE AGREED
SALE AGREED
SALE AGREED
SALE AGREED
SALE AGREED
SALE AGREED
SALE AGREED
SALE AGREED
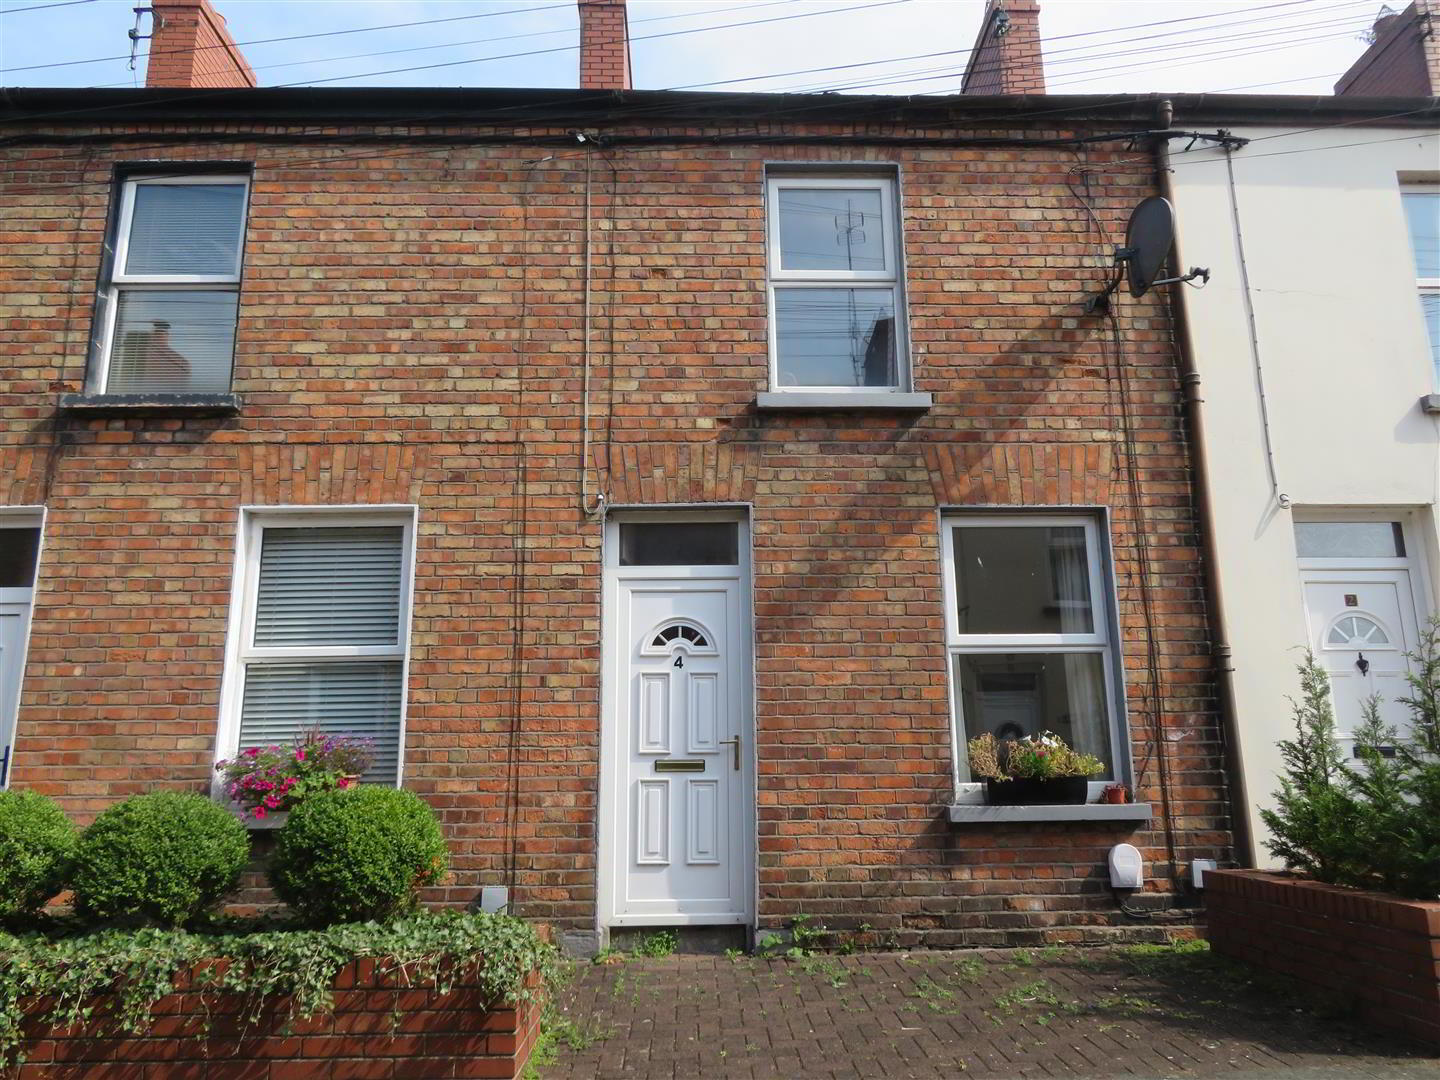
4 William Street, Donaghcloney, BT66 7LS
3 Bed Mid-Terrace House
Sale agreed
Property Overview
Status
Sale Agreed
Style
Mid-Terrace House
Bedrooms
3
Bathrooms
1
Receptions
1
Property Features
Size
72.1 sq m (776 sq ft)
Tenure
Freehold
Energy Rating
Heating
Oil
Broadband Speed Checker
*³
Property Financials
Price
Last listed at £110,000
Rates
£581.46 pa*¹

Marketed by Jones Estate Agents
+44 28 3832 2244

Propertynews Currency Partner - helping you transfer money for property purchases in Ireland & Northern Ireland. Speak to an expert
Additional Information
- Three bedrooms
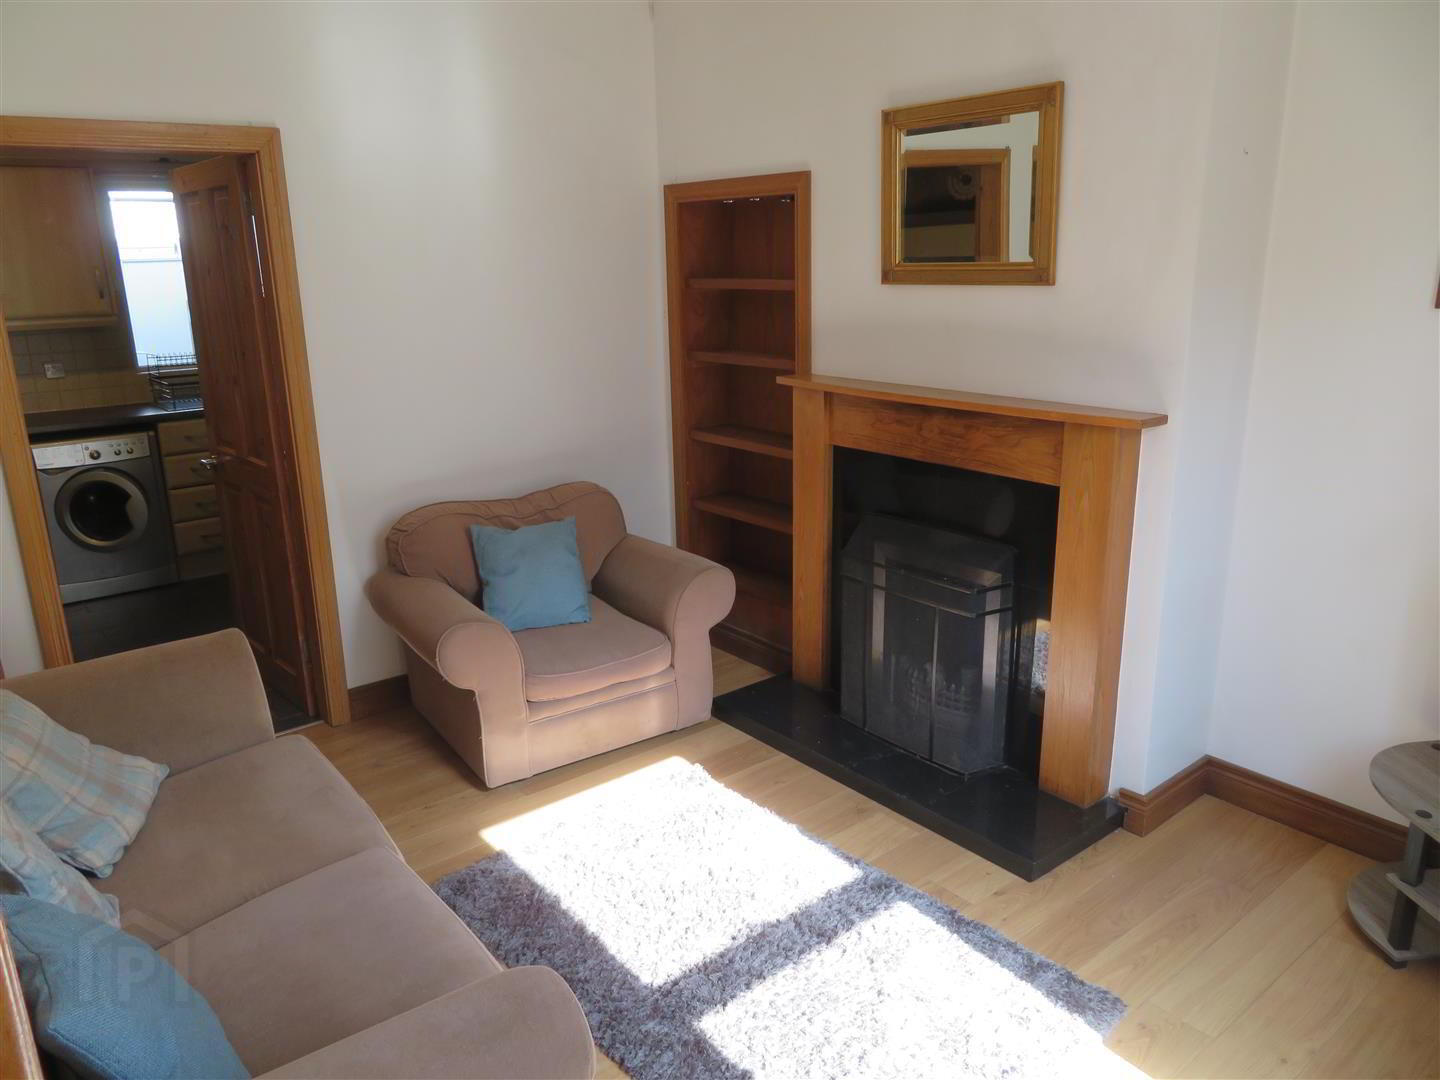
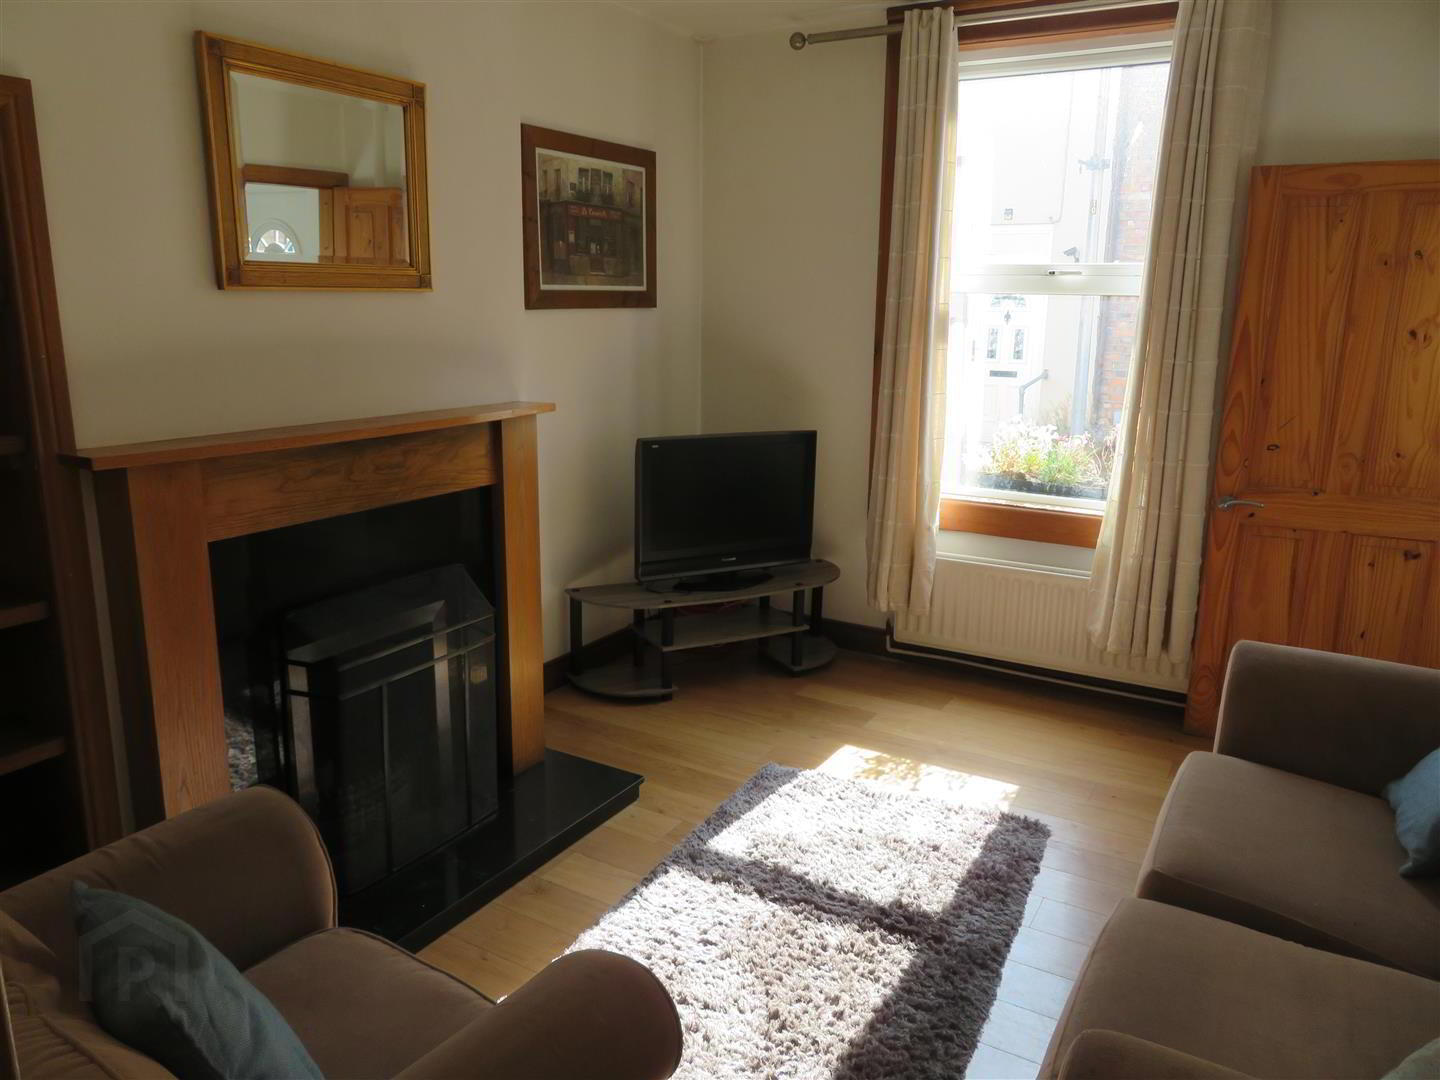
- Living Room with open fire
- Kitchen/Dining
- Ground floor bathroom
- Covered and enclosed rear yard
- Oil fired central heating
- Double glazed windows throughout
This property is in great order throughout and offers surprisingly spacious accommodation which will be suited to first time buyers as well as investors.
Early viewing is highly recommended.
- Entrance Hall:
- PVC door, laminate flooring.
- Living Room: 12’9” x 11’
- Timber fireplace with granite hearth and open fire. Built in under stairs storage and laminate flooring.
- Kitchen/Dining: 13’11” x 9’2”
- Maple style kitchen with a range of high and low level units, space for cooker, under counter fridge and washing machine. Partially tiled walls and tiled floor.
- Ground Floor Bathroom: 6’9” x 5’6”
- Corner shower cubicle with mains powered shower, WC and pedestal wash hand basin. Fully tiled walls and floor.
- Rear Hall:
- Built in hot press, Tiled floor and PVC door to enclosed yard.
- Stairs and Landing:
- Carpet Flooring.
- Bedroom 1: 10’10” x 9’7”
- Front aspect room with built in wardrobe
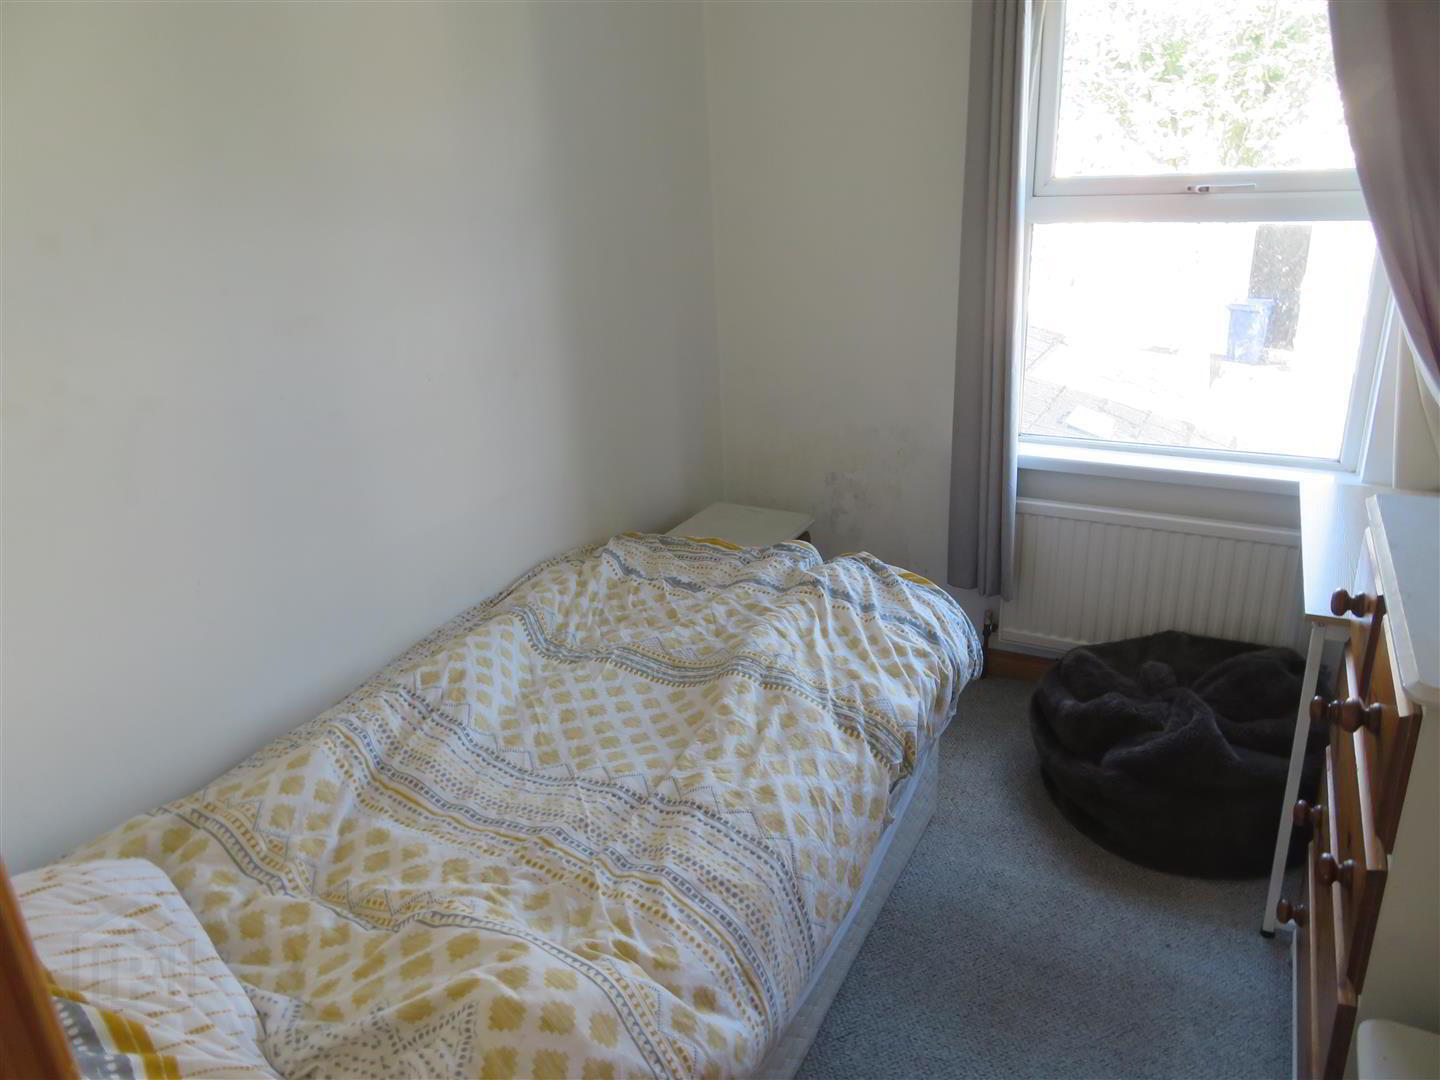
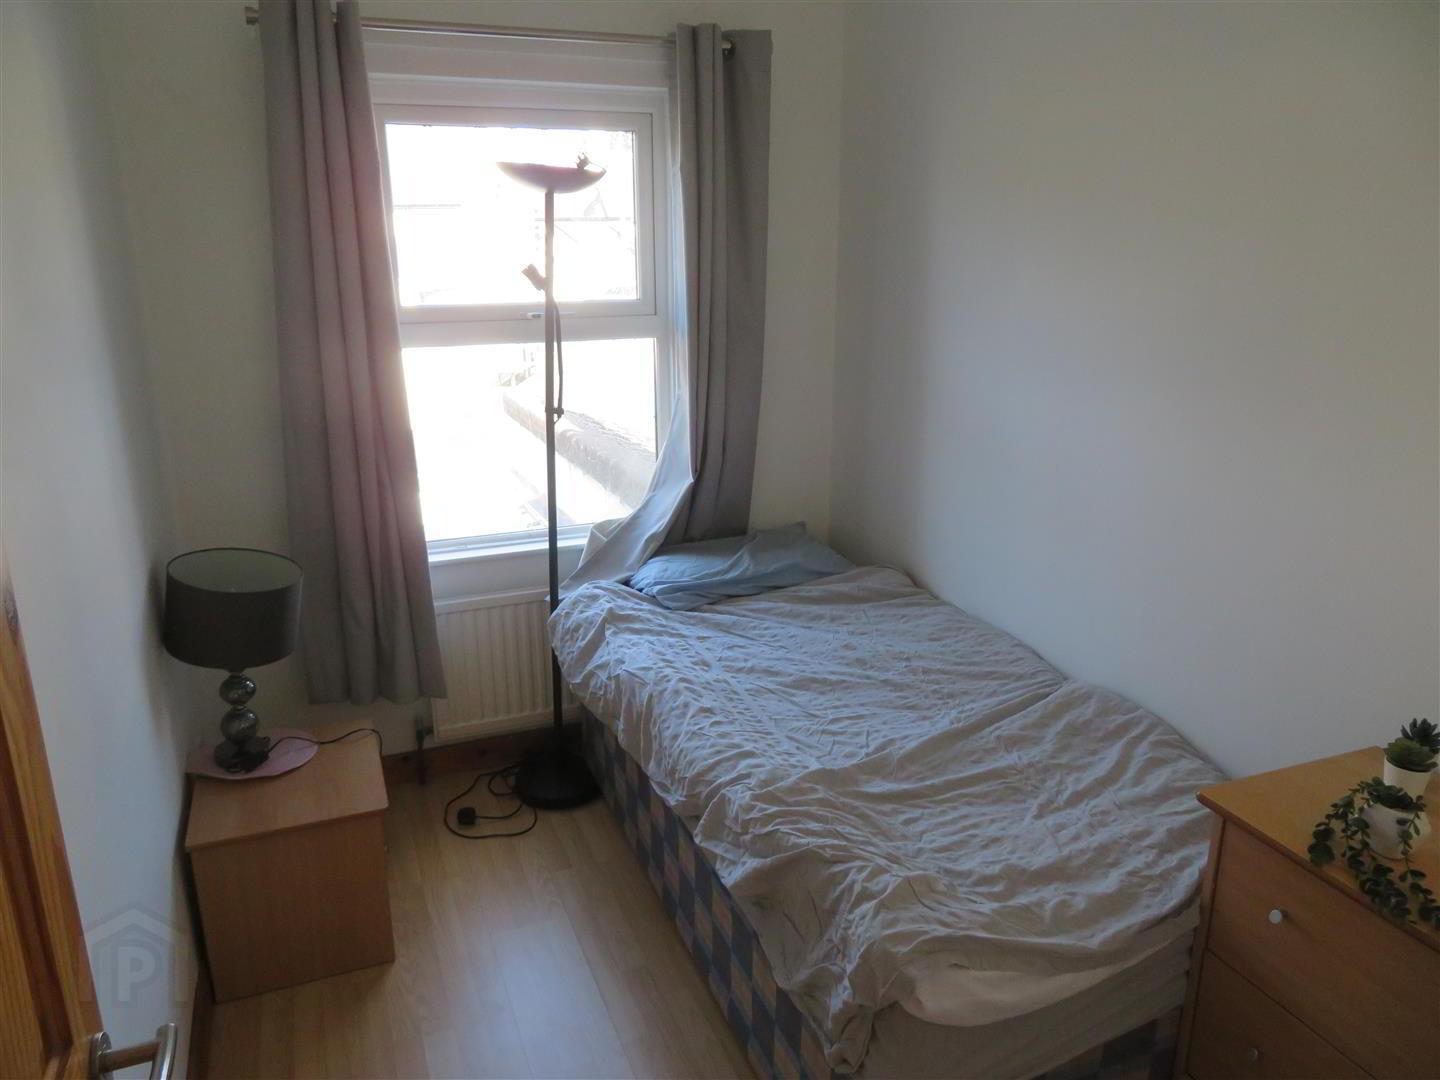
- Bedroom 2: 9’2” x 6’6”
- Rear aspect room with laminate flooring.
- Bedroom 3: 9’22 x 7’1”
- Rear aspect room with carpet flooring.
- Outside:
- Enclosed yard, covered with lean to roof. Boiler house storage and PVC door to rear.
Travel Time From This Property

Important PlacesAdd your own important places to see how far they are from this property.
Agent Accreditations

Not Provided


Marketed by Jones Estate Agents
+44 28 3832 2244


