For sale
Added 2 days ago
4 Westland Road, Ballywalter, BT22 2QP
2 Bed Detached Bungalow
Offers Around £195,000
Property Overview
Status
For Sale
Style
Detached Bungalow
Bedrooms
2
Bathrooms
1
Receptions
3
Property Features
Tenure
Not Provided
Energy Rating
Heating
Oil
Broadband Speed Checker
*³
Property Financials
Stamp Duty
Rates
£1,199.28 pa*¹
Typical Mortgage


Marketed by JK Estate Agents and Valuers
+44 28 4273 8112

Propertynews Currency Partner - helping you transfer money for property purchases in Ireland & Northern Ireland. Speak to an expert
Additional Information
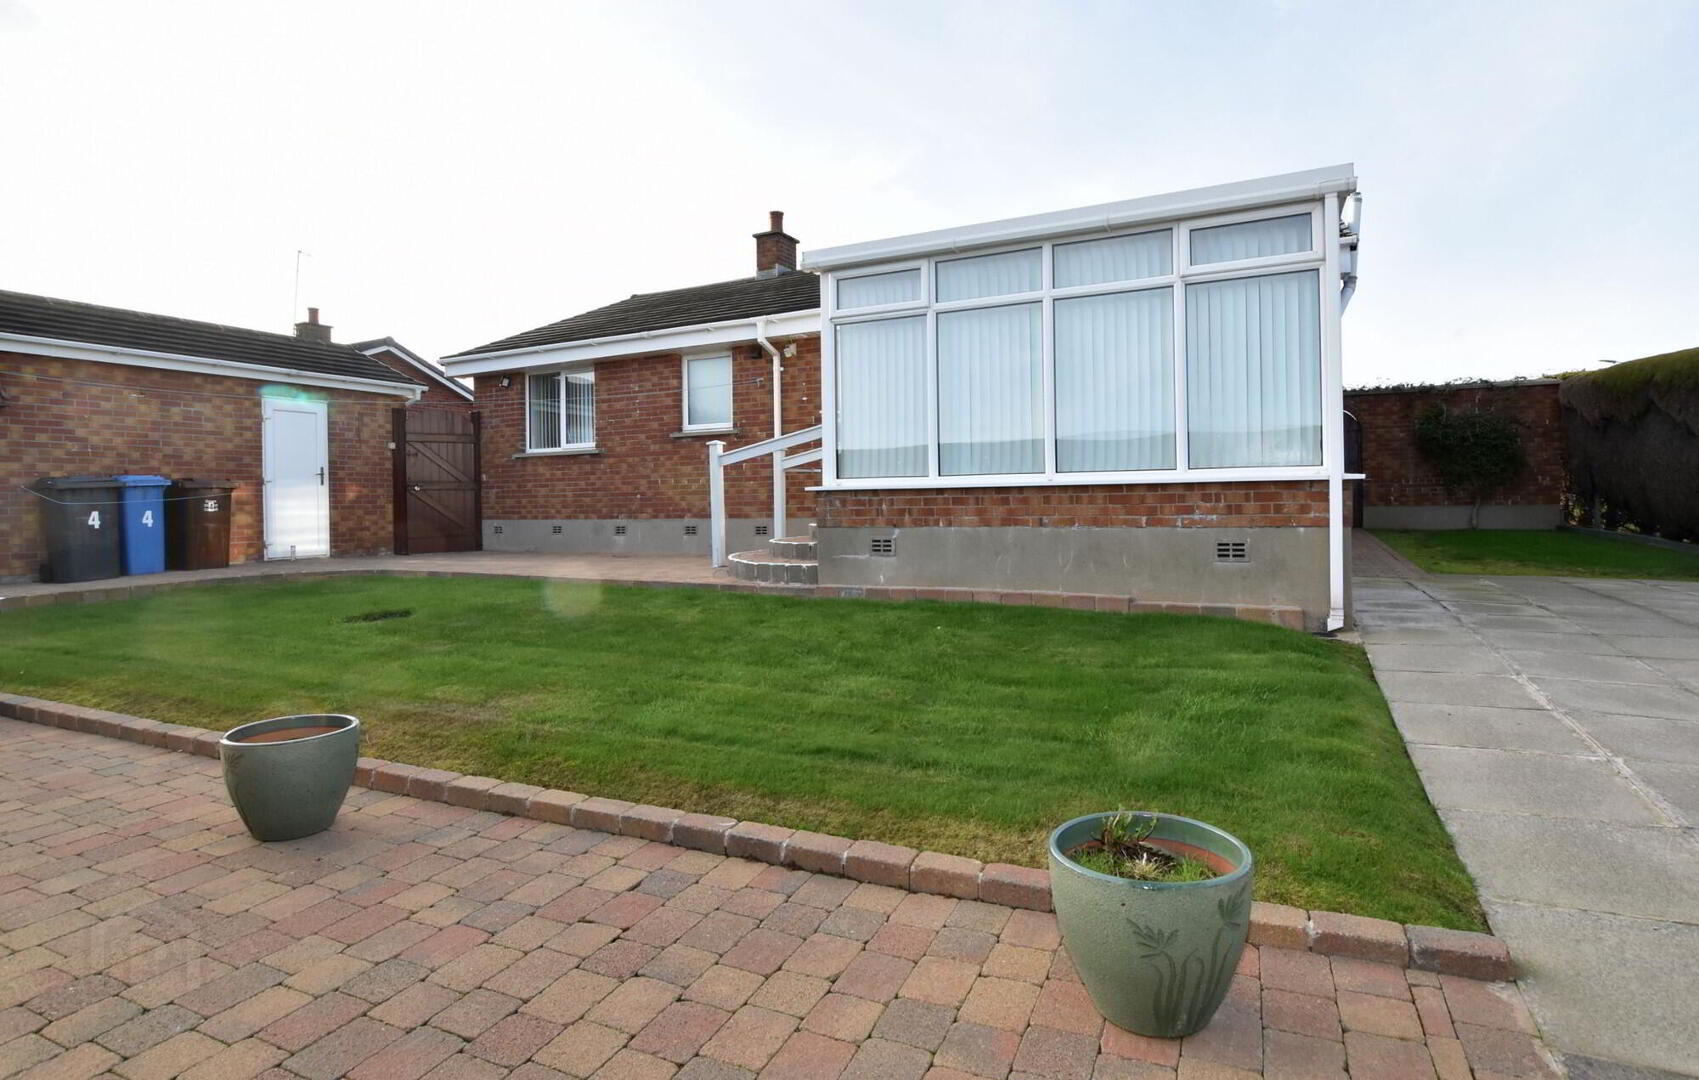
Some houses have one good spot to put your feet up. Number 4 Westland Road gives you two. There’s the lounge, where a brick fireplace and inset electric fire make a good case for a night in, and the sunroom, where a five-minute sit-down can quite easily turn into half an hour.
The kitchen, dining and family area has room for all the things that end up happening around the table, from a quick breakfast to a Sunday dinner that runs into teatime. Patio doors lead straight into the sunroom. There are two bedrooms, with fitted wardrobes and cupboards in the front bedroom, and a bathroom with both a bath and a separate shower.
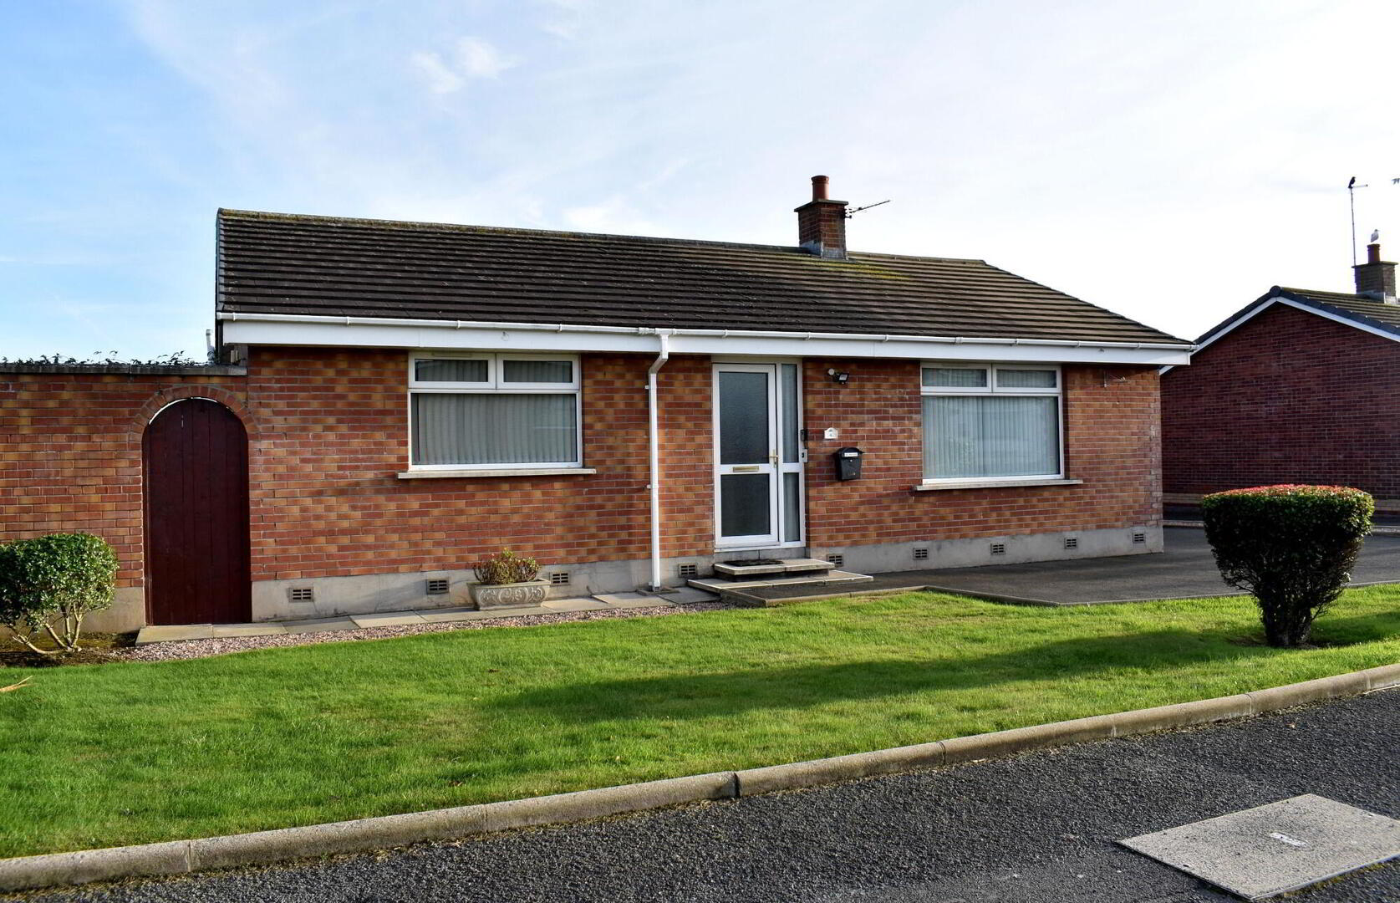
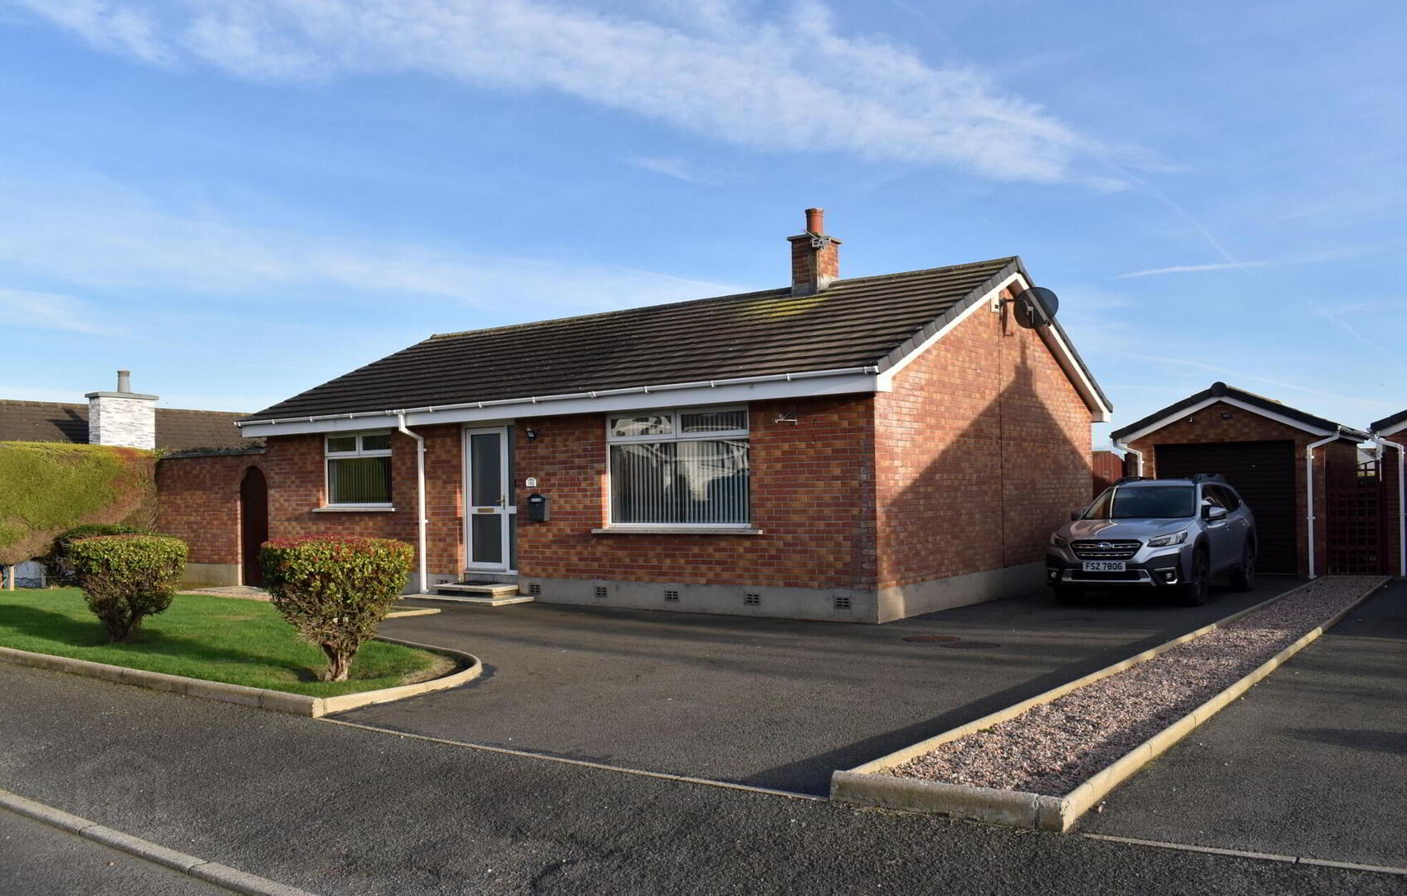
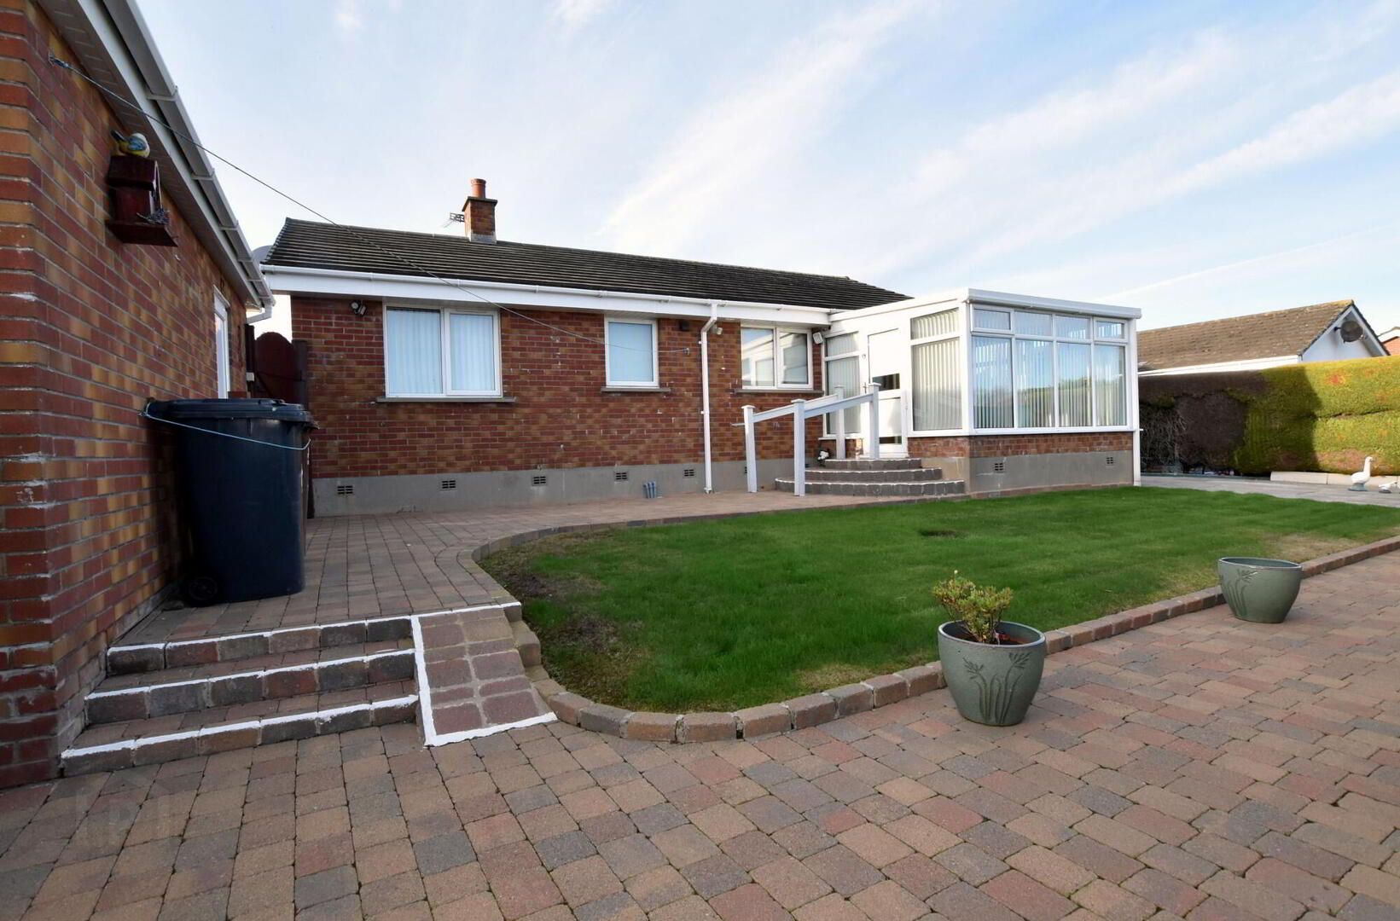
Outside, the enclosed rear and side garden has a neatly kept lawn, flower beds and paved spots to pull up a chair when the sun makes an appearance. There’s plenty of driveway parking and a detached garage with an electric roller door, ready for whatever hobby is currently taking up too much space indoors.
And then there’s Ballywalter itself, where a wee dander by the sea is a lovely way to round off the day.
- Entrance Hall
- Part-glazed uPVC double-glazed door, meter box, double-panel radiator, tiled floor, storage cupboard, coving and LED lighting.
- Lounge
- 5.08m x 3.73m (16' 8" x 12' 3")
Brick fireplace with wooden mantel, tiled hearth and inset electric fire. Double-panel radiator, coving and two wall light points. - Kitchen/Dining
- 5.44m x 4.09m (17' 10" x 13' 5")
overall. High- and low-level oak-effect units with roll-edge
granite-effect worktops. 1½-bowl stainless steel sink with mixer tap, fridge/freezer housing and plumbing for washing machine. Single-panel radiator, tiled floor, part-tiled walls and coving. Dining/family area with oak flooring, double-panel radiator, coving, LED lighting and patio doors to the sunroom. - Sunroom
- 3.3m x 3.18m (10' 10" x 10' 5")
Feature brick wall, double-panel radiator, part-glazed uPVC double-glazed door and tiled flooring. - Bedroom 1
- 3.78m x 3.18m (12' 5" x 10' 5")
Front bedroom with fitted wardrobes, cupboards and headboard, double-panel radiator and coving. - Bedroom 2
- 3.78m x 3.51m (12' 5" x 11' 6")
overall, plus door recess. Single-panel radiator and coving. - Bathroom
- 2.59m x 2.26m (8' 6" x 7' 5")
including hot press. Coloured suite with panelled bath, pedestal
wash hand basin and low-flush WC. Fully tiled corner shower cubicle, part-tiled walls, tiled floor, LED lighting and single-panel radiator.
OUTSIDE
- Garage
- 5.23m x 2.92m (17' 2" x 9' 7")
Tiled floor, light and power, boiler and electric roller door.
- Rear + Side
- Gated, enclosed rear and side garden with paved seating areas and paths, a neatly maintained lawn, flower beds and oil tank.
- Front
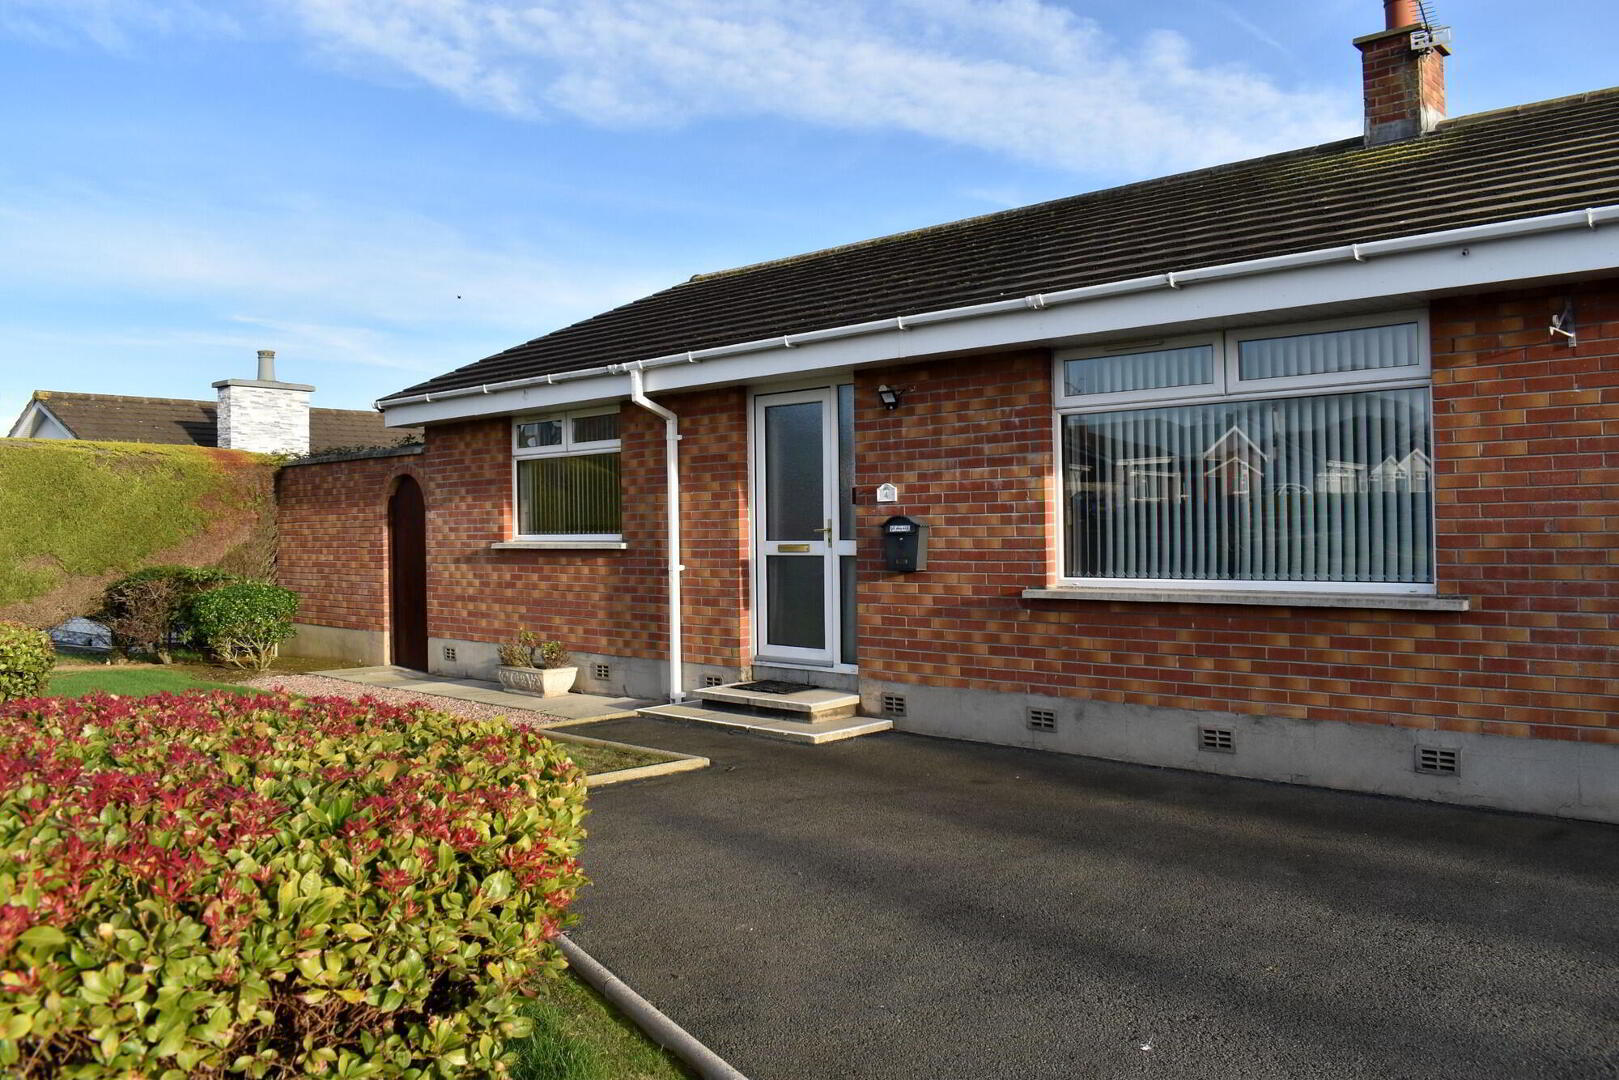
- Neat front lawn with shrubs, ample tarmac driveway parking and a
paved path to the front door.
Travel Time From This Property

Important PlacesAdd your own important places to see how far they are from this property.
Agent Accreditations

Not Provided


Marketed by JK Estate Agents and Valuers
+44 28 4273 8112


