4 Waverley Avenue 1 of 15

SALE AGREED

4 Waverley Avenue 2 of 15

SALE AGREED

4 Waverley Avenue 3 of 15

SALE AGREED

SALE AGREED

SALE AGREED

SALE AGREED

SALE AGREED

SALE AGREED

SALE AGREED

SALE AGREED

SALE AGREED
SALE AGREED
SALE AGREED

4 Waverley Avenue 14 of 15

SALE AGREED

4 Waverley Avenue 15 of 15

SALE AGREED

4 Waverley Avenue 1 of 15

SALE AGREED

4 Waverley Avenue 2 of 15

SALE AGREED

4 Waverley Avenue 3 of 15

SALE AGREED

SALE AGREED

SALE AGREED

SALE AGREED

SALE AGREED

SALE AGREED

SALE AGREED

SALE AGREED

SALE AGREED

SALE AGREED

SALE AGREED

4 Waverley Avenue 14 of 15

SALE AGREED

4 Waverley Avenue 15 of 15

SALE AGREED

Printer Friendly

4 Waverley Avenue, Lisburn, BT28 1LS

3 Bed Semi-Detached House

Sale agreed

Property Overview

Status

Sale Agreed

Style

Semi-Detached House

Bedrooms

3

Bathrooms

1

Receptions

2

Property Features

Tenure

Not Provided

Energy Rating

Heating

Oil

Broadband Speed Checker

In partnership with

Property Financials

Price

Last listed at Offers Around £210,000

Rates

£1,190.63 pa*¹

Agent Logo

Marketed by Mark McAlpine & Co

+44 28 9266 1214

Currencies Direct

Propertynews Currency Partner - helping you transfer money for property purchases in Ireland & Northern Ireland. Speak to an expert

advertisement

Additional Information

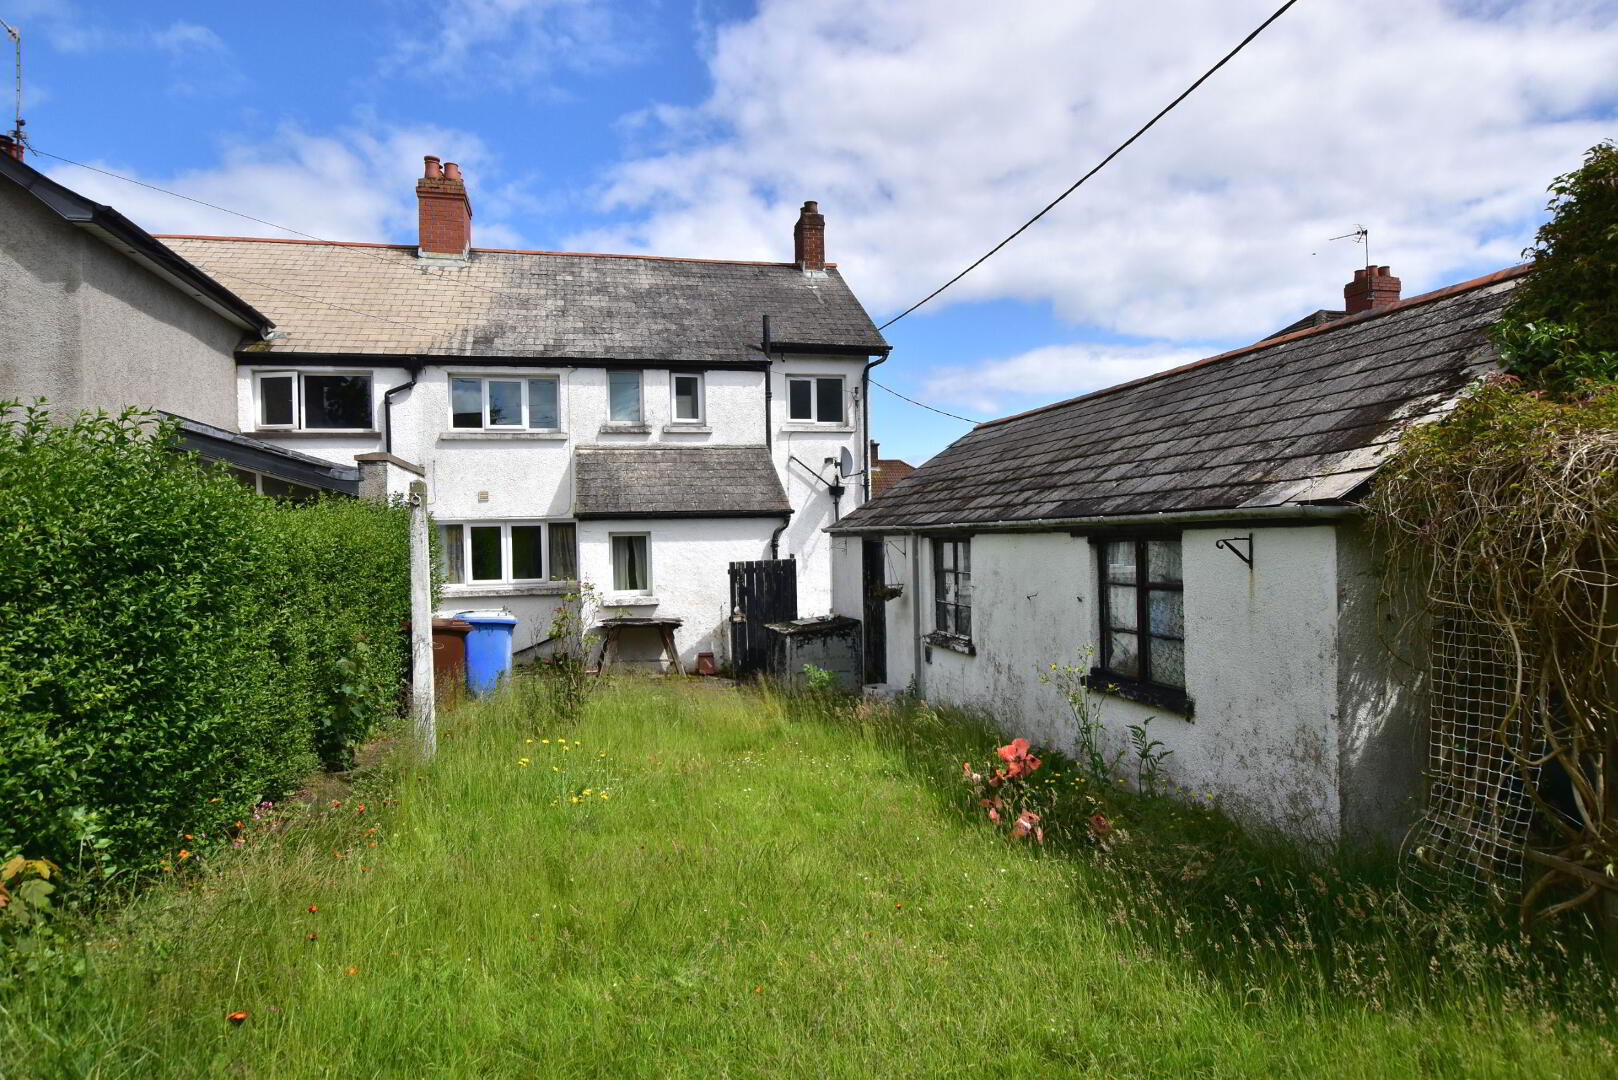
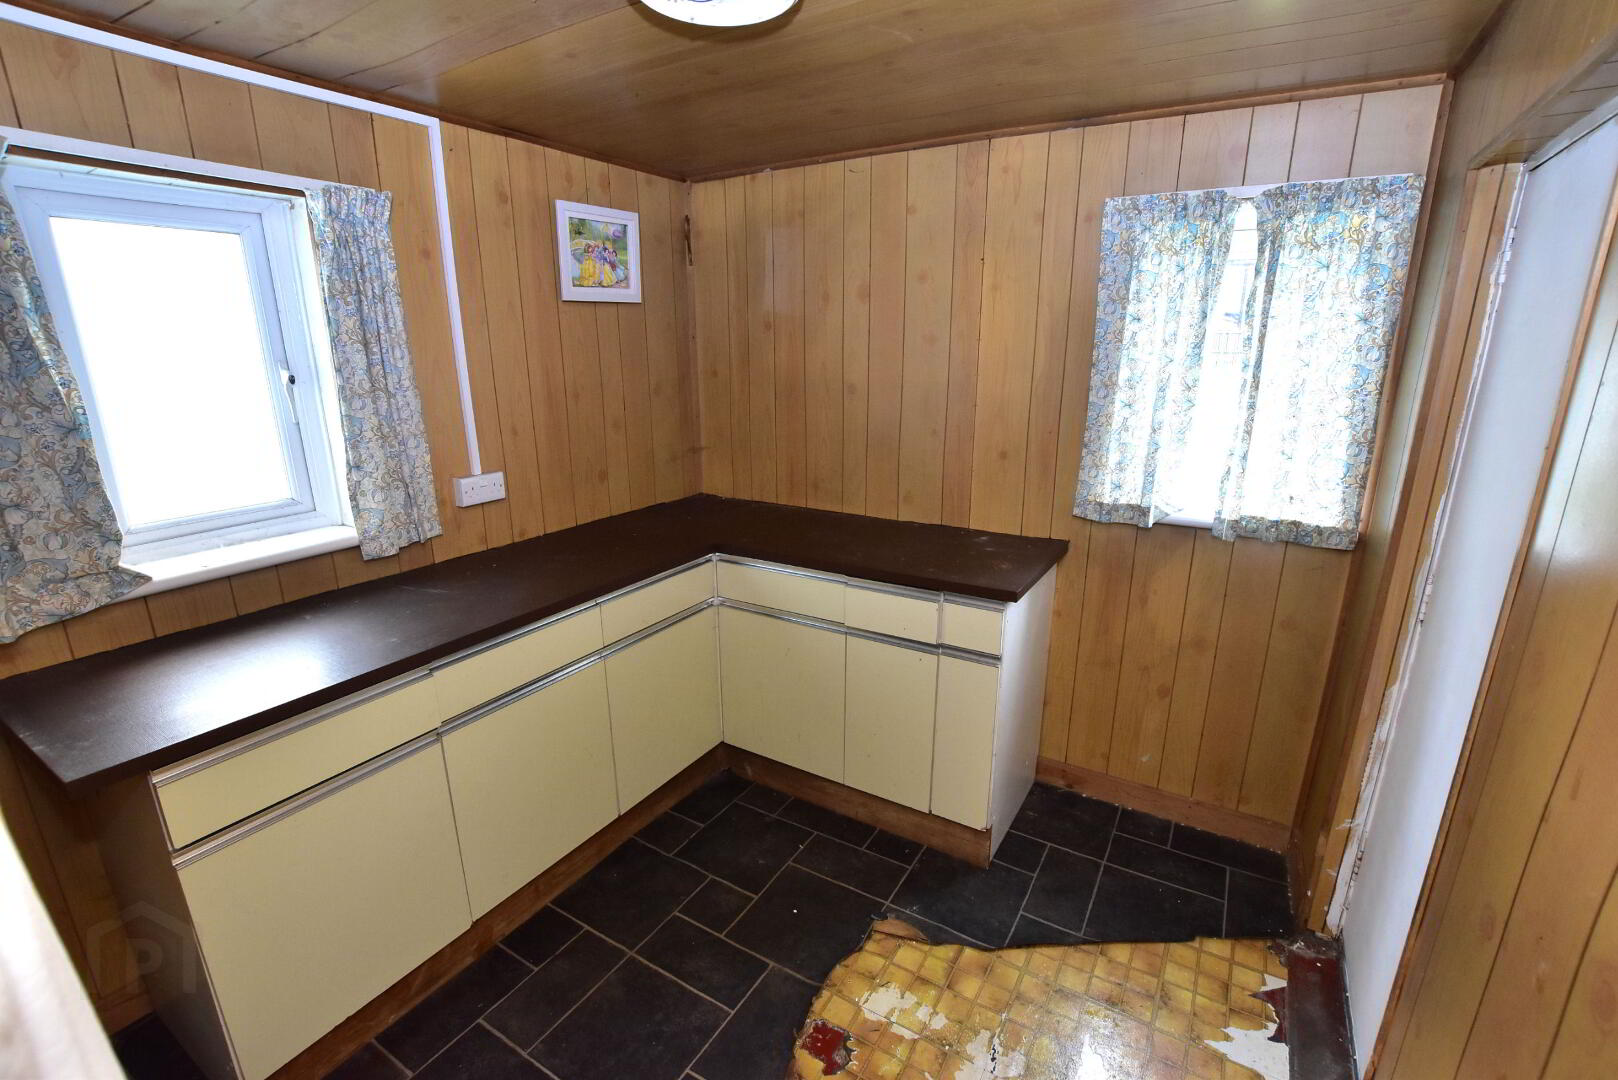
This attractive semi-detached property in a popular residential locality. Convenient to Lisburn city centre and Sprucefield.Accommodation briefly comprises: Ground Floor: Entrance Hall, Sitting Room, Living room, Kitchen/ Dining area. First Floor: 3 Bedrooms and a Bathroom. and seperate wc. Outside: Tarmac driveway, Gardens front and rear and a detached garage.

PRICE:           Offers Around £ 210,000

VIEWING:     Strictly by appointment with Agent.

ACCOMMODATION:


ENTRANCE HALL:                      


SITTING ROOM:                11’6” x 10’ 2” - fireplace

LIVING ROOM:                  11’6’ X 11’ 6” - fireplace

KITCHEN:                            10’ 1” X 6’ 8”

FIRST FLOOR:                   

BEDROOM 1                        15’ 2” x 10’ 2” max 

BEDROOM 2                        11’ 6” x 9’ 6” 

BEDROOM 3                        10’  x 6’ 8” 

BATHROOM & SEPERATE WC

OUTSIDE:                             Front & rear garden


Location

Travel Time From This Property

No important places graphic

Important PlacesAdd your own important places to see how far they are from this property.

Agent Accreditations

Logo for PRS

Not Provided

Logo for Information Commissioner's Office

Broadband Speed Checker

We don't currently have broadband availability information for this property. Check the postcode with our partner Fibrus Broadband for their availability in the area and register your interest to receive updates on future connectivity.

Check Your Postcode

In partnership with

Downloads

Property For Sale in BT28 1LS | Property For Sale in BT28 | Property For Sale in Lisburn Area | Property For Sale in Lisburn | Property For Sale in Hillsborough Area | Property For Sale in County Antrim | Mark McAlpine & Co *¹ Rates information is provided for guidance purposes only, as the information source is subject to change. Please check the LPSNI website for further detail.
Agent Logo

Marketed by Mark McAlpine & Co

+44 28 9266 1214

Similar Properties

  • Property For Sale in BT28 1LS | Property For Sale in BT28 | Property For Sale in Lisburn Area | Property For Sale in Lisburn | Property For Sale in Hillsborough Area | Property For Sale in County Antrim | Mark McAlpine & Co *¹ Rates information is provided for guidance purposes only, as the information source is subject to change. Please check the LPSNI website for further detail.
    advertisement

