For sale
Added 2 days ago
4 Wandsworth Drive, Belmont Road, Belfast, BT4 2BJ
5 Bed Detached House
Offers Over £850,000
Property Overview
Status
For Sale
Style
Detached House
Bedrooms
5
Receptions
3
Property Features
Tenure
Not Provided
Heating
Gas
Broadband Speed Checker
*³
In partnership with
Property Financials
Stamp Duty
Rates
£4,020.40 pa*¹
Typical Mortgage


Marketed by Templeton Robinson (Ballyhackamore)
+44 28 9065 0000

Propertynews Currency Partner - helping you transfer money for property purchases in Ireland & Northern Ireland. Speak to an expert
Additional Information
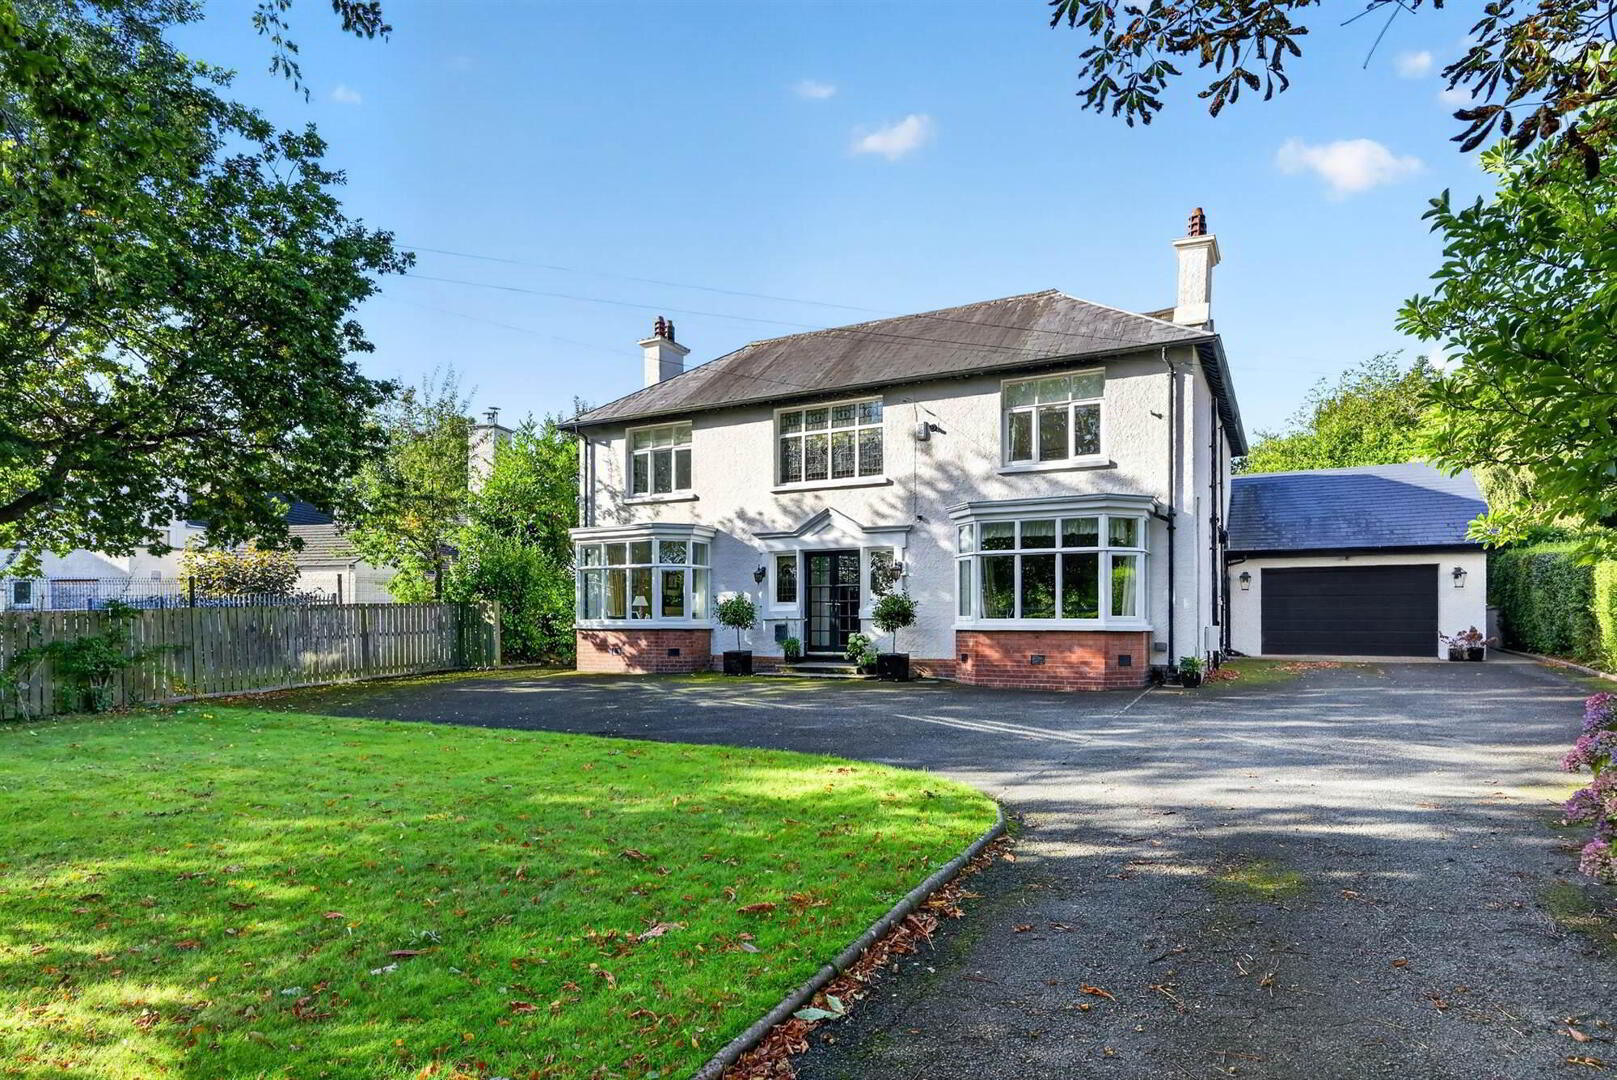
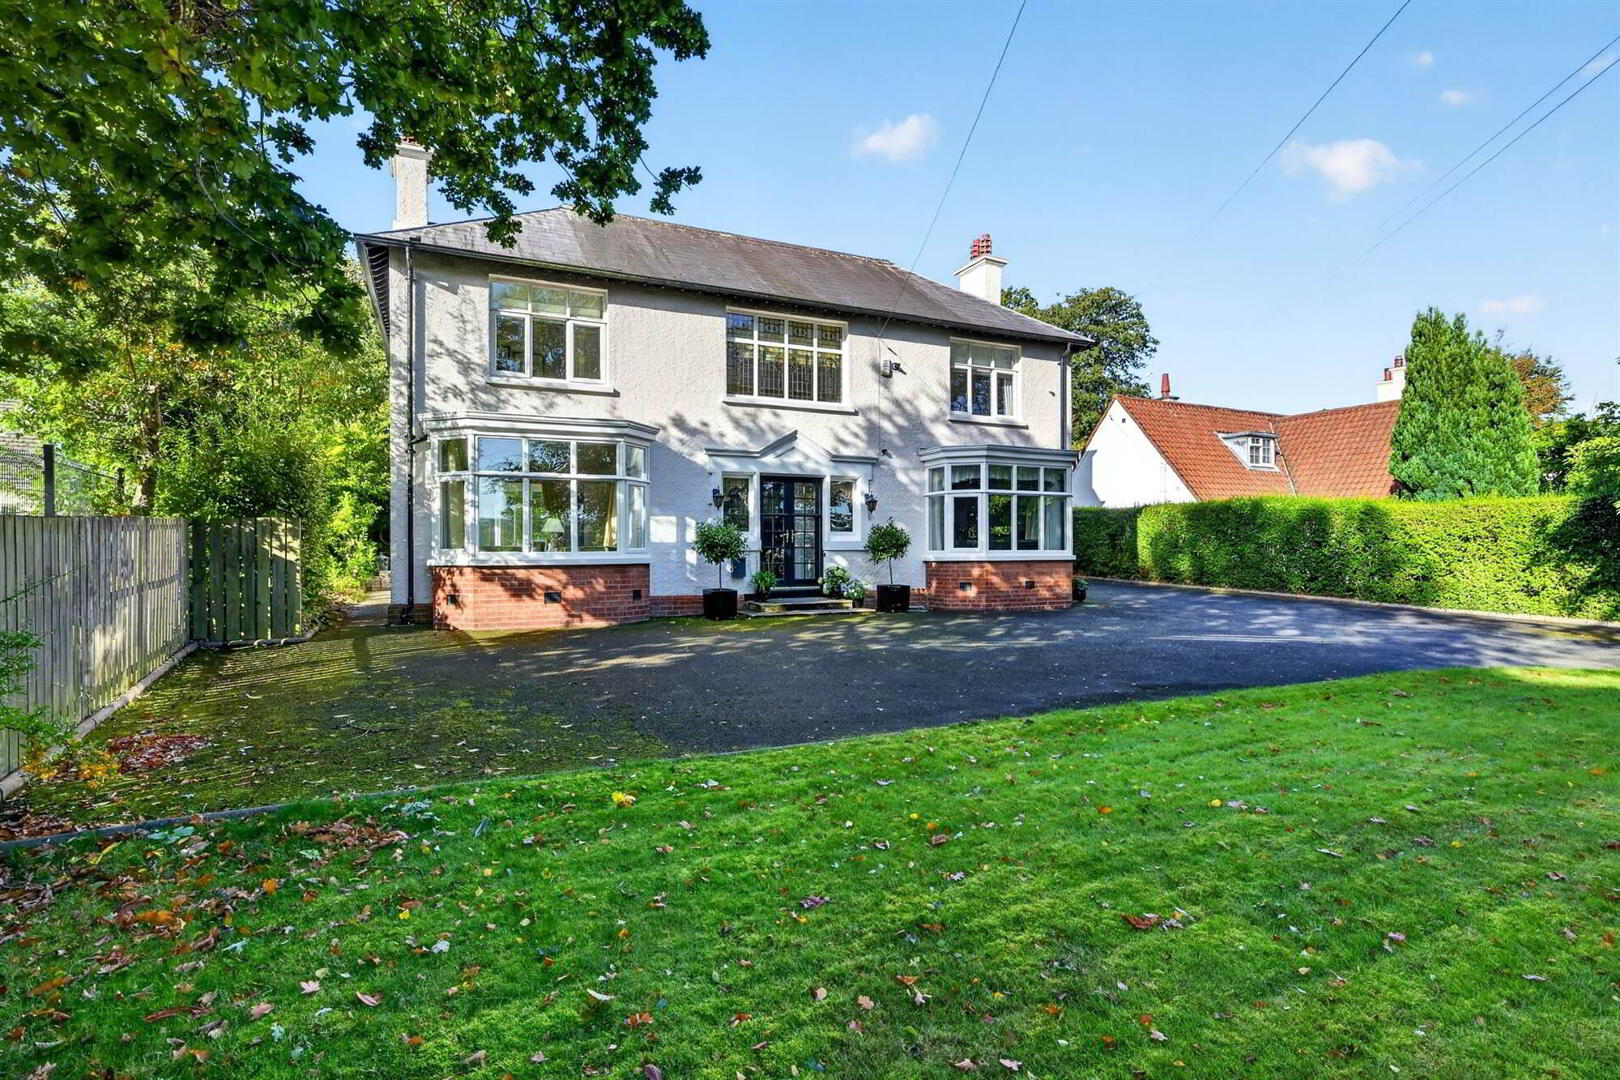
- Impressive detached family home in a highly desirable Belmont address
- Three separate reception rooms
- Robinson Interiors kitchen with centre island, open plan to casual dining area
- Separate utility room with access to garage
- Five double bedrooms, two with ensuite
- Family bathroom with white suite
- Ground Floor WC
- Gas central heating/Part hard wood, part uPVC Double glazing
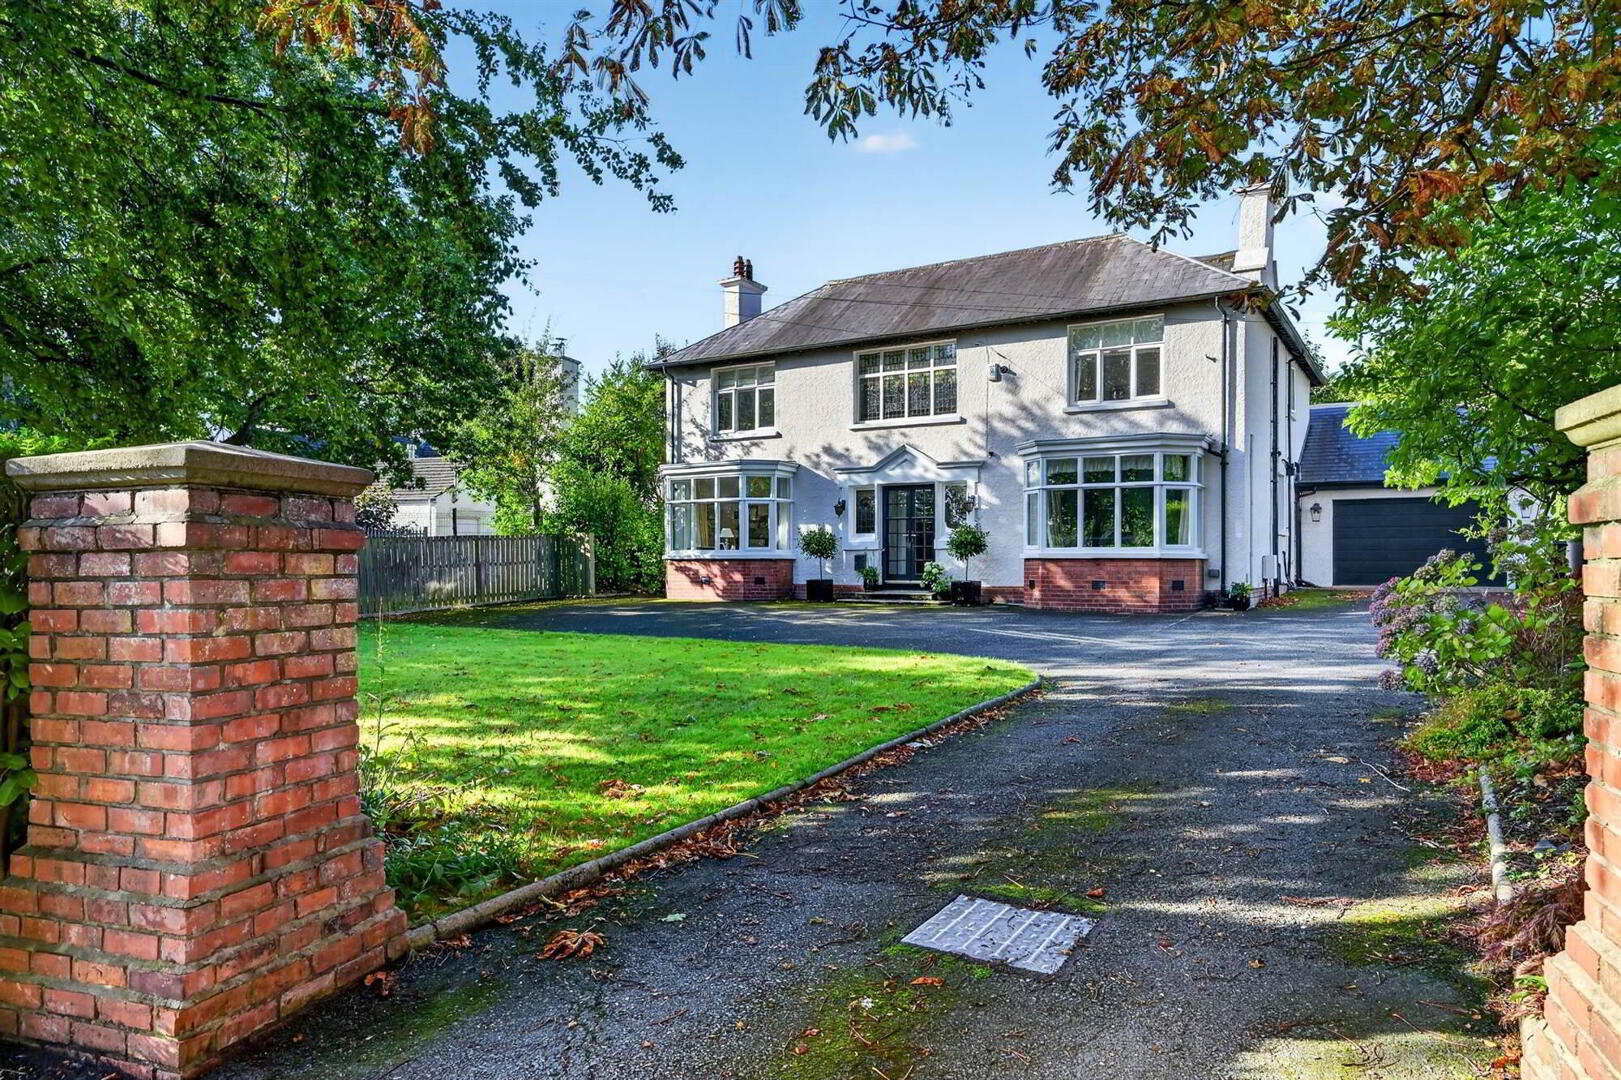
- Extensive driveway parking/Attached double garage
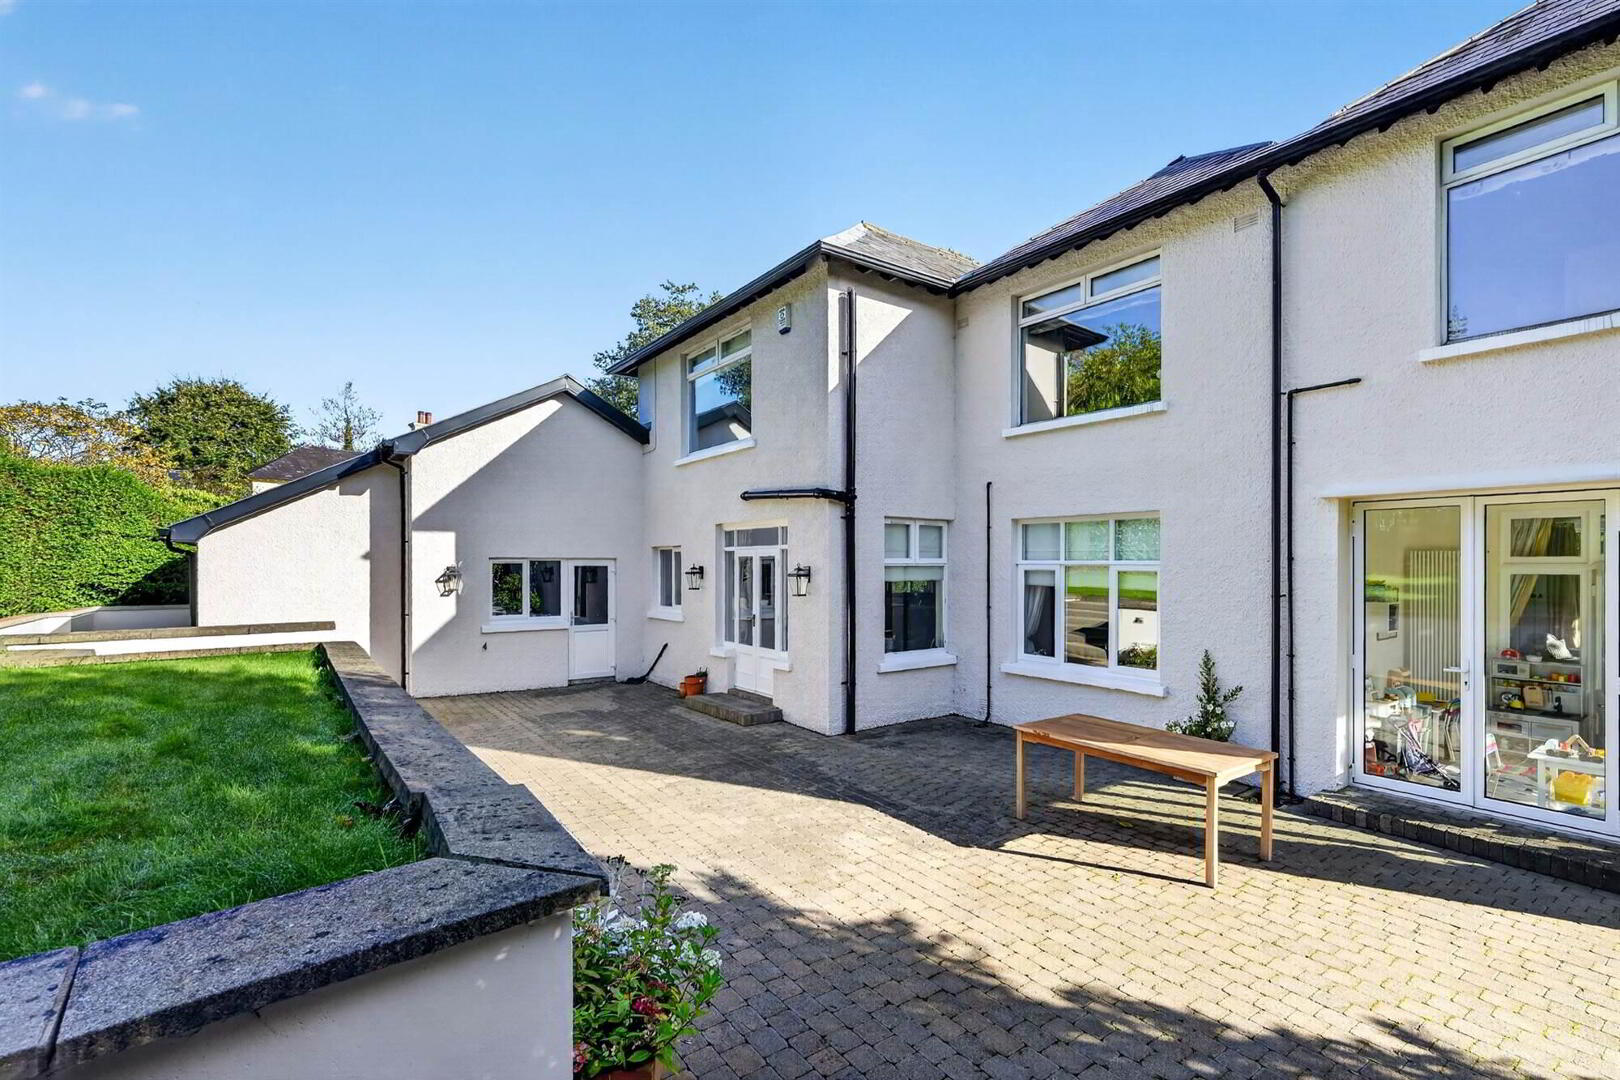
- Mature front garden in lawn, with South West facing private rear garden and seating area
- An array of local leading schools on your doorstep
- A short stroll to the bustling Belmont and Ballyhackamore villages
- The perfect family home!
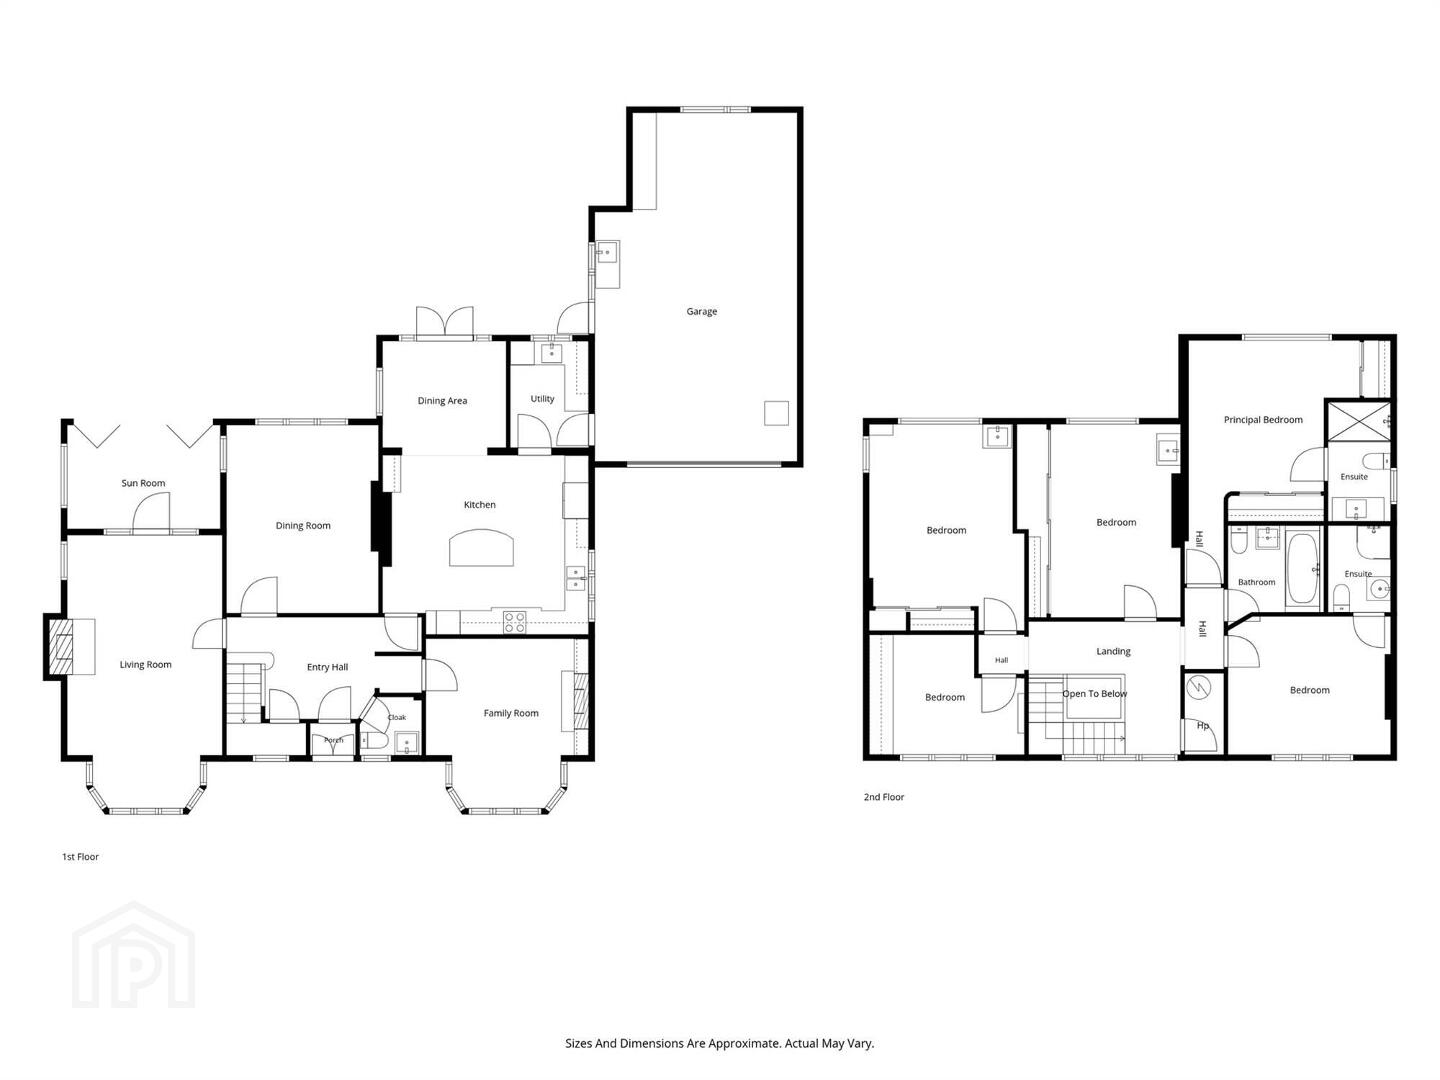
There is excellent accommodation including three reception rooms plus kitchen with casual dining area and separate utility to ground floor. The first floor boasts five bedrooms, two with ensuite, plus a family bathroom.
Externally, there is generous driveway parking for multiple cars, leading to a recently constructed double garage. The property also benefits from a South West facing garden in lawn.
Some of the province's leading schools for all ages are on your doorstep, whilst all the shops, amenities and eateries that Belmont and Ballyhackamore have to offer are within a short stroll.
All in all, the perfect family home.
Ground Floor
- Glazed double doors to:
- ENTRANCE PORCH:
- Terrazzo floor. Glazed door to:
- ENTRANCE HALL:
- Sanded and varnished floorboards, wood panelled walls, cornice ceiling, low voltage spotlights. Under stairs storage cupboard.
- DOWNSTAIRS W.C.:
- White suite comprising high flush wc, pedestal wash hand basin, tiled floor, wood panelled walls.
- LOUNGE:
- 7.11m x 3.91m (23' 4" x 12' 10")
(into bay window). Feature fireplace with tiled inset and hearth, picture rail, cornice ceiling. Glazed door to: - SUN ROOM:
- 3.71m x 2.26m (12' 2" x 7' 5")
Tiled floor, triple glazed uPVC bi-folding doors to rear patio. - LIVING ROOM:
- 4.22m x 4.14m (13' 10" x 13' 7")
Feature sandstone fireplace with gas coal effect fire, cornice ceiling, picture rail. - DINING ROOM:
- 4.52m x 3.86m (14' 10" x 12' 8")
Cornice ceiling, picture rail. - KITCHEN:
- 5.23m x 4.5m (17' 2" x 14' 9")
Modern fitted kitchen with range of high and low level units, granite work surfaces, five ring induction hob, extractor canopy, twin Belfast style sink, integrated dishwasher, electric double oven, plumbed for American style fridge/freezer. Centre island with breakfast bar area and granite work surfaces. Built-in bookcase, built-in wine rack, tiled floor. Open to: - CASUAL DINING AREA:
- 2.95m x 2.51m (9' 8" x 8' 3")
Tiled floor, low voltage spotlights, glazed double doors to rear. - UTILITY ROOM:
- 2.59m x 1.83m (8' 6" x 6' 0")
Plumbed for washing machine, stainless steel single drainer sink unit, tiled floor. Access to garage.
First Floor
- LANDING:
- Feature stained glass window. Shelved hotpress with Megaflow gas boiler.
- BEDROOM (1):
- 4.55m x 4.44m (14' 11" x 14' 7")
Wardrobes with mirror fronted sliding doors. Low voltage spotlights. - ENSUITE SHOWER ROOM:
- White suite comprising low flush wc, pedestal wash hand basin, heated towel rail, shower cubicle, tiled floor, fully tiled walls.
- BEDROOM (2):
- 4.11m x 3.43m (13' 6" x 11' 3")
Cornice ceiling, picture rail. - ENSUITE SHOWER ROOM:
- White suite comprising low flush wc, pedestal wash hand basin, heated towel rail, shower cubicle, tiled floor, fully tiled walls.
- BEDROOM (3):
- 4.85m x 3.23m (15' 11" x 10' 7")
Wall-to-wall sliding robes, low voltage spotlights, vanity sink unit. - BEDROOM (4):
- 5.03m x 3.89m (16' 6" x 12' 9")
Wash hand basin, wardrobes with sliding doors, low voltage spotlights. - BEDROOM (5):
- 3.48m x 2.97m (11' 5" x 9' 9")
(at widest points). Built-in shelving and cupboards, low voltage spotlights. - BATHROOM:
- White suite comprising low flush wc, pedestal wash hand basin, bath with mixer tap and telephone hand shower, fully tiled walls, tiled floor, heated towel rail. Access to roofspace.
Outside
- FRONT:
- Gardens in lawn, mature trees and shrubs. Extensive driveway parking, leading to:
- GARAGE:
- 8.84m x 4.95m (29' 0" x 16' 3")
Remote control electric door, low level units, single drainer sink unit, overhead storage. uPVC glazed door to rear. - REAR GARDEN:
- Extensive pavior seating area with steps up to raised garden in lawn.
Ground Floor
Directions
Wandsworth Drive lies between Belmont Road and Sydenham Avenue, beside Strathearn School.
--------------------------------------------------------MONEY LAUNDERING REGULATIONS:
Intending purchasers will be asked to produce identification documentation and we would ask for your co-operation in order that there will be no delay in agreeing the sale.
Travel Time From This Property

Important PlacesAdd your own important places to see how far they are from this property.
Agent Accreditations



Marketed by Templeton Robinson (Ballyhackamore)
+44 28 9065 0000




