
For sale
Added 1 day ago
4 Upper Malone Park, Upper Malone Road, Belfast, BT9 6PP
3 Bed Townhouse
Offers Around £280,000
Property Overview
Status
For Sale
Style
Townhouse
Bedrooms
3
Receptions
1
Property Features
Tenure
Leasehold
Energy Rating
Heating
Gas
Broadband Speed Checker
*³
Property Financials
Stamp Duty
Rates
£1,457.40 pa*¹
Typical Mortgage


Marketed by GOC Estate Agents
+44 28 9066 2366

Propertynews Currency Partner - helping you transfer money for property purchases in Ireland & Northern Ireland. Speak to an expert
Additional Information
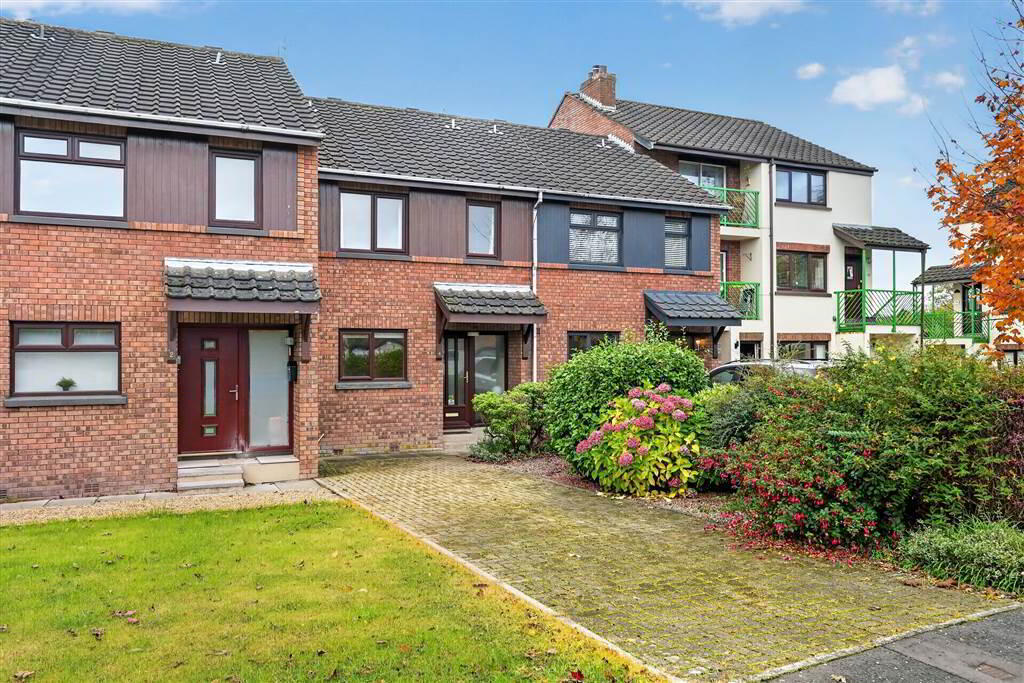
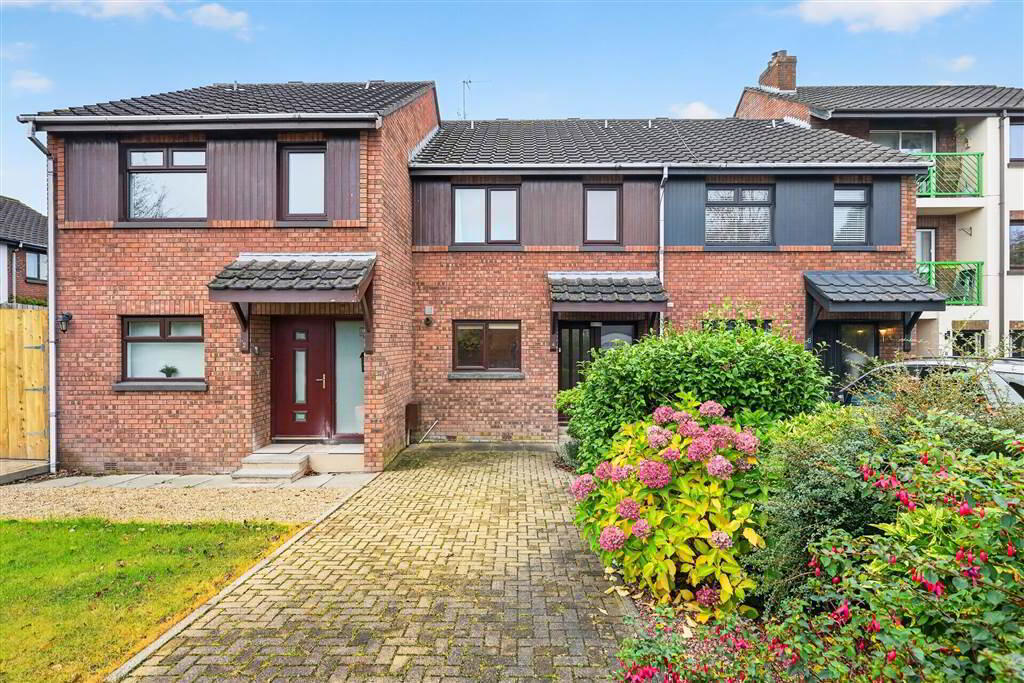
- Excellent Three Bedroom Mid Townhouse
- Modern Fitted Kitchen With Integrated Appliances
- Spacious Lounge Area With Gas Fire
- Three Bedrooms, One with Ensuite Shower room
- Modern White Bathroom Suite With Panelled Bath And Electric Shower
- Front Garden With Driveway Parking for Two Cars
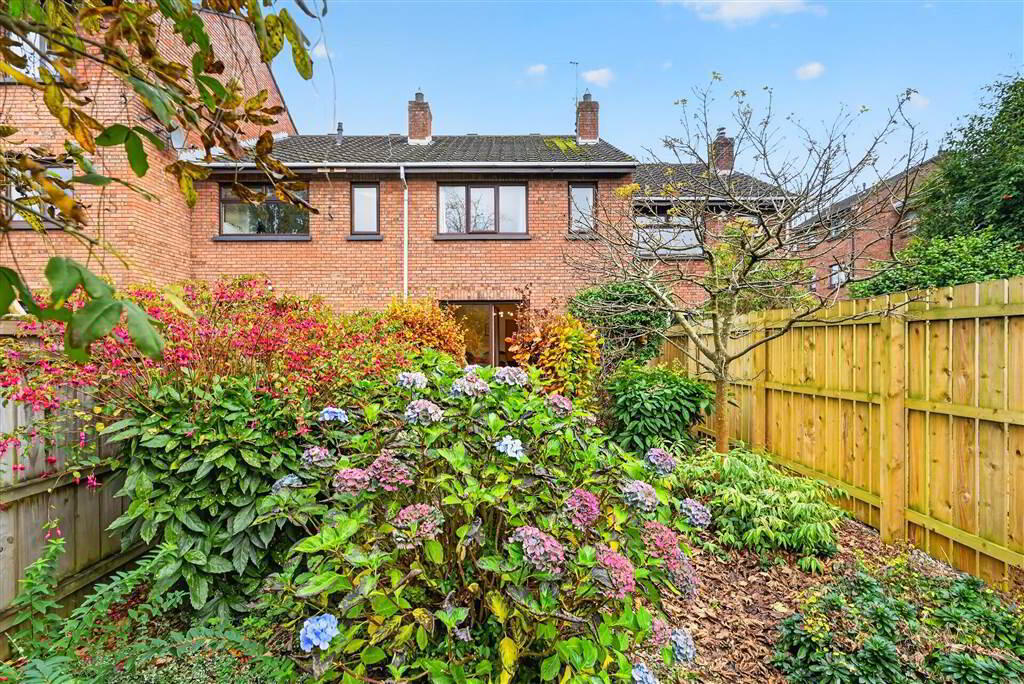
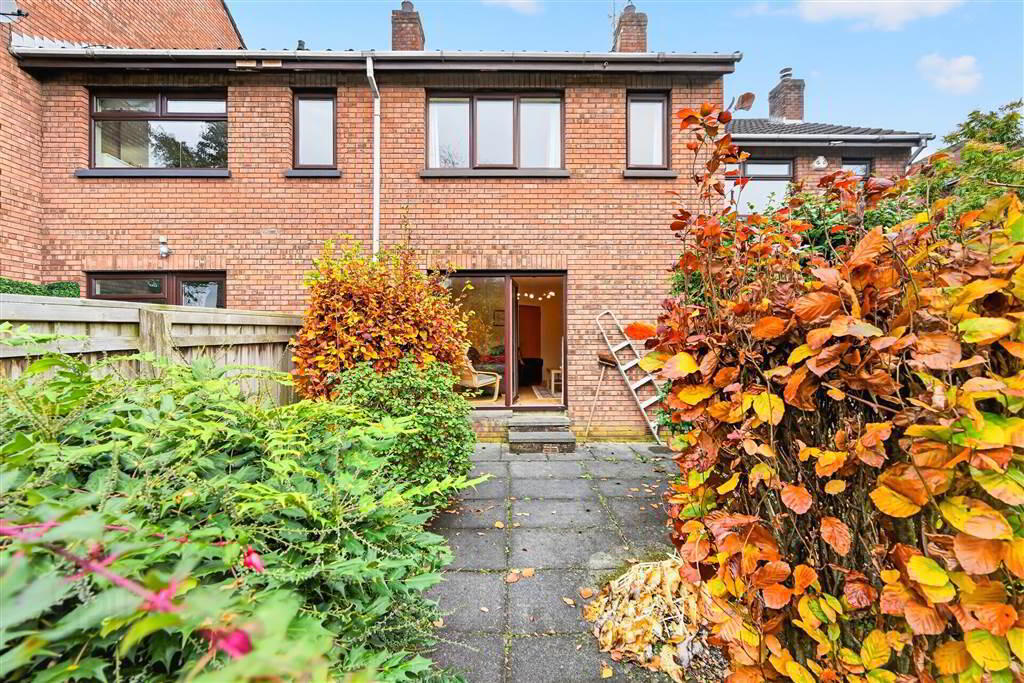
- Private Rear Patio With Mature Planted Garden
- Gas Fired Central Heating
- Double Glazed Windows
- Appealing To A Wide Range Of Purchasers Like Families, First Time Buyers And Investors Alike
- Fabulous Location And Must Be Viewed!!
Located on the Upper Malone Road the house benefits form access to wide range of amenities from shops, cafés, schools, parks, shopping centres and arterial routes into Belfast City Centre.
Ground Floor
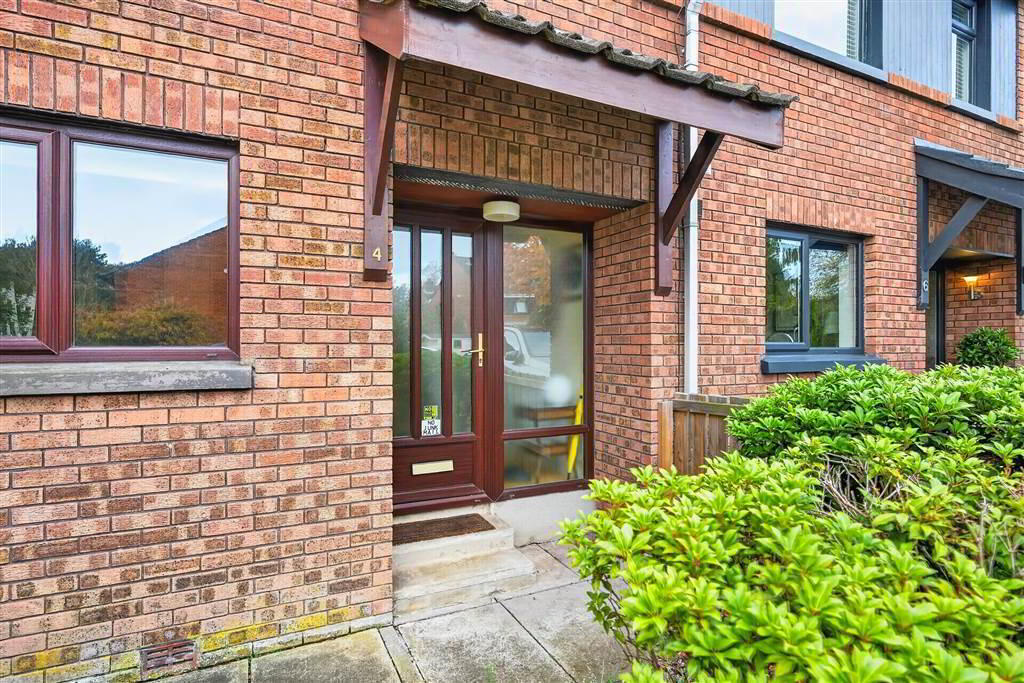
- UPVc front door leading to:
- ENTRANCE HALL:
- KITCHEN WITH BREAKFAST AREA :
- 3.91m x 2.77m (12' 10" x 9' 1")
Modern fitted kitchen with range or high and low level units, formica work surfaces, 1 1/2 bowl stainlees steel sink unit, integrated fridge freezer, hob and oven, part tiled walls, ceramic tiled floor, plumbed for washing machine, plumbed for dishwasher and extractor fan. - LOUNGE:
- 5.05m x 4.72m (16' 7" x 15' 6")
Laminate wooden flooring, feature fireplace with gas fire - SEPARATE WC:
- Low flush W.C, pedestal wash hand basin, ceramic tiled floor.
First Floor
- LANDING:
- MASTER BEDROOM:
- 4.72m x 3.05m (15' 6" x 10' 0")
Leading to en-suite shower room. - ENSUITE SHOWER ROOM:
- 2.01m x 1.88m (6' 7" x 6' 2")
Shower unit with electric shower, low flush W.C, wash hand basin, fully tiled walls, ceramic tiled floor and extractor fan. - BEDROOM (2):
- 2.69m x 2.64m (8' 10" x 8' 8")
Built-in robes. - BEDROOM (3):
- Built-in storage.
- BATHROOM:
- 1.93m x 1.65m (6' 4" x 5' 5")
Modern white bathroom suite with panelled bath and electric shower above, low flush W.C, pedestal wash hand basin, fully tiled walls, ceramic tiled floor and extractor fan.
Outside
- FRONT
- Garden laid in lawn and driveway parking for two cars.
- REAR
- Patio area and garden in mature trees and shrubs.
Directions
Upper Malone Park is located off the Upper Malone Road. Heading country bound you will drive onto the Upper Malone Road passing the Dub Stores Shops on your left hand side. Once you have passed the shops Upper Malone Park is the second turn on your right hand side. Number 4 is on your left after approximately 100 yards.
Travel Time From This Property

Important PlacesAdd your own important places to see how far they are from this property.
Agent Accreditations



Marketed by GOC Estate Agents
+44 28 9066 2366


