
SALE AGREED
SALE AGREED
SALE AGREED
SALE AGREED
SALE AGREED
SALE AGREED
SALE AGREED
SALE AGREED
SALE AGREED
SALE AGREED
SALE AGREED
SALE AGREED
SALE AGREED
SALE AGREED
SALE AGREED
SALE AGREED
SALE AGREED
SALE AGREED
SALE AGREED
SALE AGREED
SALE AGREED
SALE AGREED
SALE AGREED
SALE AGREED
SALE AGREED
SALE AGREED
SALE AGREED
SALE AGREED
SALE AGREED
SALE AGREED
SALE AGREED
SALE AGREED
SALE AGREED
4 Tower Park, Conlig, Newtownards, BT23 7PL
3 Bed Terrace House
Sale agreed
Property Overview
Status
Sale Agreed
Style
Terrace House
Bedrooms
3
Bathrooms
1
Receptions
1
Property Features
Tenure
Not Provided
Heating
Gas
Broadband Speed Checker
*³
Property Financials
Price
Last listed at Offers Over £129,950
Rates
£749.55 pa*¹

Marketed by Andrews & Gregg (Bangor)
+44 28 9146 5000

Propertynews Currency Partner - helping you transfer money for property purchases in Ireland & Northern Ireland. Speak to an expert
Additional Information
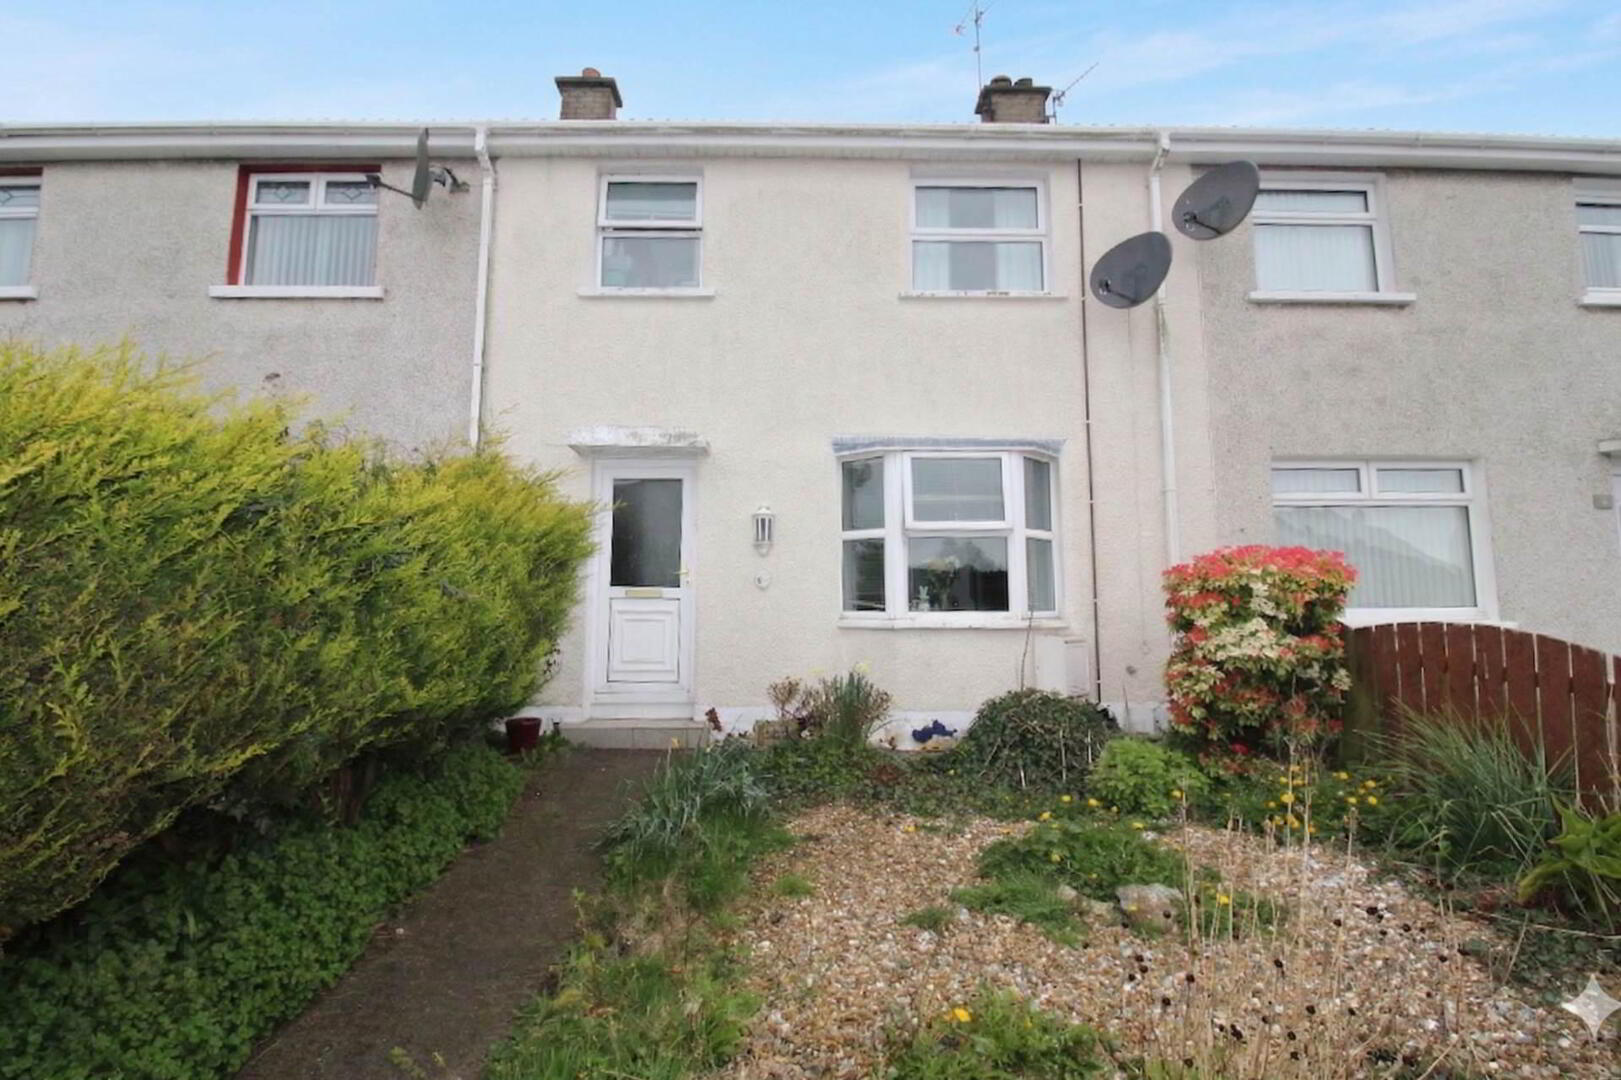
- Spacious mid terrace home
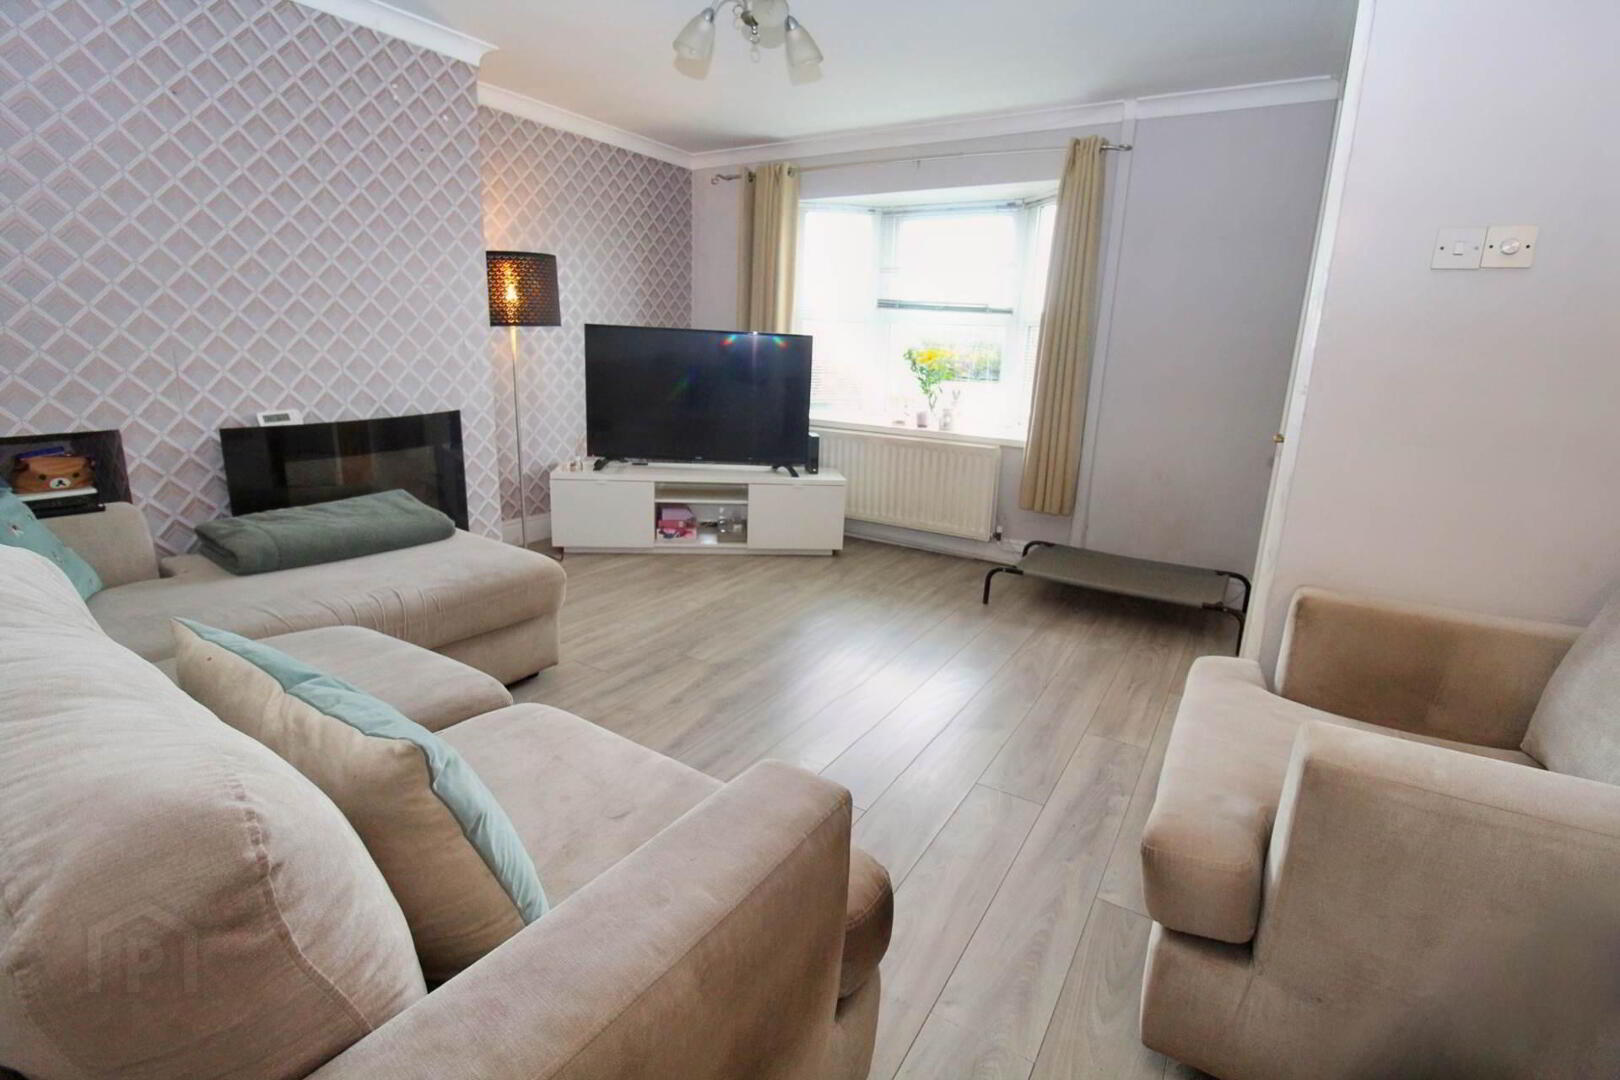
- Bright living room
- Fully fitted kitchen with space for dining
- Three bedrooms
- Floored roofspace
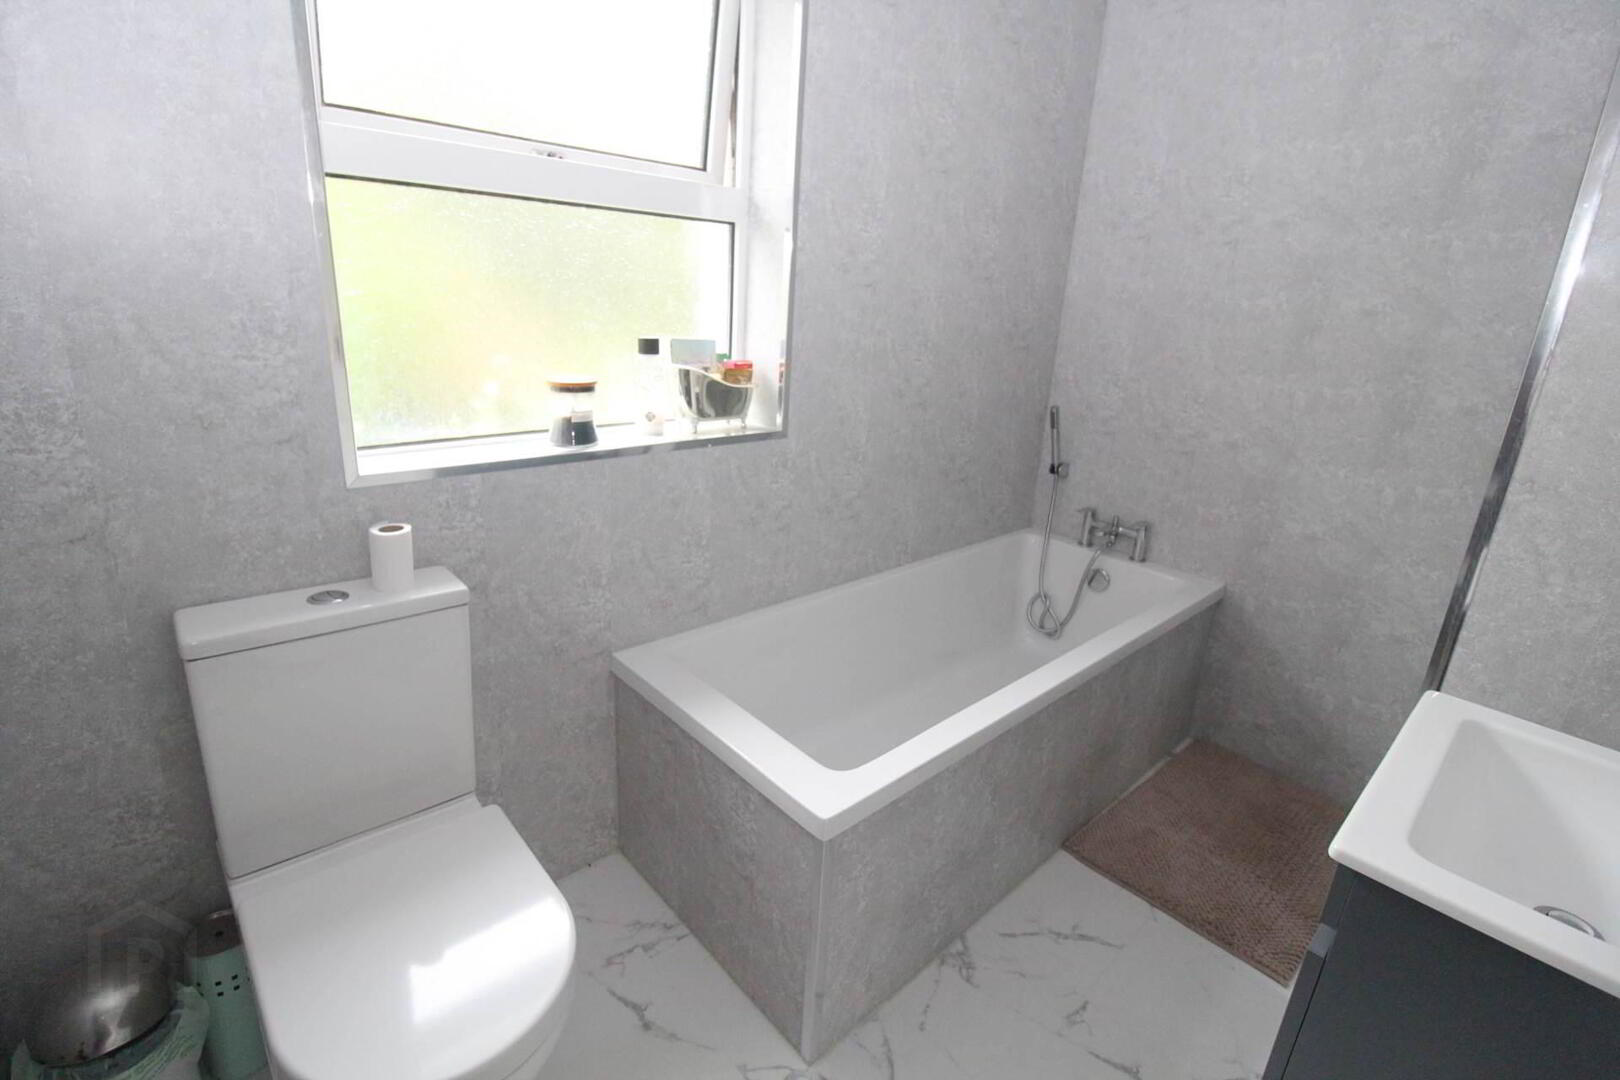
- Modern bathroom
- uPVC double glazing & GFCH
- Convenient & popular location
Whether you`re a first-time buyer looking for a move-in-ready starter home or an investor seeking a high-yield property with low maintenance, this property is an excellent choice. Located in the heart of Conlig, this property is convenient to the local amenities.
Ground floor
Entrance hall
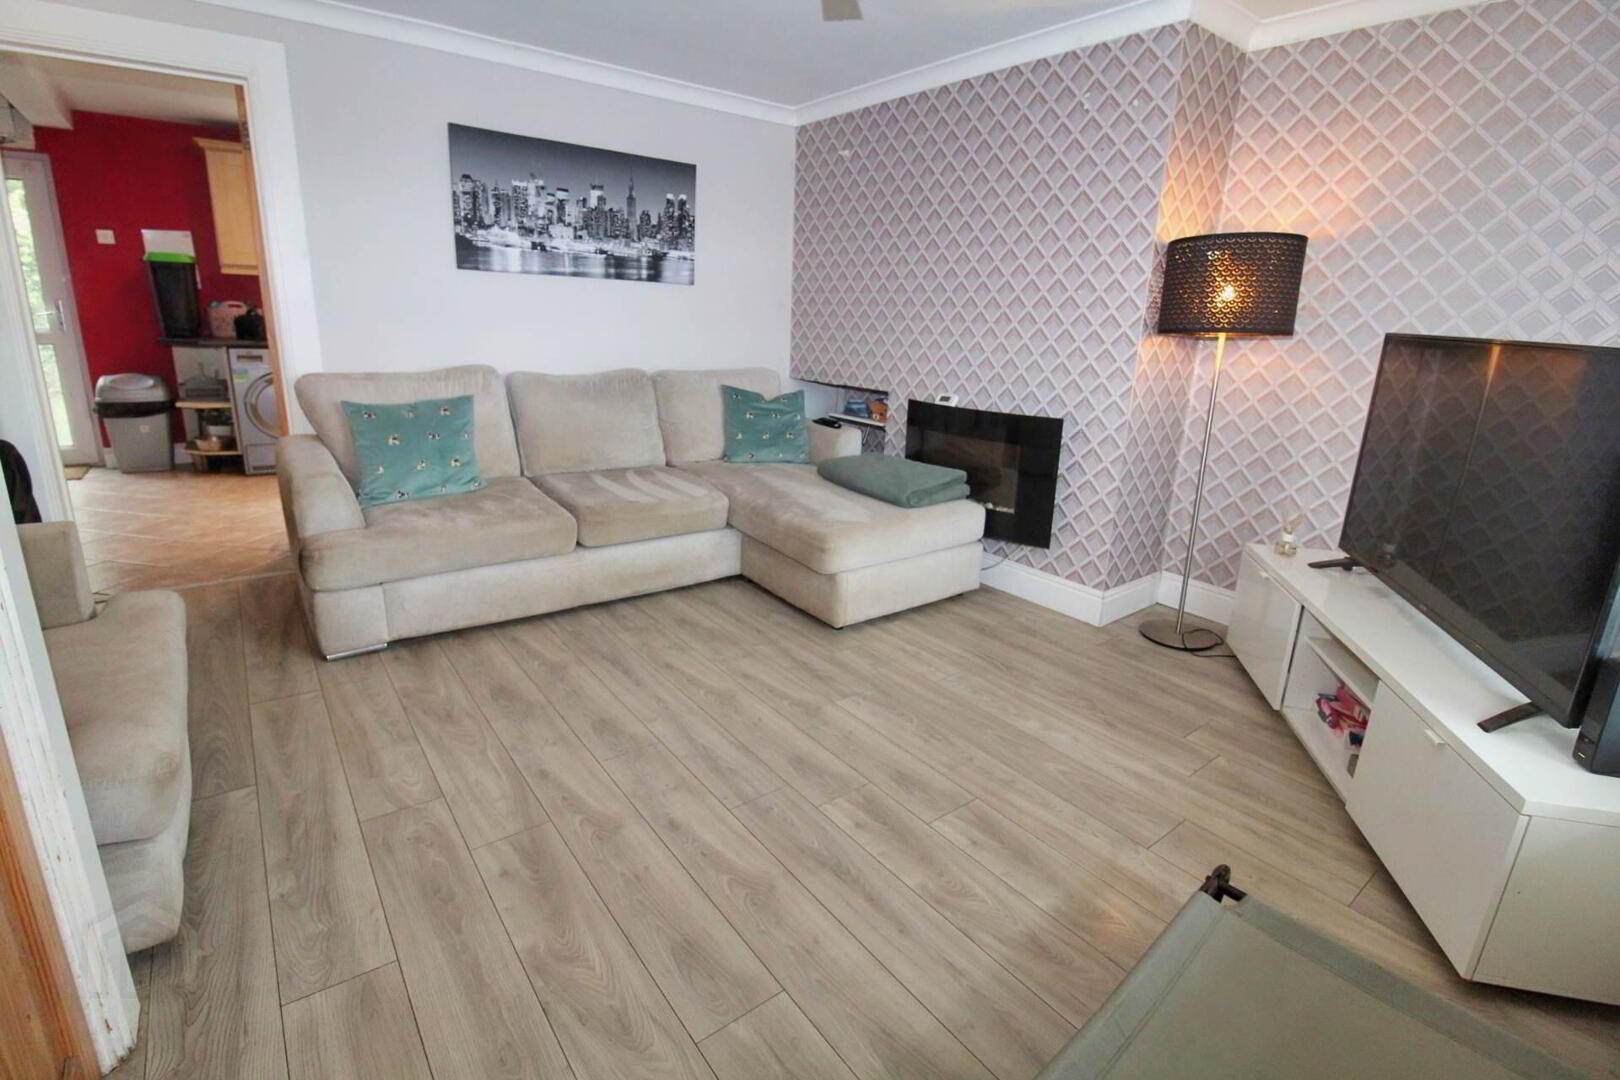
Living room - 14'5" (4.39m) x 13'5" (4.09m)
With bay window, wall mounted gas fire, laminate floor and door leading to
Kitchen diner - 18'1" (5.51m) x 9'10" (3m)
Fitted kitchen with high and low level units and space for dining. This kitchen includes integrated fridge freezer, electric hob, oven and stainless steel extractor hood. The kitchen is finished with plumbing for washing machine, storage understairs and tiled floor.
First floor
Landing
Bedroom 1 - 11'6" (3.51m) x 11'6" (3.51m)
Double bedroom with built in storage and carpet.
Bedroom 2 - 11'6" (3.51m) x 9'10" (3m)
Double bedroom with built in storage and carpet.
Bedroom 3 - 8'6" (2.59m) x 8'6" (2.59m)
Single bedroom with carpet. Access to attic.
Attic - 17'9" (5.41m) x 10'6" (3.2m)
Accessed via Slingsby ladder, floored attic with velux window, built in office furniture and storage under eaves.
Bathroom
With white suite comprising panelled bath with hand held shower over, separate shower, vanity unit and low flush WC. The bathroom has been finished with panelled walls and tiled floor.
External
Private front garden with path leading to front door.
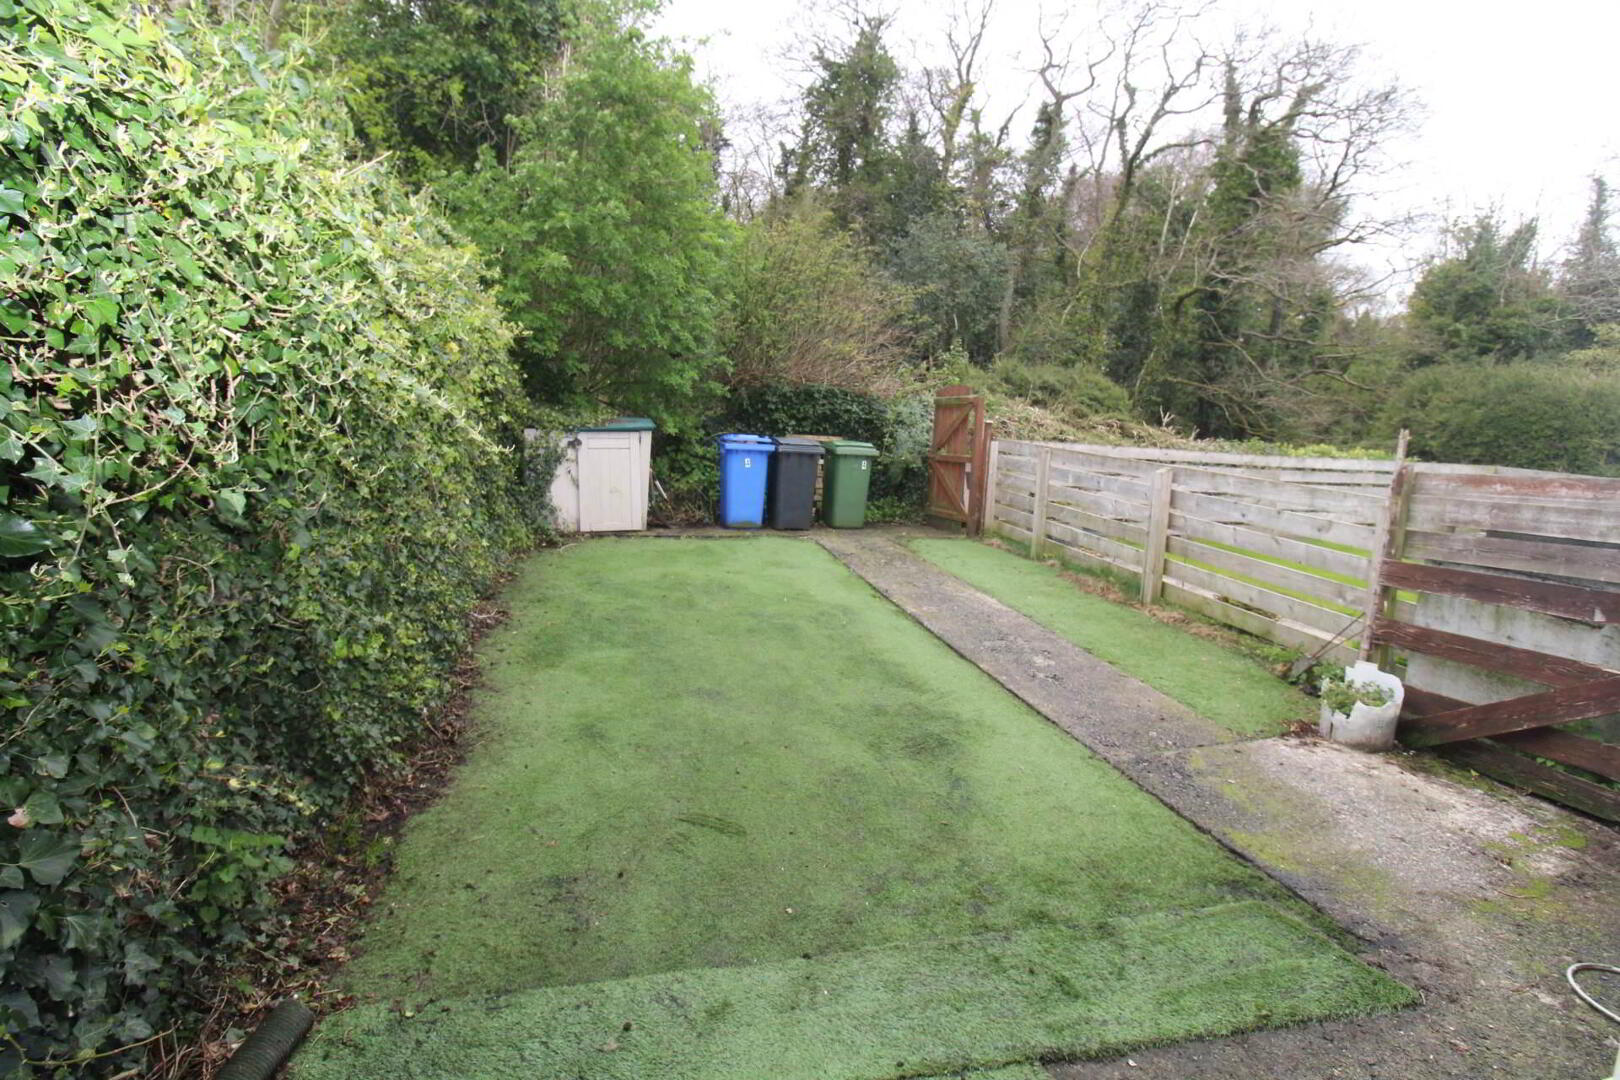
Enclosed rear garden laid in lawn.
what3words /// happen.rising.hurt
Notice
Please note we have not tested any apparatus, fixtures, fittings, or services. Interested parties must undertake their own investigation into the working order of these items. All measurements are approximate and photographs provided for guidance only.
Travel Time From This Property

Important PlacesAdd your own important places to see how far they are from this property.
Agent Accreditations


Marketed by Andrews & Gregg (Bangor)
+44 28 9146 5000




