4 The Village, Templepatrick, Ballyclare, BT39 0AA
4 Bed Semi-Detached House
Offers Over £310,000
Property Overview
Status
For Sale
Style
Semi-Detached House
Bedrooms
4
Bathrooms
2
Receptions
2
Property Features
Size
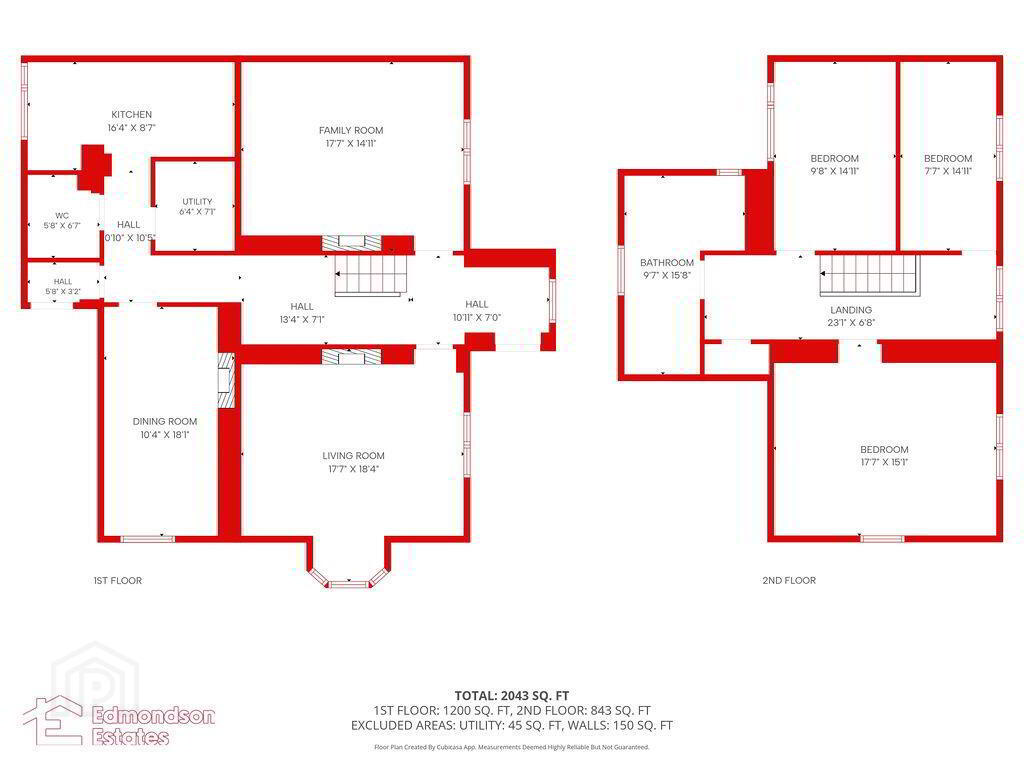
189.8 sq m (2,043 sq ft)
Tenure
Freehold
Heating
Gas
Broadband Speed Checker
*³
In partnership with
Property Financials
Stamp Duty
Rates
£1,946.88 pa*¹
Typical Mortgage


Marketed by Edmondson Estates
+44 28 2565 5733

Propertynews Currency Partner - helping you transfer money for property purchases in Ireland & Northern Ireland. Speak to an expert
Additional Information
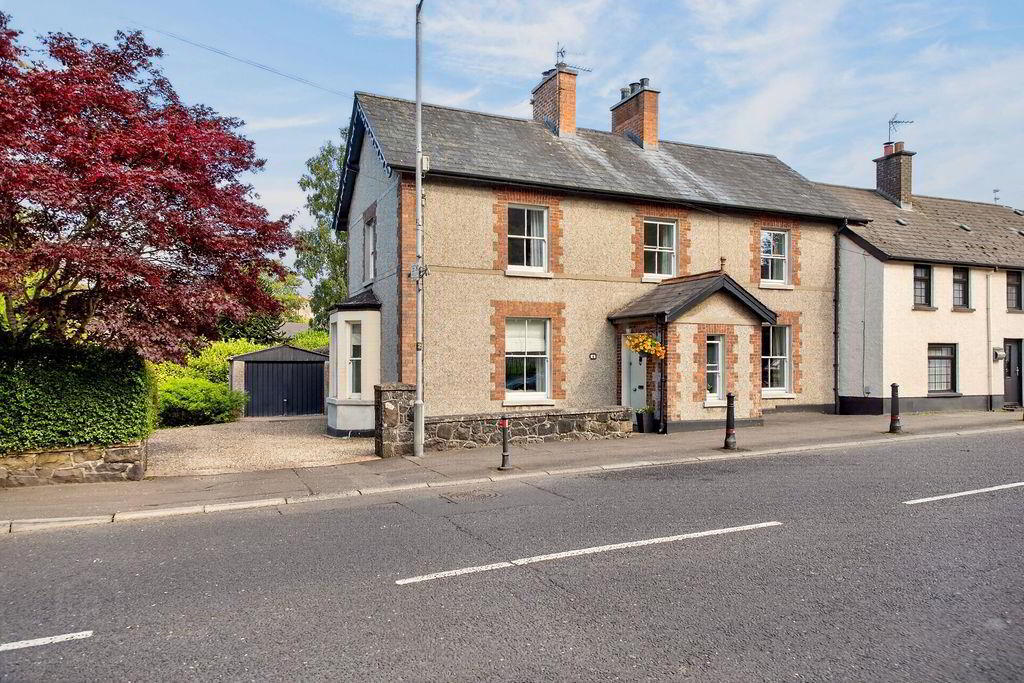
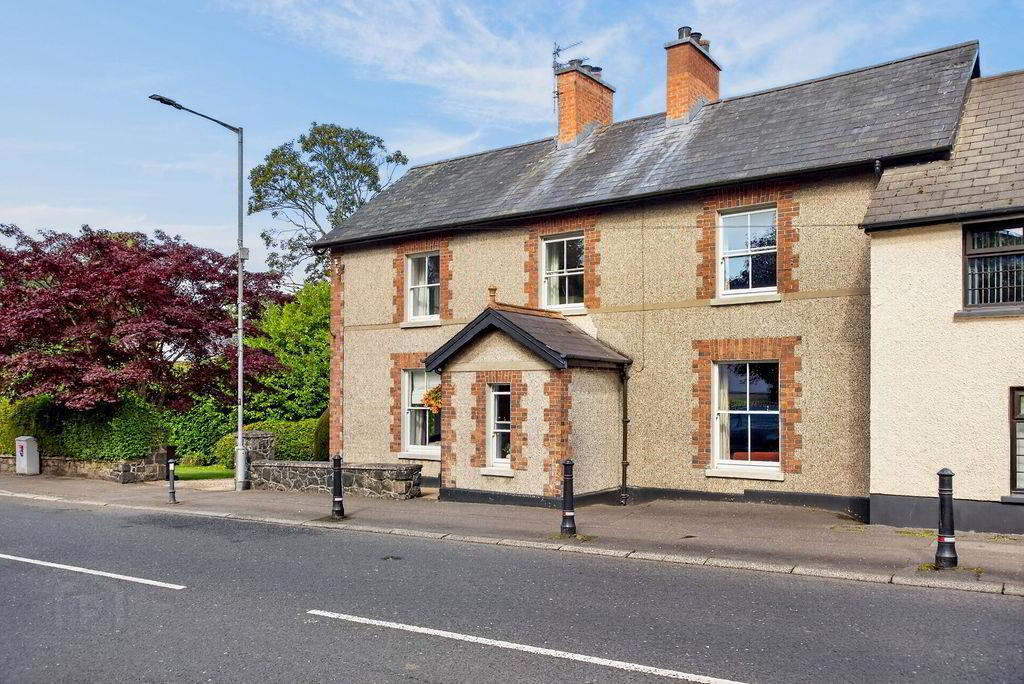
- Large Semi-Detached Georgian Period Property
- Adaptable Accommodation
- 4 Bed/2 Rec; 3 Bed/3 Rec
- Newly Fitted Kitchen; Laundry Room
- Family Bathroom; Furnished Cloakroom
- Sliding Sash Windows; Gas Central Heating
- Private Driveway; Detached Garage
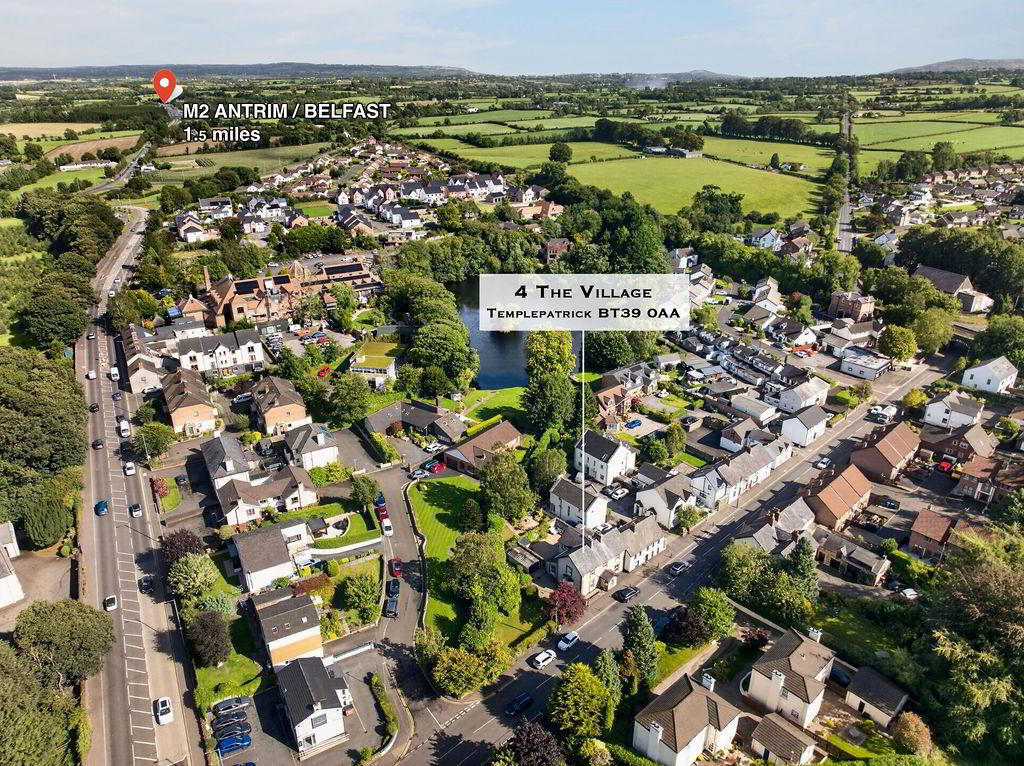
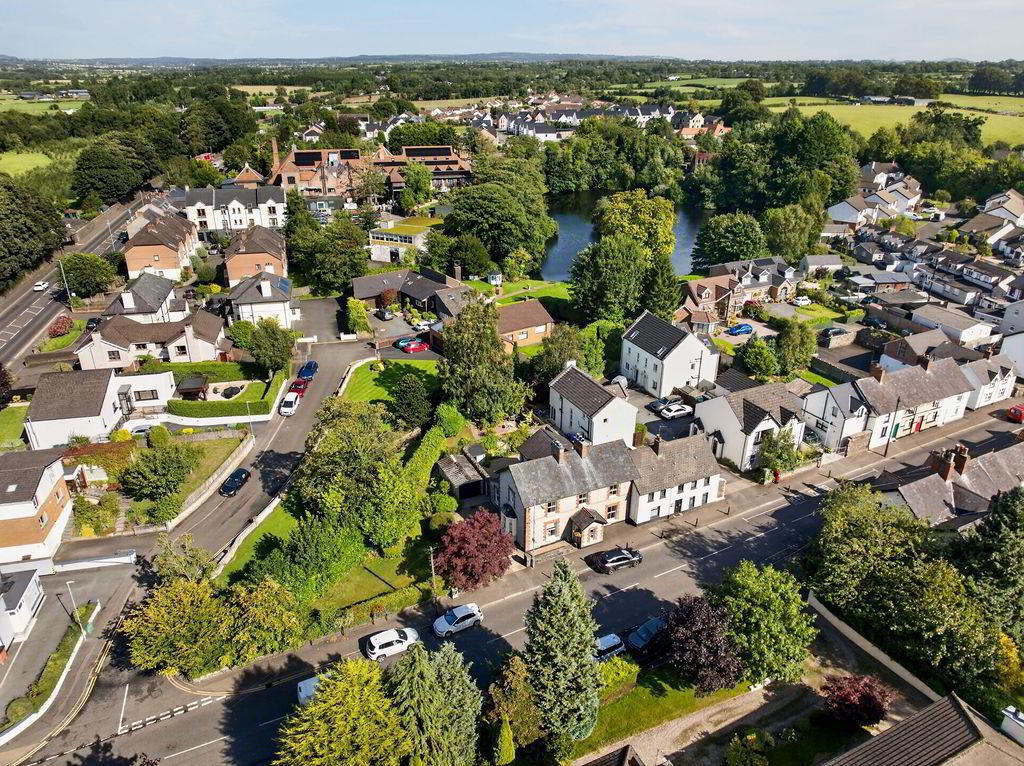
- Exceptional Site With Expansive Gardens To Side & Rear With Access To Adjoining Stream
- Walled Courtyard With Adjacent Patio Area
- Sought After Location In Centre Of Templepatick Village
Internally the property boasts over 2,000 sq.ft of accommodation and comprises an entrance hall, three bedrooms, three reception rooms (option for 4th bedroom if required), fitted kitchen, laundry room, family bathroom and furnished cloakroom.
Externally the property is second to none in the area benefiting from expansive gardens to the side and rear in lawn with river access, walled rear courtyard with adjoining patio area, private driveway and detached garage.
Early vieiwng is highly recommended.
- ACCOMMODATION
- GROUND FLOOR
- ENTRANCE HALL
- Hardwood front door. Stairwell to first floor. Decorative half panelled walls. Tiled floor.
- LOUNGE 5.59m x 5.36m (18'4 x 17'7)
- Dual aspect windows. Bow bay window to side. Focal point open fire with slate surround on slate hearth.
- FAMILY ROOM 5.36m x 4.55m (17'7 x 14'11)
- Focal point open fire with timber surround on slate hearth.
- DINING ROOM/BEDROOM 4 5.51m x 3.15m (18'1 x 10'4)
- Tiled floor. Half panelled walls. Focal point cast iron fireplace.
- FITTED KITCHEN 4.98m x 2.62m (16'4 x 8'7)
- widest points. Modern fitted shaker style kitchen with high and low level storage units and Quartz work surfaces. Matching upstands. Rangemaster range oven with 5 ring gas hob and stainless steel extractor canopy over. Integrated fridge freezer, microwave, dishwasher and wine fridge. Inlaid compostie sink unit. Tiled floor.
- FURNISHED CLOAKROOM
- Modern fitted two piece suite comprising wash hand basin and WC. Tiled floor.
- LAUNDRY ROOM 2.16m x 1.93m (7'1 x 6'4)
- Work surface. Space for low level appliances. Tiled floor.
- FIRST FLOOR
- LANDING
- Access to hot press with gas fired central heating boiler.
- BEDROOM 1 5.36m x 4.60m (17'7 x 15'1)
- Dual aspect windows. Access to roof space.
- BEDROOM 2 4.55m x 2.95m (14'11 x 9'8)
- BEDROOM 3 4.55m x 2.31m (14'11 x 7'7)
- Access to roofspace.
- FAMILY BATHROOM
- Modern fitted four piece suite comprising panelled bath, shower cubicle with mains shower over, wash hand basin and concealed cistern WC. Chrome towel radiator. Part tiled walls and tiled floor.
- EXTERNAL
- Side garden in lawn with wide array of mature trees and shrubs.
Private driveway in decorative stone.
Access to private walled courtyard finished in brick pavior with array of plants and shrubs. Access to outside store.
Outside lighting.
Further brick pavior patio area with wide array of mature trees, plants and shrubs.
Access to large rear garden in lawn with adjacent river/stream. - DETACHED GARAGE
- Up and over door.
Travel Time From This Property

Important PlacesAdd your own important places to see how far they are from this property.
Agent Accreditations




Marketed by Edmondson Estates
+44 28 2565 5733




