
SALE AGREED
SALE AGREED
SALE AGREED
SALE AGREED
SALE AGREED
SALE AGREED
SALE AGREED
SALE AGREED
SALE AGREED
SALE AGREED
SALE AGREED
SALE AGREED
SALE AGREED
SALE AGREED
SALE AGREED
SALE AGREED
SALE AGREED
SALE AGREED
SALE AGREED
SALE AGREED
SALE AGREED
SALE AGREED
SALE AGREED
SALE AGREED
SALE AGREED
SALE AGREED
SALE AGREED
SALE AGREED
SALE AGREED
SALE AGREED
SALE AGREED
SALE AGREED
SALE AGREED
4 The Larches, Carrickfergus, BT38 8EH
3 Bed Mid-Terrace House
Sale agreed
Property Overview
Status
Sale Agreed
Style
Mid-Terrace House
Bedrooms
3
Bathrooms
1
Receptions
1
Property Features
Tenure
Freehold
Energy Rating
Broadband Speed Checker
*³
Property Financials
Price
Last listed at Offers Around £95,000
Rates
£628.71 pa*¹

Marketed by Rea Estates
+44 28 9023 2000

Propertynews Currency Partner - helping you transfer money for property purchases in Ireland & Northern Ireland. Speak to an expert
Additional Information
- Spacious End Terrace
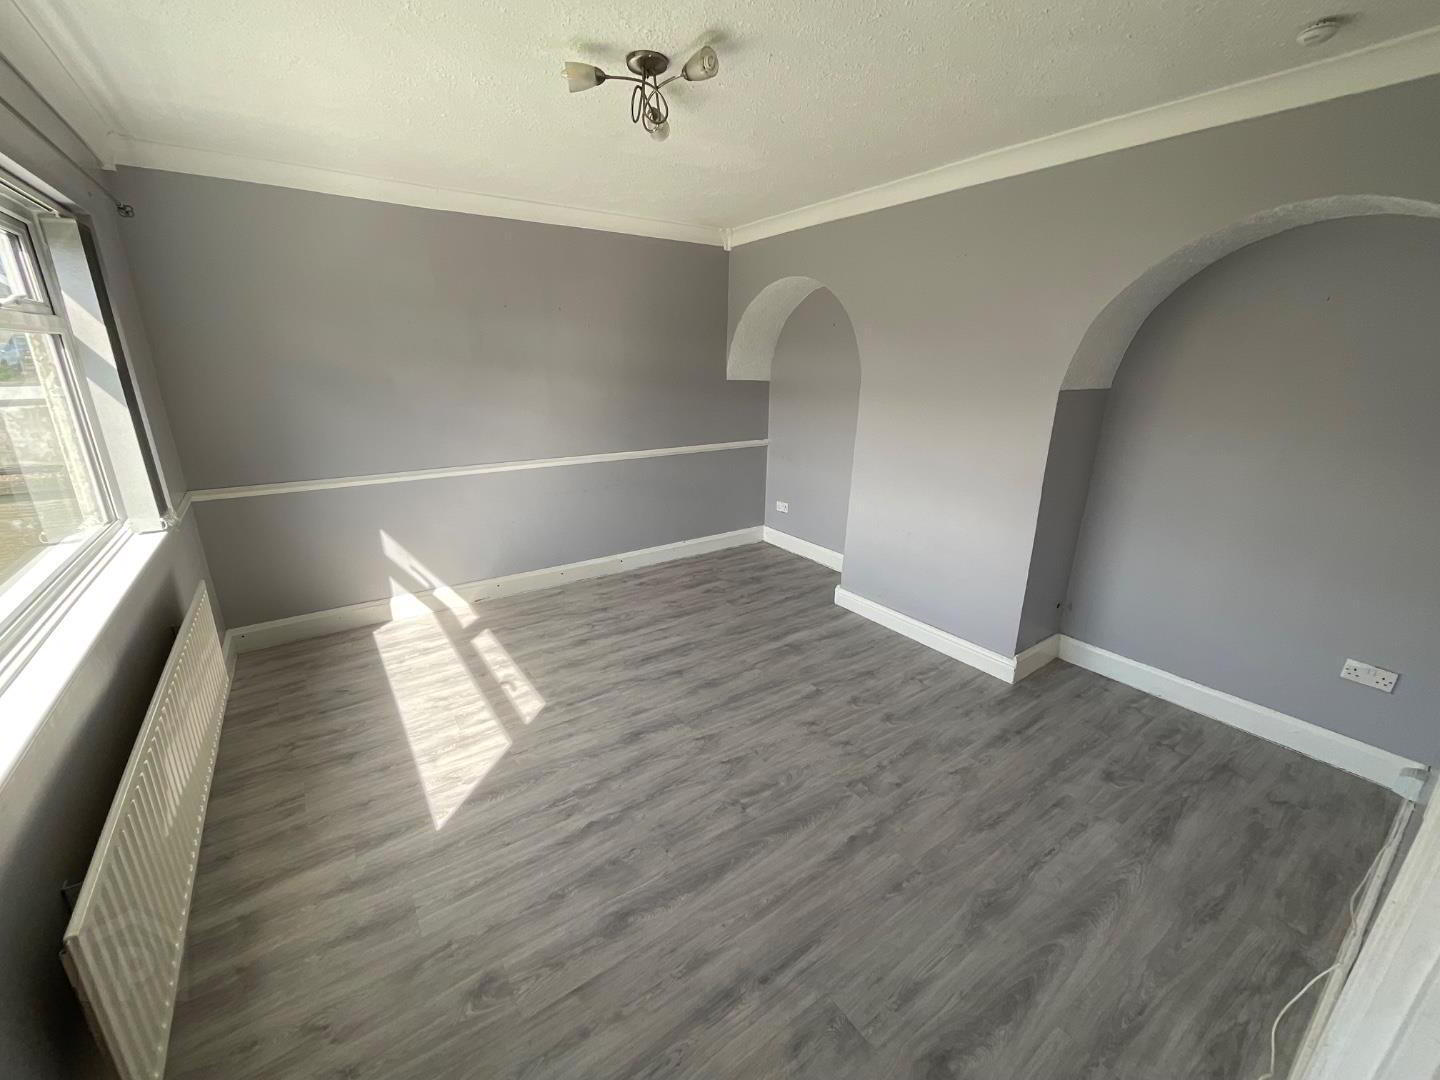
- Bright Reception
- Fitted Kitchen with Dining Space
- Three Piece Bathroom Suite
- 3 Bedrooms
- Oil Fired Central Heating/UPVC Double Glazing

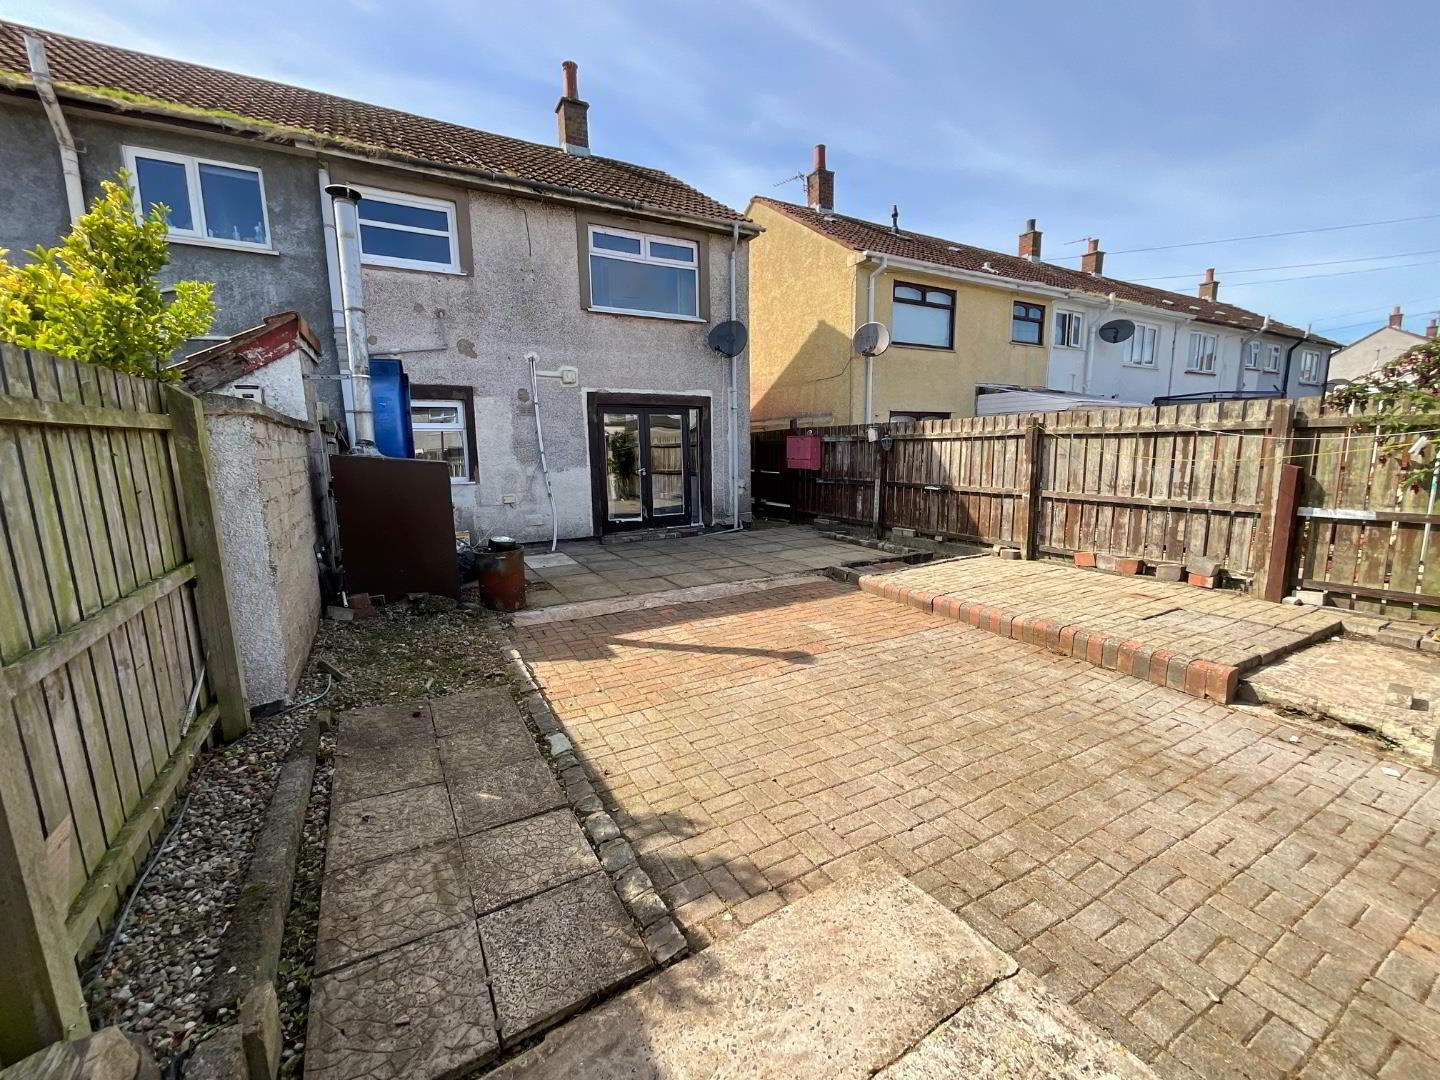
- Secure Driveway to Rear
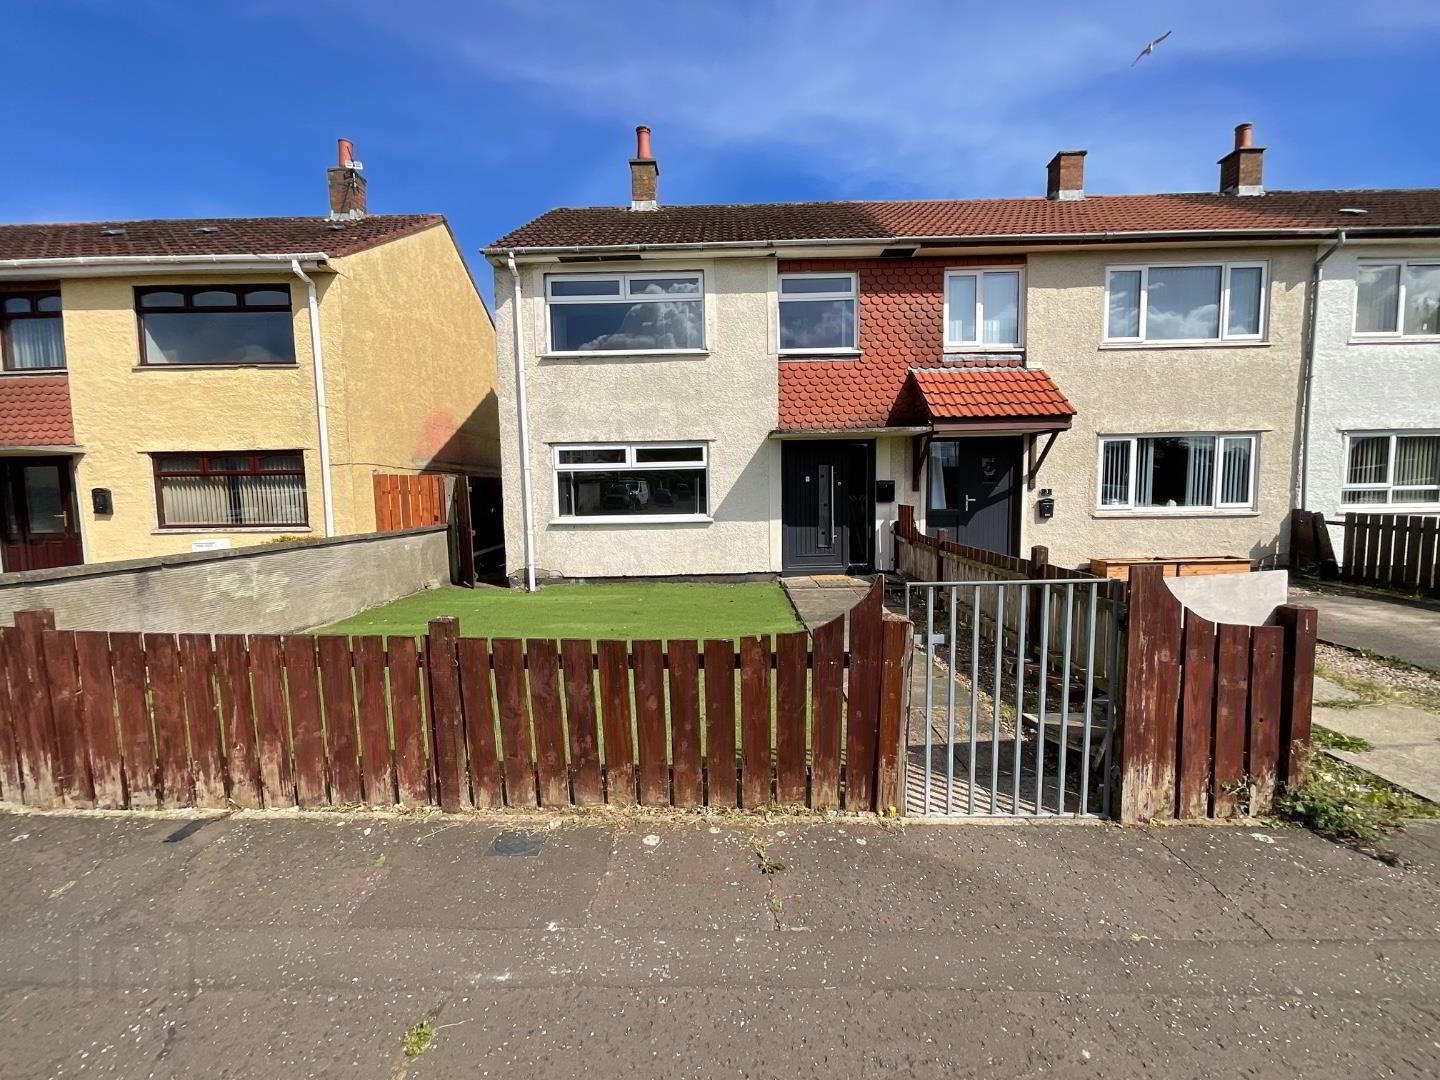
- Enclosed Front Garden
- Close to Clipperstown Train Station and Many Other Shops and Amenities
- Rental Potential c. £750PCM
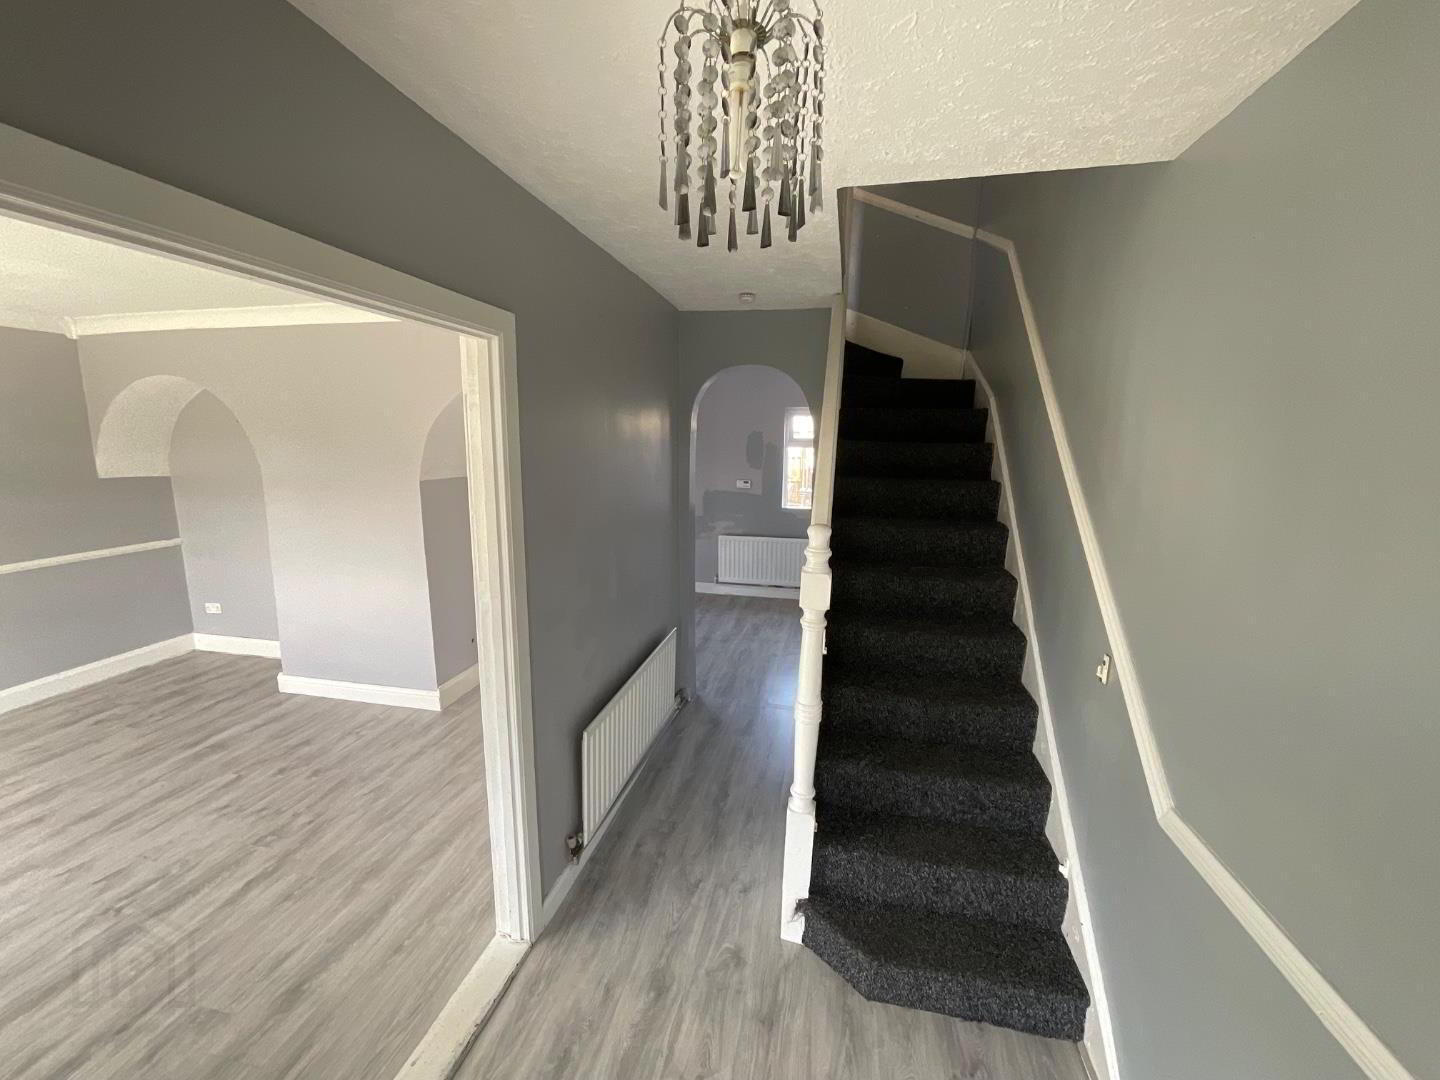
Internally the dwelling comprises entrance hall, bright reception, fitted kitchen, classic white bathroom suite and three well proportioned bedrooms. Outside there is a secure driveway to the rear and enclosed garden to the front.
The property further benefits from oil fired central heating and double glazed windows.
4 The Larches is conveniently located to many leading shops and amenities including Tesco Extra, Carrickfergus Castle, a wide range variety of cafes and restaurant and just a short walk to Clipperstown Train Station.
Contact Rea Estates now for further details or to arrange an appointment to view.
- Ground Floor
- Entrance Hallway
- Composite front door with smoked glass inset, wood laminate flooring, under stair storage housing electricity meter, panelled radiator, stairs leading to first floor
- Living Room 3.78m x 3.94m (12'4" x 12'11")
- Wood laminate flooring, panelled radiator
- Kitchen 2.74m x 5.82m (8'11" x 19'1")
- Fitted kitchen with high and low level units, tiled splashing backs and contrasting worktops, integrated hob with extractor hood, plumbed for a washing machine, panelled radiator, dining area, patio doors to rear garden
- First Floor
- Landing
- Two enclosed storage cupboards, access to roof space
- Bathroom
- Classic white bathroom suite including low flush WC, pedestal wash hand basin and panelled bath with electric shower overhead, panelled radiator
- Front Bedroom 3.11m x 3.95m (10'2" x 12'11")
- Panelled radiator
- Rear Bedroom 2.60m x 3.92m (8'6" x 12'10")
- Wood laminate flooring, panelled radiator
- Third Bedroom 2.24m x 2.81m (7'4" x 9'2")
- Wood laminate flooring, panelled radiator
- Outside
- Front
- Wood panelled privacy fence with metal entrance gate, artificial grass
- Rear
- Secure driveway, paved patio, storage shed, enclosed oil boiler
Travel Time From This Property

Important PlacesAdd your own important places to see how far they are from this property.
Agent Accreditations




Marketed by Rea Estates
+44 28 9023 2000




