

For sale
Added 13 hours ago
4 Sprucefield, Antrim, BT41 2BH
3 Bed Mid-terrace House
Offers Over £124,950
Property Overview
Status
For Sale
Style
Mid-terrace House
Bedrooms
3
Bathrooms
1
Receptions
1
Property Features
Tenure
Not Provided
Broadband Speed Checker
*³
Property Financials
Stamp Duty
Rates
£698.88 pa*¹
Typical Mortgage


Marketed by Country Estates (Antrim)
+44 28 9446 6777

Propertynews Currency Partner - helping you transfer money for property purchases in Ireland & Northern Ireland. Speak to an expert
Additional Information
- Newly refurbished three-bedroom mid terrace home
- Located in the highly sought-after Newpark Estate
- Bright and spacious living room with feature electric fire
- Contemporary fitted kitchen with informal dining area
- Recently laid wood laminate flooring throughout much of the property
- Modern family bathroom plus separate WC
- Built-in storage to two bedrooms
- Fully enclosed, low maintenance rear garden with brick barbecue and potential for off street parking
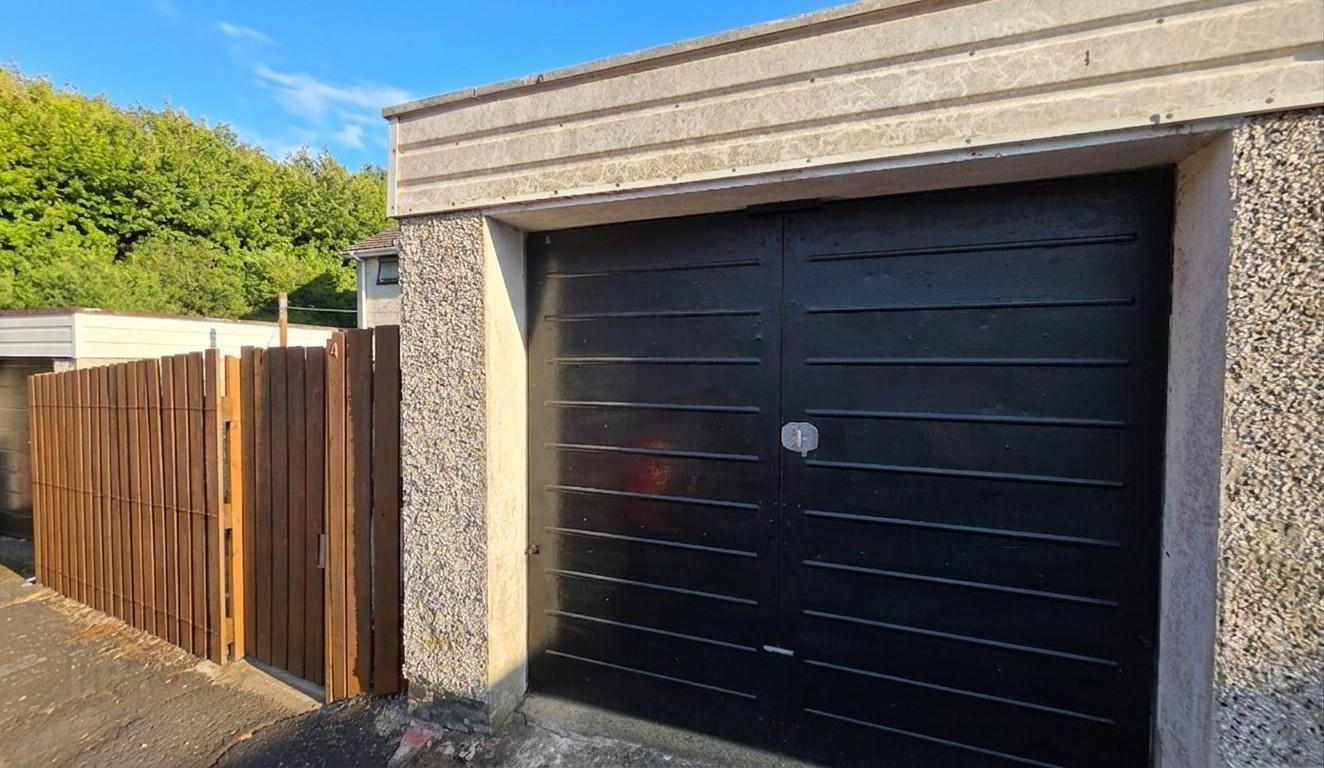
- Detached garage with light, power and rear service door
- Potential for off-street parking / PVC Double glazed windows and external doors / Oil fired central heating
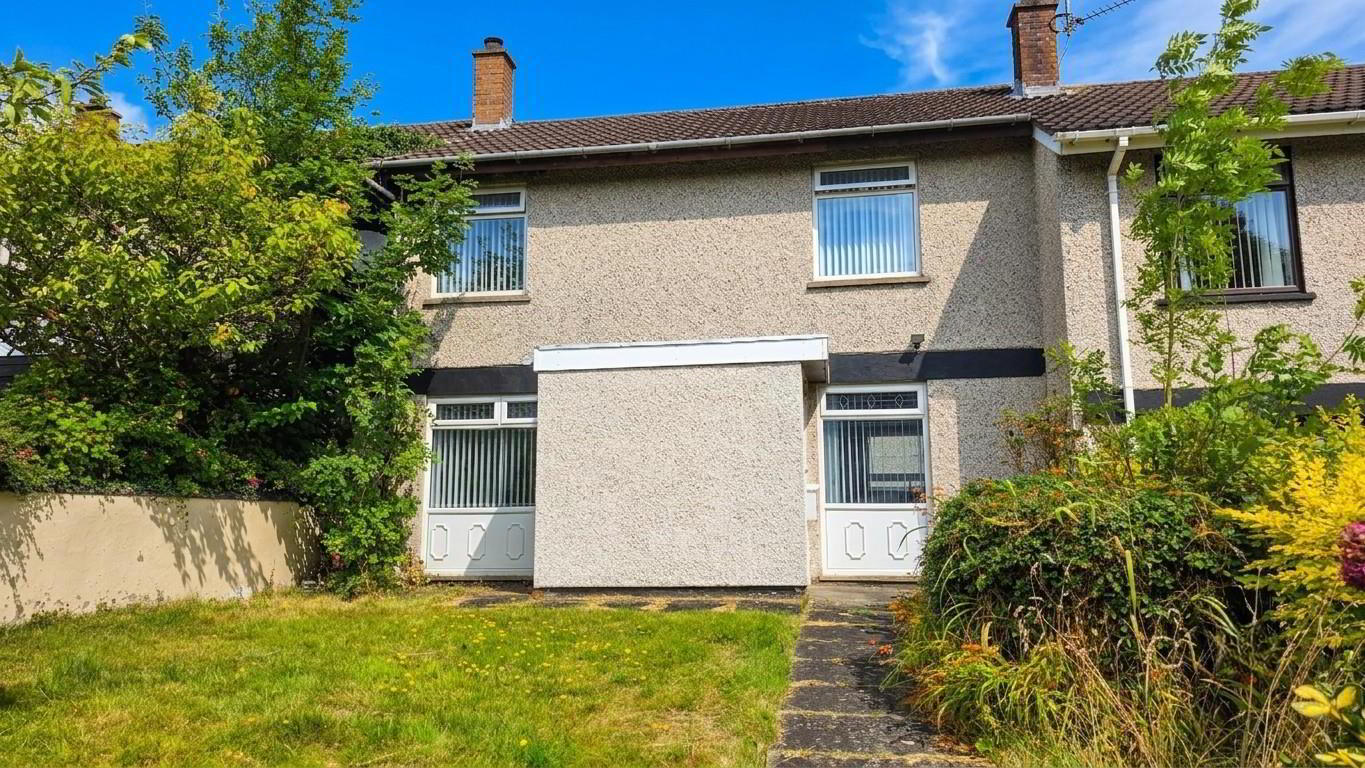
Situated within the ever-popular Newpark Estate, this beautifully refurbished three-bedroom mid terrace home offers stylish, move-in-ready accommodation ideal for first-time buyers, young families and investors alike. The property boasts a spacious living room, a contemporary fitted kitchen with informal dining area, a modern bathroom, separate WC and generous built-in storage. Externally, the home benefits from attractive enclosed gardens, a large garage, brick-built storage and the potential to create off-street parking (subject to the necessary approvals). Conveniently located close to local schools, shops, public transport links and Antrim town centre, this is an excellent opportunity to purchase a superb home in a highly desirable location. Early viewing is strongly recommended.
- FRONT GARDEN
- Cast iron pedestrian gate to a fully enclosed front garden with neat lawns, mature shrubs and a paved pathway leading to the front door. Outside sensor lighting.
- ENTRANCE PORCH
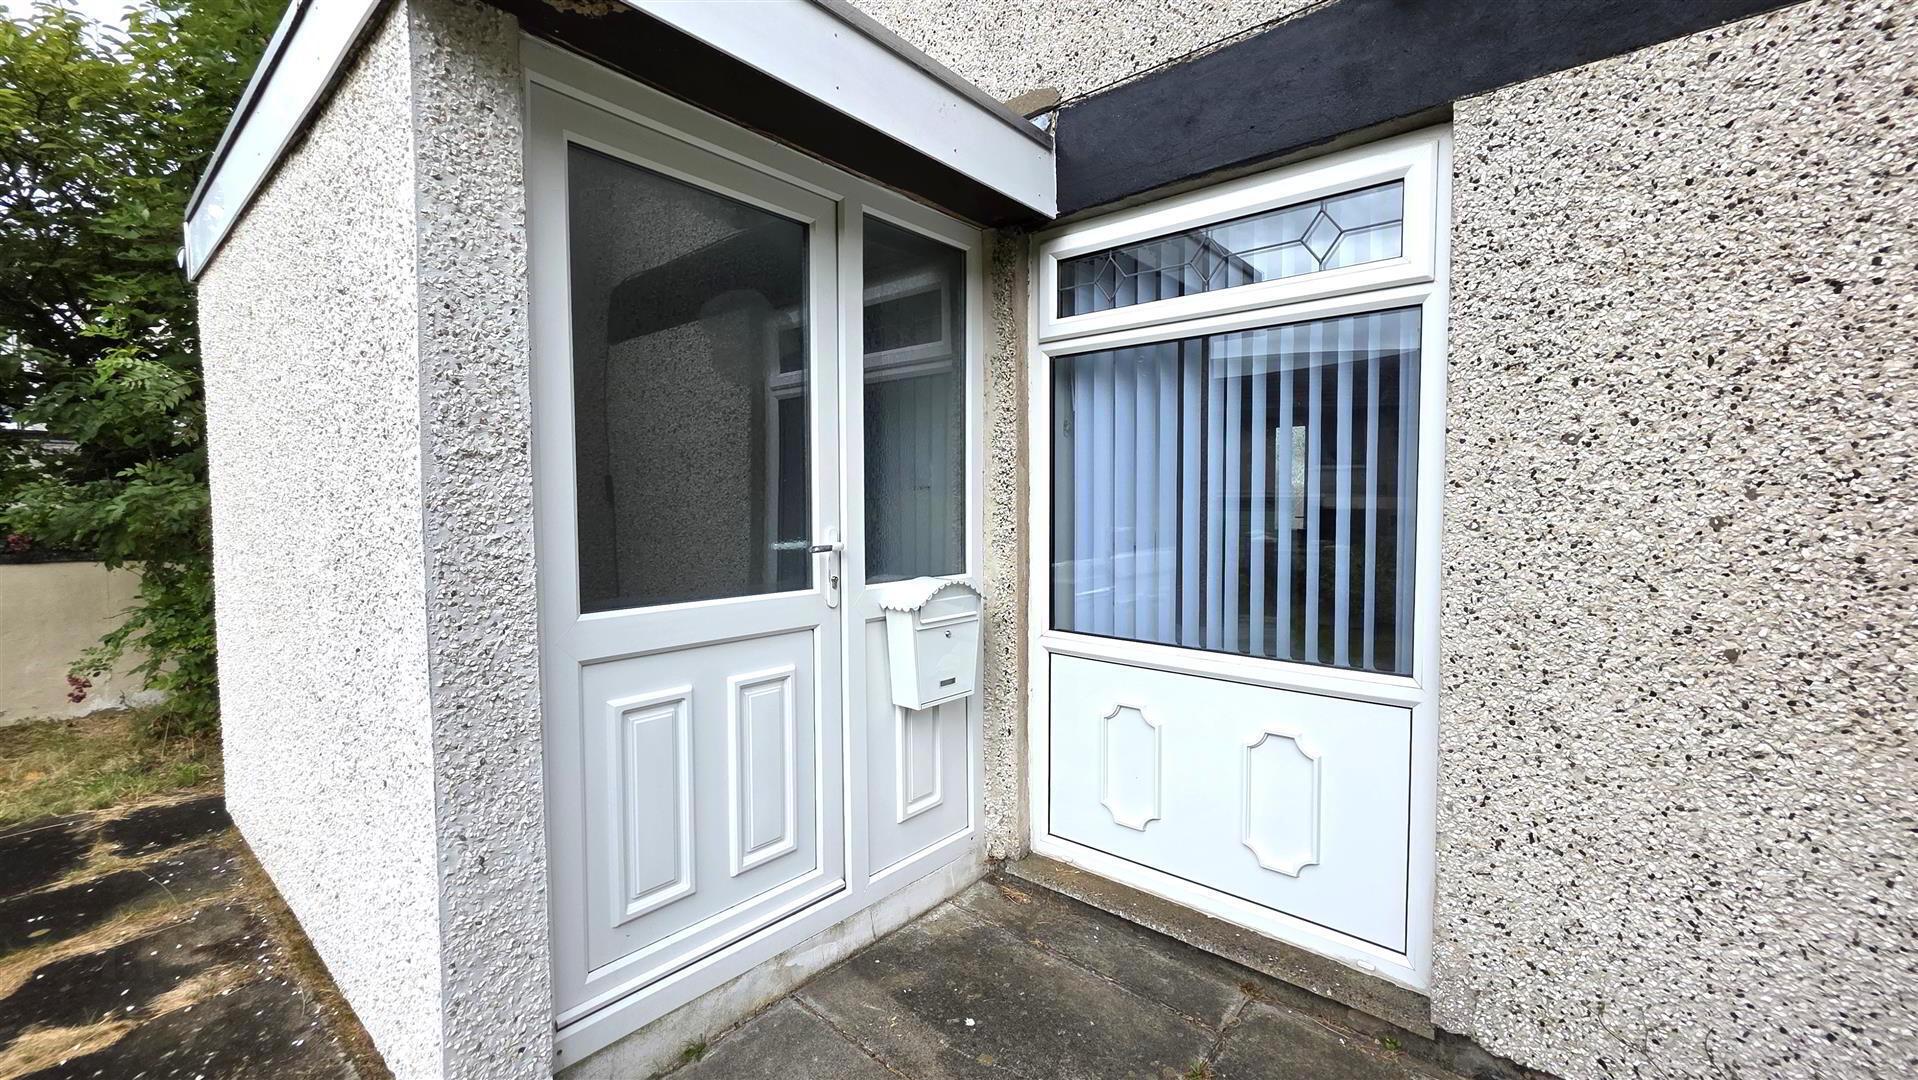
- PVC double glazed front door with sidelight to entrance porch. Recently laid wood laminate flooring. Single radiator.
- INNER HALL
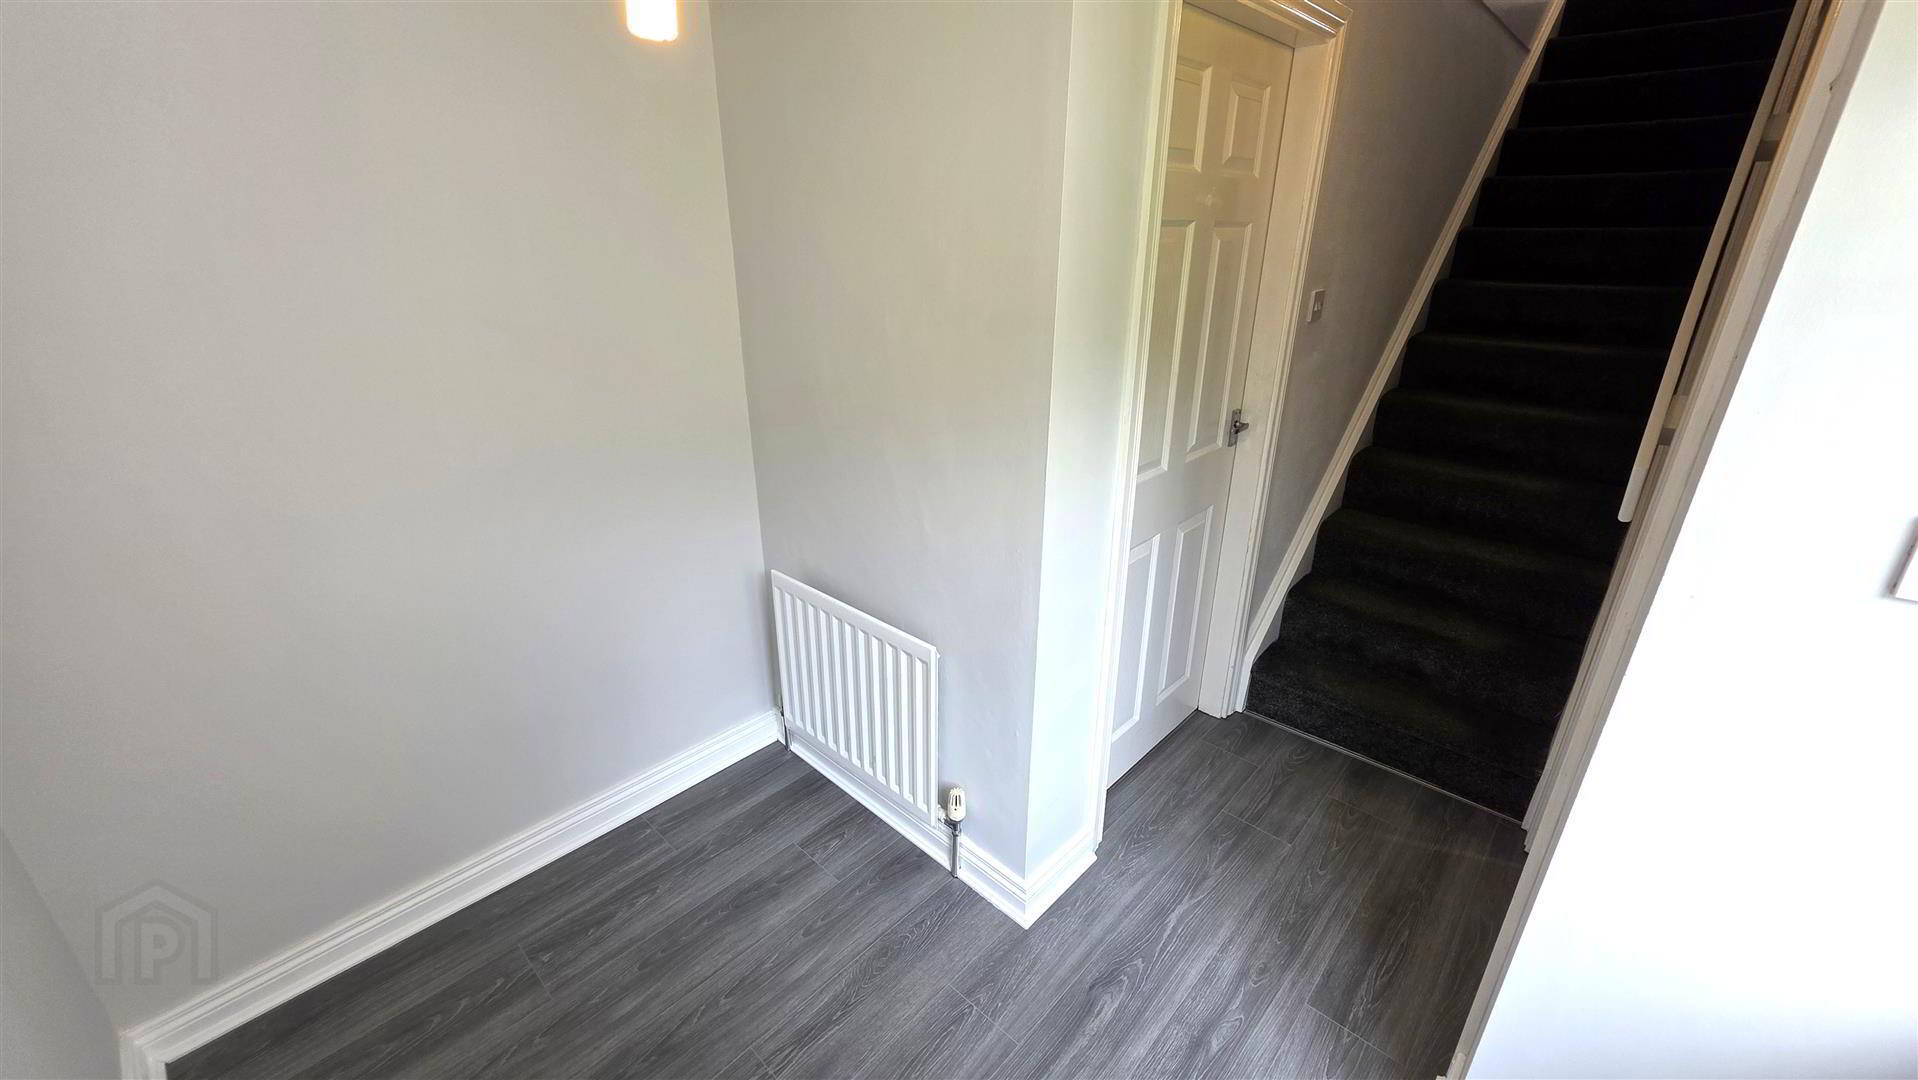
- Staircase to the first floor with handrail.
- LIVING ROOM 5.332 x 3.504m (17'5" x 11'5")
- Recently laid wood laminate flooring. Feature electric fire with tiled hearth and matching inset. Two double radiators.
- KITCHEN WITH INFORMAL DINING 5.349 x 3.842m (at widest points) (17'6" x 12'7" (
- Comprehensive range of contemporary light grey high and low level kitchen units with contrasting work surfaces and complementary tiled splashbacks. Single drainer stainless steel sink unit with chrome mixer tap. Integrated appliances include a four-ring hob with stainless steel extractor canopy over and a low-level oven and grill. Recently laid wood laminate flooring. Dual aspect windows providing excellent natural light. Large understairs storage cupboard. Double radiator.
- FIRST FLOOR LANDING
- Access to roof space. Hot press housing insulated copper cylinder with shelving.
- BEDROOM 1 3.596 x 2.888m (11'9" x 9'5" )
- Built-in storage cupboard. Single radiator.
- BEDROOM 2 3.541 x 2.976m (11'7" x 9'9")
- Built-in storage cupboard. Single radiator.
- BEDROOM 3 2.744 x 2.444m (9'0" x 8'0")
- Single radiator.
- FAMILY BATHROOM 1.766 x 1.737m (5'9" x 5'8")
- Modern white suite comprising panelled bath with Triton electric shower over, glazed shower screen and tiled splashback. Pedestal wash hand basin with chrome taps. Part tiled walls. Extractor fan. Chrome heated towel rail.
- REAR GARDEN
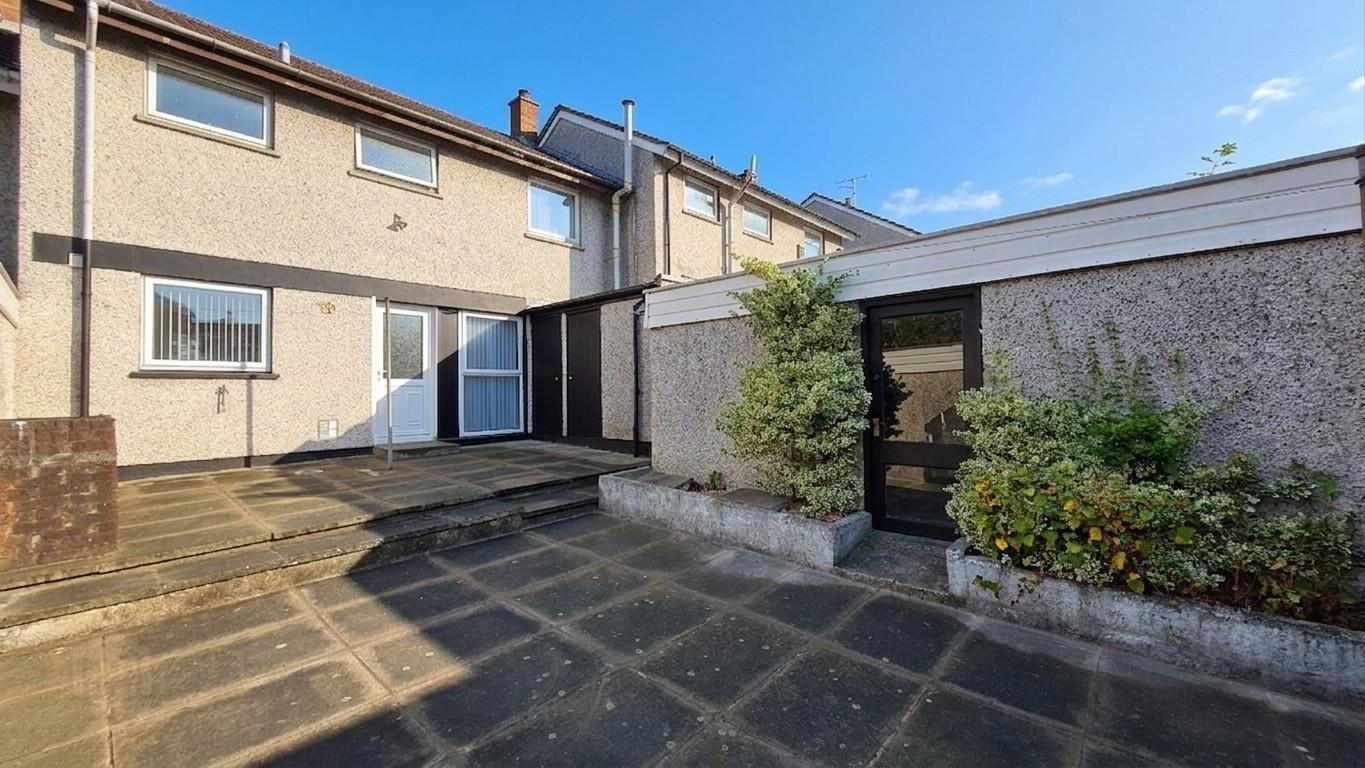
- Fully enclosed and fully paved rear garden with six-foot timber fencing and pedestrian gate. Brick built boiler house and additional storage house. PVC oil tank. Brick built barbecue. Outside tap and sensor lighting. Service door to garage. Potential for off-street parking, subject to the necessary approvals.
- GARAGE
- Up and over door. Light and power.
- IMPORTANT NOTE TO ALL POTENTIAL PURHASERS;
- Please note, none of the services or appliances have been tested at this property.
Please also be aware, property boundaries are an estimation and are to be confirmed via your solicitor.
Travel Time From This Property

Important PlacesAdd your own important places to see how far they are from this property.
Agent Accreditations

Not Provided

Marketed by Country Estates (Antrim)
+44 28 9446 6777




