
To let
Added 2 days ago
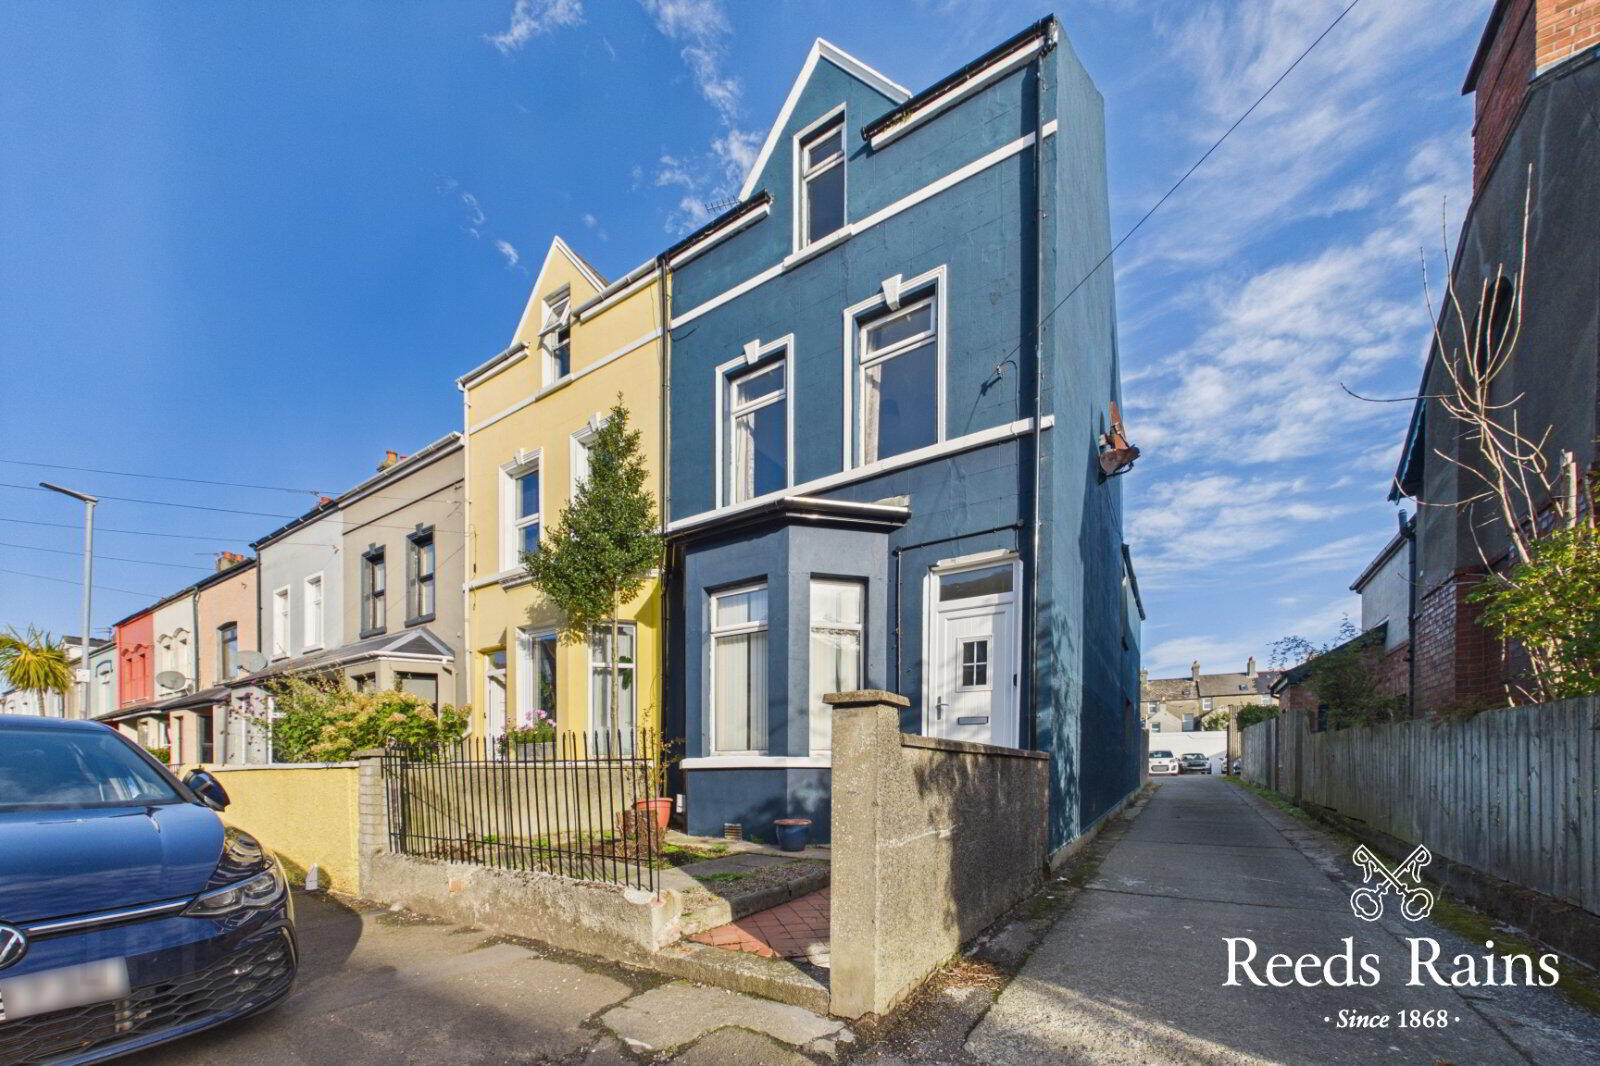
4 Springfield Road, Bangor, BT20 5BZ
5 Bed End-Terrace House
£1,600 per month
Property Overview
Status
To Let
Style
End-Terrace House
Bedrooms
5
Bathrooms
3
Receptions
2
Available From
Now
Property Features
Energy Rating
Broadband Speed Checker
*³
In partnership with
Property Financials
Deposit
£1,600

Marketed by Reeds Rains (Bangor)
+44 28 9146 3721
Additional Information
- Three Storey End Terrace Period Property
- Maintained, Original Features
- Five Bedrooms
- Living Room Open To Dining
- White Bathroom Suite And Additional Shower Room
- Kitchen And Matching Utility Room
- Ground Floor WC
- Gas Fired Central Heating
- uPVC Double Glazing
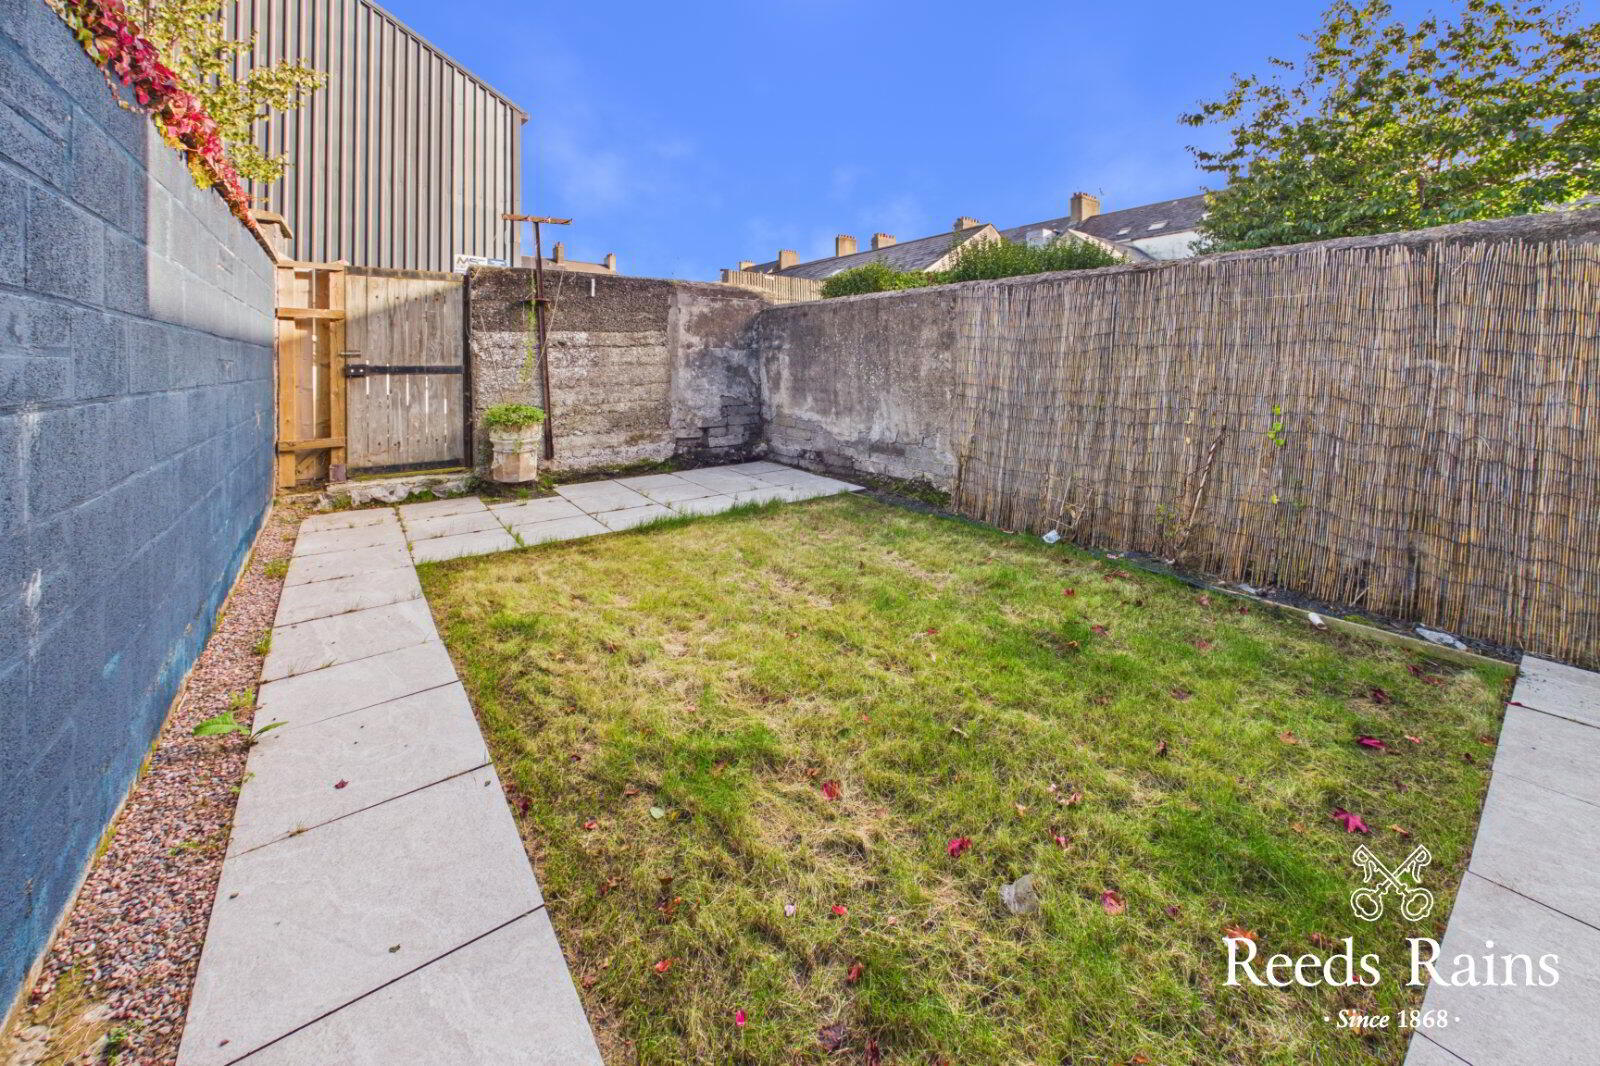
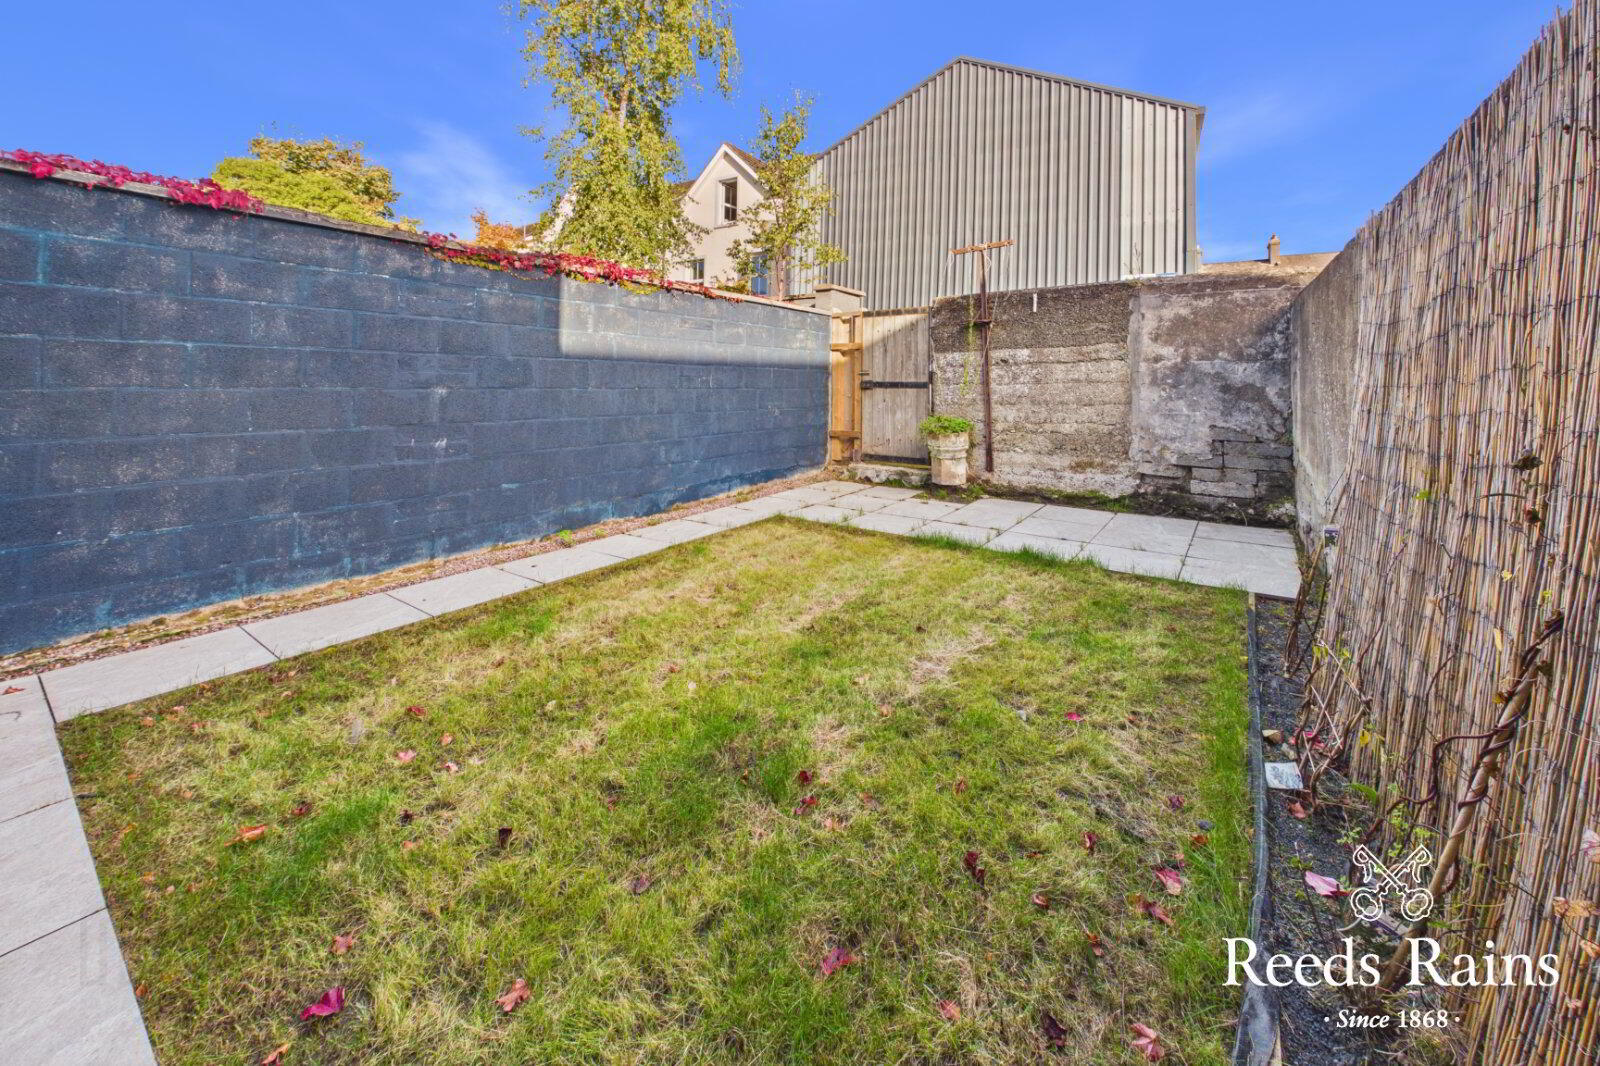
- Private & Enclosed Rear Garden
- City Centre Location
Situated in a well-established and popular residential area of Bangor, this end-terrace property offers a spacious, flexible layout
- Description
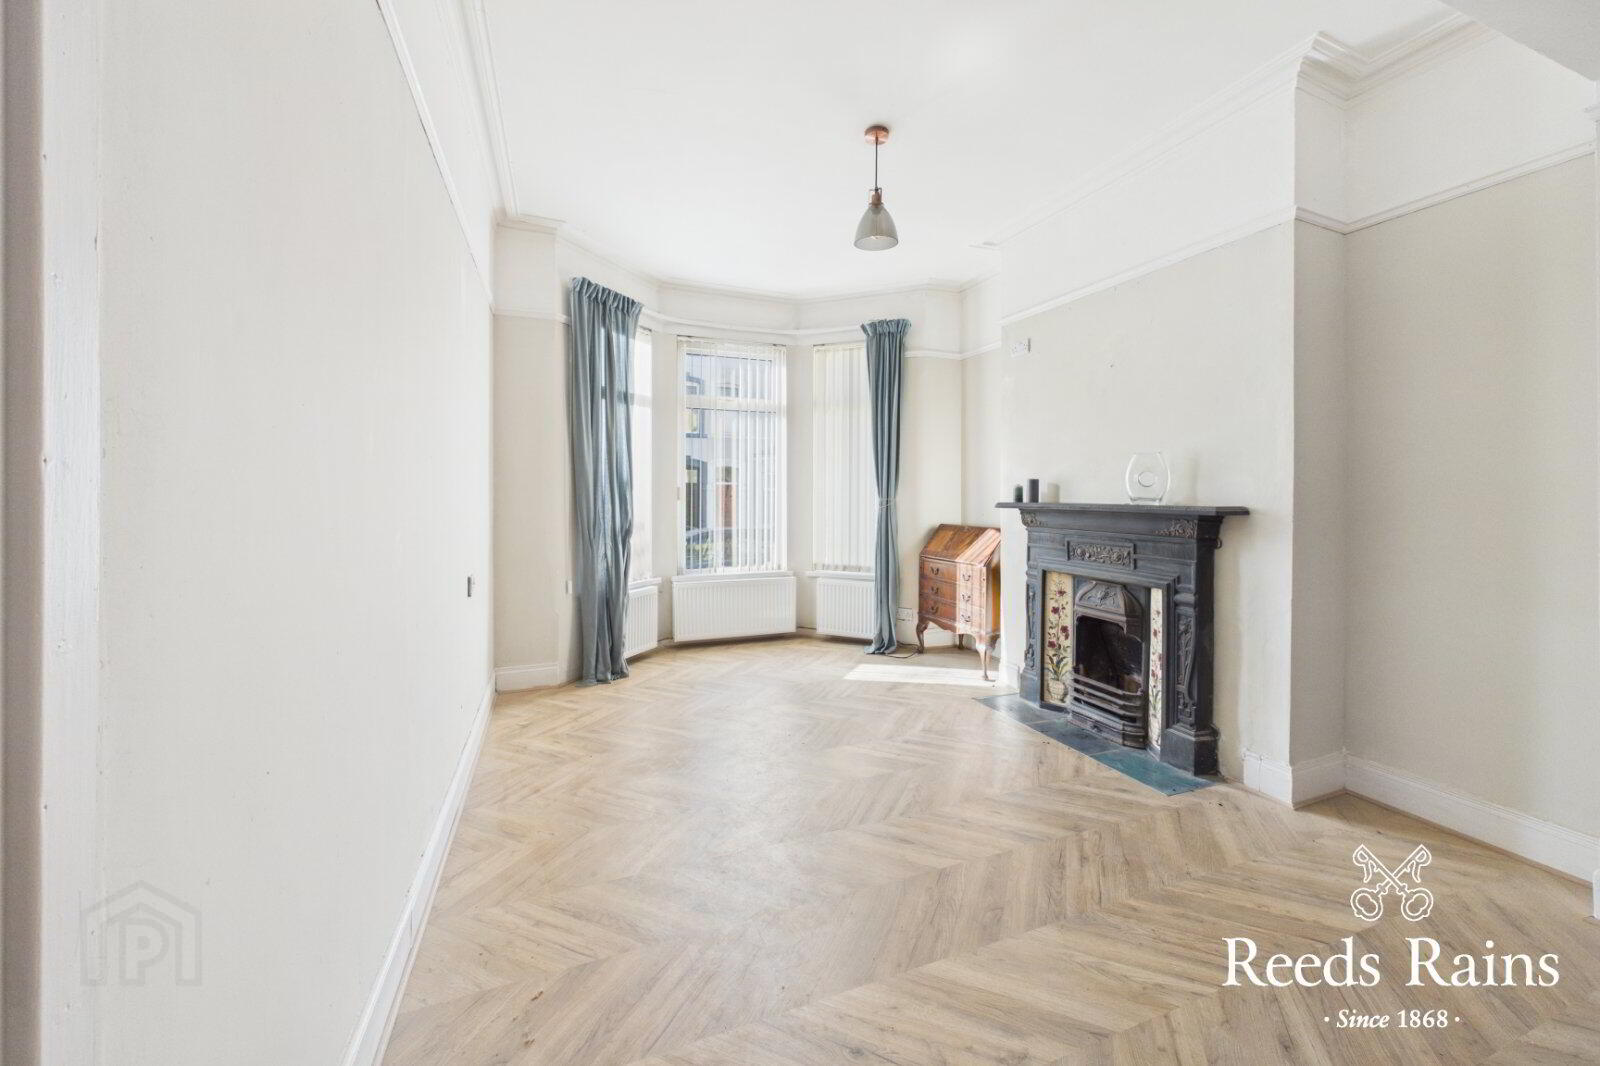
- Situated in a well-established and popular residential area of Bangor, this end-terrace property offers a spacious, flexible layout starting with a tiled entrance porch and welcoming hallway. The living room is bright and characterful, featuring a bay window, fireplace and open plan to the dining room. The kitchen includes a range of fitted units and integrated appliances with matching utility room and an additional ground floor WC. The first floor has three bedrooms, bathroom and separate shower room. The second floor contains a further two bedrooms. Outside there is an enclosed rear garden in lawns.
- Entrance Porch
- Upvc double glazed front door, original tiled floor, feature wall panelling.
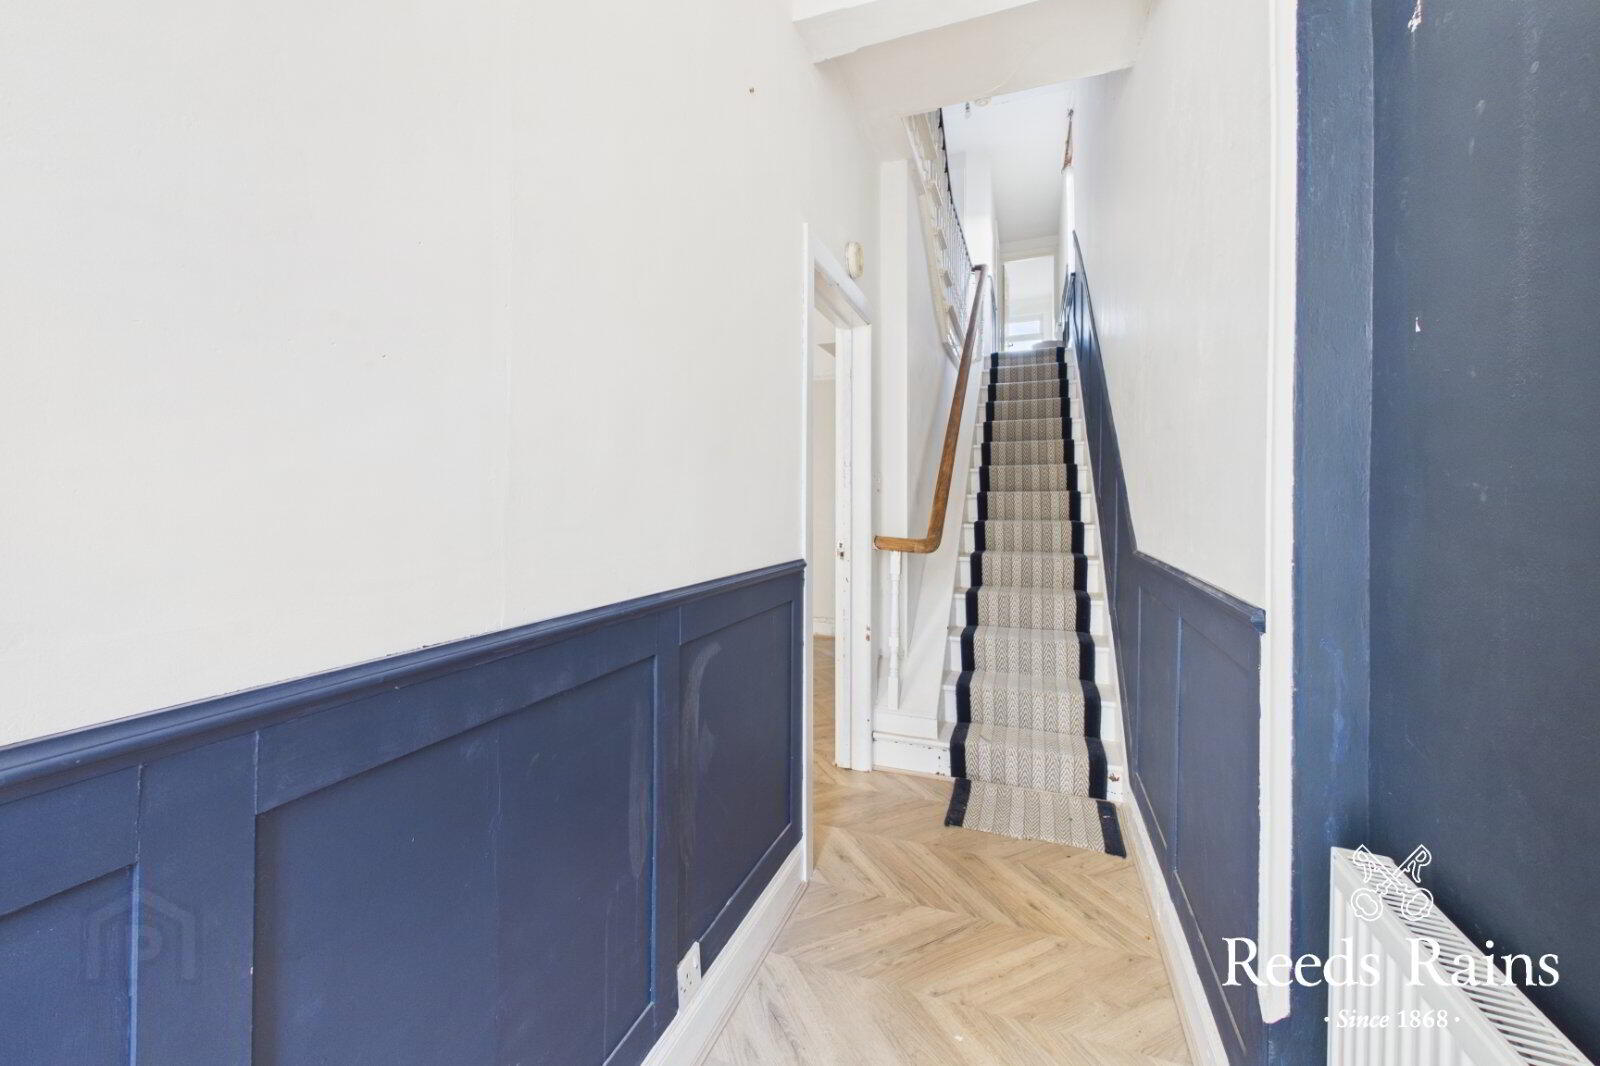
- Entrance Hall
- Glazed door, laminate wooden floor.
- Living / Dining Room
- Feature cast iron fireplace, tiled inset and hearth, bay window, cornice ceiling, laminate wooden floor glazed door to:
- Kitchen
- Single drainer 1.5 stainless steel sink unit with mixer taps, laminate work surfaces, excellent range of high and low level units, cooker space, extractor fan, integrated dishwasher, central island, under stair storage, laminate wooden floor.
- Utility Room
- Single drainer stainless steel sink unit with mixer taps, laminate work surfaces, range of high and low-level units, gas fired boiler, plumbed for washing machine, upvc double glazed door to rear garden.
- Cloakroom/WC
- White suite, semi pedestal wash hand basin with mixer taps.
- First Floor Return
- Laminate wooden floor, feature wall panelling.
- Bedroom 5
- Cast iron fireplace, laminate wooden floor.
- Bathroom
- White suite, bath with mixer taps, telephone hand shower, dual flush WC, pedestal wash hand basin with mixer taps, fully tiled walls, stainless steel heated towel rail, extractor fan.
- Shower Room
- Fully tiled walk-in shower cubicle, thermostatically controlled shower unit, additional rain shower, dual flush WC, corner wash hand basin with mixer taps, fully tiled walls, extractor fan, recessed low voltage spotlights.
- Bedroom 3
- Bedroom 1
- Cornice ceiling, picture rail.
- Second Floor
- Feature wall panelling.
- Bedroom 2
- Bedroom 4
- Velux window
- Outside
- Front garden in loose pebbles and paved patio. Enclosed rear garden in lawns and paved patio area.
Travel Time From This Property

Important PlacesAdd your own important places to see how far they are from this property.
Agent Accreditations



Marketed by Reeds Rains (Bangor)
+44 28 9146 3721




