


For sale
Added 1 day ago
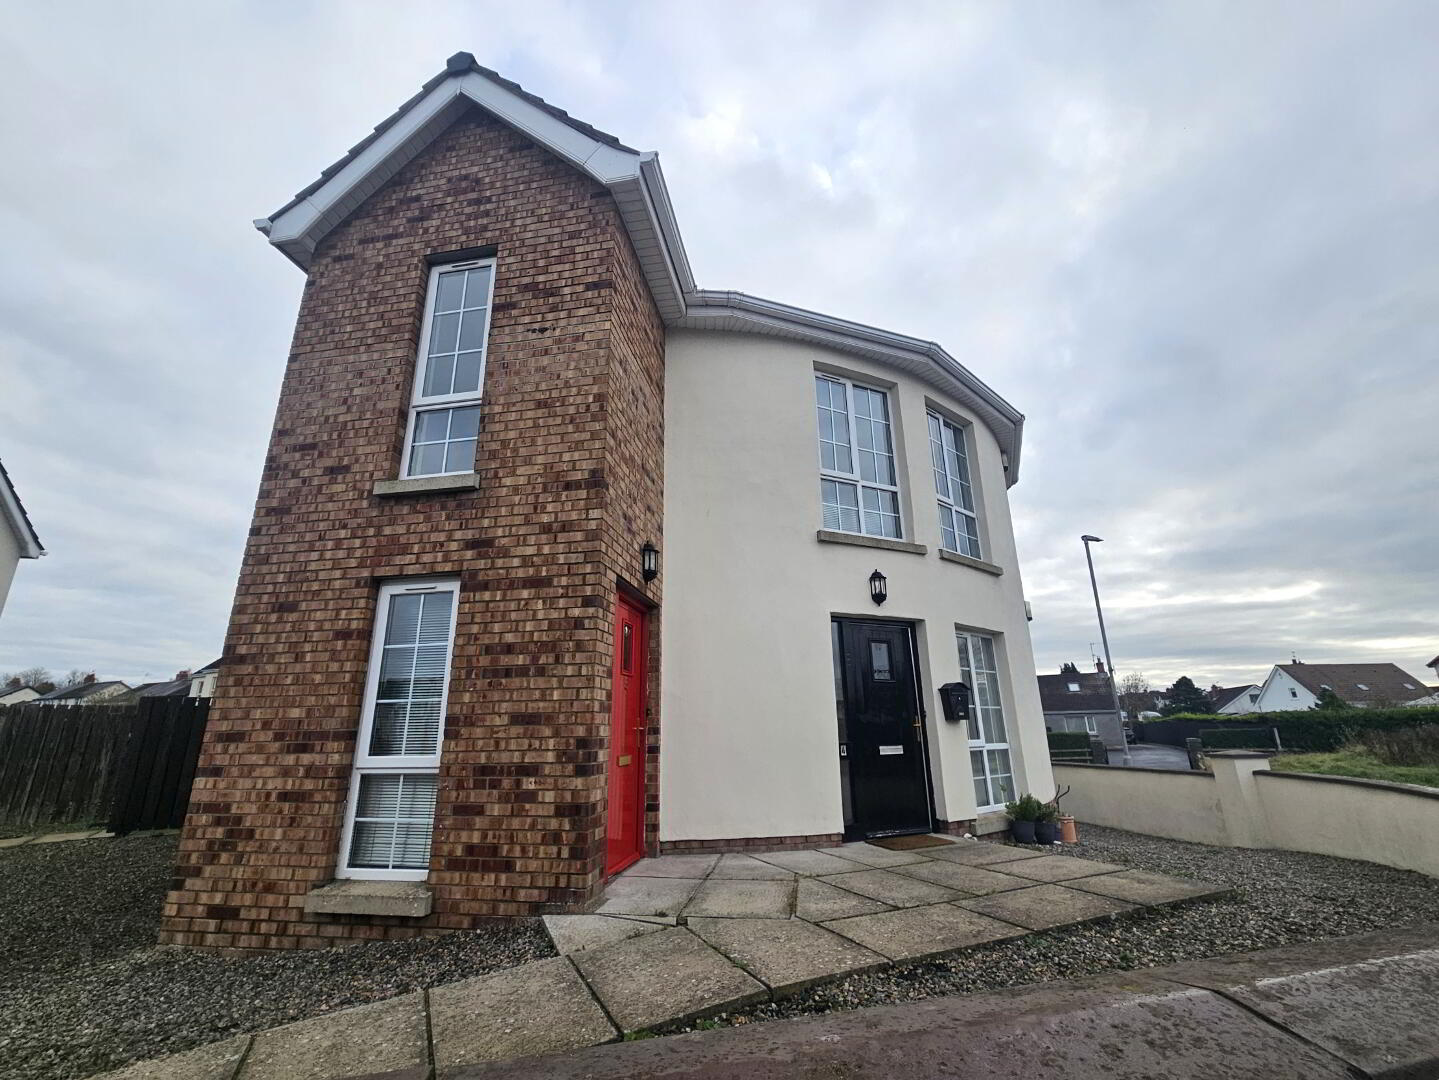
4 Springfarm Court, Antrim, BT41 4LF
2 Bed Ground Floor Apartment
Offers Over £144,950
Property Overview
Status
For Sale
Style
Ground Floor Apartment
Bedrooms
2
Bathrooms
2
Receptions
1
Property Features
Tenure
Leasehold
Energy Rating
Heating
Gas
Broadband Speed Checker
Property Financials
Stamp Duty
Rates
£1,148.00 pa*¹
Typical Mortgage


Marketed by Reid Rentals
+44 7421 769376

Propertynews Currency Partner - helping you transfer money for property purchases in Ireland & Northern Ireland. Speak to an expert
Additional Information
Beautifully presented ground floor apartment with gas heating. This property is located just off Springfarm Road and is within comfortable walking distance to both The Junction and Antrim Town for shopping, schools, public transport and nature walks. We would recommend early viewing to avoid disappointment.
This property is chain free and will appeal to first time buyers and investors alike.
FEATURES
Double glazed windows
Gas heating
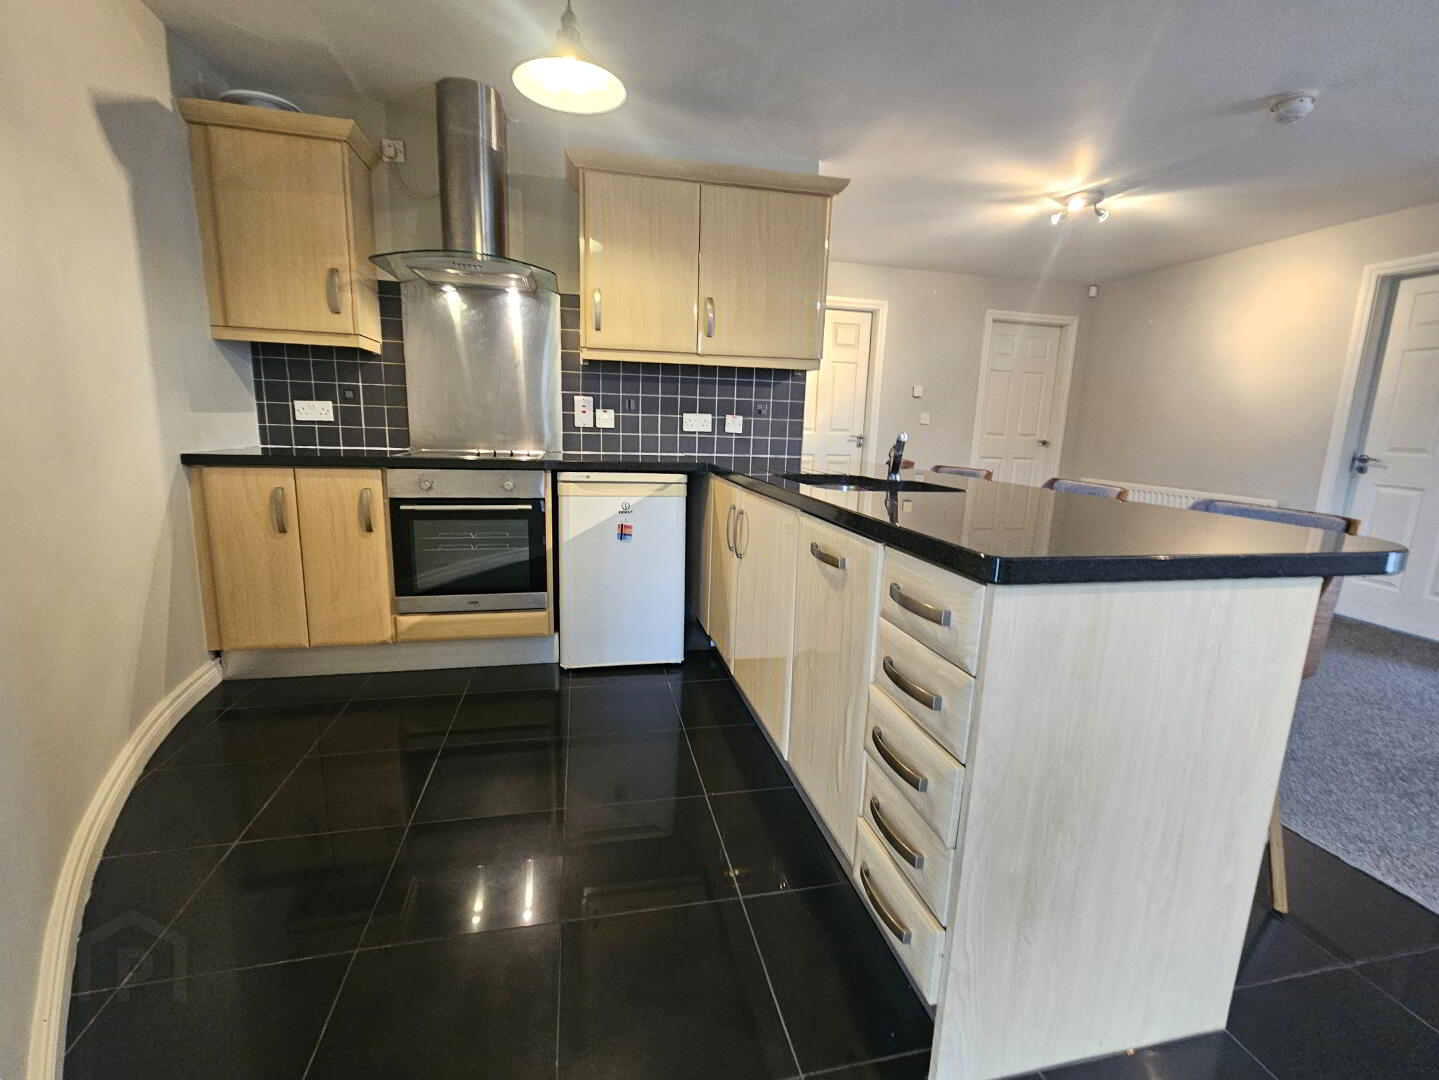
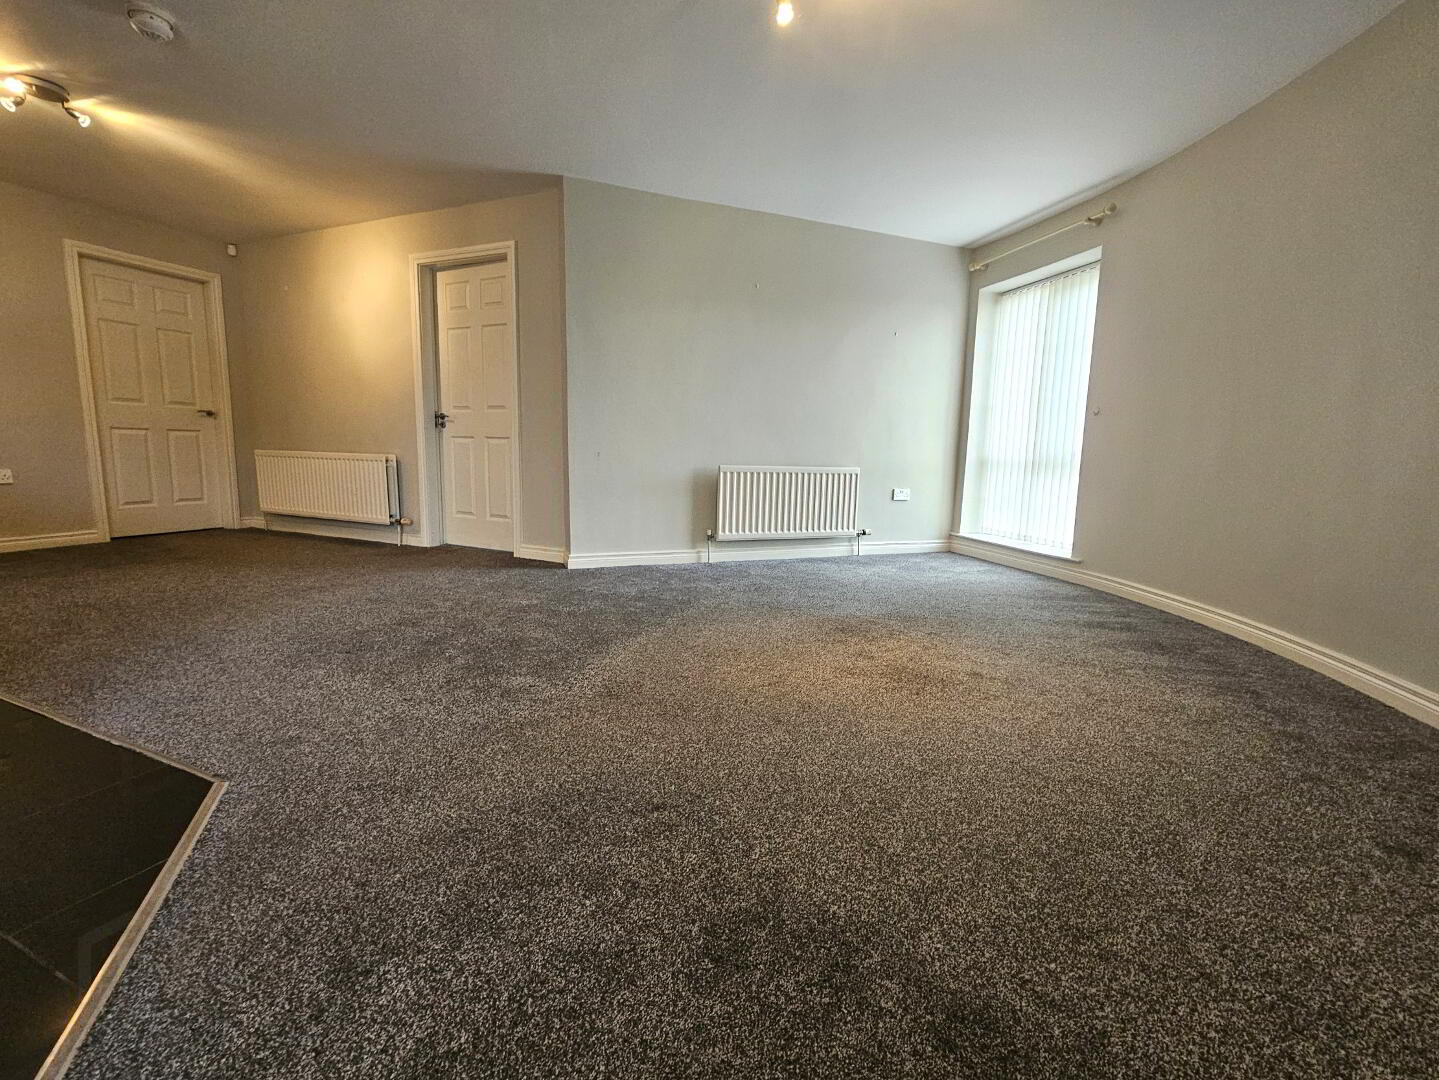
Open plan living/dinig/kitchen
Maple effect fitted kitchen with integrated appliances and breakfast bar
Bathroom with three piece suite and separate shower enclosure
Chain free
ENTRANCE HALL
Hardwood door, ceramic tiled floor, double radiator
OPEN PLAN KITCHEN/DINING/LIVING 28'5" x 24" (8.7 x 7.3 m)
Ceramic tiled floor, range of maple effect units with granite worktop/breakfast bar, partially tiled walls, integrated ceramic hob, electric oven & dishwasher, stainless steel chimney extractor & splashback, 11/2 bowl stainless steel sink with mixer taps, living room with fitted carpet & two x double radiator
UTILITY ROOM 7'1" x 5'1"(2.1 x 1.5 m)
Plumbed for washing machine, shelving
BEDROOM 1 12'6" x 12" (3.8 x 3.6 m) at widest point
Fitted carpet, double radiator.
EN SUITE 6'9" x 5'1" (2.1 x 1.5)
Ceramic tiled flooring, white suite comprising low flush w.c., white pedestal washing hand basin, fully tiled shower enclosure with bar shower, extractor fan, chrome effect ladder radiator.
BEDROOM 2 12'5" x 12.1" (3.8 x 3.6 m)
Fitted carpet, double radiator.
BATHROOM 8'9" x 11'1" (2.7 x 3.4 m)
Ceramic tiled flooring, white suite comprising of panelled bath, low flush w.c., pedestal washing hand basin, fully tiled shower enclosure with bar shower, splashback tiling, chrome effect ladder radiator, built in cupboard with gas boiler and shelving within.
EXTERNAL
Communal parking to rear, paved walkways, bin storage area, pink gravel areas & gas meter
IMPORTANT NOTE TO ALL POTENTIAL PURCHASERS;
None of the services or appliances have been tested at this property, all measurements are approximate.
Travel Time From This Property

Important PlacesAdd your own important places to see how far they are from this property.
Agent Accreditations


Marketed by Reid Rentals
+44 7421 769376


