


4 Silverbirch Avenue, Bangor, BT19 6EJ
4 Bed Detached House
Offers Around £350,000
Property Overview
Status
For Sale
Style
Detached House
Bedrooms
4
Receptions
3
Property Features
Tenure
Not Provided
Energy Rating
Heating
Gas
Broadband Speed Checker
*³
In partnership with
Property Financials
Stamp Duty
Rates
£1,998.80 pa*¹
Typical Mortgage


Marketed by Templeton Robinson (North Down)
+44 28 9042 4747

Propertynews Currency Partner - helping you transfer money for property purchases in Ireland & Northern Ireland. Speak to an expert
Additional Information
- Well Presented and Extended Family Home
- Spacious Lounge with Feature Fireplace
- Open Plan Family Room / Dining Room & Sun Room
- Modern Kitchen with Range of Integrated Appliances
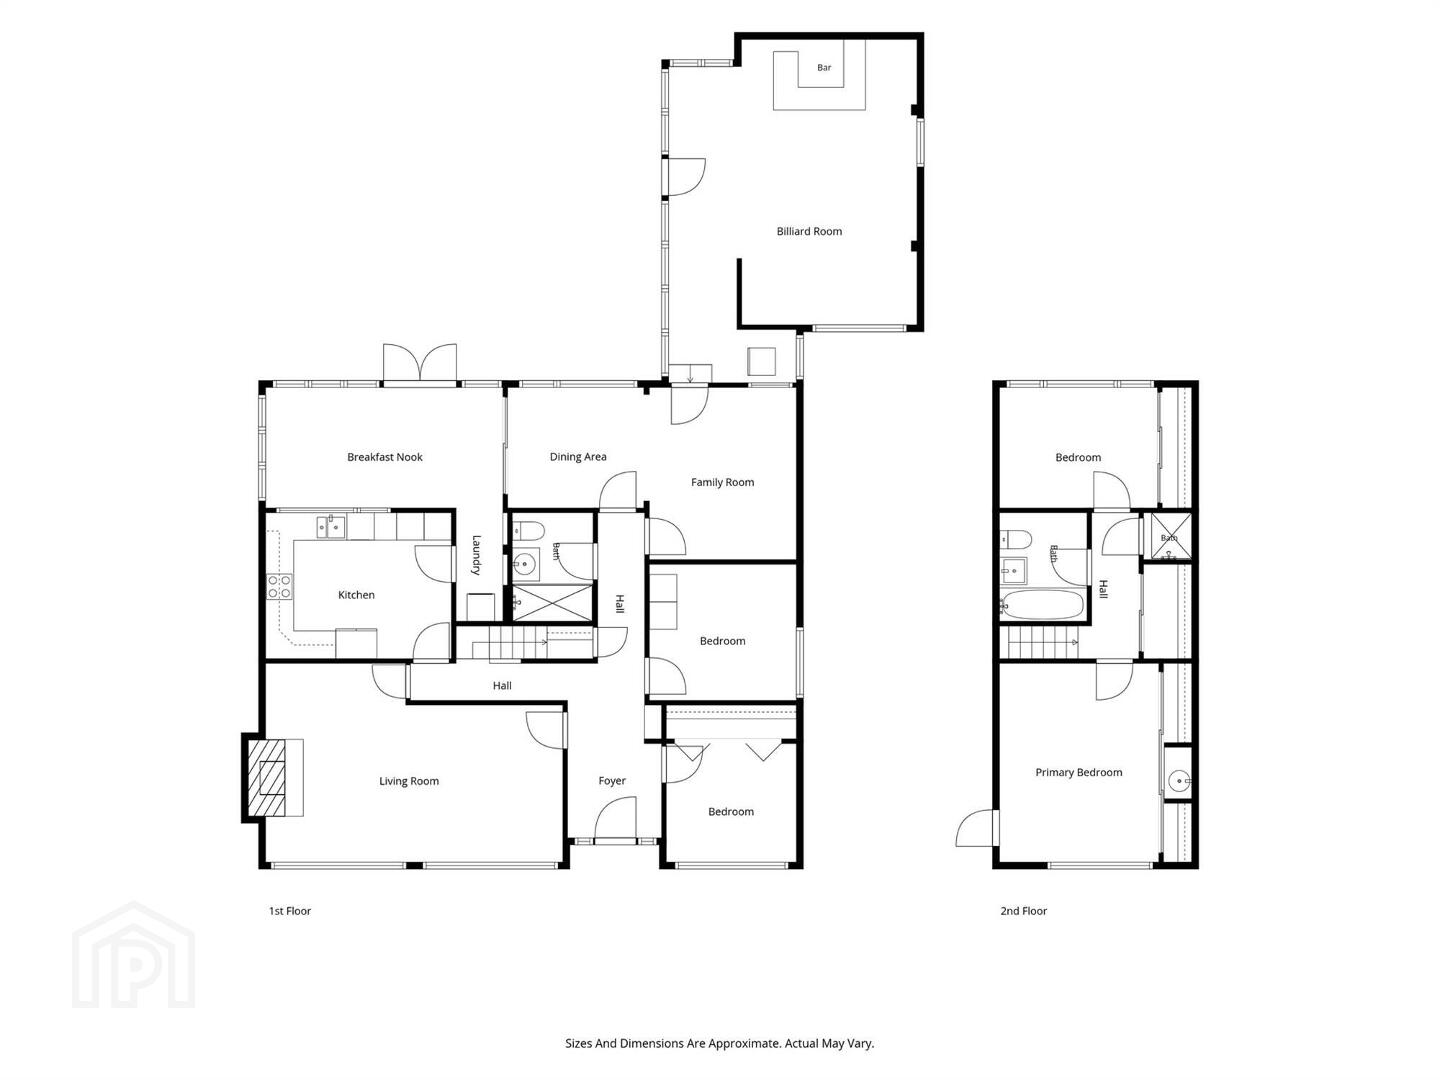
- Two Ground Floor Bedrooms and Shower Room
- Two First Floor Bedrooms and Bathroom
- Converted Former Garage cuurently used as Entertainment Room with Potential for Small Business (Subject to Permissions)
- Double Glazed Windows / Gas Heating
- Ample Driveway Parking with EV Car Charger (OHME)
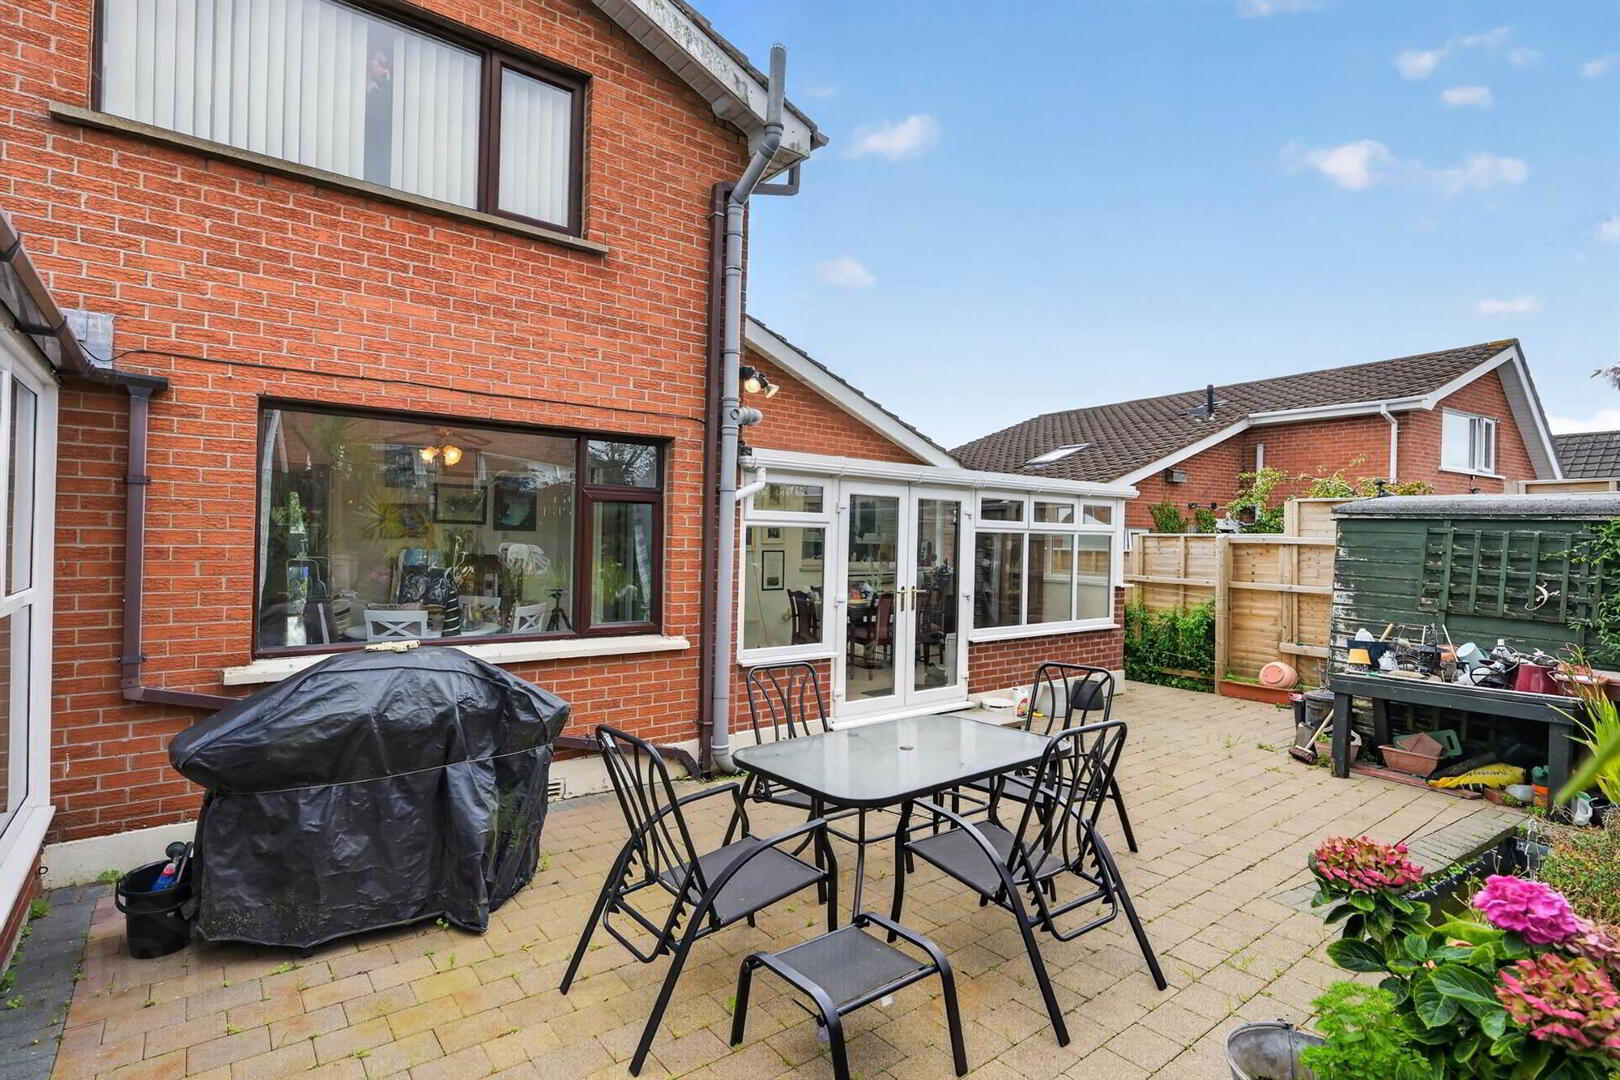
- Low Maintenance Gardens in Patio Areas / Raised Sun Terrace
- Highly Sought After and Popular Location
There are two ground floor bedrooms and shower room, a family bathroom and two further bedrooms on the first floor, providing excellent flexibility for families.
A particular feature is the converted former garage, currently used as an entertainment room and offering potential for a home office, gym, games room or small home-based business, subject to any necessary permissions.
Externally, the property offers low-maintenance living while retaining a private and secluded feel. Conveniently located close to renowned schools and local amenities, this is an excellent family home in a very desirable location.
Ground Floor
- Brick pavior step to:
- COVERED ENTRANCE PORCH:
- uPVC door to:
- ENTRANCE HALL:
- Cloaks understairs.
- LOUNGE:
- 6.65m x 4.27m (21' 10" x 14' 0")
(at widest points). Hole in the wall fireplace with raised hearth and open fire. Cornice ceiling, solid wooden floor. - BEDROOM (4):
- 2.74m x 2.74m (9' 0" x 9' 0")
Built-in robes with mirrored doors. Cornice ceiling. - BEDROOM (3):
- 3.05m x 3.05m (10' 0" x 10' 0")
- SHOWER ROOM:
- Walk-in shower cubicle with thermostatic shower unit and rain shower head. Wash stand with drawer below. Low flush wc, fully tiled walls, heated towel rail, extractor fan.
- DINING ROOM:
- 2.74m x 2.74m (9' 0" x 9' 0")
Laminate wooden floor, open plan to: - FAMILY ROOM:
- 3.66m x 3.05m (12' 0" x 10' 0")
Laminate wooden floor, leading to entertainment room.
From dining room, sliding door to: - CONSERVATORY:
- 5.18m x 2.72m (17' 0" x 8' 11")
Double doors to outside. - KITCHEN:
- 3.96m x 2.74m (13' 0" x 9' 0")
Modern kitchen with excellent range of high and low level units, laminate work surfaces, one and a half bowl stainless steel sink unit with mixer tap, Bosch four ring hob, extractor fan and splashback, space for fridge/freezer. Bosch combi microwave oven, Bosch dishwasher, Bosch double oven. Remote control Velux window. Low voltage spotlights. Laminate wooden floor, uPVC door to: - REAR PORCH:
- Plumbed for washing machine and space for tumble dryer. Leading to conservatory.
From hall, stairs to:
First Floor
- LANDING:
- Access to roofspace.
- LINEN CUPBOARD:
- Worcester gas fired boiler.
- PRINCIPAL BEDROOM:
- 4.27m x 3.35m (14' 0" x 11' 0")
Wall to wall range of built-in robes, vanity unit with mirrored doors. Storage into eaves. - SHOWER ROOM:
- Fully tiled shower cubicle with Aqualisa shower unit.
- BEDROOM (2):
- 3.35m x 2.74m (11' 0" x 9' 0")
Wall to wall range of built in robes with mirrored doors. - BATHROOM:
- Jacuzzi style bath. Triton electric shower, wall hung wash hand basin, low flush wc, ceramic tiled floor, fully tiled walls, heated towel rail, low voltage spotlights, Velux window.
Outside
- FORMER GARAGE (NOW ENTERTAINMENT ROOM):
- 6.1m x 5.49m (20' 0" x 18' 0")
Built-in bar, pool table area. uPVC door to outside. - Fully enclosed rear garden in brick pavior. Raised terrace with artificial grass. Pond, garden shed, outside tap.
Directions
Leaving Bangor proceed along Donaghadee Road past roundabout, take second right into Ballycrochan Road, second right into Silverbirch Road, first left into Silverbirch Park and second left into Silverbirch Avenue.
--------------------------------------------------------MONEY LAUNDERING REGULATIONS:
Intending purchasers will be asked to produce identification documentation and we would ask for your co-operation in order that there will be no delay in agreeing the sale.
Travel Time From This Property

Important PlacesAdd your own important places to see how far they are from this property.
Agent Accreditations


Marketed by Templeton Robinson (North Down)
+44 28 9042 4747




