For sale
Added 7 hours ago
4, Rosetta Court, Belfast, BT7 3HW
2 Bed Ground Floor Apartment
Offers Over £219,950
Property Overview
Status
For Sale
Style
Ground Floor Apartment
Bedrooms
2
Bathrooms
1
Receptions
1
Property Features
Tenure
Not Provided
Heating
Gas
Broadband Speed Checker
*³
Property Financials
Stamp Duty
Rates
£1,206.12 pa*¹
Typical Mortgage


Marketed by Anthony Jamieson Estate Agents
+44 28 9099 6122

Propertynews Currency Partner - helping you transfer money for property purchases in Ireland & Northern Ireland. Speak to an expert
Additional Information
- Beautiful Ground Floor Apartment In Very Desirable Rosetta Court
- Bright Spacious Two Bedroom Apartment
- Generous Dual Aspect Through Lounge With Dining Area And Patio Doors
- Pleasant Compact Modern Kitchen
- Large Principle Bedroom To Rear
- Second Double Bedroom
- Family Bathroom
- Gas Central Heating
- Double Glazed Throughout
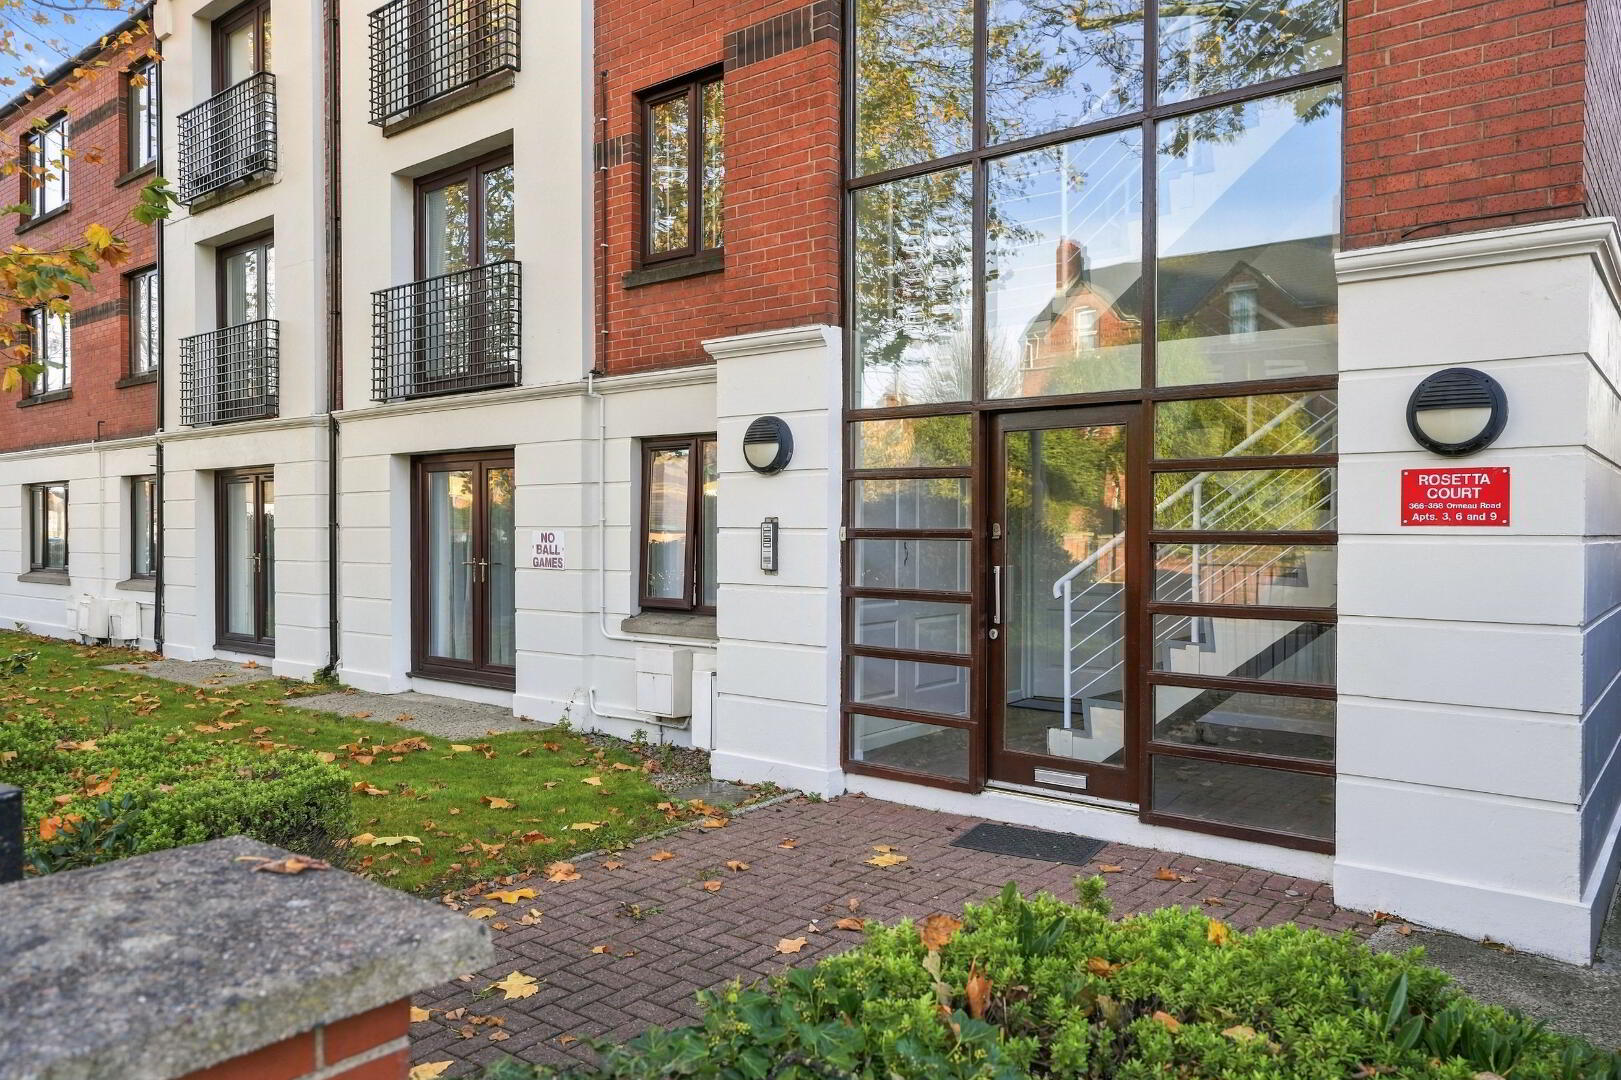
- Secure Communal Entrance
- Convenient Off Street Parking
- No Forward Chain
- Perfect For First Time Buyers and Downsizers.
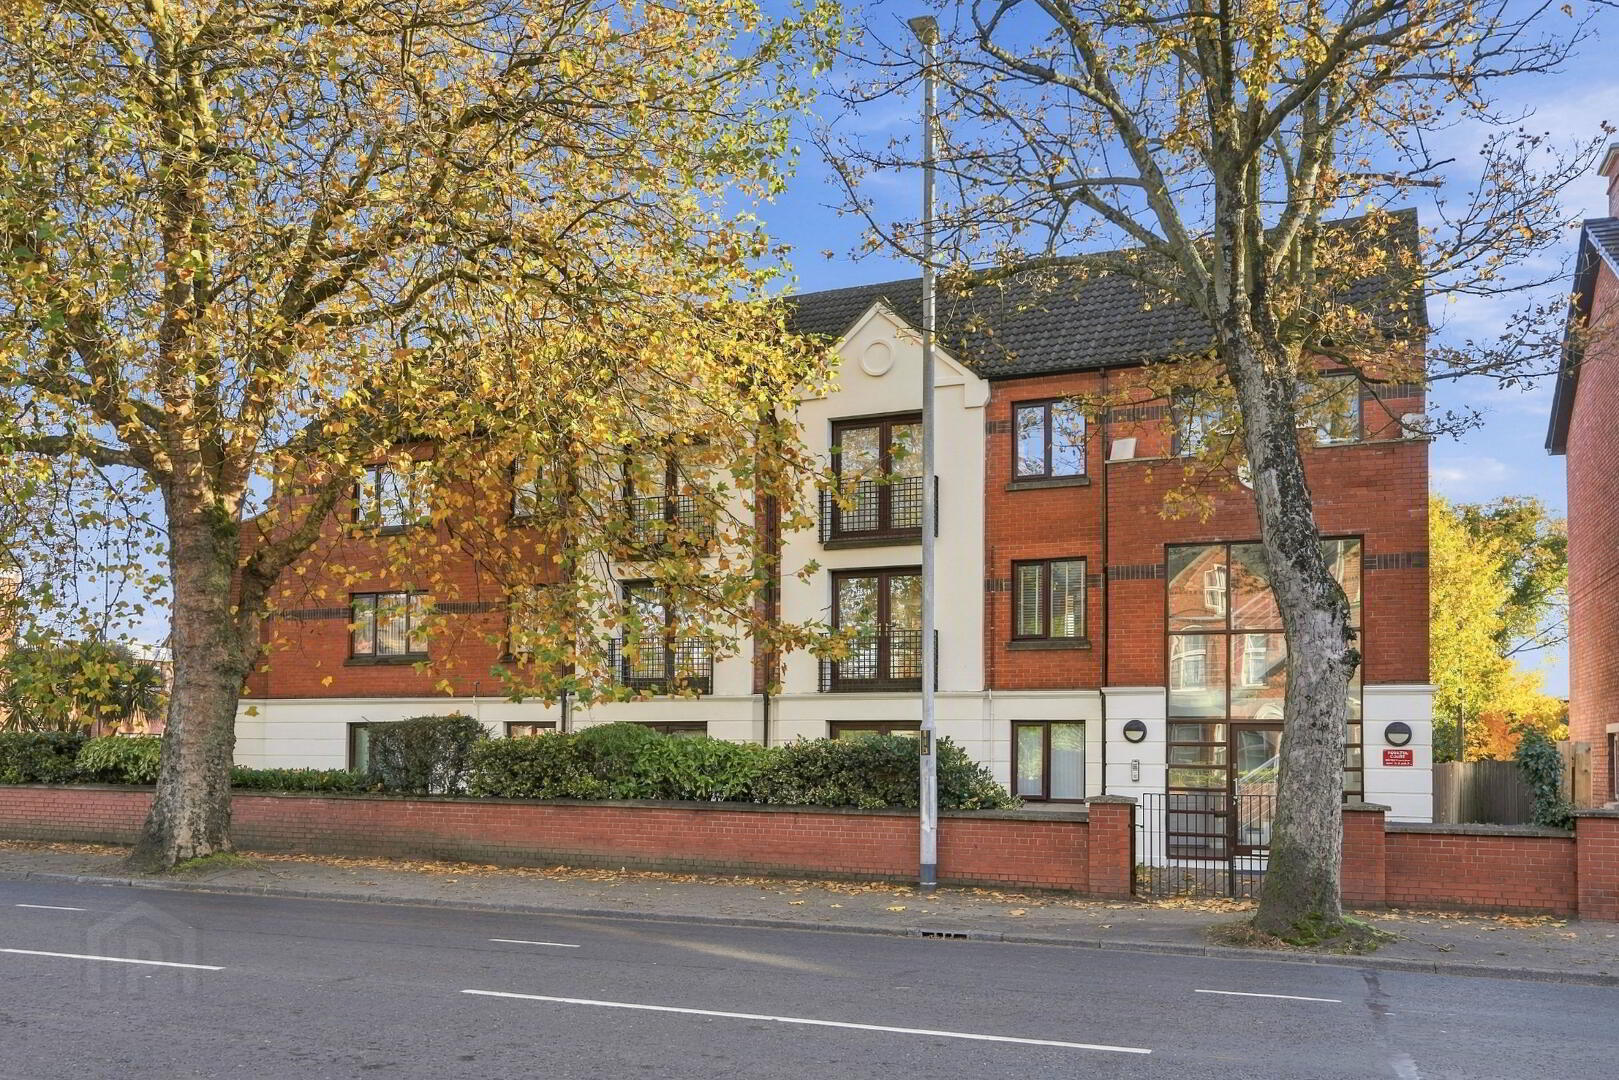
This attractive two bedroom ground floor apartment enjoys an ideal location in the leafy Rosetta Court complex with its own private entrance and parking area to the rear for easy access. Situated on the corner of Rosetta and Ormeau Road the property benfits from the amenities of both locations and close proximity to Stranmillis, Queens University, Belfast City Centre and Forestside Shopping Centre.
The property has been well maintained and exudes homeliness, combined with a spacious and bright interior and is well worth a viewing to appreciate. It will especially appeal to first time buyers, downsizers or anyone who requires ground floor accomodation. To arrange a viewing call our office on 02890 996122 or email [email protected]
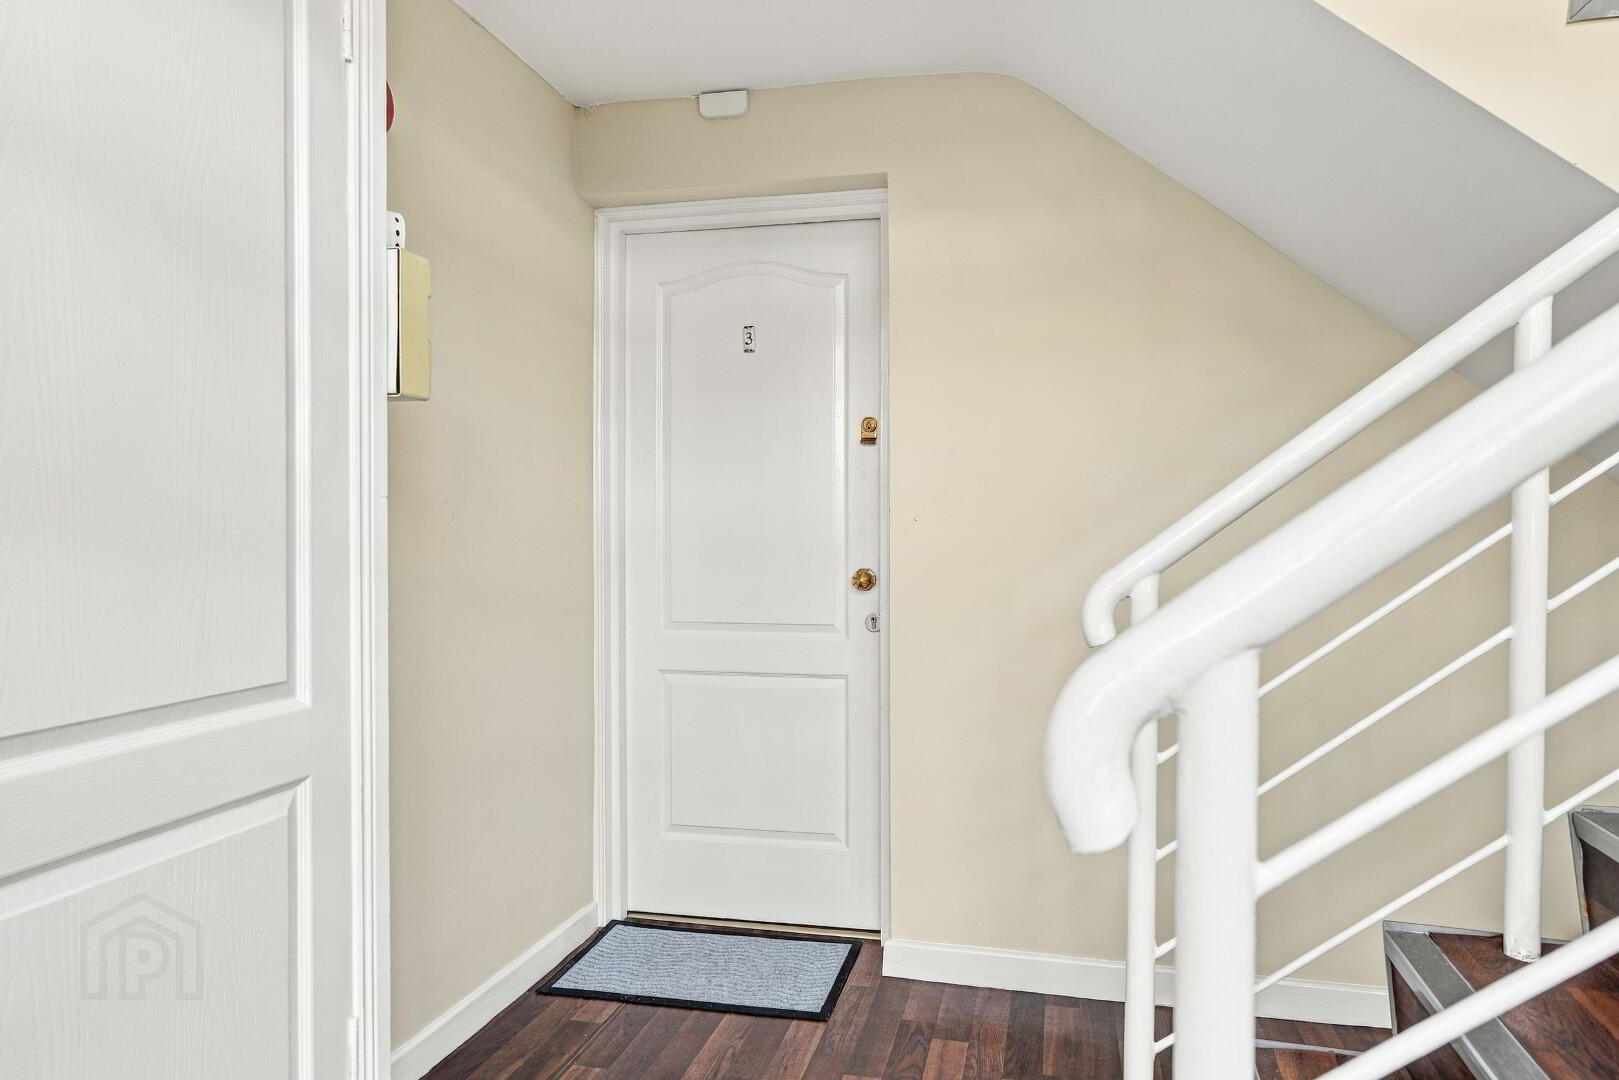
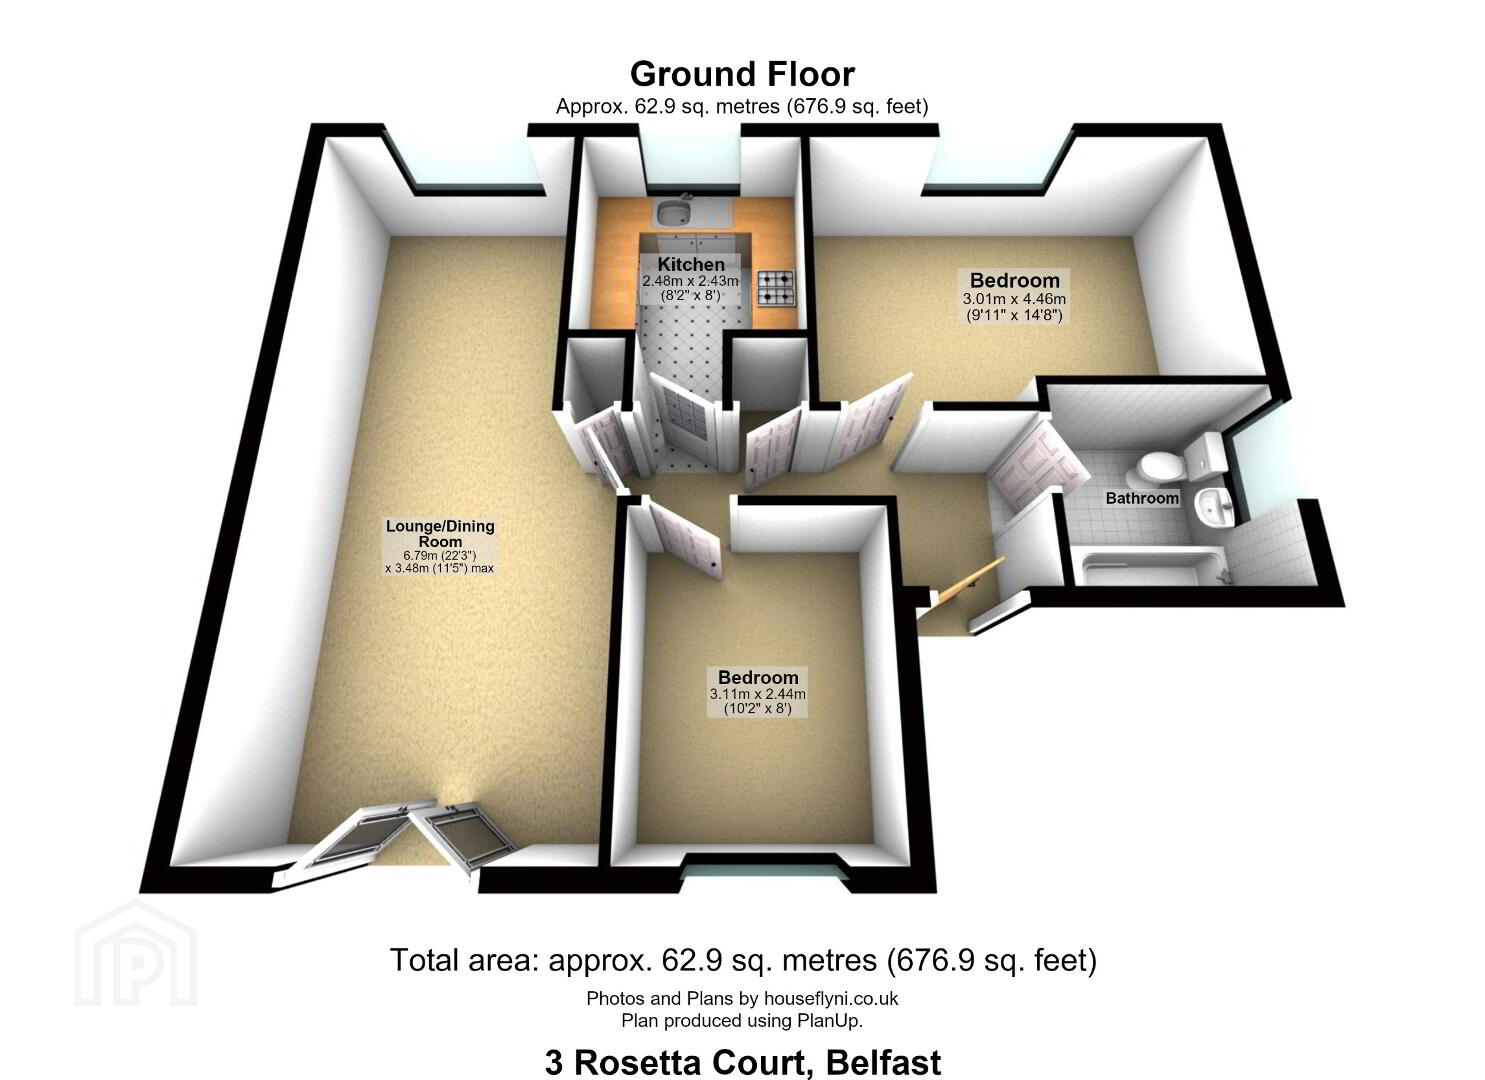
ENTRANCE HALL: Painted wood front door to entrance hallway, laminate wood effect floor to ground floor living accommodation.
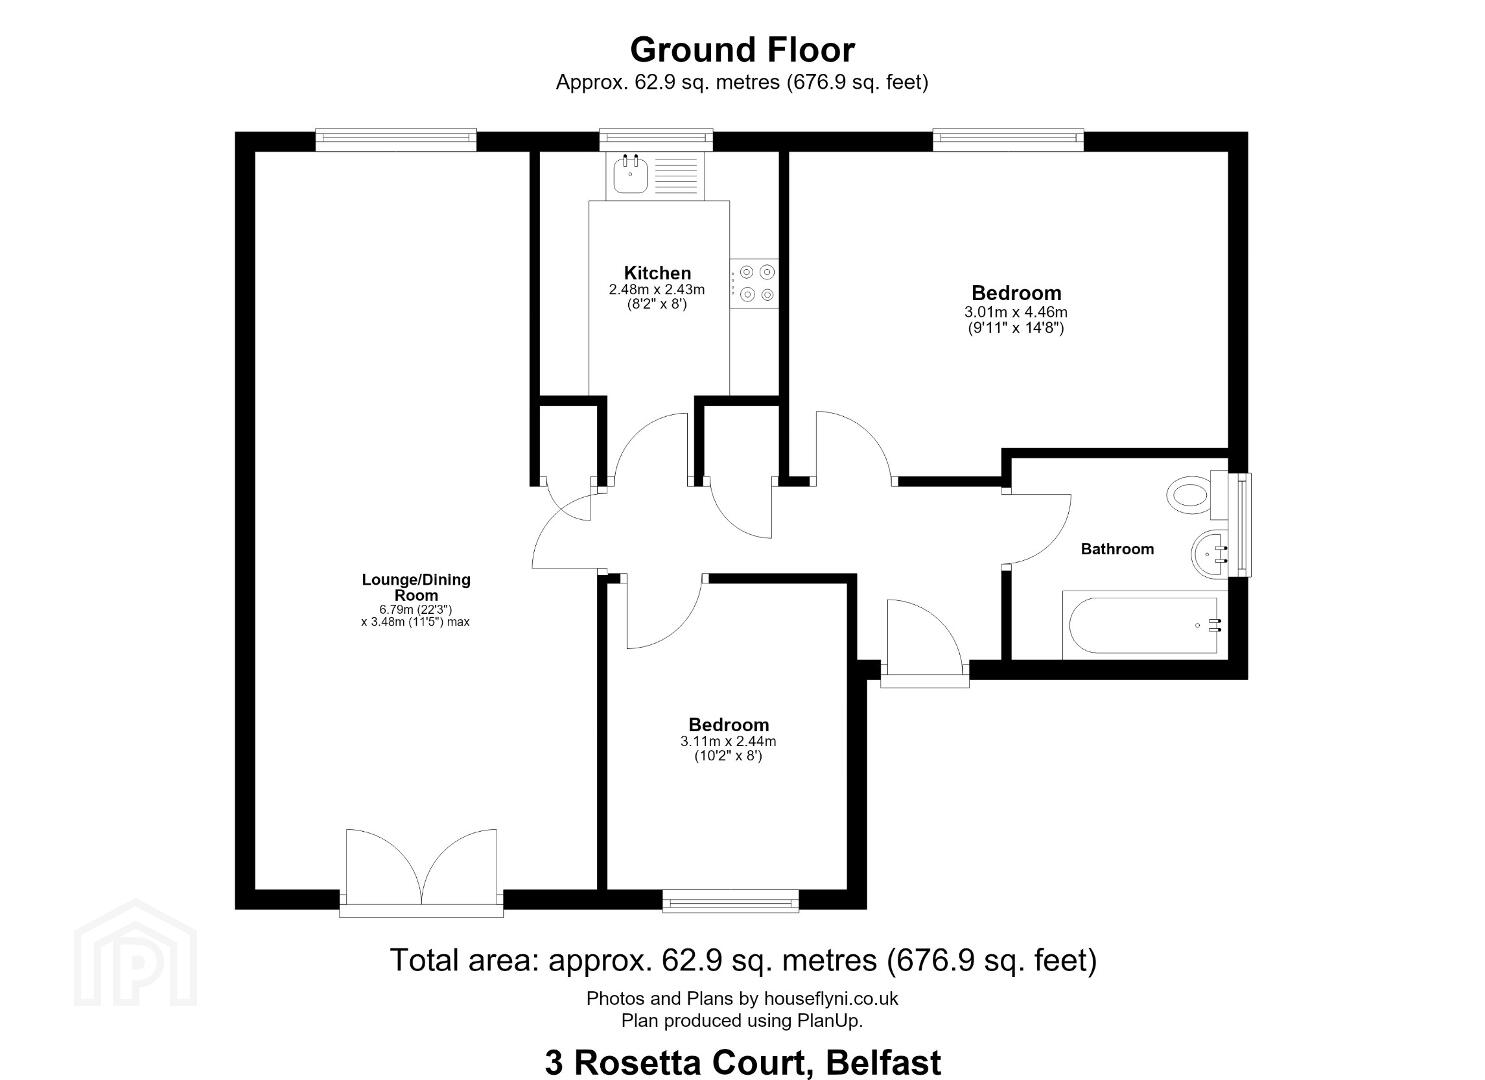
OPEN PLAN LOUNGE THROUGH DINING ROOM : 6.79m x 3.48m (22' 3" x 11' 5") Carpeted,
PVC Double glazed French doors to outside green area.
KITCHEN: 2.48m x 2.43m (8'2 x 8) Modern fitted kitchen with range of high and low level units, laminate work top, integrated electric hob and oven with stainless steel extractor hood above. Stainless steel sink, tiled splashback and floor
PRINCIPLE BEDROOM (1):3.01m x 4 .46m (10' 2" x 8' ) Carpeted.
SECOND BEDROOM : 3.1m x 2.44m ( 10'2 x 8' ) Carpeted.
FAMILY BATHROOM: Modern three piece suite including bath with shower over, pedestal wash hand basin, WC partially tiled walls, splashback to sink and tiled floor.
OUTSIDE: Access to private parking. Access to low maintenance communal grounds.
Travel Time From This Property

Important PlacesAdd your own important places to see how far they are from this property.
Agent Accreditations



Marketed by Anthony Jamieson Estate Agents
+44 28 9099 6122


