
SALE AGREED
SALE AGREED
SALE AGREED
SALE AGREED
SALE AGREED
SALE AGREED
SALE AGREED
SALE AGREED
SALE AGREED
SALE AGREED
SALE AGREED
SALE AGREED
SALE AGREED
SALE AGREED
SALE AGREED
SALE AGREED
SALE AGREED
SALE AGREED
SALE AGREED
SALE AGREED
SALE AGREED
SALE AGREED
SALE AGREED
SALE AGREED
SALE AGREED
SALE AGREED
SALE AGREED
SALE AGREED
SALE AGREED
SALE AGREED
SALE AGREED
SALE AGREED
SALE AGREED
SALE AGREED
SALE AGREED
SALE AGREED
SALE AGREED
SALE AGREED
SALE AGREED
SALE AGREED
SALE AGREED
SALE AGREED
SALE AGREED
SALE AGREED
SALE AGREED
SALE AGREED
SALE AGREED
SALE AGREED
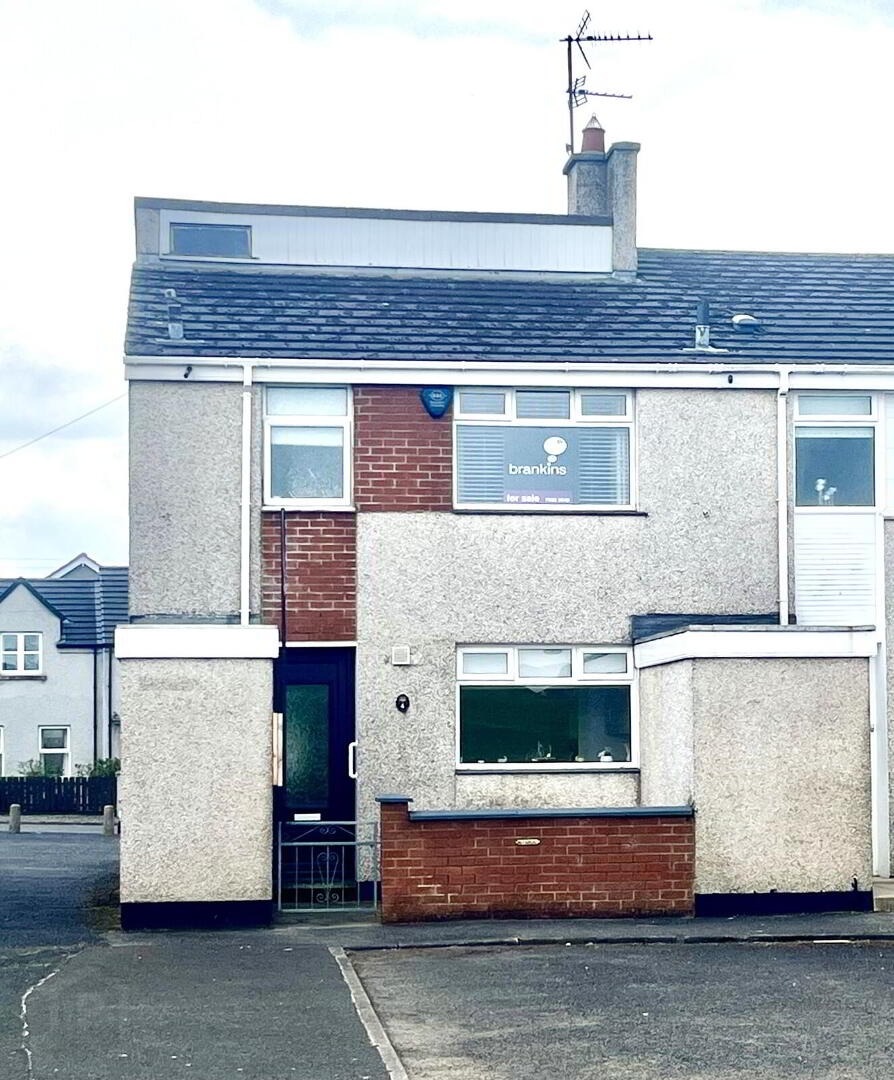
4 Rodney Square, Portrush, BT56 8LF
3 Bed End-Terrace House
Sale agreed
Property Overview
Status
Sale Agreed
Style
End-Terrace House
Bedrooms
3
Bathrooms
1
Receptions
1
Property Features
Tenure
Freehold
Energy Rating
Heating
Oil
Broadband Speed Checker
*³
Property Financials
Price
Last listed at Offers Over £215,000
Rates
£826.15 pa*¹

Marketed by Brankins (Portrush & Causeway Coast)
+44 28 7082 2040

Propertynews Currency Partner - helping you transfer money for property purchases in Ireland & Northern Ireland. Speak to an expert
Additional Information
- Three bedrooms.
- Oil heating.
- PVC double glazed windows.
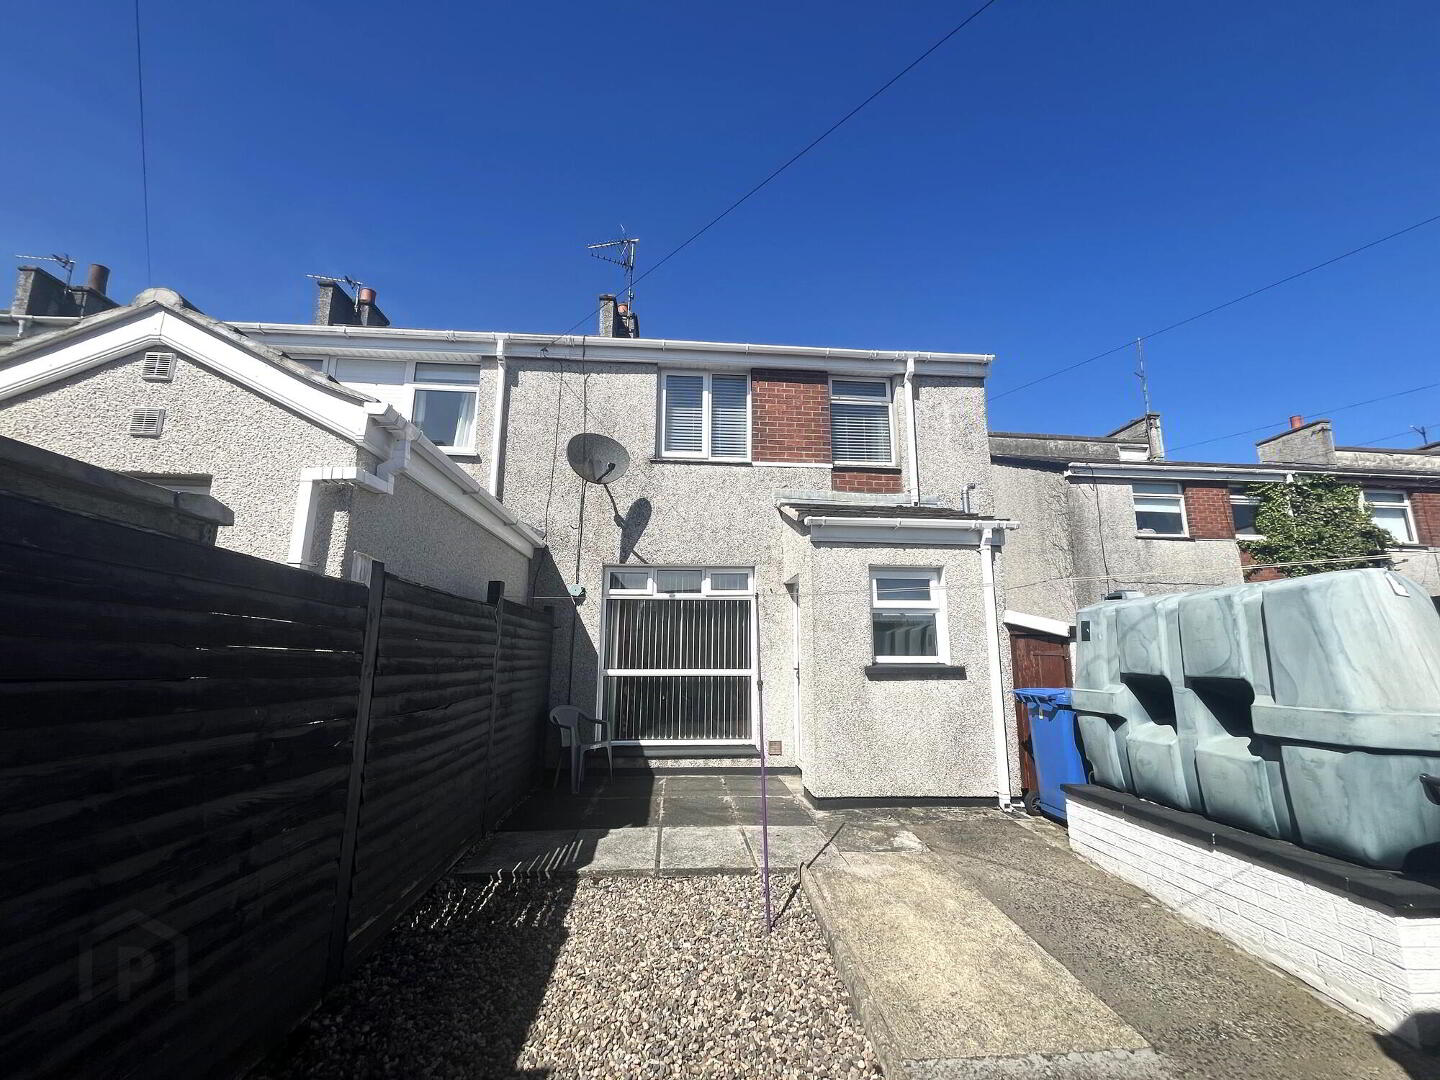
- Enclosed rear yard.
- Outside storage.
- Private car parking.
- No chain transaction.
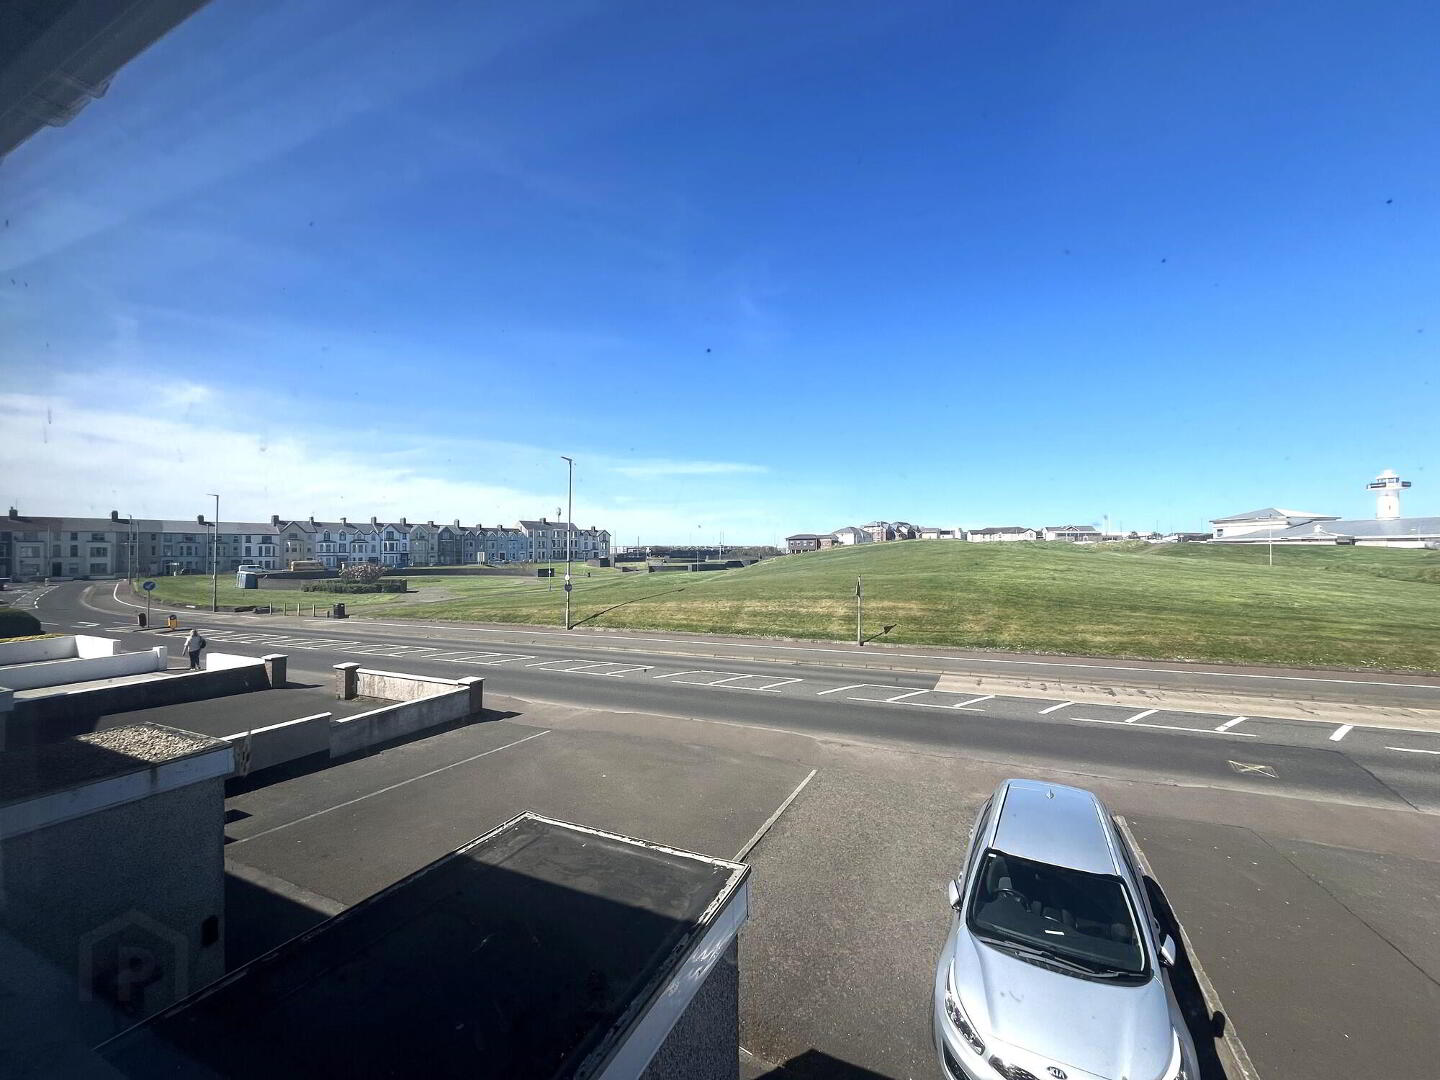
New to the market - A beautifully presented three-bedroom property with private parking and an enclosed rear yard. Ideally located within walking distance of Portrush town centre, in a highly sought-after area, this property will be of interest to the first time buyer or holiday/investment buyer and can only be appreciated by an internal viewing.
A wonderful opportunity to purchase a property within great proximity to Portrush's famous beaches and Royal Portrush Golf Club, close to shops, restaurants, schools and transport routes.
Do you have a property to sell or rent then please speak to our experienced and helpful agents.
*Note to Buyers* To comply with Anti-Money Regulations the successful buyer will be required to provide written proof of funding and two methods of identification (please ask for further information).
* Disclaimer Clause - These particulars are given on the understanding that they form no part of any legal contract. Purchasers should satisfy themselves regarding the description and accuracy of the information*
Ground
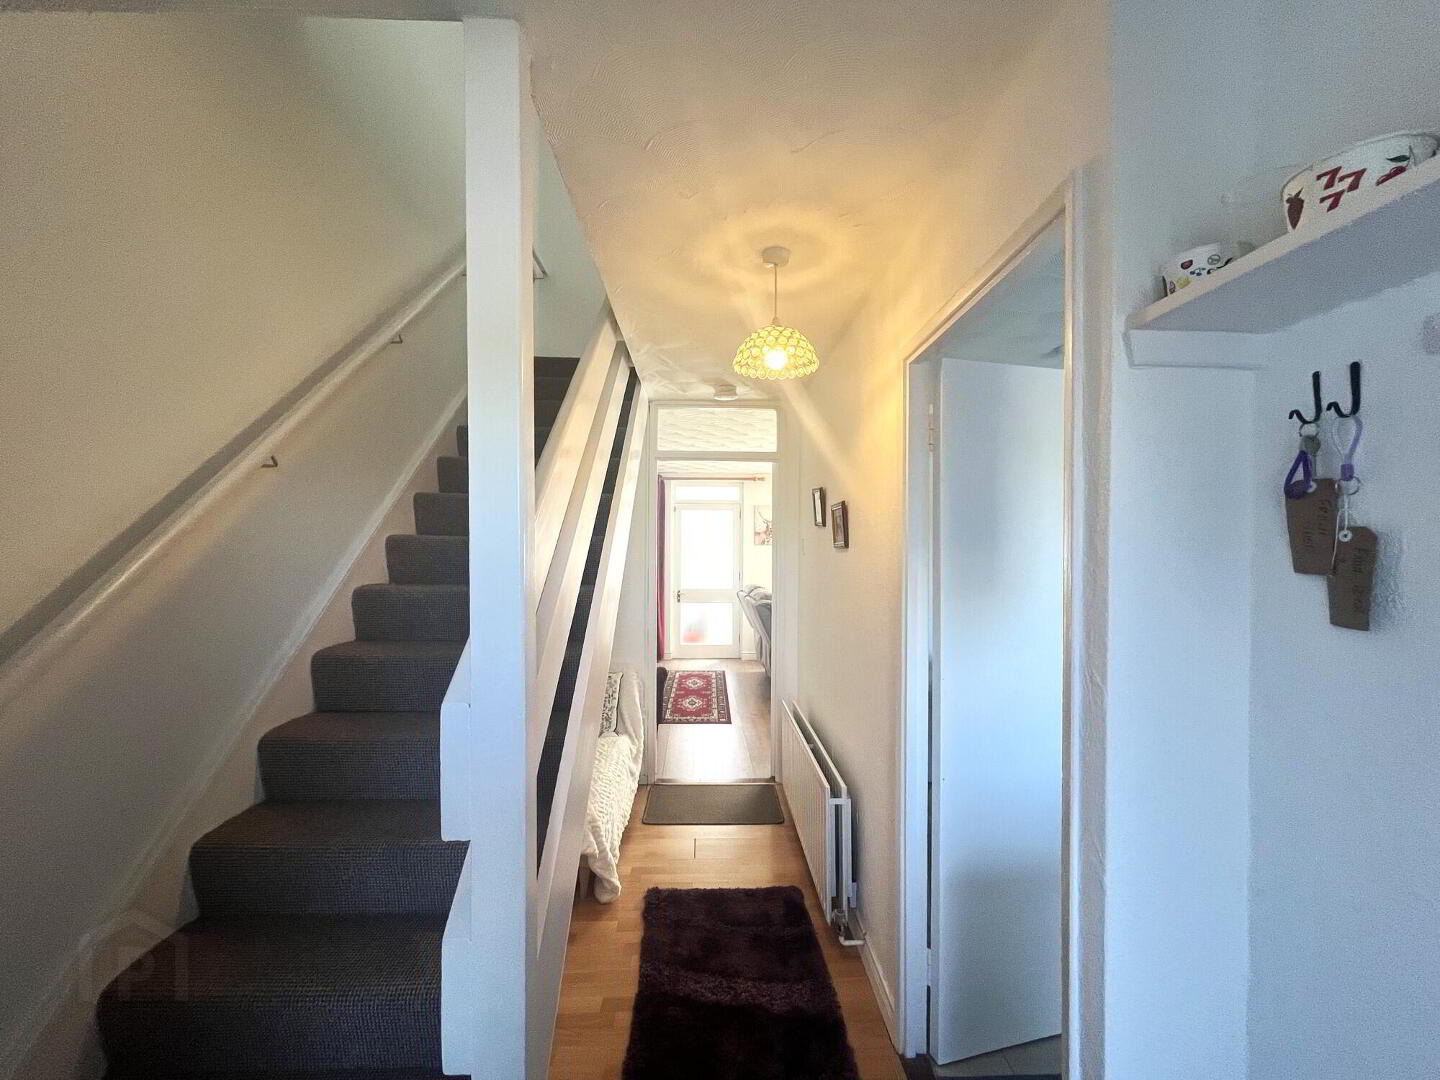
- Hall:
- with laminate flooring.
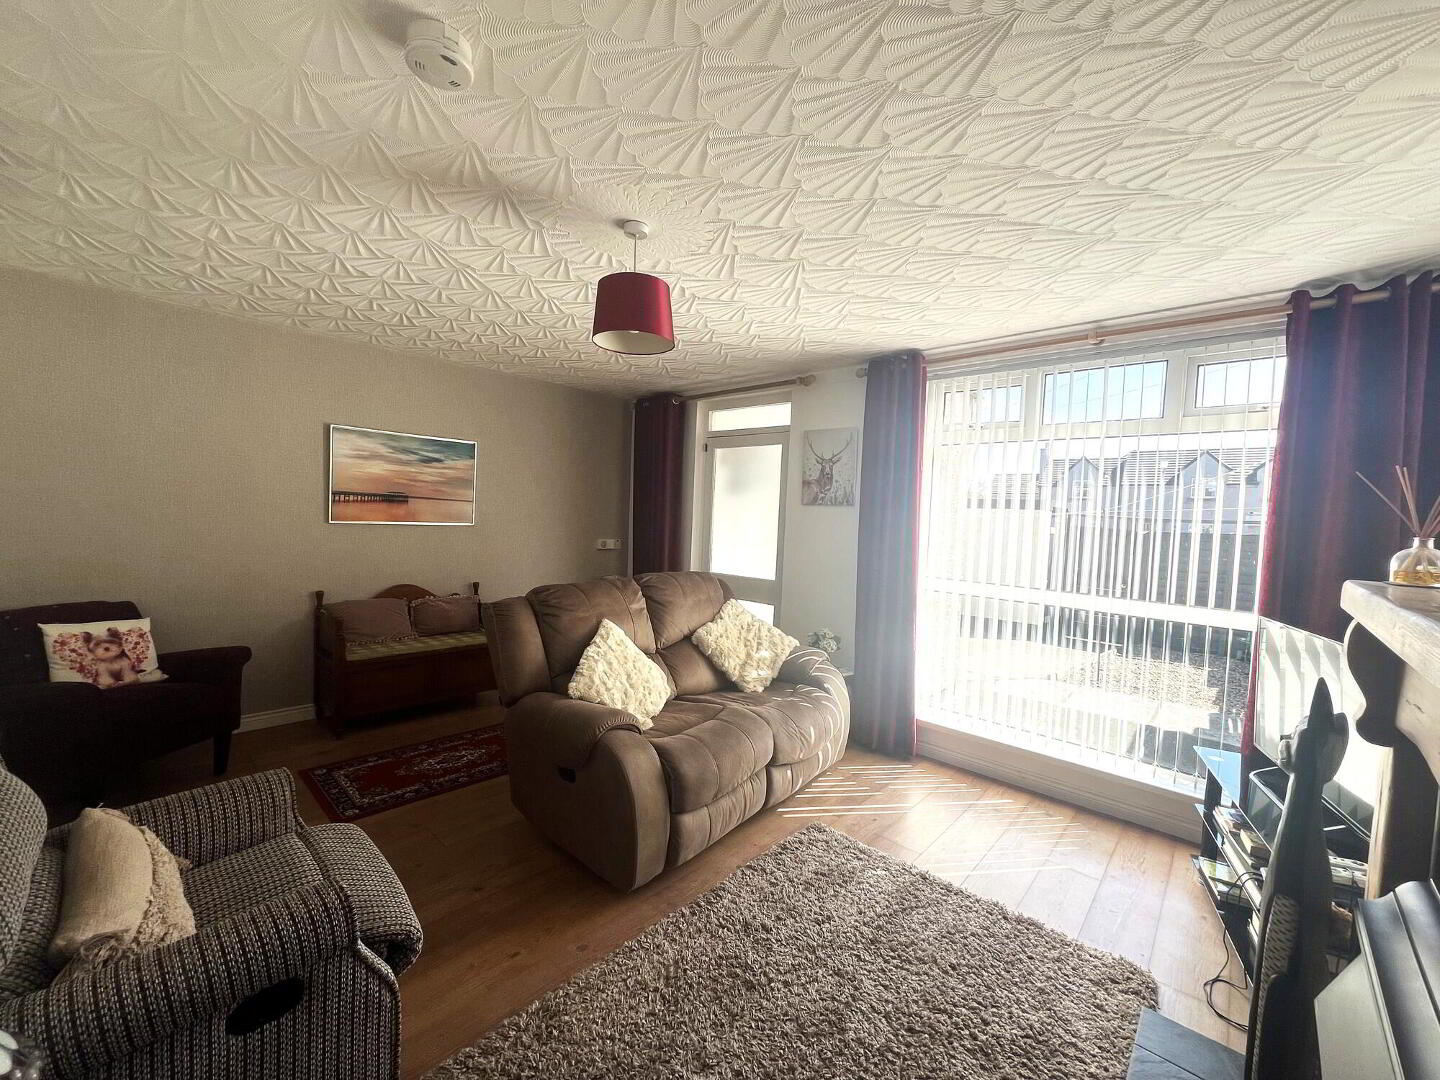
- Living Room:
- 4.559m x 3.793m (14' 11" x 12' 5")
with television point, feature fireplace with wooden mantlepiece and tiled hearth. Laminate flooring - Kitchen / Dining Area:
- 2.804m x 4.432m (9' 2" x 14' 6")
with a range of eye and low level units with matching work tops, integrated 'Logik' hob, 'Hotpoint' grill and oven, 'Indesit' fridge freezer and dishwasher, plumbed for an automatic washing machine, stainless steel sink unit with chrome mixer taps, part tiled walls and tiled floor.
First Floor:
- Master Bedroom:
- 2.691m x 3.836m (8' 10" x 12' 7")
with built-in wardrobe.
- Bedroom 2:
- 2.92m x 3.784m (9' 7" x 12' 5")
with built-in wardrobe. - Bedroom 3:
- 2.214m x 2.981m (7' 3" x 9' 9")
- Bathroom:
- with white two piece suite to include WC and wash hand basin with chrome mixer taps and vanity unit. Fully enclosed walk-in corner shower unit with 'Redring Glow' electric shower. Fully tiled walls and tiled floor.
Travel Time From This Property

Important PlacesAdd your own important places to see how far they are from this property.
Agent Accreditations


Not Provided


Marketed by Brankins (Portrush & Causeway Coast)
+44 28 7082 2040


