SALE AGREED

SALE AGREED
SALE AGREED
SALE AGREED
SALE AGREED
SALE AGREED
SALE AGREED
SALE AGREED
SALE AGREED
SALE AGREED
SALE AGREED
SALE AGREED
SALE AGREED
SALE AGREED
SALE AGREED
SALE AGREED
SALE AGREED
SALE AGREED
SALE AGREED
SALE AGREED
SALE AGREED
SALE AGREED
SALE AGREED
SALE AGREED
SALE AGREED
SALE AGREED
SALE AGREED
SALE AGREED
SALE AGREED
SALE AGREED
SALE AGREED
SALE AGREED
SALE AGREED
SALE AGREED
SALE AGREED
SALE AGREED
SALE AGREED
SALE AGREED
SALE AGREED
SALE AGREED
SALE AGREED
SALE AGREED
SALE AGREED
SALE AGREED
SALE AGREED
SALE AGREED
SALE AGREED
SALE AGREED
SALE AGREED
SALE AGREED
SALE AGREED
SALE AGREED
SALE AGREED
SALE AGREED
SALE AGREED
SALE AGREED
SALE AGREED
SALE AGREED
SALE AGREED
SALE AGREED
SALE AGREED
SALE AGREED
SALE AGREED
SALE AGREED
SALE AGREED
SALE AGREED
SALE AGREED
SALE AGREED
SALE AGREED
SALE AGREED
SALE AGREED
SALE AGREED
SALE AGREED
SALE AGREED
SALE AGREED
SALE AGREED
SALE AGREED
SALE AGREED
SALE AGREED
SALE AGREED
SALE AGREED
SALE AGREED
SALE AGREED
SALE AGREED
SALE AGREED
SALE AGREED
SALE AGREED
SALE AGREED
SALE AGREED
SALE AGREED
SALE AGREED
SALE AGREED
SALE AGREED
SALE AGREED
SALE AGREED
SALE AGREED
SALE AGREED
SALE AGREED
SALE AGREED
SALE AGREED
SALE AGREED
SALE AGREED
SALE AGREED
SALE AGREED
SALE AGREED
SALE AGREED
SALE AGREED
SALE AGREED
SALE AGREED
SALE AGREED
SALE AGREED
SALE AGREED
SALE AGREED
SALE AGREED
SALE AGREED
SALE AGREED
SALE AGREED
SALE AGREED
SALE AGREED
SALE AGREED
SALE AGREED
SALE AGREED
SALE AGREED
SALE AGREED
SALE AGREED
SALE AGREED
SALE AGREED
SALE AGREED
SALE AGREED
SALE AGREED
SALE AGREED
SALE AGREED
SALE AGREED
SALE AGREED
SALE AGREED
SALE AGREED
SALE AGREED
SALE AGREED
SALE AGREED
SALE AGREED
SALE AGREED
SALE AGREED
SALE AGREED
SALE AGREED
SALE AGREED
SALE AGREED
SALE AGREED
SALE AGREED
SALE AGREED
SALE AGREED
SALE AGREED
SALE AGREED
SALE AGREED
SALE AGREED
SALE AGREED
SALE AGREED
SALE AGREED
SALE AGREED
SALE AGREED
SALE AGREED
SALE AGREED
SALE AGREED
SALE AGREED
SALE AGREED
SALE AGREED
SALE AGREED
SALE AGREED
SALE AGREED
SALE AGREED
SALE AGREED
SALE AGREED
SALE AGREED
SALE AGREED
SALE AGREED
SALE AGREED
SALE AGREED
SALE AGREED
SALE AGREED
SALE AGREED
SALE AGREED
SALE AGREED
SALE AGREED
SALE AGREED
SALE AGREED
SALE AGREED
SALE AGREED
SALE AGREED
SALE AGREED
SALE AGREED
SALE AGREED
SALE AGREED
SALE AGREED
SALE AGREED
SALE AGREED
SALE AGREED
4 Retreat Close, Omagh, BT79 0HW
6 Bed Detached House
Sale agreed
Property Overview
Status
Sale Agreed
Style
Detached House
Bedrooms
6
Bathrooms
5
Receptions
4
Property Features
Tenure
Not Provided
Energy Rating
Heating
Oil
Broadband Speed Checker
*³
Property Financials
Rates
£4,010.80 pa*¹

Marketed by Pollock RICS
+44 28 8224 5440
Additional Information
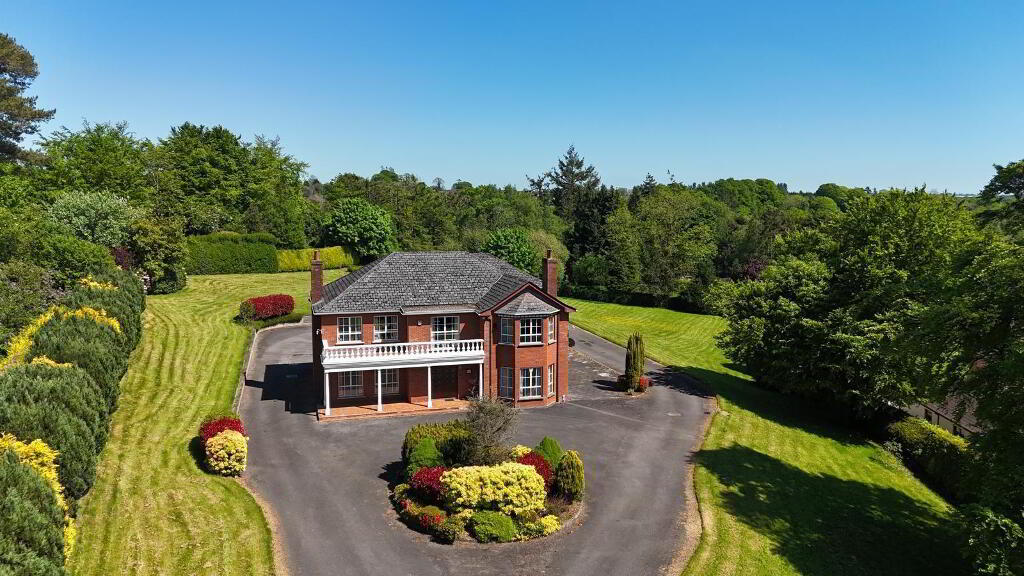
EXCEPTIONAL DETACHED TOWN RESIDENCE GARAGE & GROUNDS
THIS SUPERB DETACHED PROPERTY IS SITUATED IN A TRANQUIL TOWN SETTING, OFFERING SPACIOUS FAMILY ACCOMMODATION IN A CONVENIENT LOCATION.
*4 RECEPTION / 6 BEDROOMS (2 ENSUITE) / OFFICE
*OIL-FIRED CENTRAL HEATING / DOUBLE GLAZED WINDOWS
*COMPLETED TO HIGH SPECIFICATION
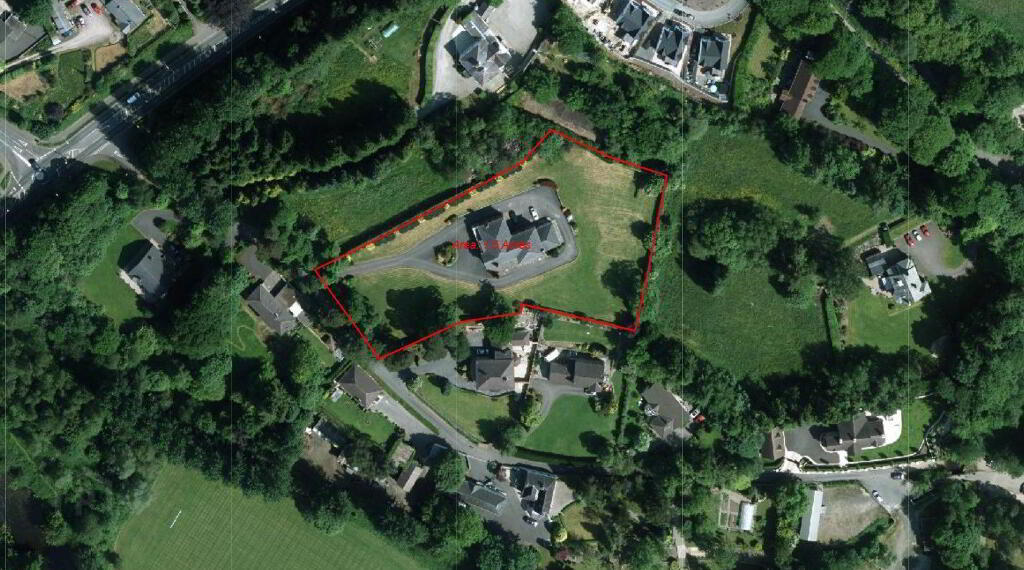
*SPACIOUS MATURE GROUNDS EXTENDING TO C 1.5 ACRES
*WALKING DISTANCE TO TOWN CENTRE & AMENITIES
ACCOMMODATION:
GROUND FLOOR:
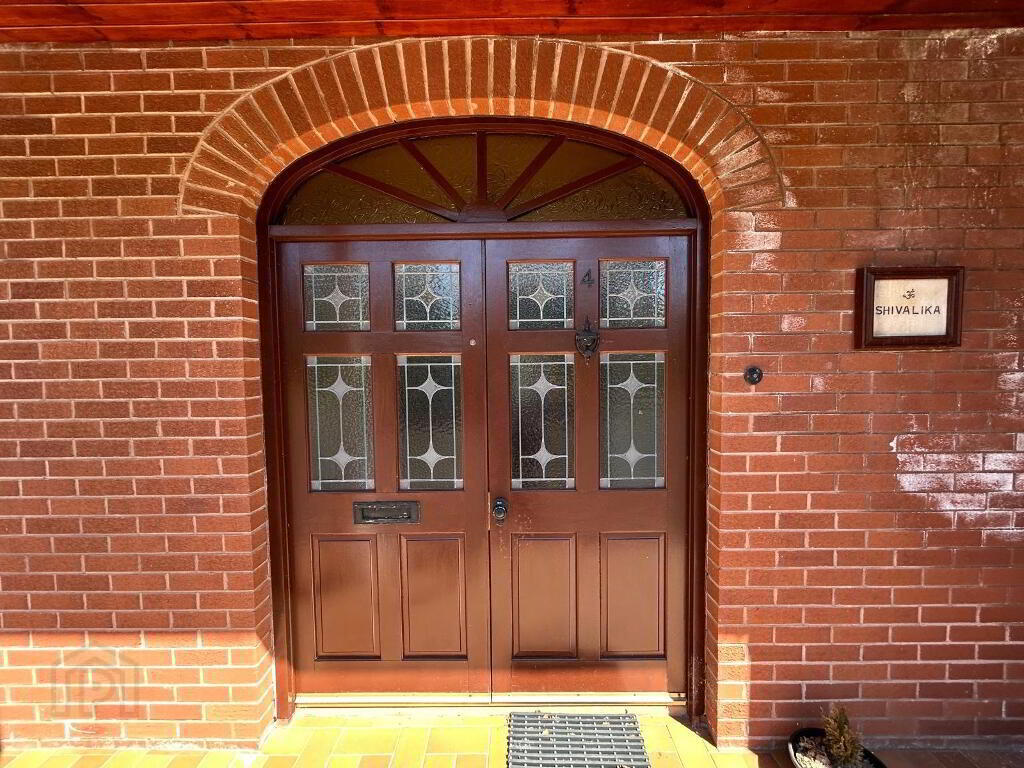
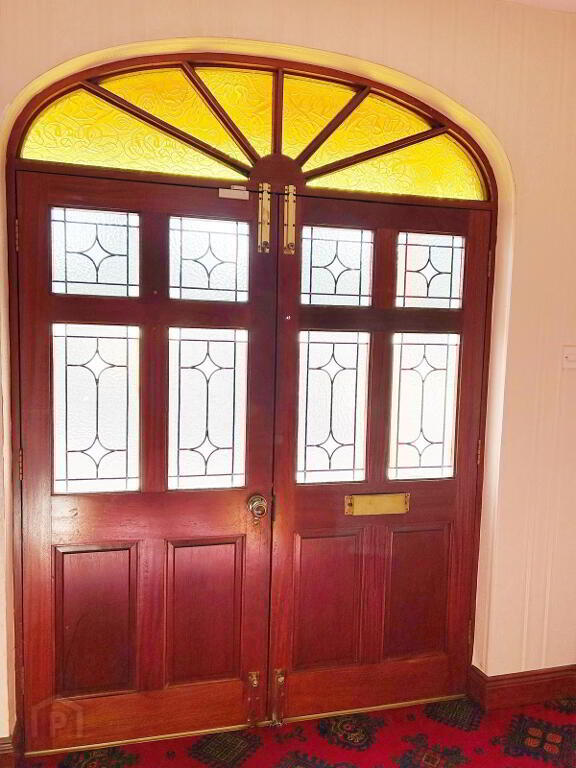
VESTIBULE: 3.85m x 1.75m Feature double doors with fan light, carpet flooring.
CLOAKS:
ENTRANCE HALL: 8.52m (lp) x 4.2 (wp) Feature mahogany staircase, wall panelling, carpet flooring.
DRAWING ROOM: 8.85m (lp) x 4.85m (wp) Double doors off hallway, feature marble fireplace with provision for open fire,marble hearth, bay window, cornicing, patio door to garden, carpet flooring.
LOUNGE: 6.95m (lp) x 4.85m (wp)Double doors off hallway, feature marble fireplace with provision for open fire, marble hearth, cornicing, carpet flooring.
DINING ROOM: 4.8m x 4.25m Cornicing, carpet flooring.
KITCHEN/ DINETTE: 9.15m x 4.4m Fitted high & low level units with laminate worksurface, tile upstand, breakfast bar with seating provision, double stainless sink, Integrated fridge, dish washer, electric oven and hob, recessed and under unit lighting , vinyl tile & carpet flooring.
REAR HALLWAY: Carpet flooring.
REAR PORCH: 1.7m x 1.21m Glass panel doors, tile floor.
OFFICE/STUDY: 3.65m x 2.95m Carpet flooring.
UTILITY ROOM: 3.95m (lp) x 3.65m (wp) Fitted high and low level units, sink unit, plumbed for washing machine and tumble drier, walls partially tiled, tile flooring.
CLOSET / HOTPRESS:
SHOWER ROOM: 3.65m x 2.95m Coloured suite with level access shower unit,bidet, wc, whb, tiled wall & floors.
WC: 2.75m x 1m Wc & whb, walls partially tiled, tile flooring.
LARDER/STORE ROOM: 2.8m x 1.13m Shelving.
BOOTROOM:
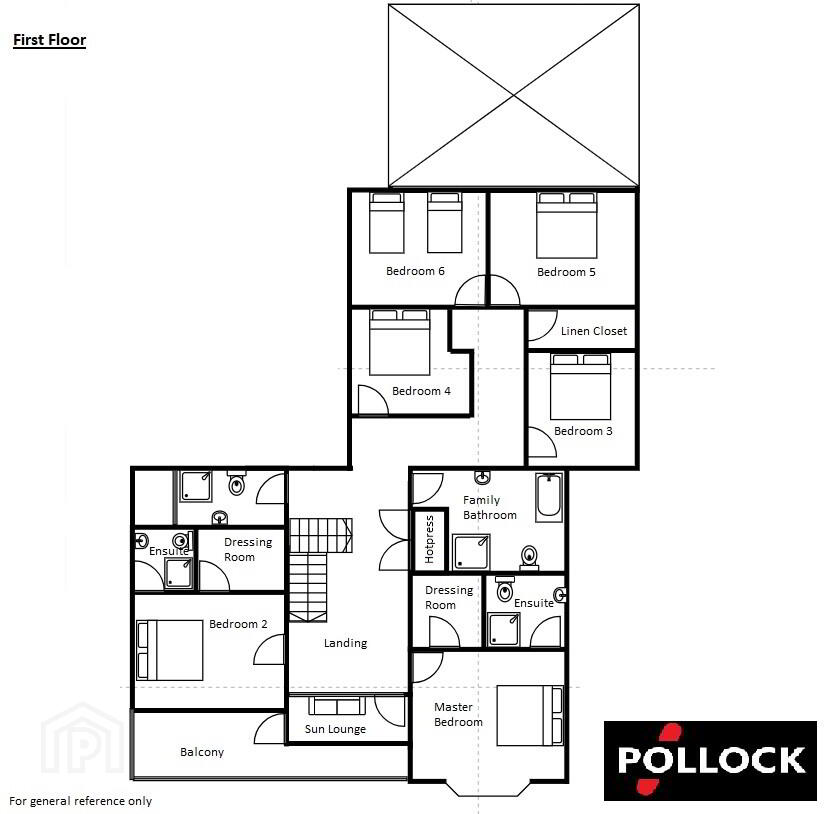
FIRST FLOOR:
GALLERY LANDING: 9.75m (lp) x 4.2m (wp) Feature arched windows, cornicing, carpet flooring.
SUNROOM: 4.25m x 2.36m Glass panel wall off landing, door onto balcony with garden views.
MASTER BEDROOM: 5.85(lp) x (wp) Fitted units,bay window, carpet flooring.
ENSUITE: 2.9m x 2.3m Coloured suite with fitted vanity unit, shower unit, bidet, wc & whb ,wall tiles, carpet flooring
WALK IN WARDROBE: 2.3m x 1.85m Fitted closets & robes, carpet flooring.
BEDROOM 2: 4.85m x 4.4m Fitted units, carpet flooring.
ENSUITE:2.85m x 2.3m Coloured suite with shower unit, wc & whb carpet flooring.
WALK IN WARDROBE: 2.3m x 1.85m Fitted closets & robes, carpet flooring.
BEDROOM 3: 4.1m x3.85m Fitted wardrobes, carpet flooring.
BEDROOM 4: 4.4m x 3.65m Fitted wardrobes, carpet flooring.
BEDROOM 5: 4.85m x 3.65m Carpet flooring.
BEDROOM 6: 4.2m x 3.65m Carpet flooring.
FAMILY BATHROOM: 4.85m (lp) x 3.65m (wp) Coloured suite with circular jacuzzi bath, separate shower unit, bidet, wc, whb, wall tiles, carpet flooring,
SAUNA ROOM: Fitted sauna, coloured suite with shower unit, wc, whb, wall tiles, carpet flooring.
LINEN CLOSET:3.65m x 1.2m Shelved.
HOTPRESS/CLOSET: Shelved.
ATTIC: Fitted aluminium ladder, partially floored.
INTEGRATED GARAGE: 6.3m x 6.1m Electric up & over garage door.
BOILER STORE: 2.7m x 1.25m
GARDEN STORE: 2.7m 1.25m
OUTSIDE:
*Sweeping tarmac driveway with entrance pillars.
*Landscaped gardens with mature trees, hedging & shrub beds.
*Large paved patio (south facing).
*External water tap.
*External lighting.
Exceptionally well positioned in a much sought after area of Omagh, the property is perfectly situated to enjoy close proximity to all local amenities, schooling, Town Centre, and road links, as well as a number of recreational amenities within the immediate area including the Lover’s Retreat River walk. The property provides generous family accommodation comprising of six bedrooms, three reception rooms, kitchen/dining area, 3 bathrooms, and 2 ensuites. Externally, the property is positioned on a large mature site of circa 1.5 acres with generous gardens surrounding the property.
Viewing of this superb property is by private appointment through our office on 028 82245 440.
VIEWING STRICTLY BY APPOINTMENT WITH THE AGENT
Travel Time From This Property

Important PlacesAdd your own important places to see how far they are from this property.
Agent Accreditations




Marketed by Pollock RICS
+44 28 8224 5440




