
Click here to view the video
Click here to view the video
Click here to view the video
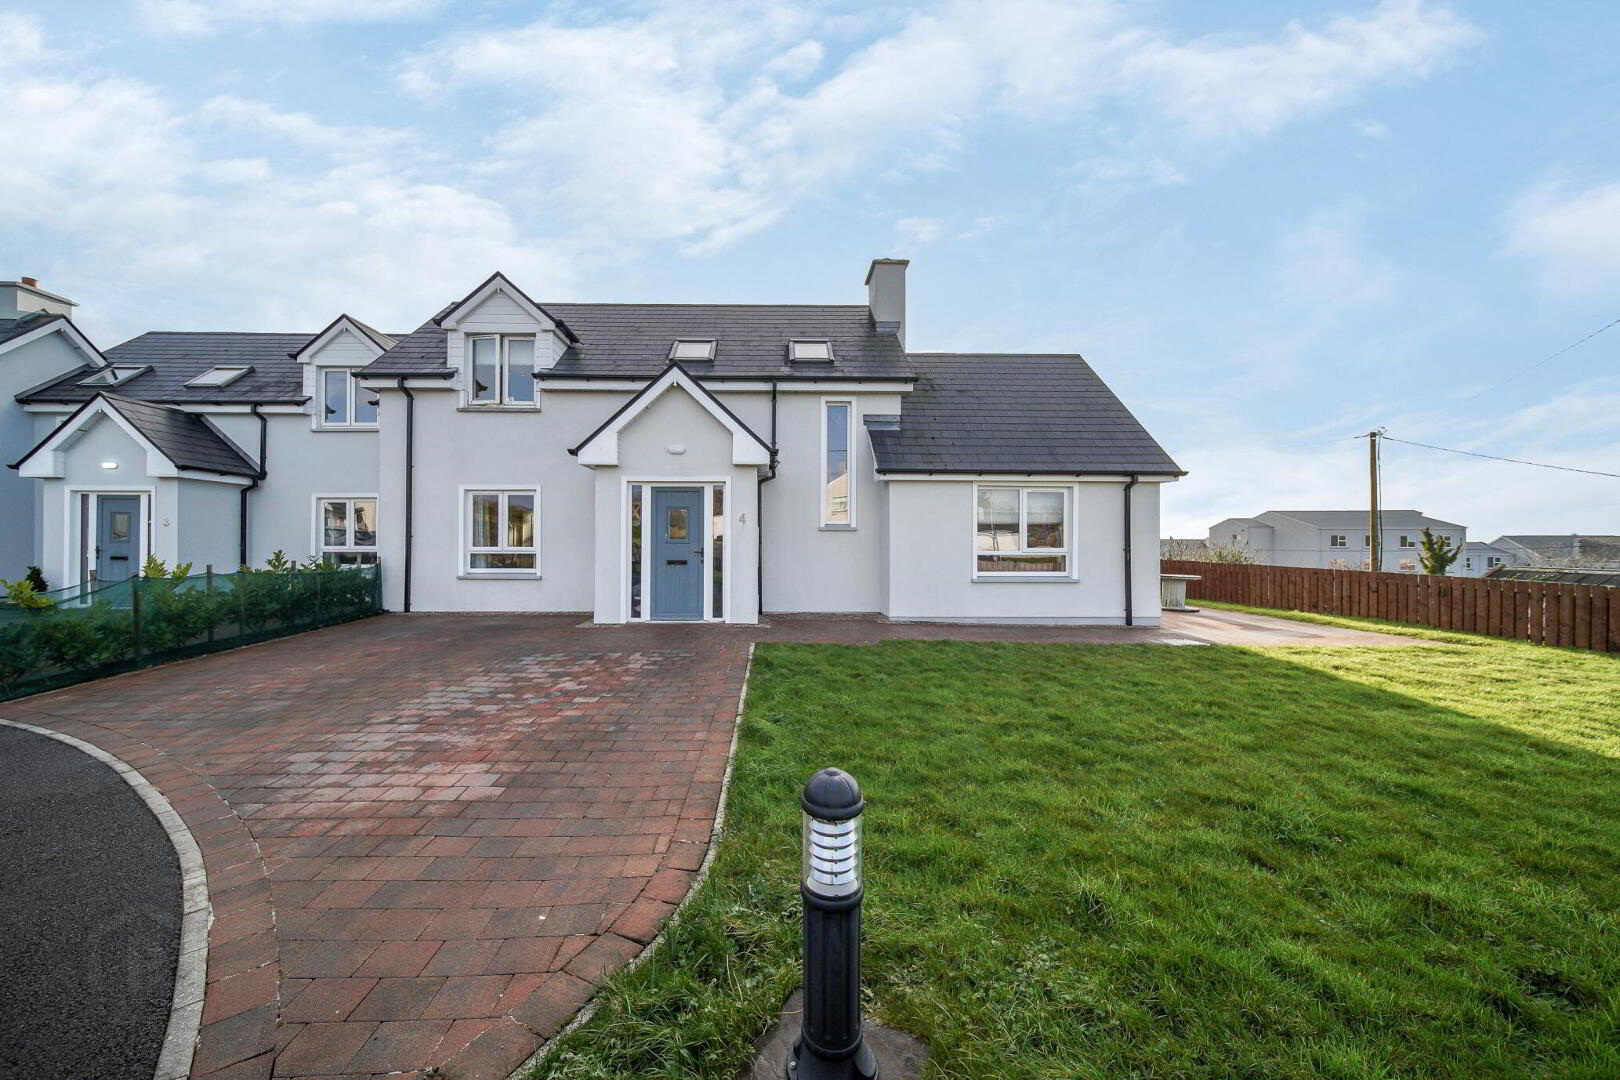
4 Radharc Na Noilean, Magheraclogher, Gweedore, F92T938
3 Bed Semi-Detached House
Asking Price €385,000
Property Overview
Status
For Sale
Style
Semi-Detached House
Bedrooms
3
Bathrooms
3
Property Features
Size
116 sq m (1,249 sq ft)
Tenure
Not Provided
Energy Rating
Property Financials
Stamp Duty
€3,850*²

Marketed by Sherry Fitzgerald Paul Reynolds
PSR Licence: 001168
+353 74 912 2399

Propertynews Currency Partner - helping you transfer money for property purchases in Ireland & Northern Ireland. Speak to an expert
Additional Information
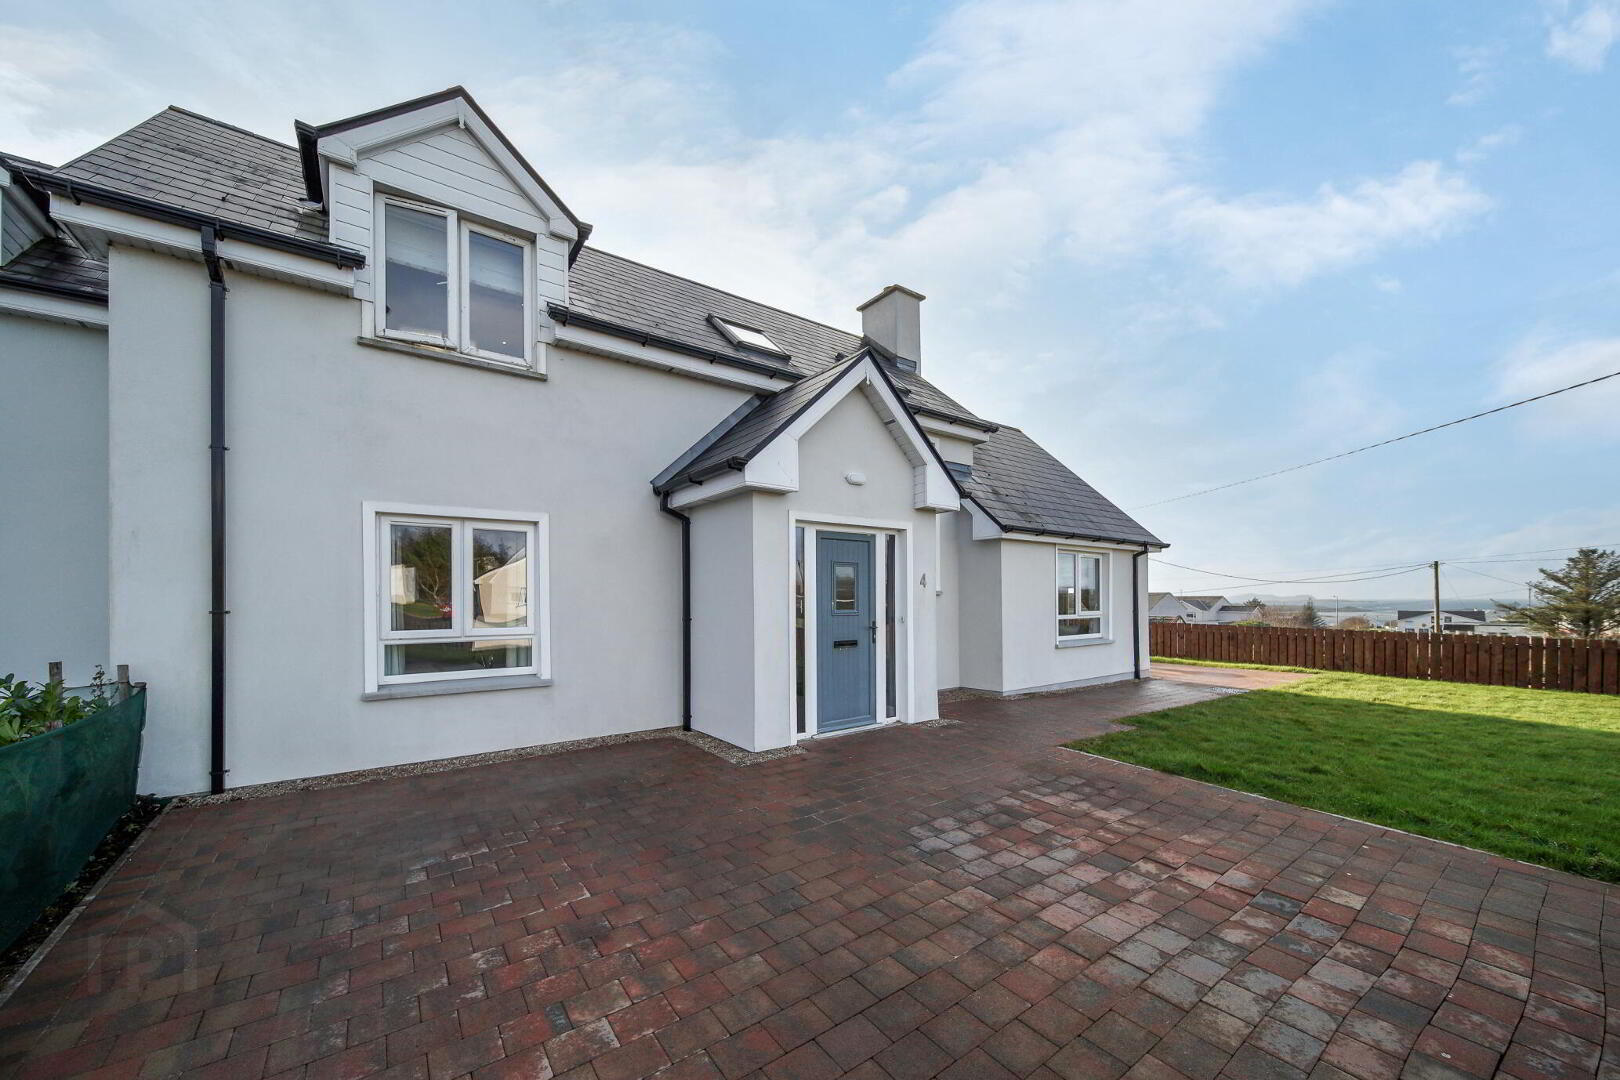
- 3 Bed Semi Detached Property
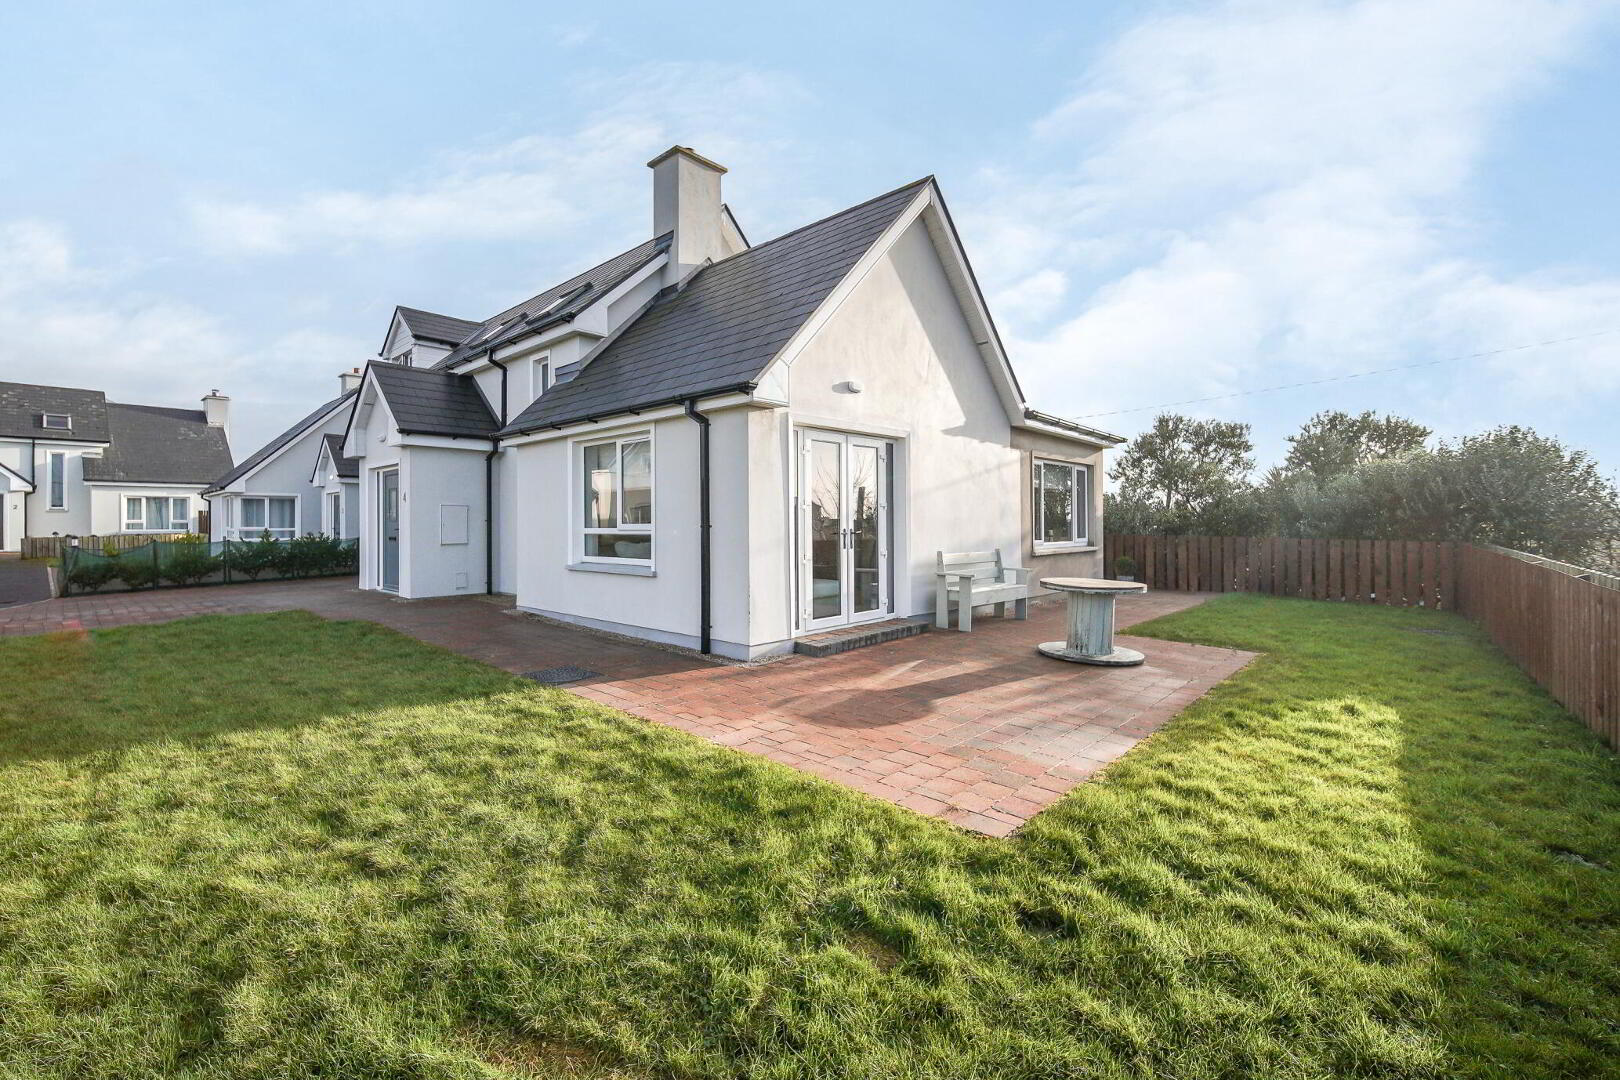
- Occupying spacious elevated site with patio area and views of Atlantic
- Exceptionally well decorated throughout
- Comprising 3 no. bedrooms, one of which is ensuite and located on ground floor
- Air to water underfloor heating throughout
- Beautifully designed living accommodation
- Located on Bunbegs main thoroughfare
- Within walking distance of Magheraclogher Beach
Sherry FitzGerald Paul Reynolds are delighted to present to the market this stunning semi detached dwelling.
Known as Radharc Na Noileán, which translates to 'Island VIew' this property does not disappoint.
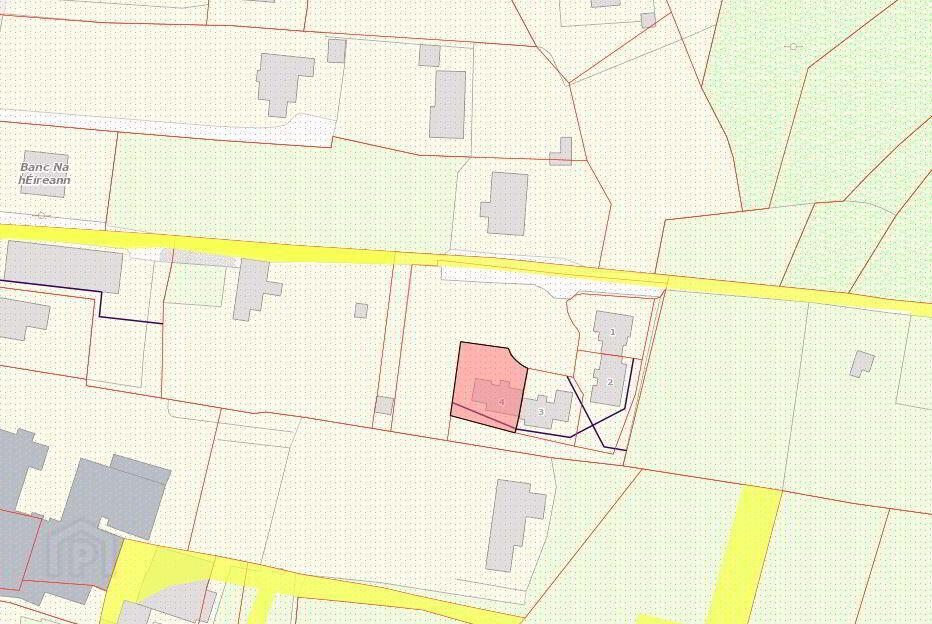
Occupying a spacious corner site within a small residential development of only four dwellings and located on the main Bunbeg thoroughfare, within walking distance of Magheraclogher Beach, where the infamous Bád Eddie lies.
This property is decorated to an exceptionally high standard throughout, with beautifully designed accommodation that flows effortlessly between rooms. Comprising 3 no. bedrooms, one of which is ensuite and located on ground floor and benefiting from its spacious garden with patio area which enjoys views of the Atlantic, making it ideal for those summer evenings.
Ground Floor
Hallway 2.96m x 2.61m
Entrance Porch 1.73m x 1.42m. Glass panel door on entrance. Laminated timber flooring.
Hallway 2.96m x 2.61m. Laminated timber flooring. Carpet covered staircase leading to first floor. Recessed ceiling lights.
Kitchen 4.8m x 3.4m. Tiled flooring and recessed ceiling lights. Eye and low level units. Built in double oven and four ring ceramic hob with overhead extractor fan. Integrated fridge freezer and plumbed for dishwasher. Breakfast bar. Double doors leading to rear of property. Archway leading to independent dining area.
Dining Room 3.83m x 3.17m. Tiled flooring. Views of Atlantic. Sliding door leading to Living Room.
Living Room 5.4m x 3.76m. Laminated timber flooring and recessed ceiling lights. Media wall with built in feature electric fire. Double doors leading to patio area.
Utility Room 1.89m x 1.58m. Tiled flooring and recessed ceiling lights. Eye and low level units. Plumbed for washing machine/tumble dryer. Door leading to rear of property.
WC 1.6m x 1.3m. Tiled flooring and recessed ceiling lights. Comprising w.c and wash hand basin.
Bedroom 1 4.37m x 3.18m. Laminated timber flooring. Built in wardrobe.
Ensuite 1.85m x 1.79m. Tiled flooring and walls tiled floor to ceiling. Comprising w.c, wash hand basin and shower.
First Floor
Landing 3.0m x 2.12m. Laminated timber flooring. Velux windows promoting natural light.
Bedroom 2 4.3m x 3.36m. Laminated timber flooring and recessed ceiling lights. Double aspect windows promoting natural light. Built in wardrobe.
Bedroom 3 3.03m x 2.64m. Laminated timber flooring and recessed ceiling lights.
Bathroom 4.12m x 1.5m. Tiled flooring and walls tiled floor to ceiling. Comprising w.c, wash hand basin, bath and shower.
BER Details
BER Rating: B2
BER No.: 112320080
Energy Performance Indicator: 105.94 kWh/m²/yr
Travel Time From This Property

Important PlacesAdd your own important places to see how far they are from this property.
Agent Accreditations

Marketed by Sherry Fitzgerald Paul Reynolds
PSR Licence: 001168
+353 74 912 2399




