For sale
Added 1 day ago
4 Queensfort Court, Saintfield Road, Carryduff, Belfast, BT8 8NF
2 Bed Apartment
Asking Price £149,950
Property Overview
Status
For Sale
Style
Apartment
Bedrooms
2
Bathrooms
1
Receptions
1
Property Features
Tenure
Not Provided
Energy Rating
Broadband Speed
*³
Property Financials
Stamp Duty
Rates
£952.50 pa*¹
Typical Mortgage


Contact Ulster Property Sales (Forestside)
+44 28 9064 1264

Propertynews Currency Partner - helping you transfer money for property purchases in Ireland & Northern Ireland. Speak to an expert
Additional Information
- Over 55s Private Development
- Spacious First Floor Apartment
- Two Double Bedrooms
- Open Plan Lounge / Dining Room
- Modern Fitted Kitchen
- Contemporary White Shower Suite
- Useful Store Room and Access to Loft Space
- Electric Heating / Double Glazed
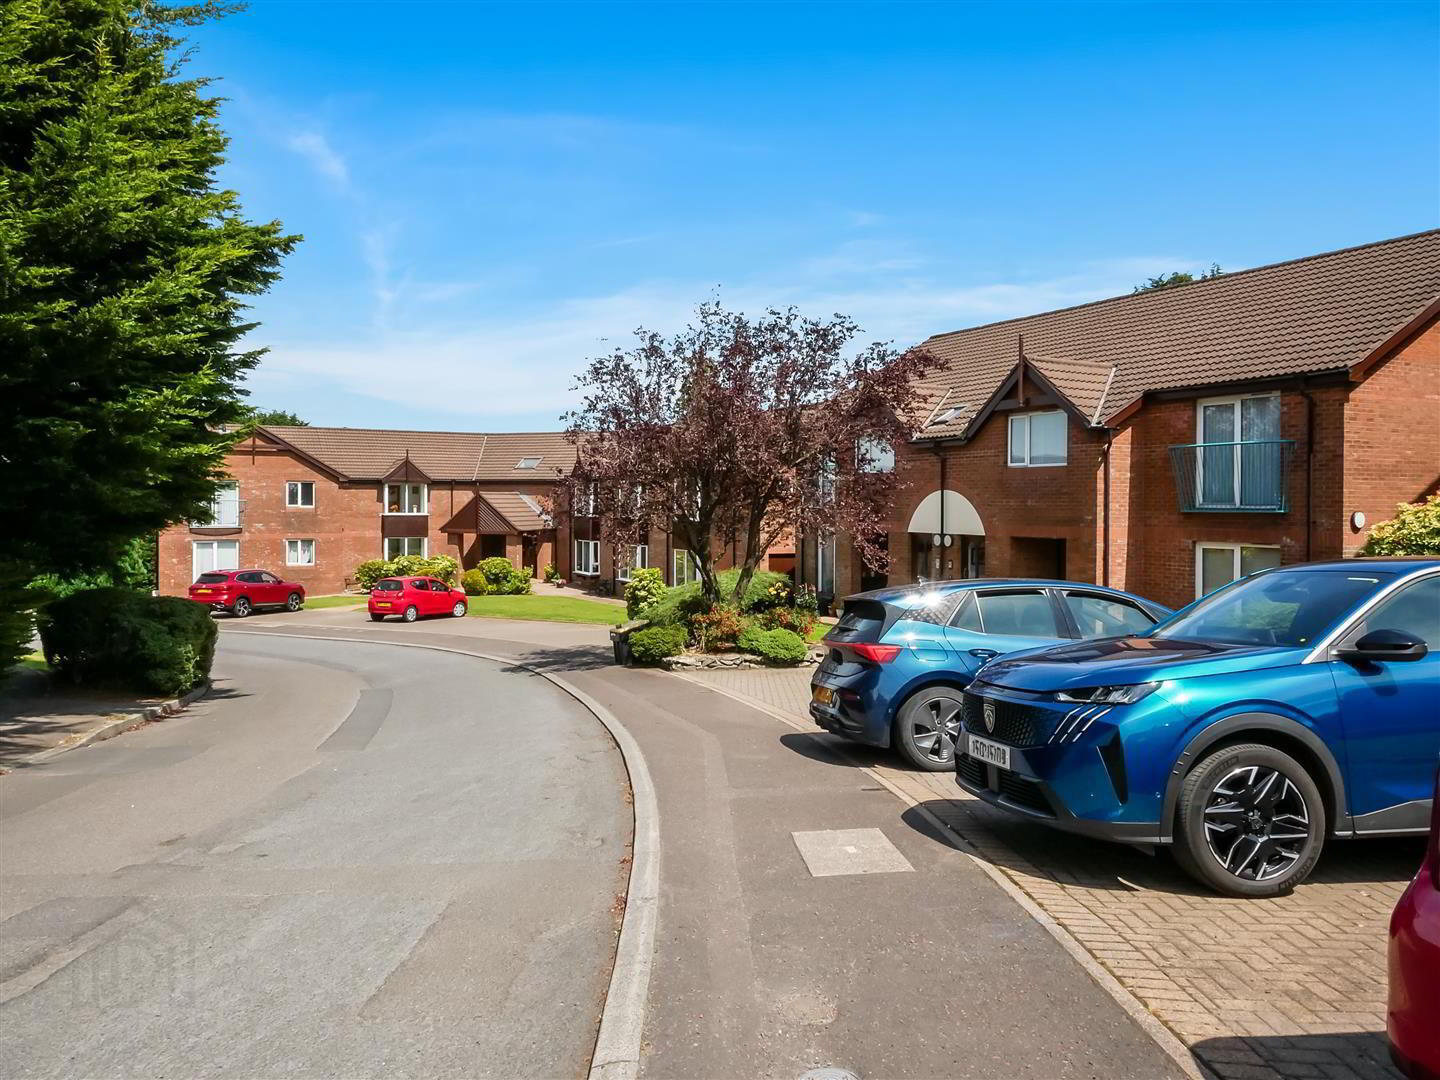
- Access to Communal Facilities and Off Street Parking
- Fantastic location close to shops, parks and transport links
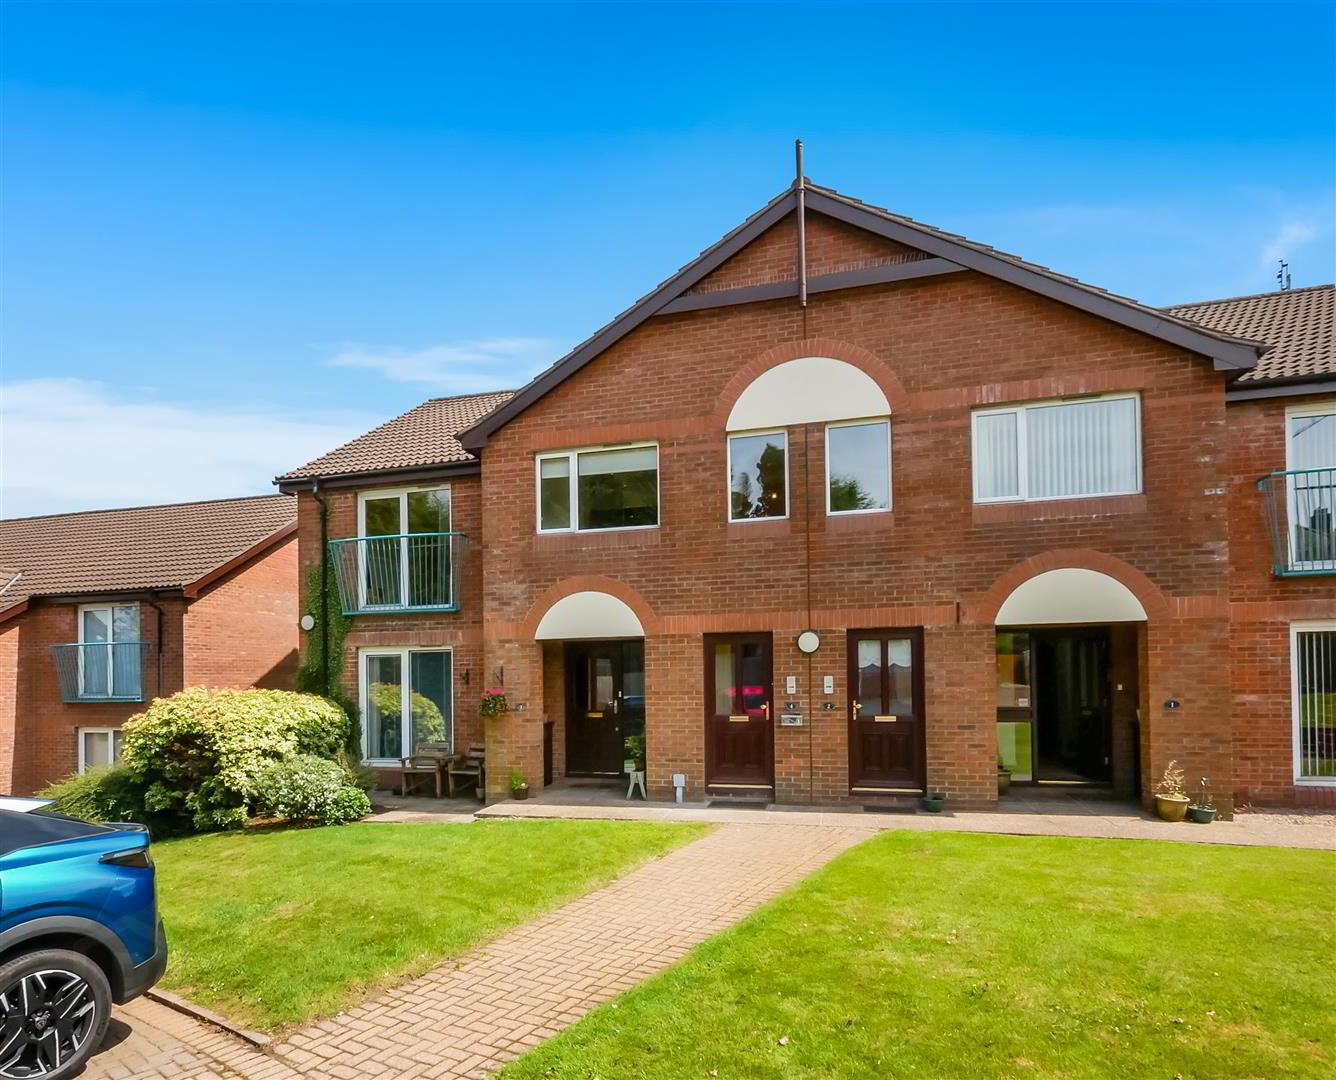
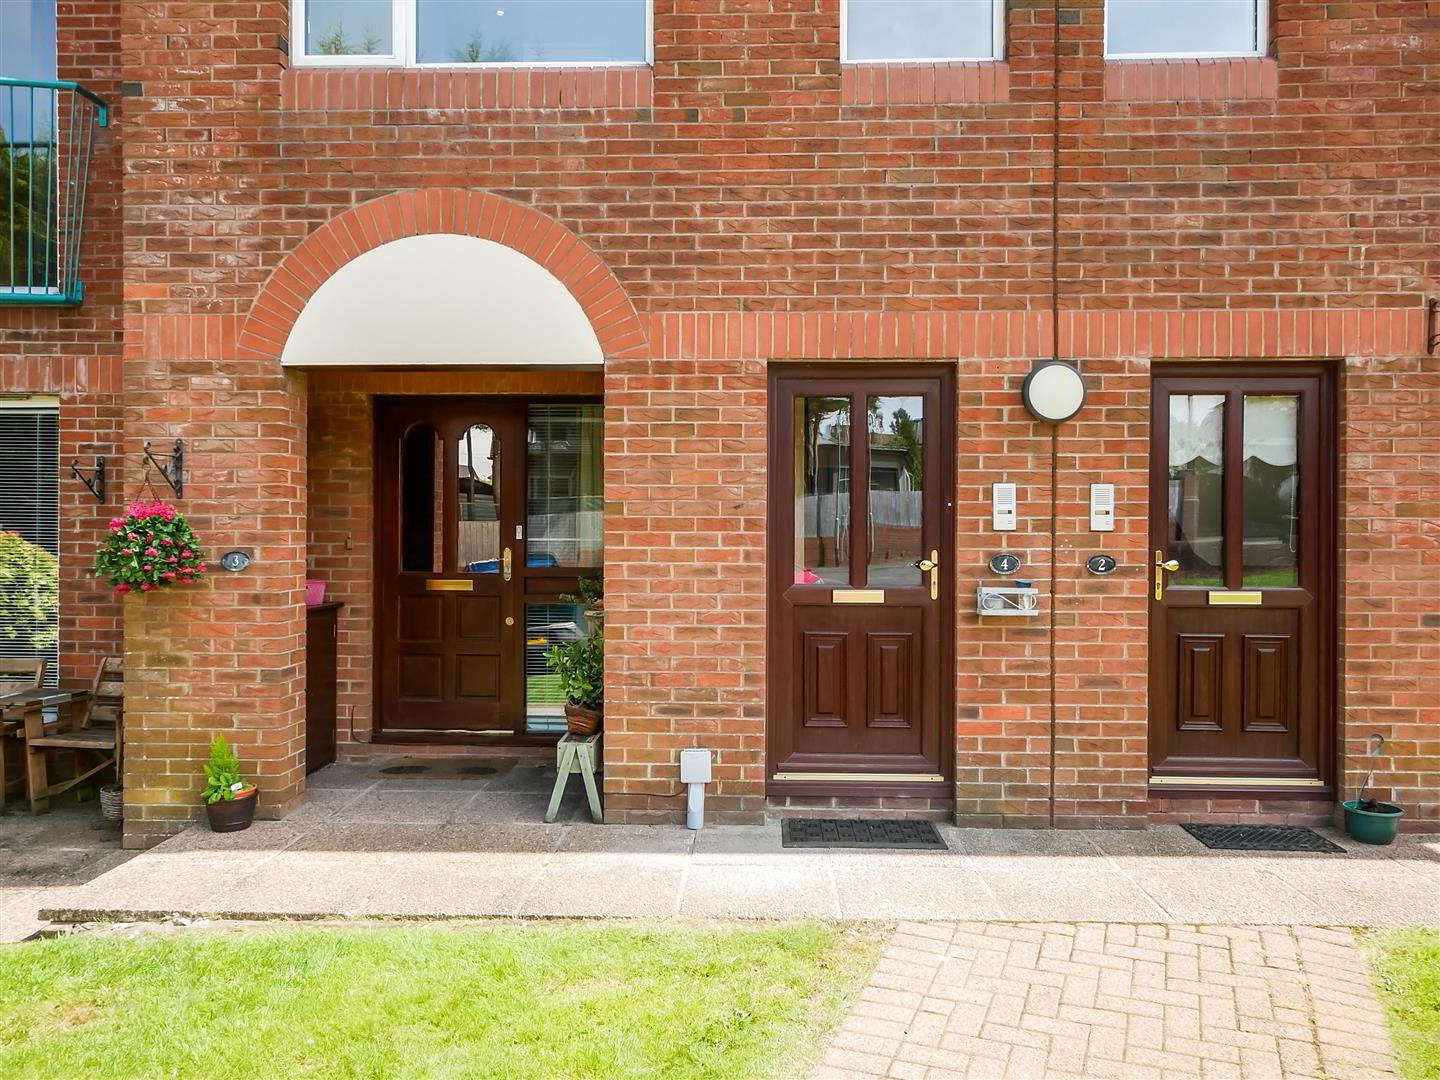
This first-floor apartment, with its own private front door, is ideal for those looking to downsize to a low-maintenance home without compromising on space or comfort. Well presented throughout, the accommodation comprises two generous double bedrooms, a bright and spacious lounge with dining area, a modern fitted kitchen with space for casual dining, and a contemporary luxury shower room. Further benefits include double glazing, Economy 7 heating, and communal parking to the front of the development.
Thoughtfully designed to encourage both independence and a sense of community, Queensfort Court provides residents with a secure and friendly environment while remaining within easy reach of Carryduff's shops, local amenities, and excellent public transport links to Belfast and the surrounding areas. This is an excellent opportunity for those seeking a comfortable, low-maintenance lifestyle in a well-established and highly desirable retirement development.
- Entrance Hall
- Glazed upvc front door open onto entrance hall. Stairs lead up to:
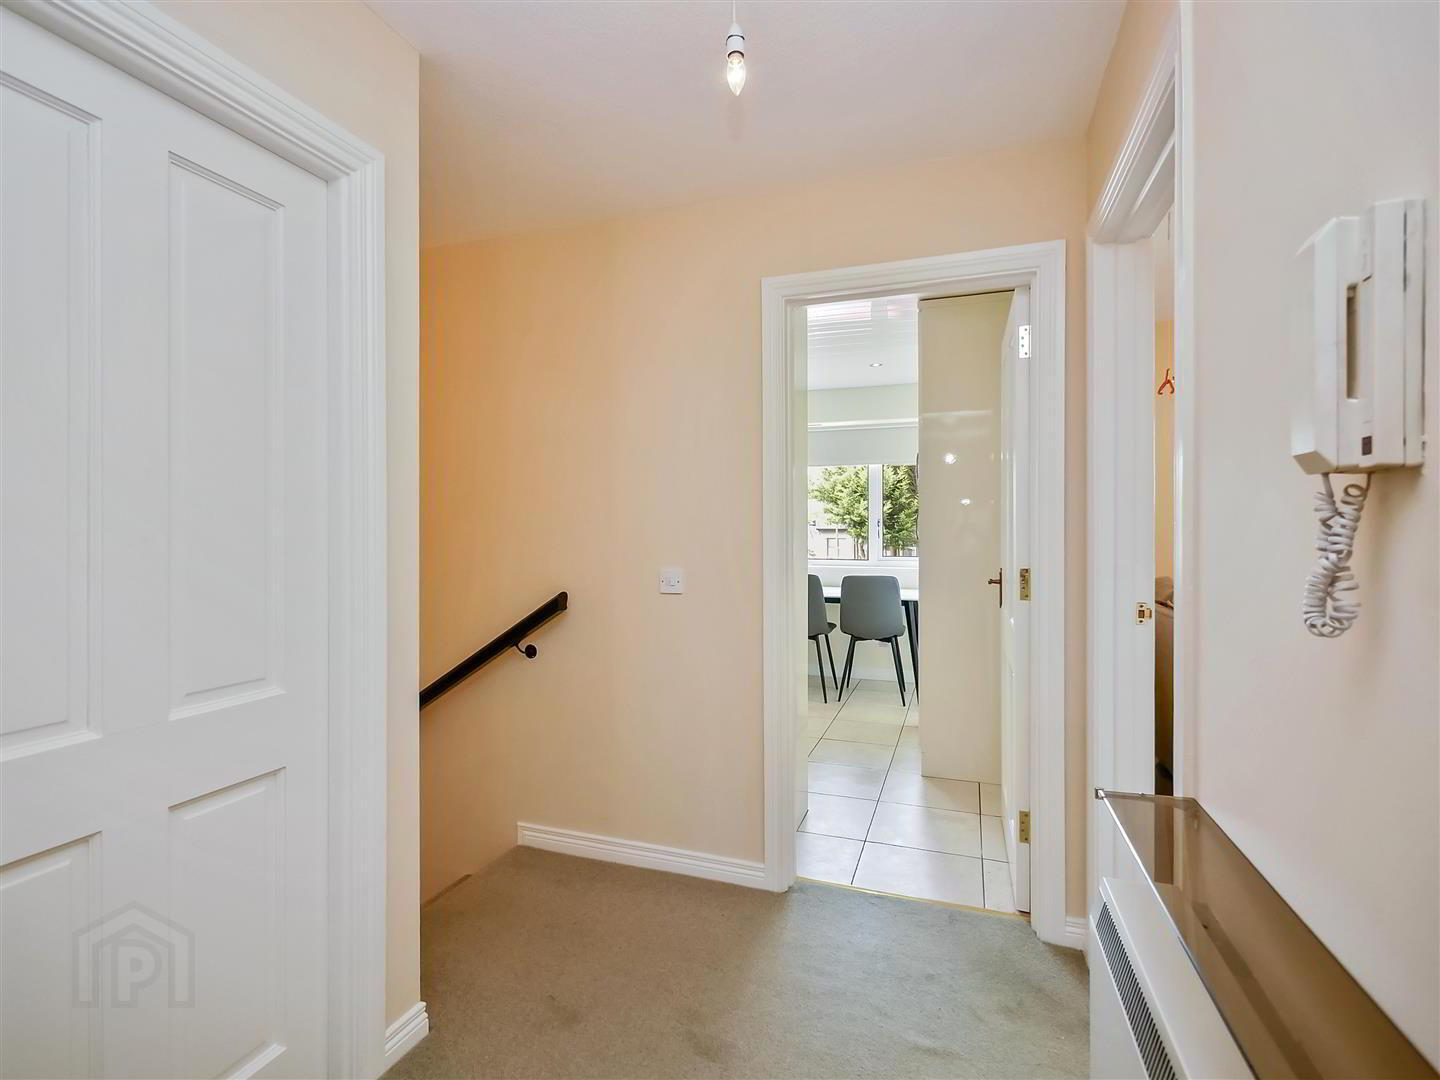
- First Floor Landing
- Access to floored roof space via slingsby ladder
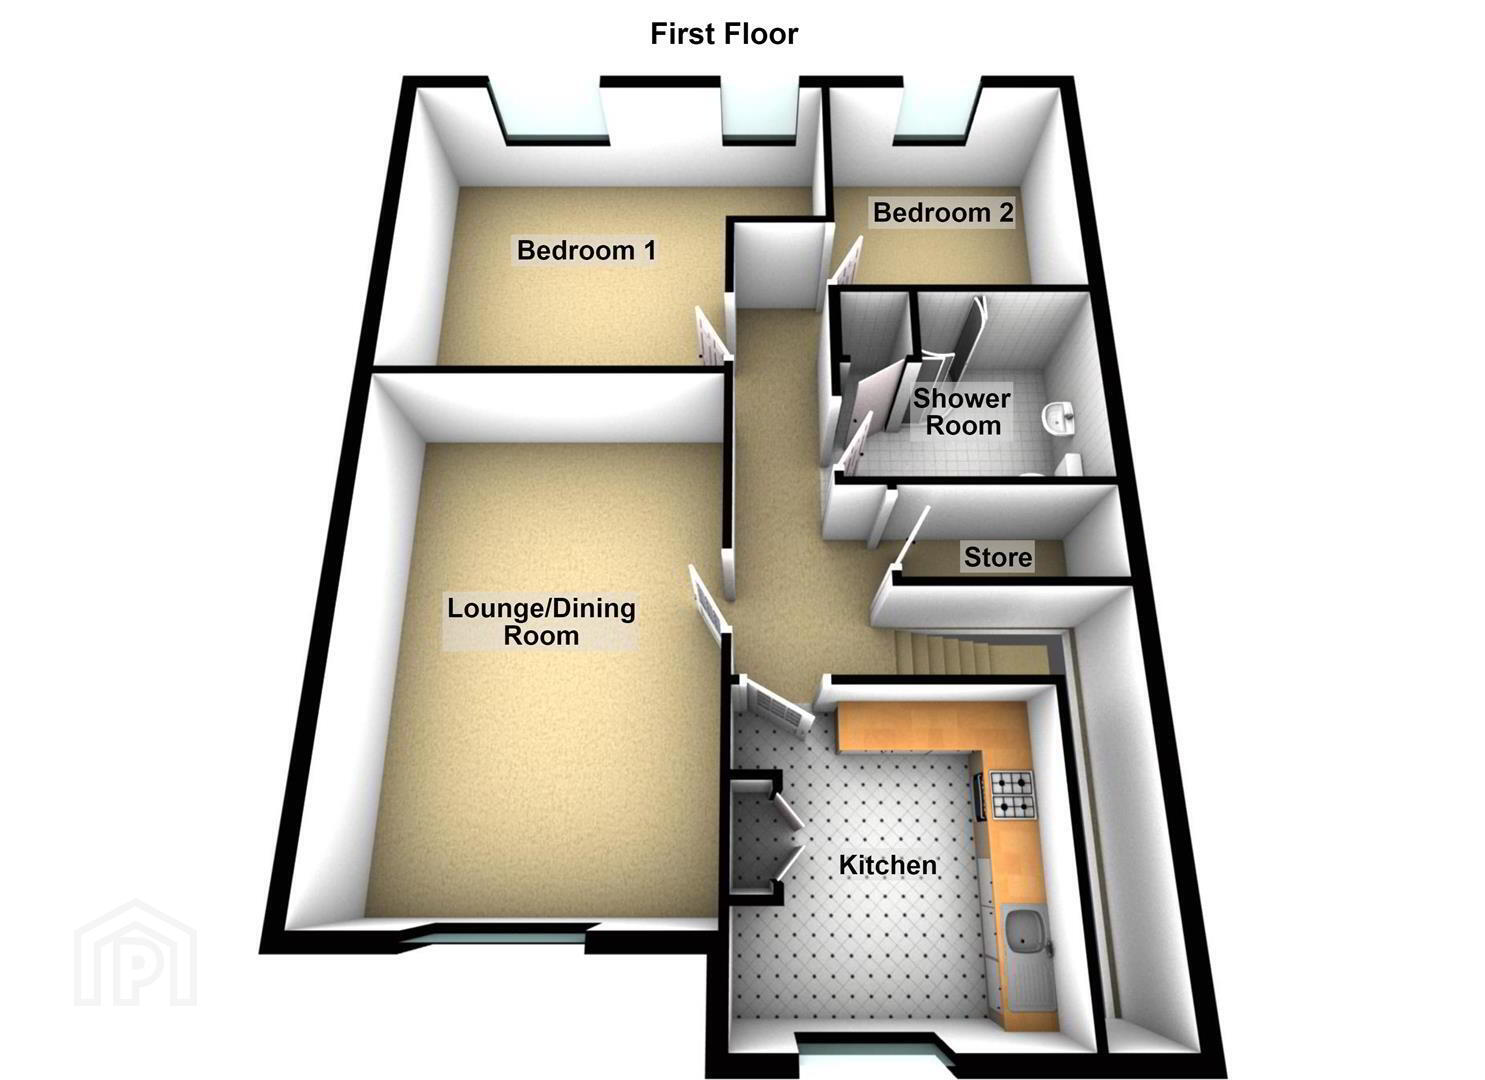
- Lounge / Dining Room 5.77m x 3.92m (18'11" x 12'10" )
- Spacious lounge / dining room with tall windows to the front over looking the front gardens.
- Modern Fitted Kitchen 3.25m x 2.91m (10'7" x 9'6")
- Recently fitted kitchen with a selection of upper and lower level cream gloss units with wooden effect counter tops, composite sink with stainless steel mixer taps, electric oven with ceramic hob, Beko fridge freezer and matching Beko washing machine. Part tiled walls and tiled flooring. Recessed spotlights.
- Bedroom 1 5.04m x 4.03m (16'6" x 13'2")
- Spacious double bedroom with cream carpet.
- Bedroom 2 2.96m x 2.91m (9'8" x 9'6")
- Fitted cream carpets.
- Contemporary White Shower Suite 2.91m x 2.34m (9'6" x 7'8")
- Modern fitted shower suite comprising of corner shower cubicle, low flush w.c and wash hand basin with stainless steel mixer taps. Access to hot press. Matching grey tiled walls and flooring. Recessed spotlights.
- Store Room 2.34m x 1.12m (7'8" x 3'8")
- Off Street Parking
- Common Room
- A shared residents common room with kitchen, laundry and hairdressing room facilities and additional guests en-suite bedrooms available subject to terms.
- Management Company
- Maintenance Fees are approx £1600.00 per annum (includes building insurance, window cleaning, grass cutting, exterior maintenance and warden service)
Warden Service: A non resident warden service is available for residents. An emergency call system is installed in every room in the apartment which alerts a call answering service throughout 24 hours.
Travel Time From This Property

Important PlacesAdd your own important places to see how far they are from this property.
Agent Accreditations


Contact Ulster Property Sales (Forestside)
+44 28 9064 1264




