For sale
Added 9 hours ago
4 Ormiston Square, Belfast, BT4 2RU
4 Bed Semi-Detached House
Asking Price £369,950
Property Overview
Status
For Sale
Style
Semi-Detached House
Bedrooms
4
Bathrooms
2
Receptions
2
Property Features
Tenure
Not Provided
Energy Rating
Broadband Speed Checker
*³
In partnership with
Property Financials
Stamp Duty
Rates
£2,663.52 pa*¹
Typical Mortgage


Marketed by Simon Brien (East Belfast)
+44 28 9059 5555

Propertynews Currency Partner - helping you transfer money for property purchases in Ireland & Northern Ireland. Speak to an expert
Additional Information
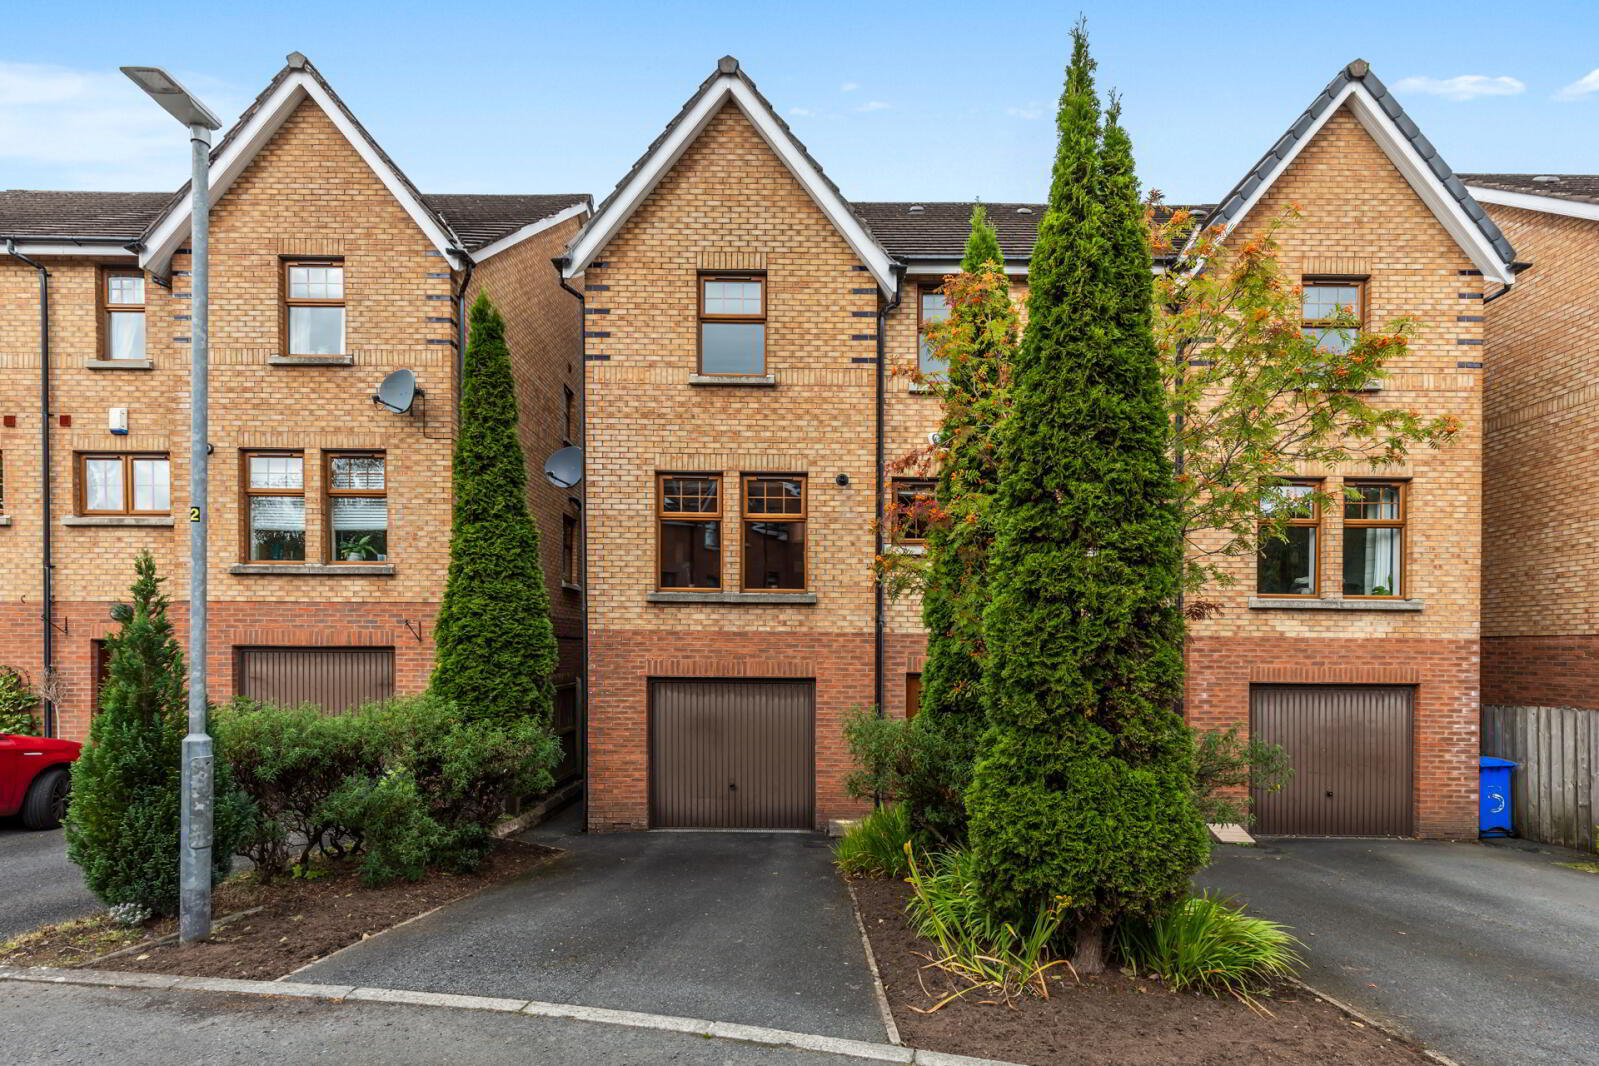
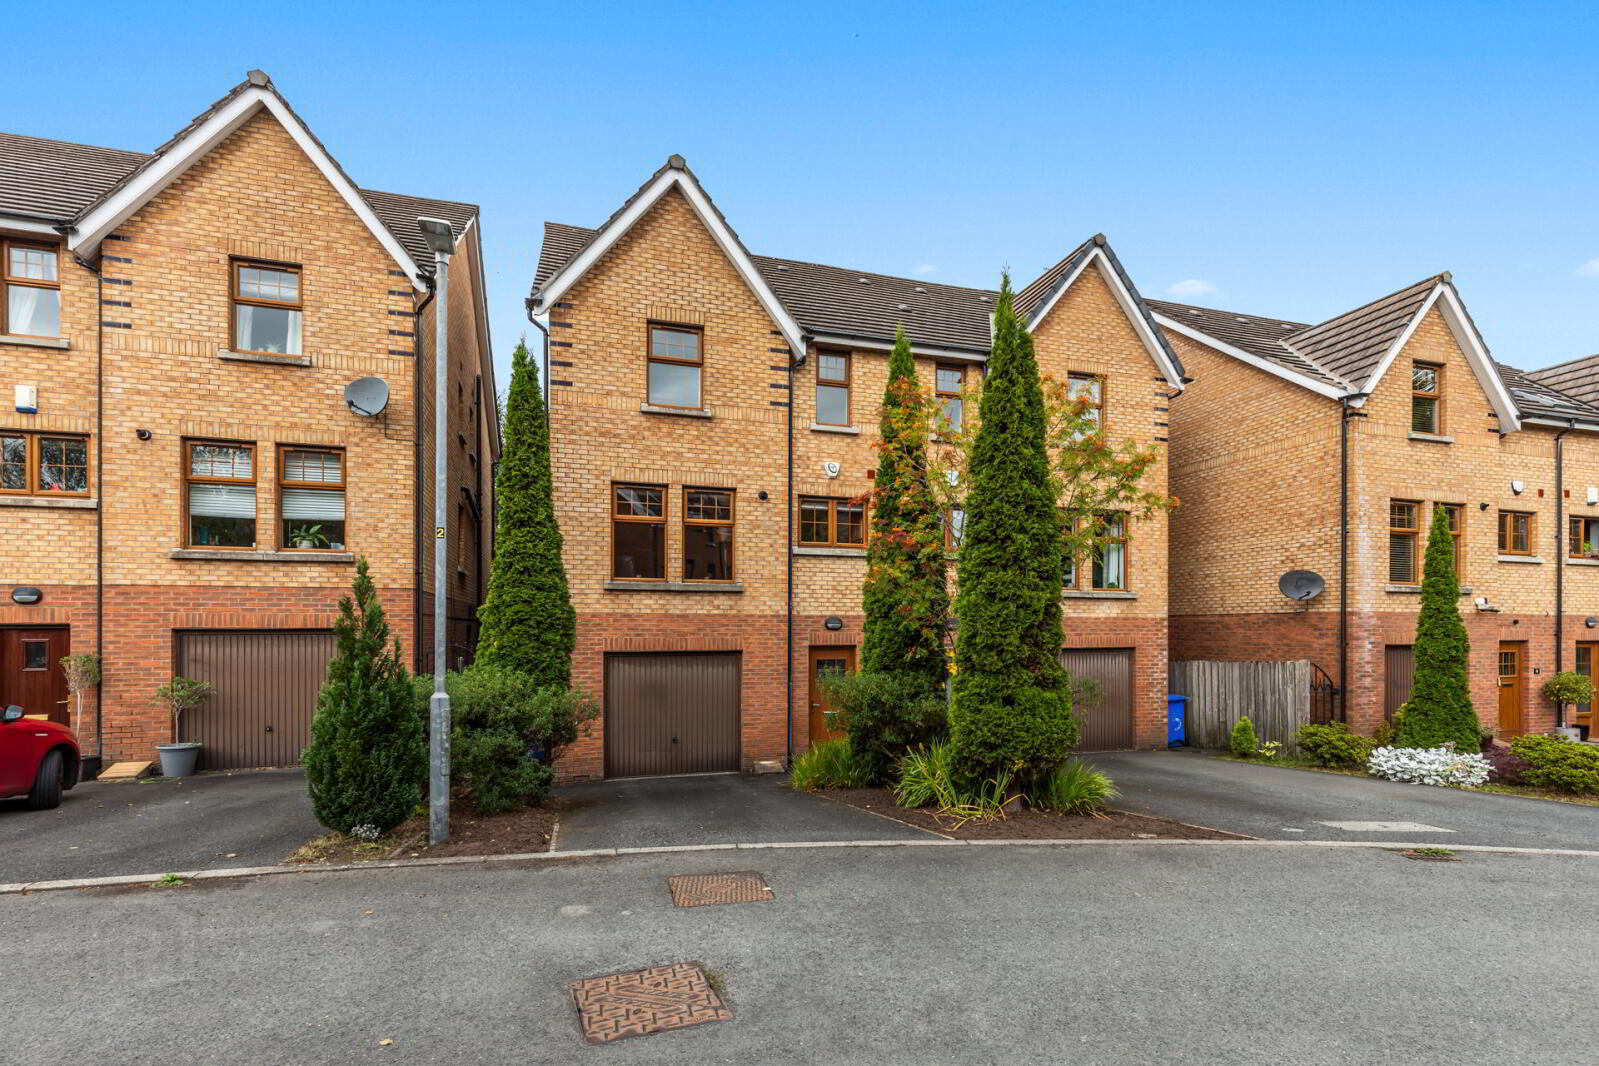
- Semi-Detached Family Home, Located Within Ormiston Square
- Accommodation Extending To Three Floors
- Four Well-Proportioned Bedrooms
- Principal Bedroom With En-Suite Shower Room
- Spacious Living Room With Access To Rear Garden
- Open Plan Kitchen / Living / Dining Area
- Ground Floor Utility Room
- Ground Floor WC
- White Suite Family Bathroom
- Gas Fired Central Heating & uPVC Double Glazing Throughout
- Attached Garage
- Driveway Providing Off-Street Parking
- Enclosed Rear Garden Laid In Lawn
- Convenient East Belfast Location
- Close To Local Shops, Schools And Amenities
- Excellent Transport Links To Belfast City Centre And Beyond
- Within Easy Reach Of George Best Belfast City Airport
- Ideal Family Home In A Popular Residential Development
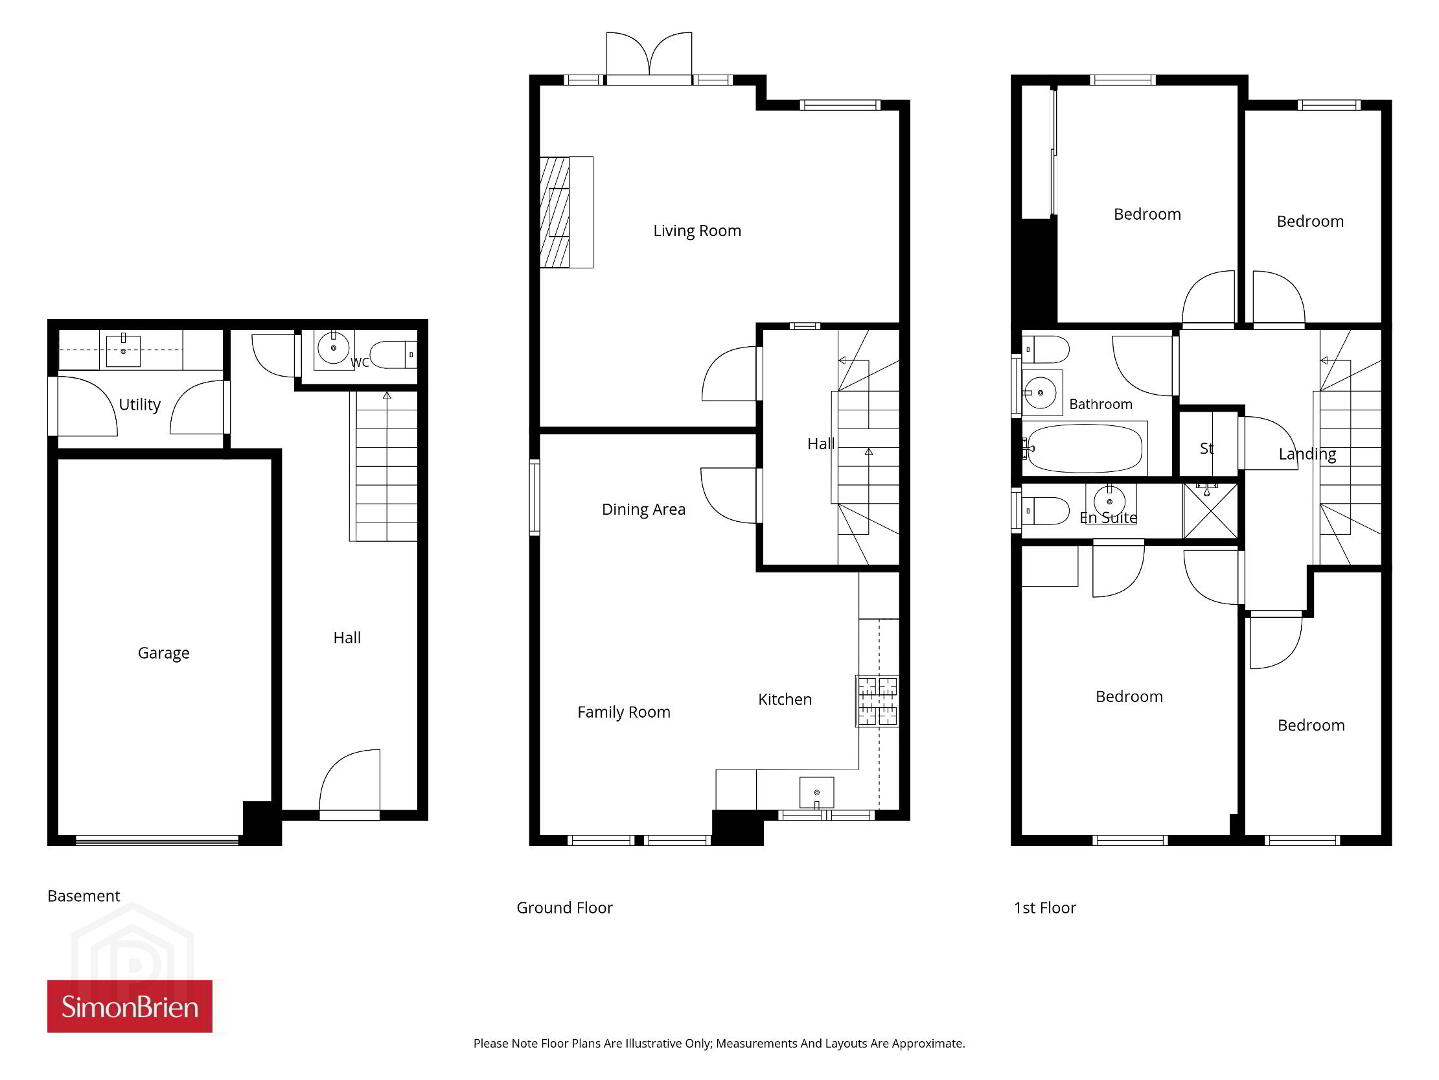
The ground floor comprises a practical utility room and separate WC. On the first floor, the property benefits from a bright and spacious living room with direct access to the rear garden, alongside an impressive open plan kitchen / living / dining area, providing an excellent space for everyday family life and entertaining. The second floor hosts four well-appointed bedrooms, including a generous principal bedroom with en-suite shower room. A white suite family bathroom serves the remaining bedrooms.
Further benefits include gas fired central heating and uPVC double glazing throughout.
Externally, the property enjoys a driveway to the front leading to an attached garage, providing ample off-street parking. The enclosed rear garden is laid in lawn, offering an ideal space for outdoor relaxation and family enjoyment.
Combining generous accommodation, modern family living and a highly convenient location, this superb home is sure to appeal to a wide range of purchasers.
- Entrance
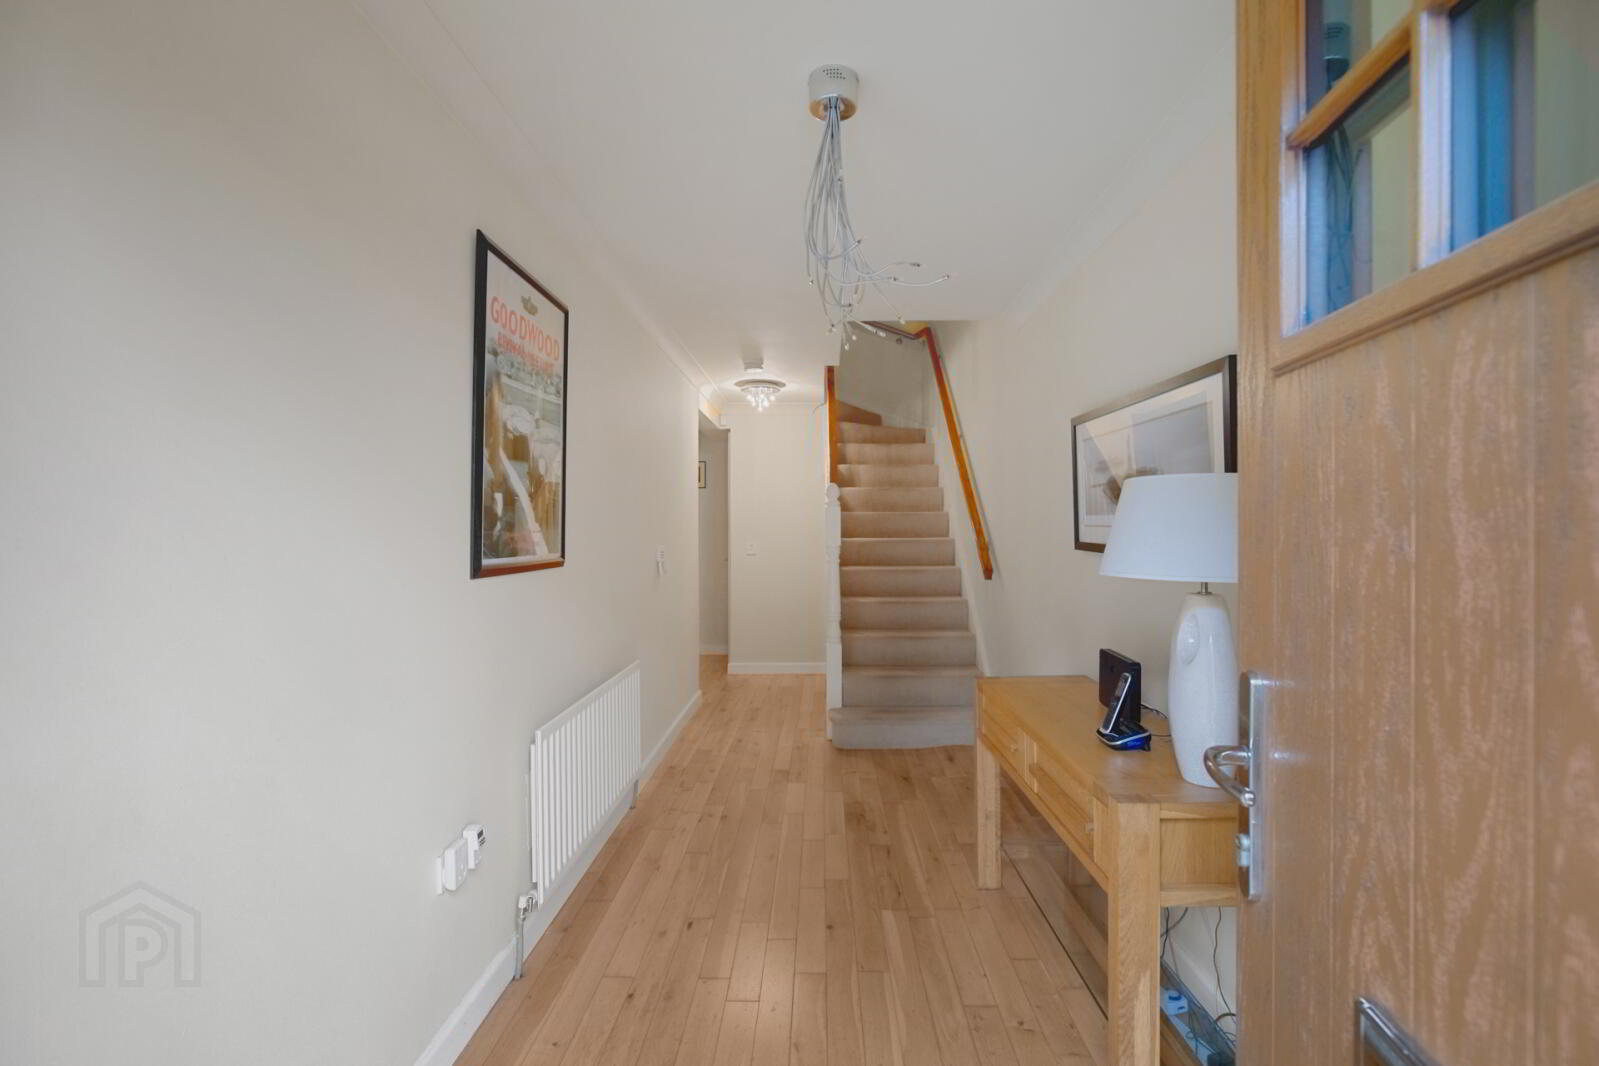
- uPVC front door with glass inset, leading through to reception hall.
- Reception Hall
- Solid hardwood flooring, access to utility and downstairs WC.
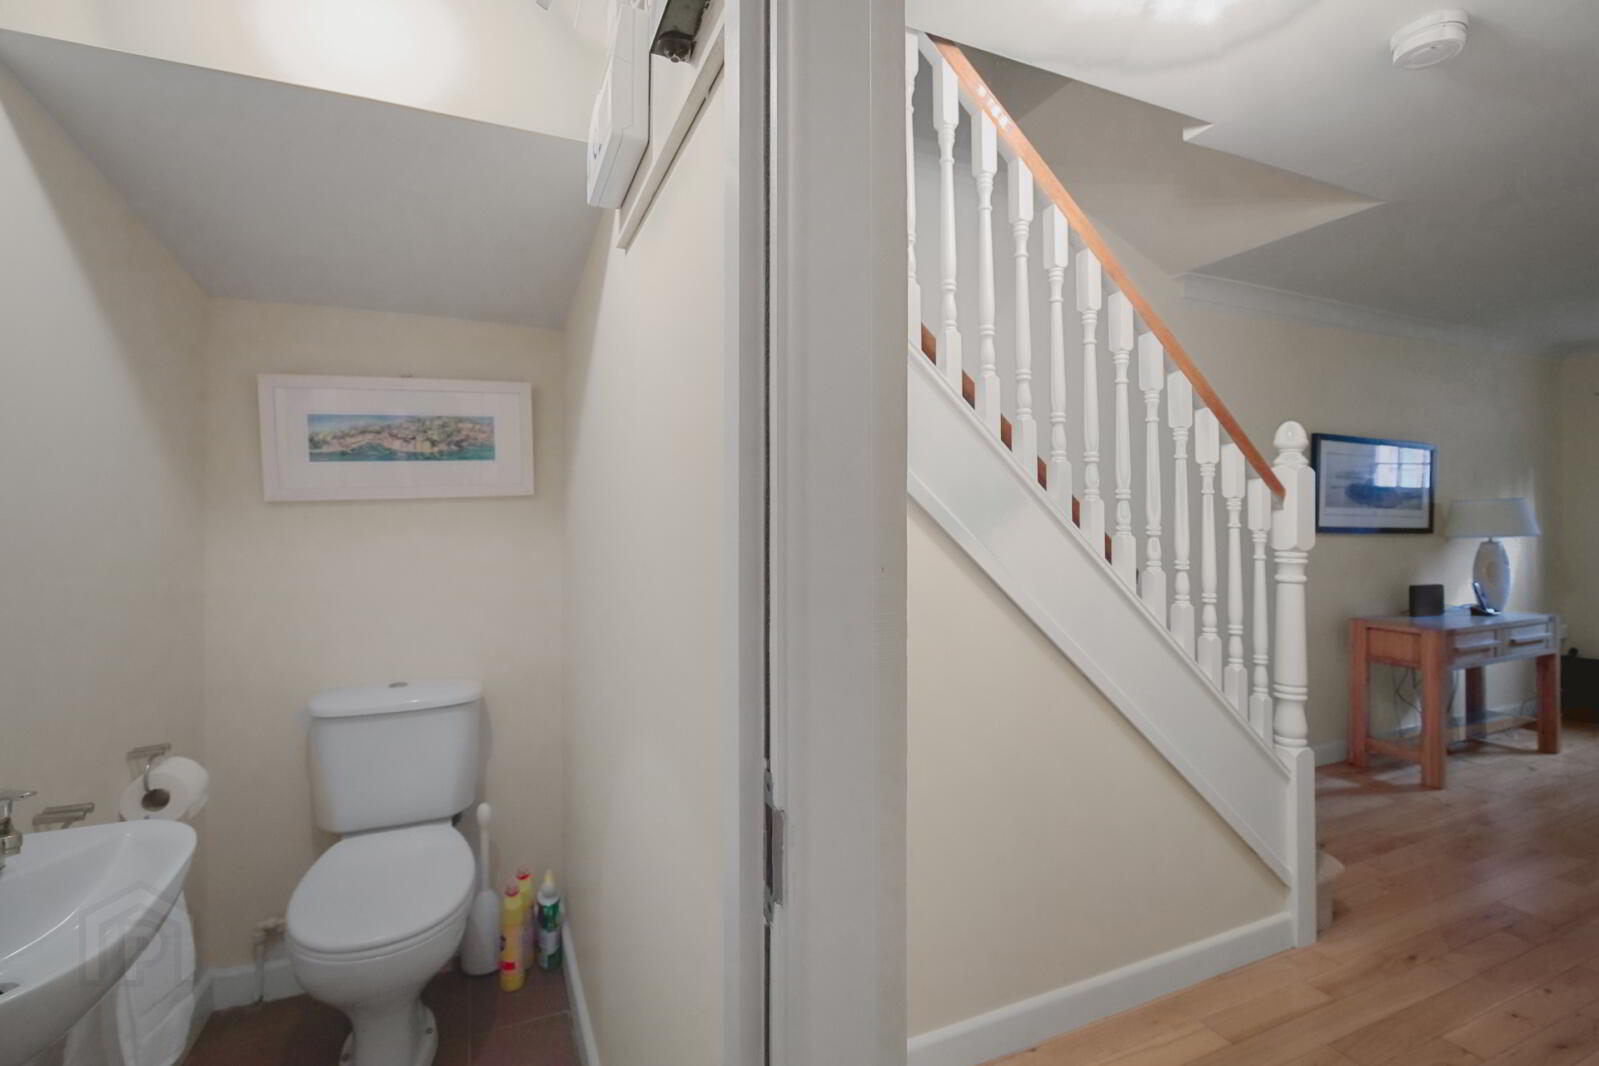
- Downstairs WC
- White suite comprising of low flush WC, floating was hand basin with tiled splash back, tiled flooring, extractor fan.
- Utility
- Range of high and low level units, laminate work surface with stainless steel sink unit and drainer 1 tub with mixer tap, plumbed for washing machine, partly tiled walls, tiled flooring, extractor fan, access door to side.
- Stairs & Landing to First Floor
- Living Room
- 5.33m x 5.26m (17'6" x 17'3")
Feature fireplace with granite inset and granite hearth, solid hardwood flooring, recessed spotlighting, cornicing, access door to rear garden. - Kitchen Living Dining Area
- 6.12m x 5.33m (20'1" x 17'6")
Fantastic range of high and low level units, granite work surface with inset stainless steel sink unit and drainer with mixer tap, integrated oven, four ring gas hob, stainless steel extractor fan, integrated fridge freezer, integrated dishwasher, Worchester gas fired central heating boiler, partly tiled walls, tiled flooring, open to living dining area with outlook to front. - Stairs & Landing to Second Floor
- Access to roof space, storage cupboard.
- Bedroom 1
- 4.32m x 3.23m (14'2" x 10'7")
Outlook to front. - Ensuite
- White suite comprising of low flush WC, pedestal wash hand basin with mixer tap, walk-in electric shower unit, fully tiled walls, tiled flooring, extractor fan.
- Bedroom 2
- 3.76m x 2.77m (12'4" x 9'1")
Outlook to rear. - Bedroom 3
- 3.4m x 1.98m (11'2" x 6'6")
Outlook to rear. - Bedroom 4
- 3.8m x 2.03m (12'6" x 6'8")
Outlook to front. - Bathroom
- White suite comprising of low flush WC, pedestal wash hand basin with mixer tap, tiled bath with mixer tap, tiled walls, tiled flooring, extractor fan.
- Outside
- Outside to front, driveway for off street car parking. Rear garden laid in lawn with mature planting.
Travel Time From This Property

Important PlacesAdd your own important places to see how far they are from this property.
Agent Accreditations





Marketed by Simon Brien (East Belfast)
+44 28 9059 5555




