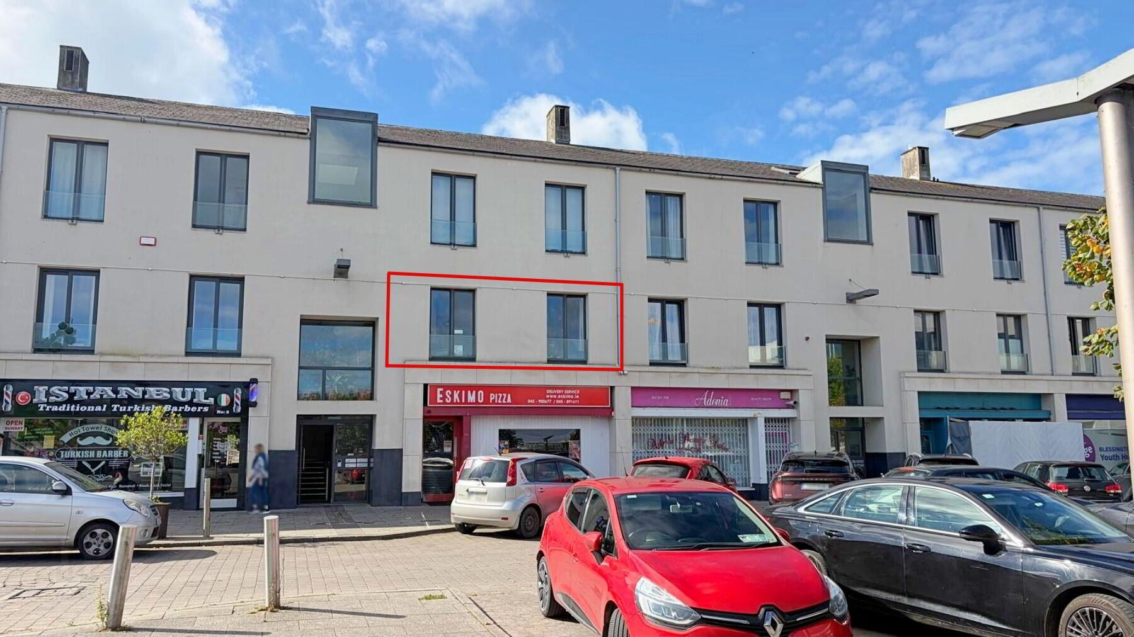

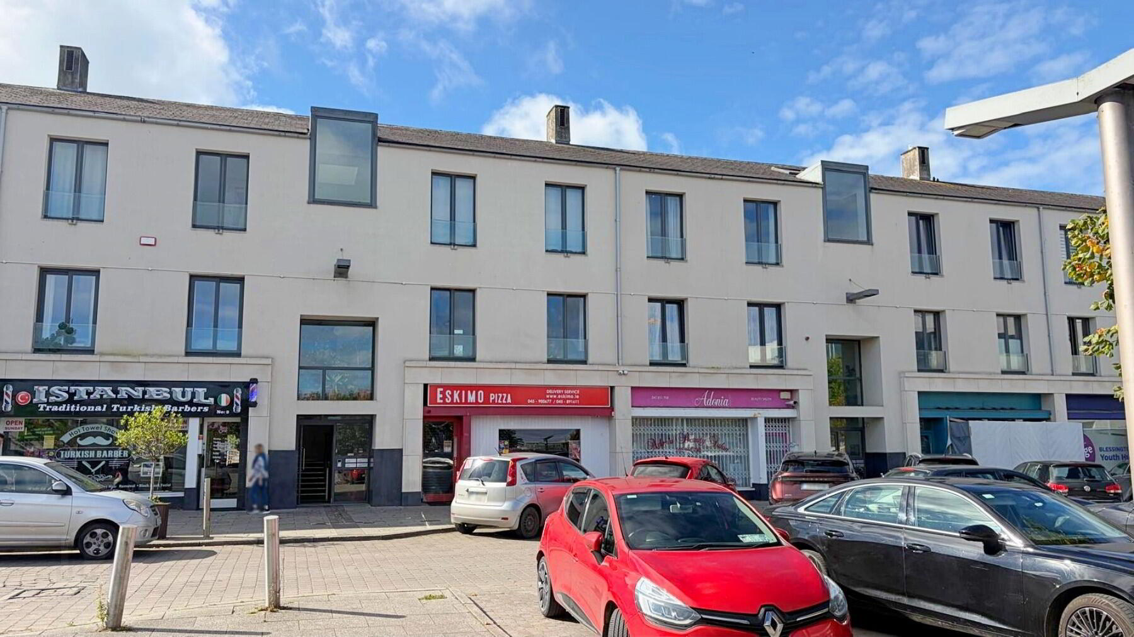
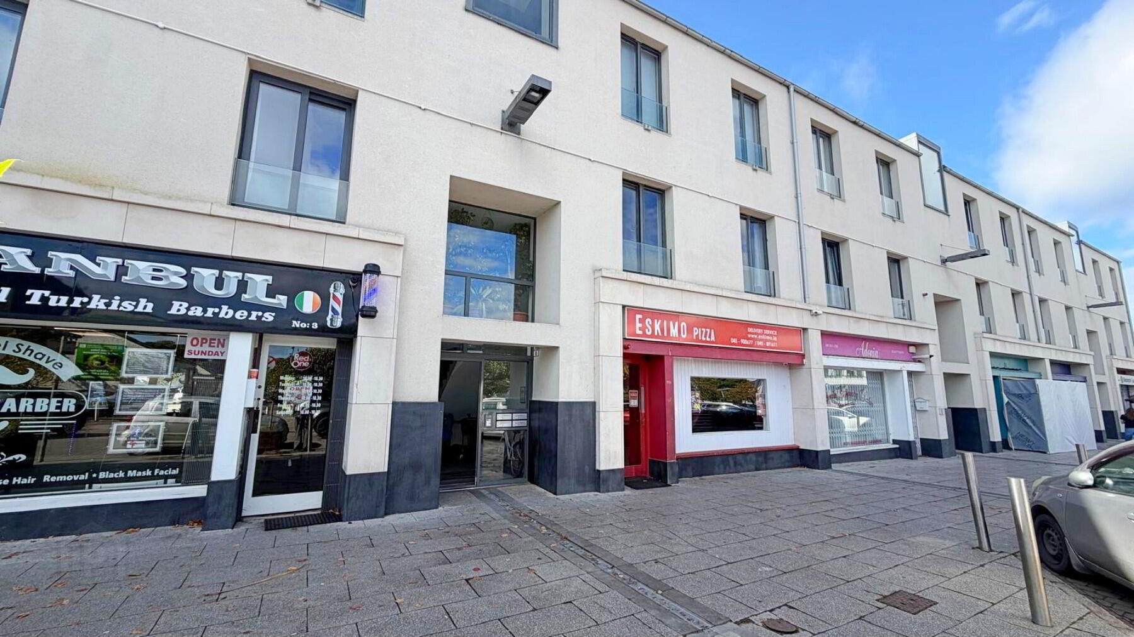
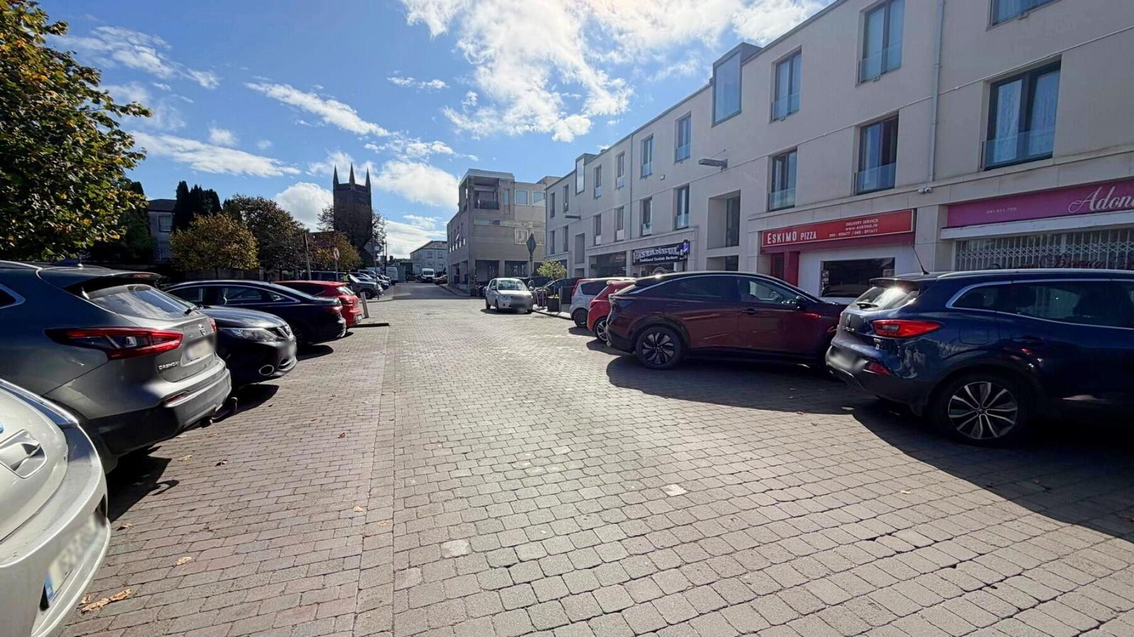
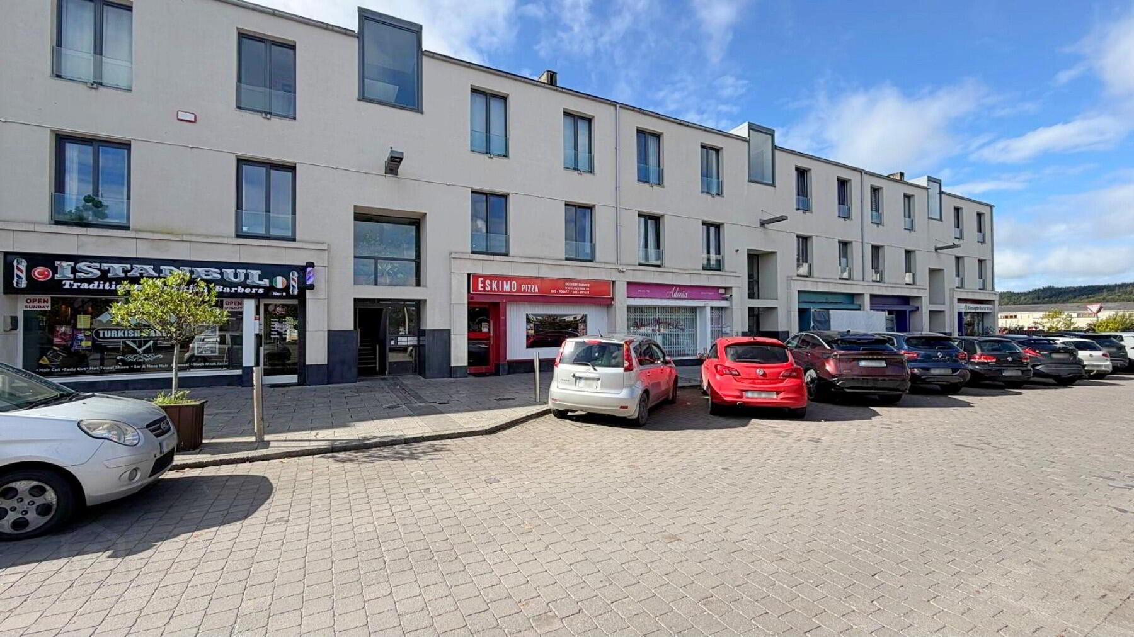
4 Newtown Square, Main Street, Blessington, W91KH42
2 Bed 1st Floor Apartment
Asking Price €270,000
Property Overview
Status
For Sale
Style
1st Floor Apartment
Bedrooms
2
Bathrooms
2
Receptions
1
Property Features
Size
78 sq m (839.6 sq ft)
Tenure
Not Provided
Heating
Gas
Property Financials
Stamp Duty
€2,700*²

Marketed by Nugent Auctioneers
PSR Licence: 001503
+353 45 865 555

Propertynews Currency Partner - helping you transfer money for property purchases in Ireland & Northern Ireland. Speak to an expert
Additional Information
DESCRIPTION
Nugent Auctioneers, 045 865 555, www.nugents.ie now brings Apartment 4 Newtown Square, to the market. This superbly located property offers all the necessary amenities right on the new owner’s doorstep. Number 4 provides bright and spacious accommodation with impressive ceiling height throughout. The true highlight of the property is the large, southwest-facing balcony which provides a generous outdoor space, overlooking the private resident’s communal garden
The apartment comprises two generously sized double bedrooms, one of which benefits from an ensuite, while the second bedroom has convenient dual access to the main bathroom. The property also features a large, open-plan kitchen and living area, flooded with natural light. Newtown Square is a small development of just 20 apartments, ideally positioned in the heart of Blessington, just off Main Street and adjacent to the Town Centre Development.
A host of local shops and retailers are within easy reach along with all necessary amenities & schooling options, most notably Dunnes Stores, located just 50m away. Local transport links are stone’s throw away on the Main Street with the number 65 Dublin Bus route to Dublin City Centre and the TFI Local Link to Naas.
LOCATION
From Dublin on N81 Road, continue straight for 500m, before turning right at the Downshire hotel followed by a left. Then turn right towards Dunnes Stores and continue for 72m. The property is located on the left-hand side.
ACCOMMODATION AND APPROXIMATE FLOOR AREAS ARE AS FOLLOWS
Hallway
4.43m x 1.48m Hot-press / storage closet off.
Kitchen
5.90m x 2.87m Tiled floor, eye and base units.
Sitting Room
4.84m x 4.32m Balcony off
Bathroom
2.31m x 1.74m WC & WHB, bath, Dual access from hall & bedroom
Bedroom 1
4.23m x 2.95m Double built in wardrobes, bathroom off
Bedroom 2
4.26m x 2.69m Built in wardrobe, ensuite off
Ensuite
1.91m x 1.81m WC & WHB, shower cubicle
Balcony
4.58m x 3.28m Large southwest facing decking
SERVICES
● Mains Water ● Mains Sewage ● Gas Fired Central Heating ● Electricity
ADDITIONAL INFORMATION/FEATURES
● BER: D ● c. 78 mtr sq. | c. 839 sq. ft ● Built in 2004 ● Town Centre Location ● Large South Facing Balcony ● High Ceilings ● Close Transport Links ● Secure Underground Parking ● 50m from Dunnes Stores ● 70m From N81/Main Street ● Management Fees €1,950 per annum ● To be Sold with Vacant Possession
Travel Time From This Property

Important PlacesAdd your own important places to see how far they are from this property.
Agent Accreditations

Marketed by Nugent Auctioneers
PSR Licence: 001503
+353 45 865 555




