For sale
Added 2 days ago
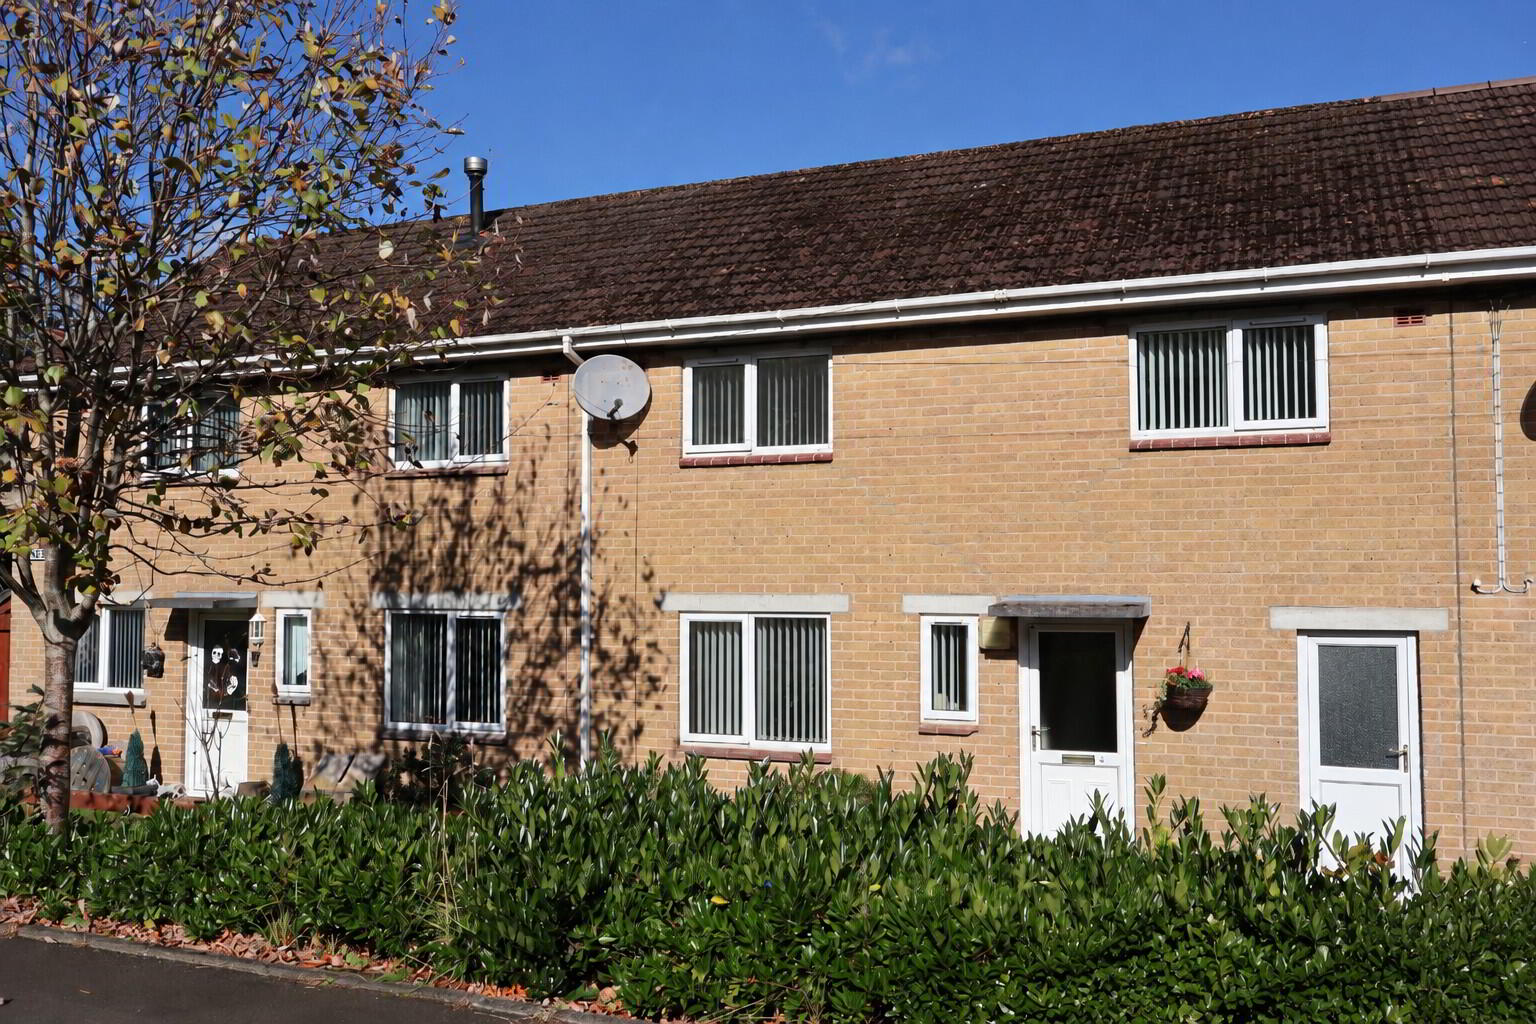
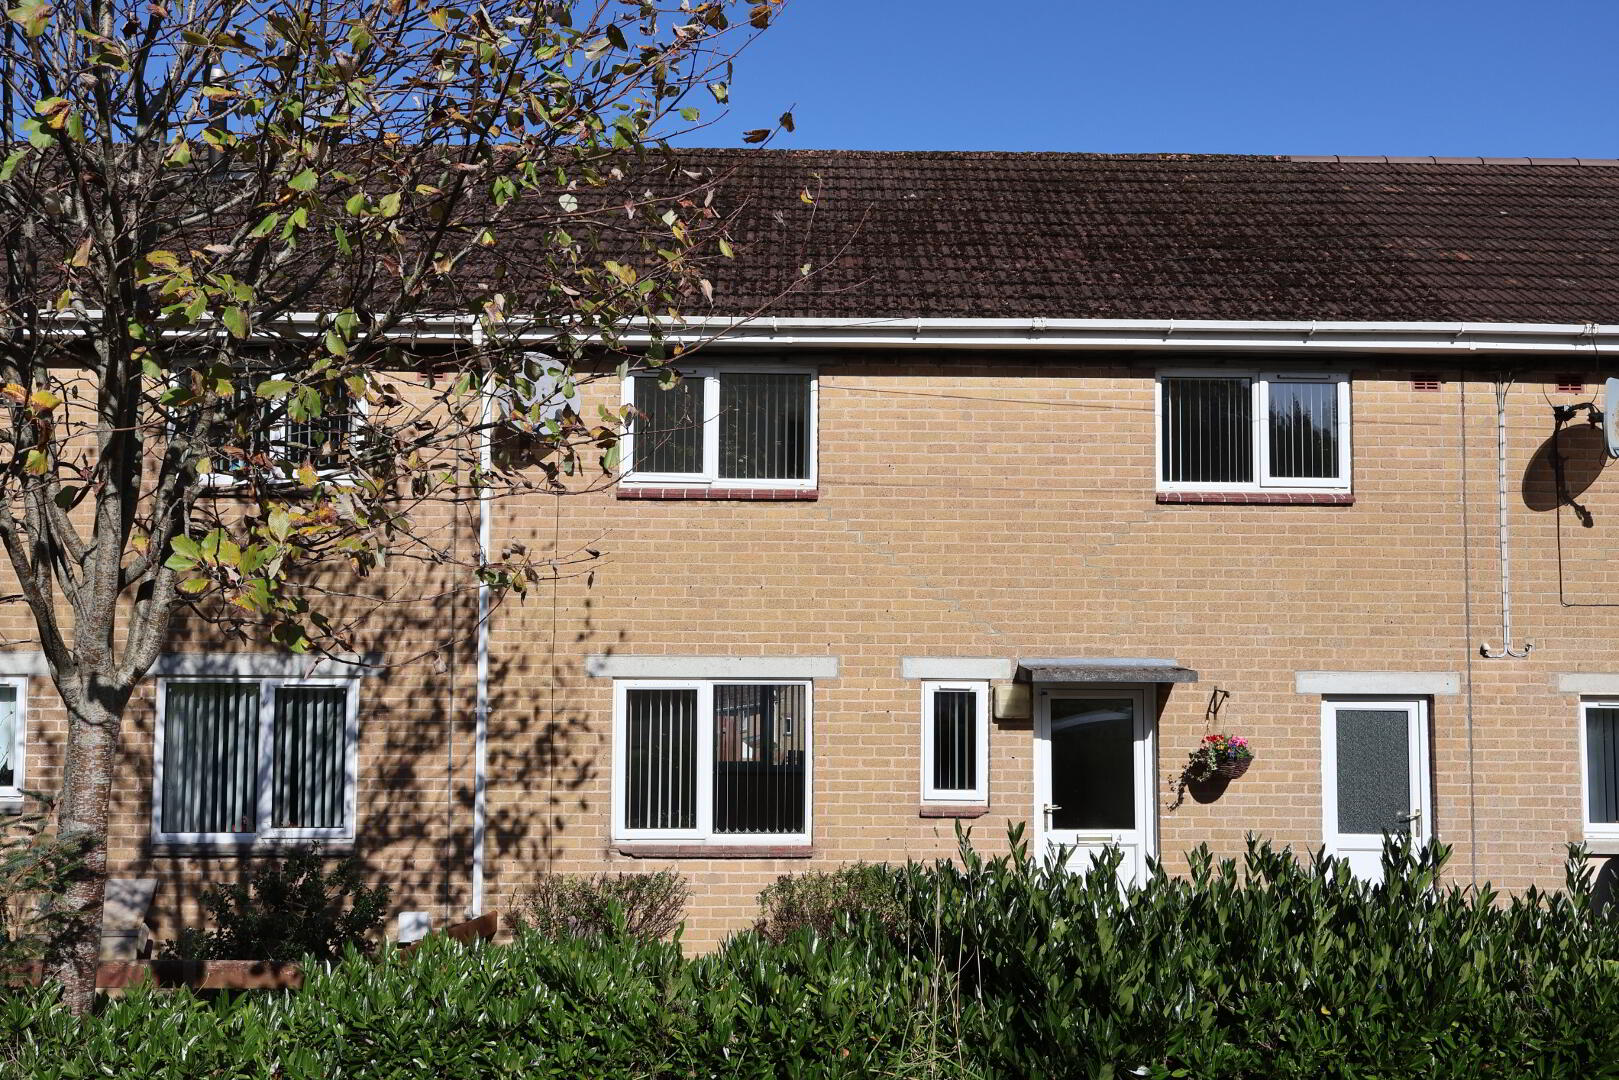
4 Neptune Road, Ballykelly, Limavady, BT49 9PZ
3 Bed Mid-Terrace House
Offers Around £119,950
Property Overview
Status
For Sale
Style
Mid-Terrace House
Bedrooms
3
Bathrooms
1
Receptions
1
Property Features
Tenure
Not Provided
Heating
Oil
Broadband Speed Checker
*³
Property Financials
Stamp Duty
Rates
£586.30 pa*¹
Typical Mortgage


Marketed by DMC Properties & Mortgages
+44 28 7776 3611

Propertynews Currency Partner - helping you transfer money for property purchases in Ireland & Northern Ireland. Speak to an expert
Additional Information
- Mid Terrace, Two Storey Dwelling Situated In A Popular Residential Location Ideal For First Time Buyer or Investor.
- Living Room With Dining Room Off.
- Three Bedrooms All With Oak Flooring.
- Bathroom Comprising White, Modern 3 Piece Suite With Feature Tiling To Walls and Floor.
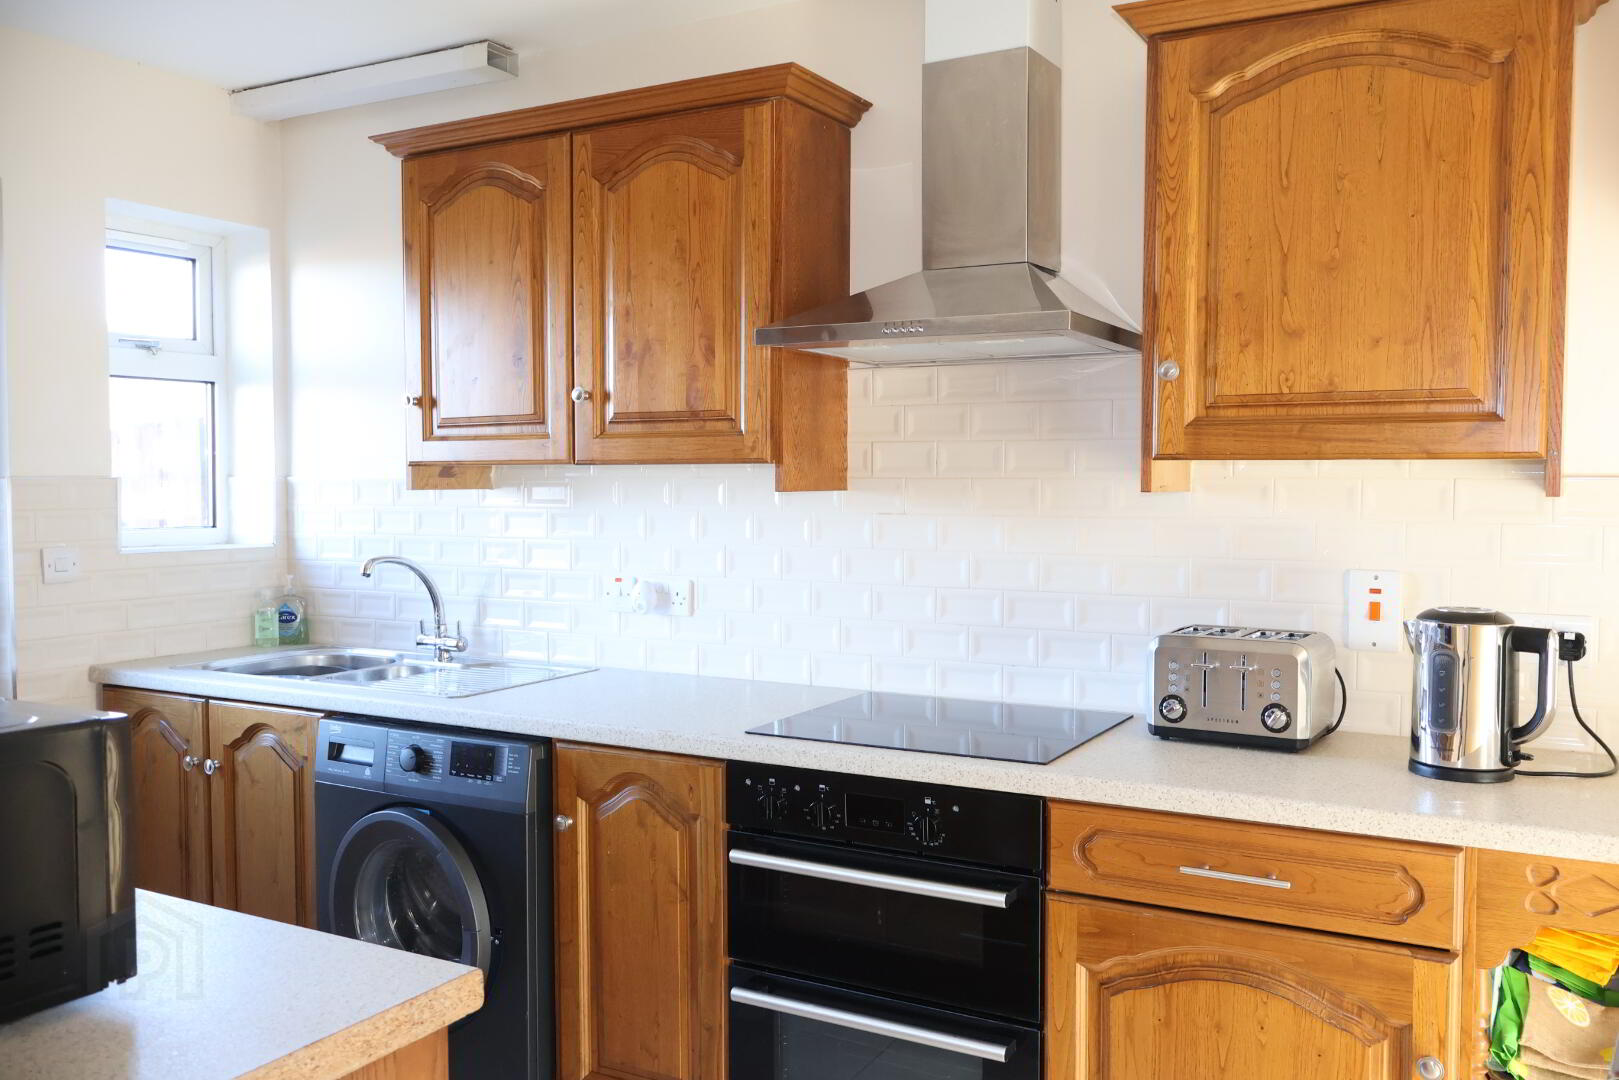
- Kitchen With Good Range Of Chestnut Units Incorporating Fridge/Freezer, Washing Machine, Hob and Oven.
- Utility Room With Adjoining Storage Space.
- Key Features Include; Oil Fired Central Heating System, Double Glazed Windows In PVC Frames, Oak Doors To Interior, Excellent Parking Space To Front, Generous Gardens To Rear.
Accommodation
...............
Ground Floor
............
Entrance Hall
10'6 x 5'6 PVC front door with double glazed centre light. Tiled floor with matt finish. Carpet to staircase.
Living Room
18'2 x 9'2 Tiled floor with matt finish. Chimney breast left ready for media wall. Opening leading into Dining Area.
Dining Area
6'10 x 6'6 Tiled floor with matt finish.
Kitchen
11'4 x 6'10 Good range of Chestnut units with matching worktops. Stainless steel one and quarter bowl sink unit and drainer with chrome mixer taps. Feature tiling to walls and floor. Open shelving and winerack. BOSCH integral fridge/freezer. BEKO free-standing washing machine. HOTPOINT underoven and SAMSUNG 4 ring Induction hob with stainless steel canopy housing extractor fan. PVC rear door.
Utility Room
/Store Room: 7'2 x 5'4 Light and power points. PVC door with double glazed centre light.
First Floor
....................
Landing
Carpet flooring to stairs and landing. Built in closet. Shelved Hotpress.
Bedroom [1]
12'2 x 10'6 Built in robe. Oak wide plank floor.
Bedroom [2]
10'4 x 9'2 Built in robe. Oak wide plank floor.
Bedroom [3]
7'6 x 7'2 Double built in robe. Oak wide plank floor.
Bathroom
7'2 x 5'4 White, modern 3 piece suite comprising bath with mixer taps and shower attachment, shower screen and REDRING Electric shower unit over bath. Pedestal wash hand basin. Low flush w.c. Feature tiling to walls and floor. Wall cabinet.
Exterior
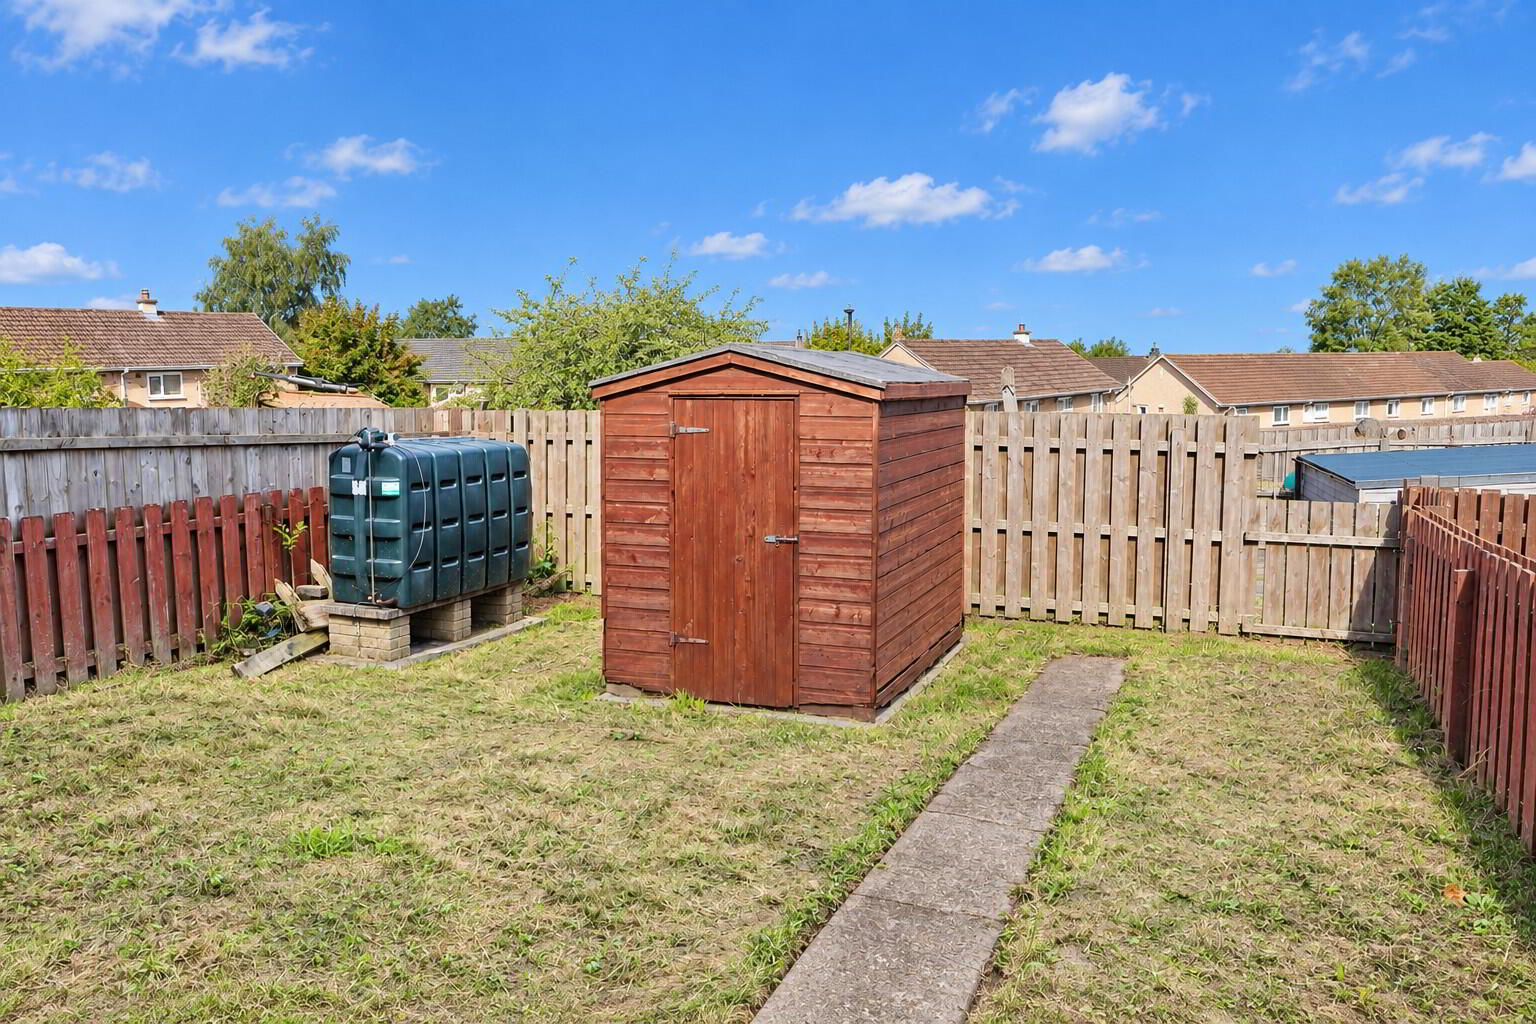
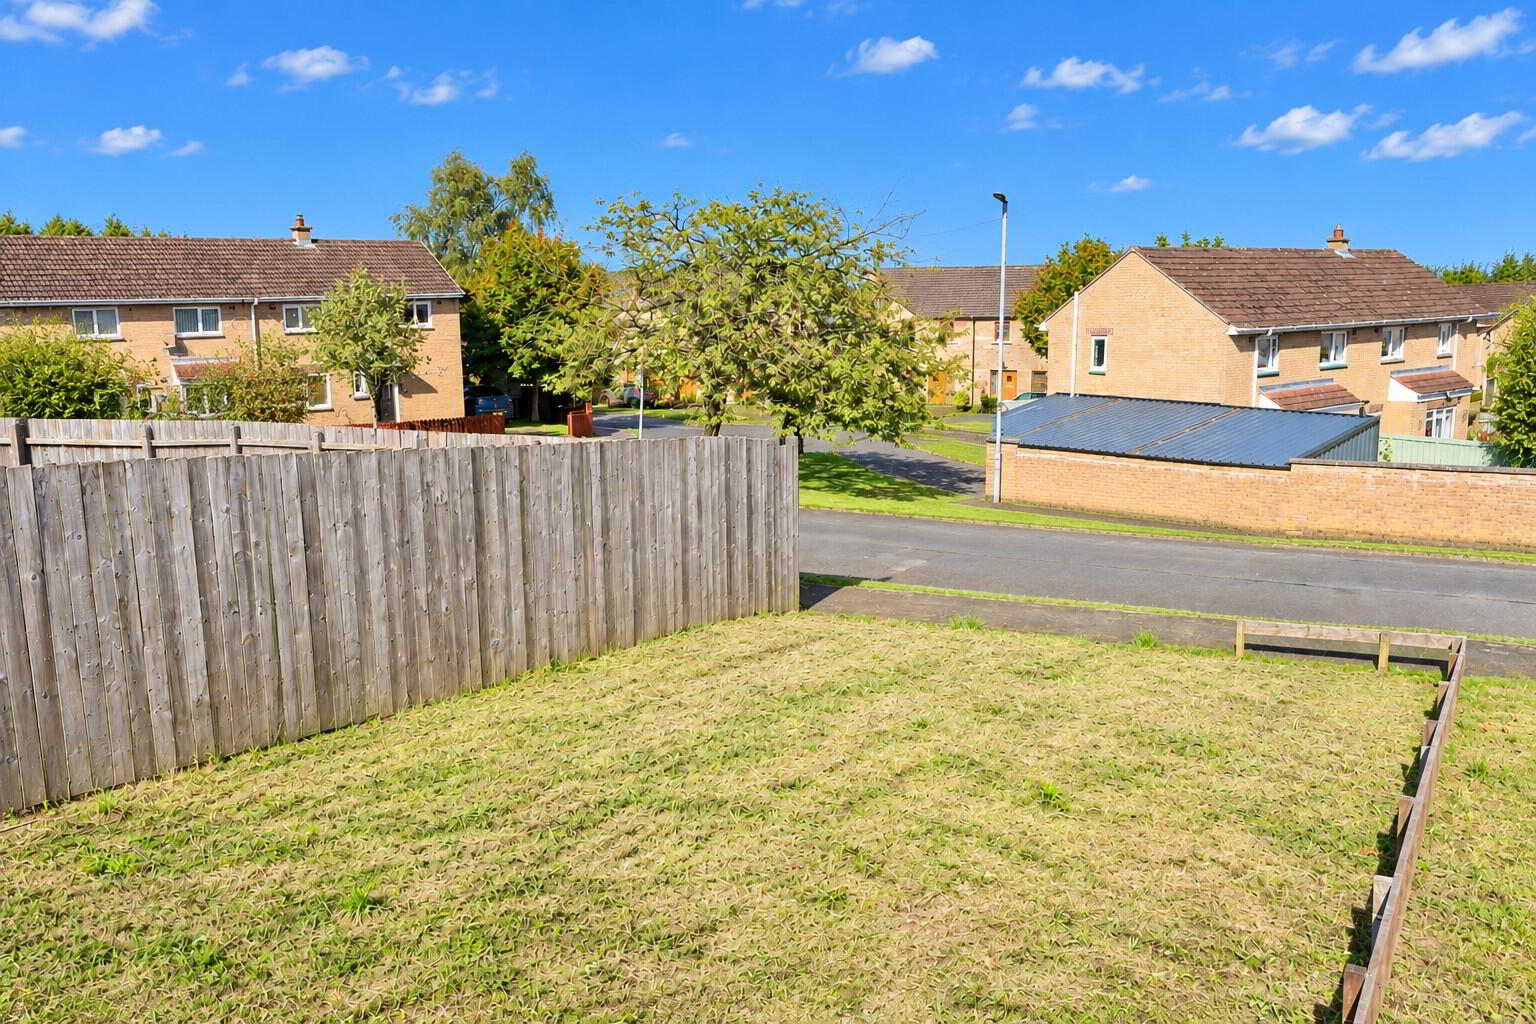
Small front garden laid out in shrubs with excellent parking area to front of property. Rear garden laid out in lawns enclosed by timber fence and gates. Boiler House. PVC oil tank. Garden Shed. Additional lower garden to rear of property laid out in lawns.
Rates
£586.00 Per annum as at September 2026.
EPC Rating:
TBC
Annual Management Fee
TBC
Travel Time From This Property

Important PlacesAdd your own important places to see how far they are from this property.
Agent Accreditations


Marketed by DMC Properties & Mortgages
+44 28 7776 3611




