
Click here to view the video
Click here to view the video
Click here to view the video
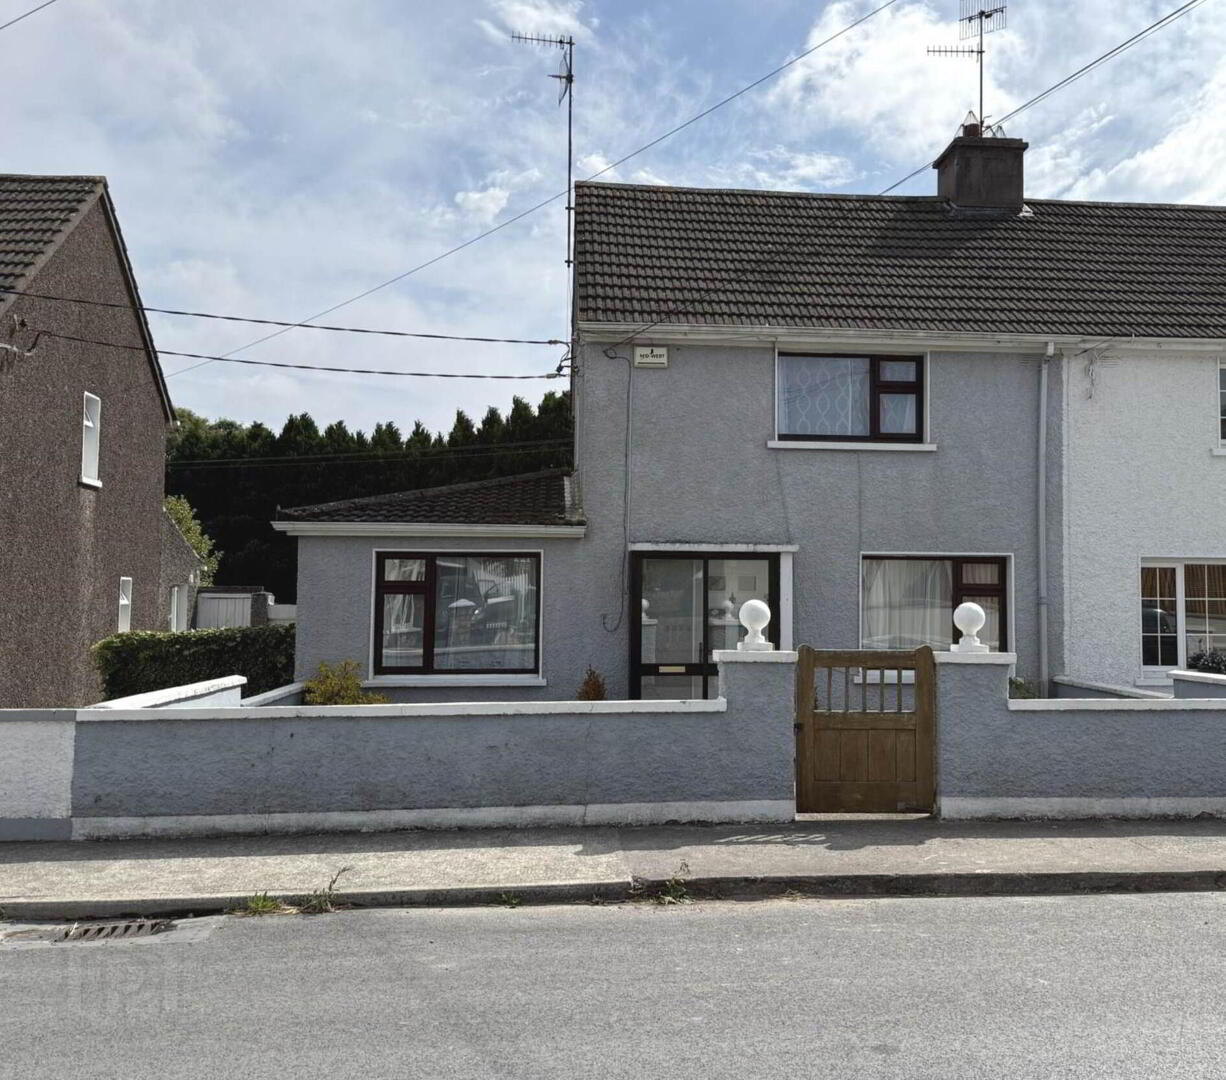
4 Mountain View Drive, Cahir, County Tipperary, E21K803
3 Bed Retirement Home
Guide Price €245,000
Property Overview
Status
For Sale
Style
Retirement Home
Bedrooms
3
Bathrooms
1
Receptions
1
Property Features
Size
85 sq m (914.9 sq ft)
Tenure
Freehold
Energy Rating
BERE2
Heating
Oil
Property Financials
Stamp Duty
€2,450*²

Marketed by P F Quirke & Co Ltd
PSR Licence: 001721
+353 52 612 1622

Propertynews Currency Partner - helping you transfer money for property purchases in Ireland & Northern Ireland. Speak to an expert
Additional Information
- 3 bed, 1 bath semi-detached
- Close to Cahir Town centre & M8
- Oil heating & open fireplace
- Sought After Residential Area
- Off Street Parking
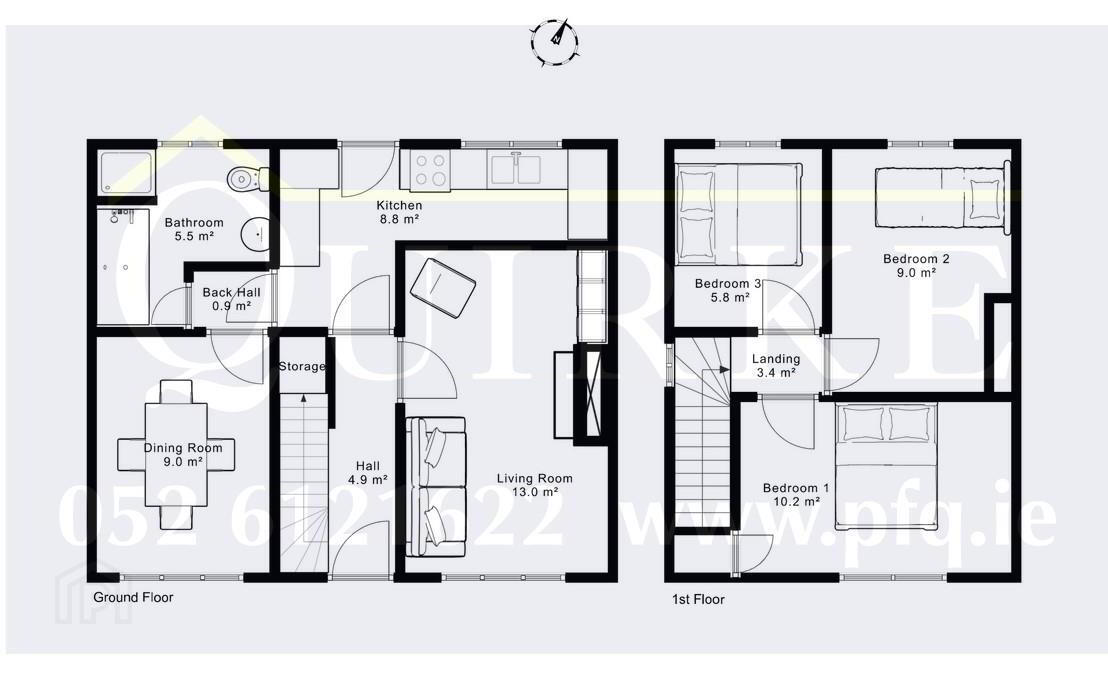
The accommodation comprises an entrance hallway, living room, kitchen, dining room and bathroom at ground level. Upstairs, there are three well proportioned bedrooms. Extending to approximately 85 sq.m. (915 sq.ft.), the property offers comfortable everyday living accommodation with oil-fired central heating throughout.
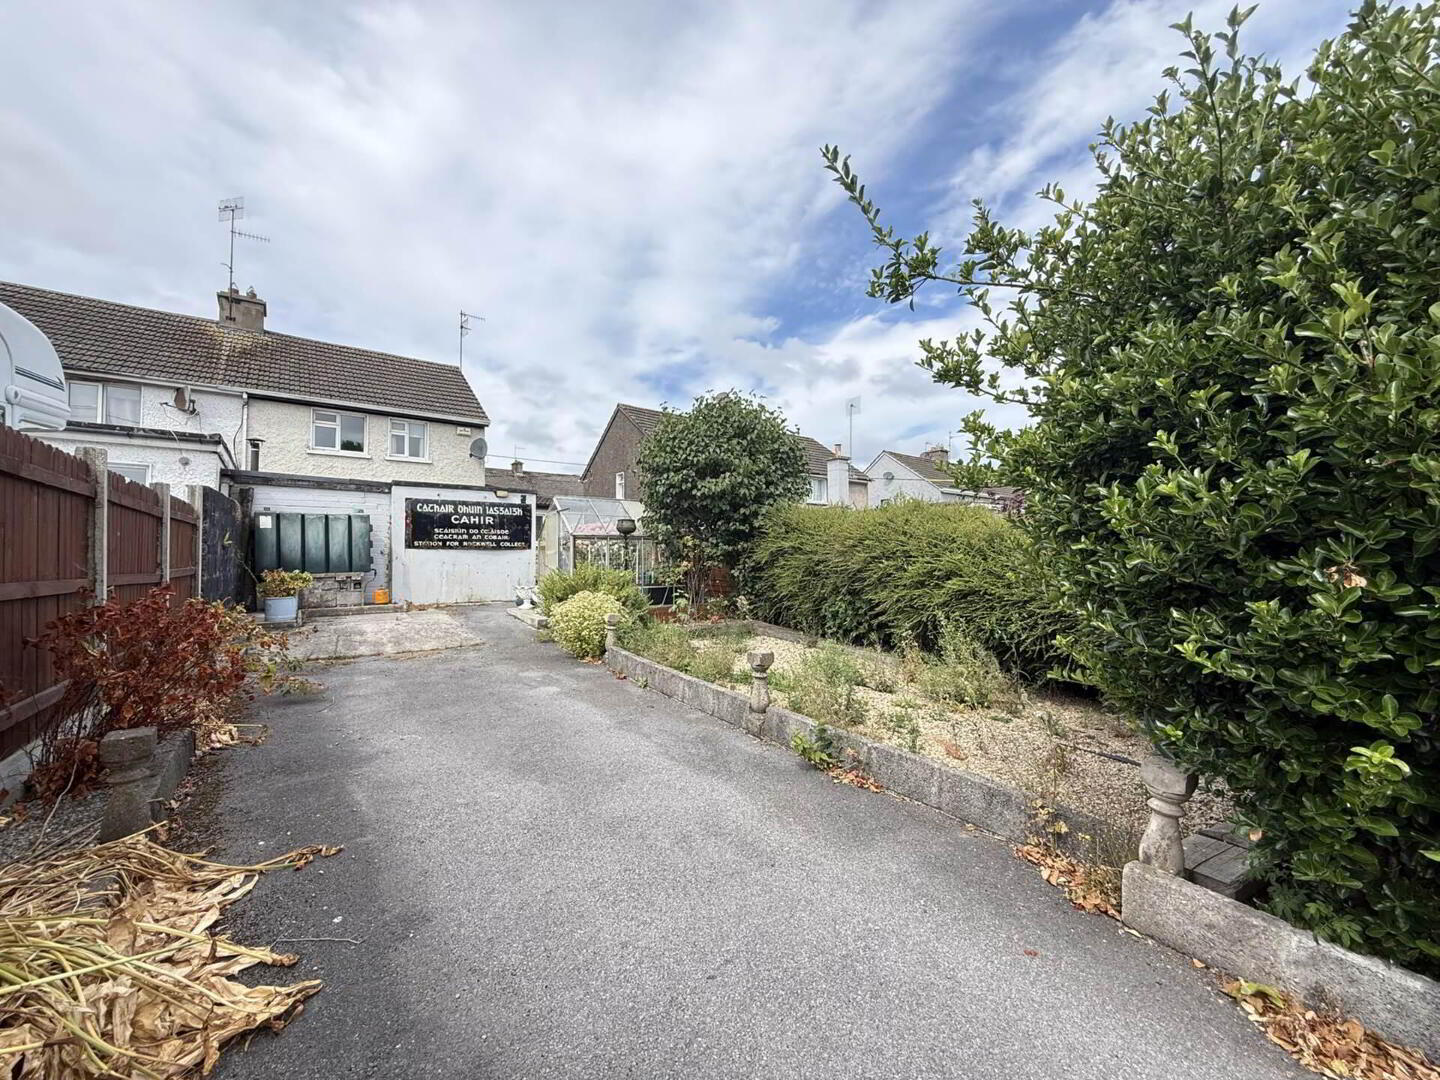
To the rear is a particularly generous garden and yard, accessed via a rear laneway, providing excellent outdoor space with plenty of potential and off street parking. The property also includes a small glasshouse and two useful storage sheds, one of which is currently fitted out as a utility room.
Whether you`re a first-time buyer, downsizer or investor, No. 4 Mountain View represents an excellent opportunity to acquire a home in one of Cahir`s most convenient residential locations. Early inspection is advised.
Entrance Hall - 3.65m (12'0") x 1.87m (6'2")
Laminate wood floor, under stairs storage.
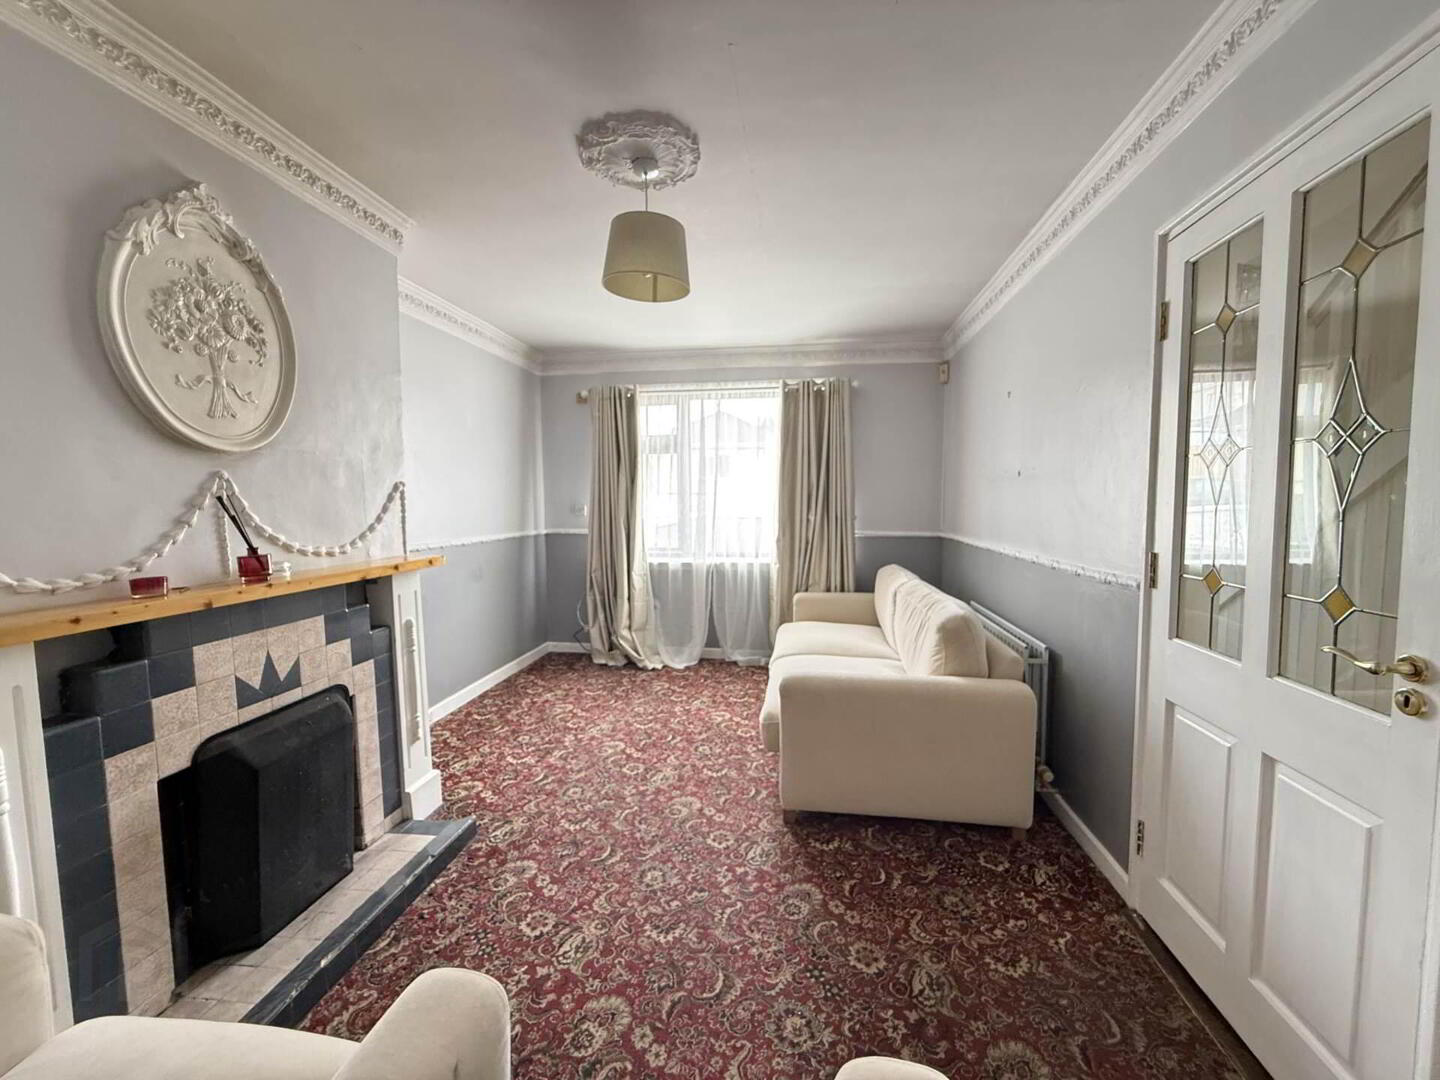
Living Room - 4.93m (16'2") x 3.16m (10'4")
Carpet, Open fireplace with tile surround, decorative coving & ceiling rosette.
Kitchen - 2.7m (8'10") x 5.21m (17'1")
Tile floor & walls, units at eye & floor level, door leading to back yard.
Back Hall - 0.82m (2'8") x 1.13m (3'8")
ile floor
Dining Room - 3.63m (11'11") x 2.71m (8'11")
Carpet
Bathroom - 2.71m (8'11") x 2.7m (8'10")
Tile floor & walls, bathtub, shower (mains), wc & whb.
Upstairs Landing - 2.34m (7'8") x 0.86m (2'10")
Bedroom 1 - 2.75m (9'0") x 4.17m (13'8")
Carpet, built-in wardrobe.
Bedroom 2 - 3.75m (12'4") x 2.81m (9'3")
Carpet.
Bedroom 3 - 2.76m (9'1") x 2.34m (7'8")
Carpet
Utility shed - 1.34m (4'5") x 2.54m (8'4")
Storage shed - 1.61m (5'3") x 2.62m (8'7")
Glass house - 1.86m (6'1") x 2.47m (8'1")
what3words /// grassy.letting.drilling
Notice
Please note we have not tested any apparatus, fixtures, fittings, or services. Interested parties must undertake their own investigation into the working order of these items. All measurements are approximate and photographs provided for guidance only.
BER Details
BER Rating: E2
BER No.: 101952497
Energy Performance Indicator: Not provided
Travel Time From This Property

Important PlacesAdd your own important places to see how far they are from this property.
Agent Accreditations

Marketed by P F Quirke & Co Ltd
PSR Licence: 001721
+353 52 612 1622




