SALE AGREED
SALE AGREED
SALE AGREED
SALE AGREED
SALE AGREED
SALE AGREED
SALE AGREED
SALE AGREED
SALE AGREED
SALE AGREED
SALE AGREED
SALE AGREED
SALE AGREED
SALE AGREED
SALE AGREED
SALE AGREED
SALE AGREED
SALE AGREED
SALE AGREED
SALE AGREED
SALE AGREED
SALE AGREED
SALE AGREED
SALE AGREED
SALE AGREED
SALE AGREED
SALE AGREED
SALE AGREED
SALE AGREED
SALE AGREED
SALE AGREED
SALE AGREED
SALE AGREED
SALE AGREED
SALE AGREED
SALE AGREED
SALE AGREED
SALE AGREED
SALE AGREED
SALE AGREED
SALE AGREED
SALE AGREED
SALE AGREED
SALE AGREED
SALE AGREED
SALE AGREED
SALE AGREED
SALE AGREED
SALE AGREED
SALE AGREED
SALE AGREED
SALE AGREED
SALE AGREED
SALE AGREED
SALE AGREED
SALE AGREED
SALE AGREED
SALE AGREED
SALE AGREED
SALE AGREED
SALE AGREED
SALE AGREED
SALE AGREED
SALE AGREED
SALE AGREED
SALE AGREED
SALE AGREED
SALE AGREED
SALE AGREED
SALE AGREED
SALE AGREED
SALE AGREED
SALE AGREED
SALE AGREED
SALE AGREED
SALE AGREED
SALE AGREED
SALE AGREED
SALE AGREED
SALE AGREED
SALE AGREED
SALE AGREED
SALE AGREED
SALE AGREED
SALE AGREED
SALE AGREED
SALE AGREED
SALE AGREED
SALE AGREED
SALE AGREED
SALE AGREED
SALE AGREED
SALE AGREED
SALE AGREED
SALE AGREED
SALE AGREED
SALE AGREED
SALE AGREED
SALE AGREED
SALE AGREED
SALE AGREED
SALE AGREED
SALE AGREED
SALE AGREED
SALE AGREED
SALE AGREED
SALE AGREED
SALE AGREED
SALE AGREED
SALE AGREED
SALE AGREED
SALE AGREED
SALE AGREED
SALE AGREED
SALE AGREED
SALE AGREED
SALE AGREED
SALE AGREED
SALE AGREED
SALE AGREED
SALE AGREED
SALE AGREED
SALE AGREED
SALE AGREED
SALE AGREED
SALE AGREED
SALE AGREED
SALE AGREED
SALE AGREED
SALE AGREED
SALE AGREED
SALE AGREED
SALE AGREED
SALE AGREED
SALE AGREED
SALE AGREED
SALE AGREED
SALE AGREED
SALE AGREED
SALE AGREED
SALE AGREED
SALE AGREED
SALE AGREED
SALE AGREED
SALE AGREED
SALE AGREED
SALE AGREED
SALE AGREED
SALE AGREED
SALE AGREED
SALE AGREED
SALE AGREED
SALE AGREED
SALE AGREED
SALE AGREED
SALE AGREED
SALE AGREED
SALE AGREED
SALE AGREED
SALE AGREED
SALE AGREED
SALE AGREED
SALE AGREED
SALE AGREED
SALE AGREED
4 Mount Eagles Grove, Stewartstown Road, Dunmurry, Belfast, BT17 0GH
5 Bed Detached House
Sale agreed
Property Overview
Status
Sale Agreed
Style
Detached House
Bedrooms
5
Bathrooms
3
Receptions
2
Property Features
Tenure
Not Provided
Energy Rating
Broadband Speed Checker
*³
Property Financials
Price
Last listed at Offers Around £349,950
Rates
£2,010.20 pa*¹

Marketed by Ulster Property Sales (Andersonstown)
+44 28 9060 5200

Propertynews Currency Partner - helping you transfer money for property purchases in Ireland & Northern Ireland. Speak to an expert
Additional Information
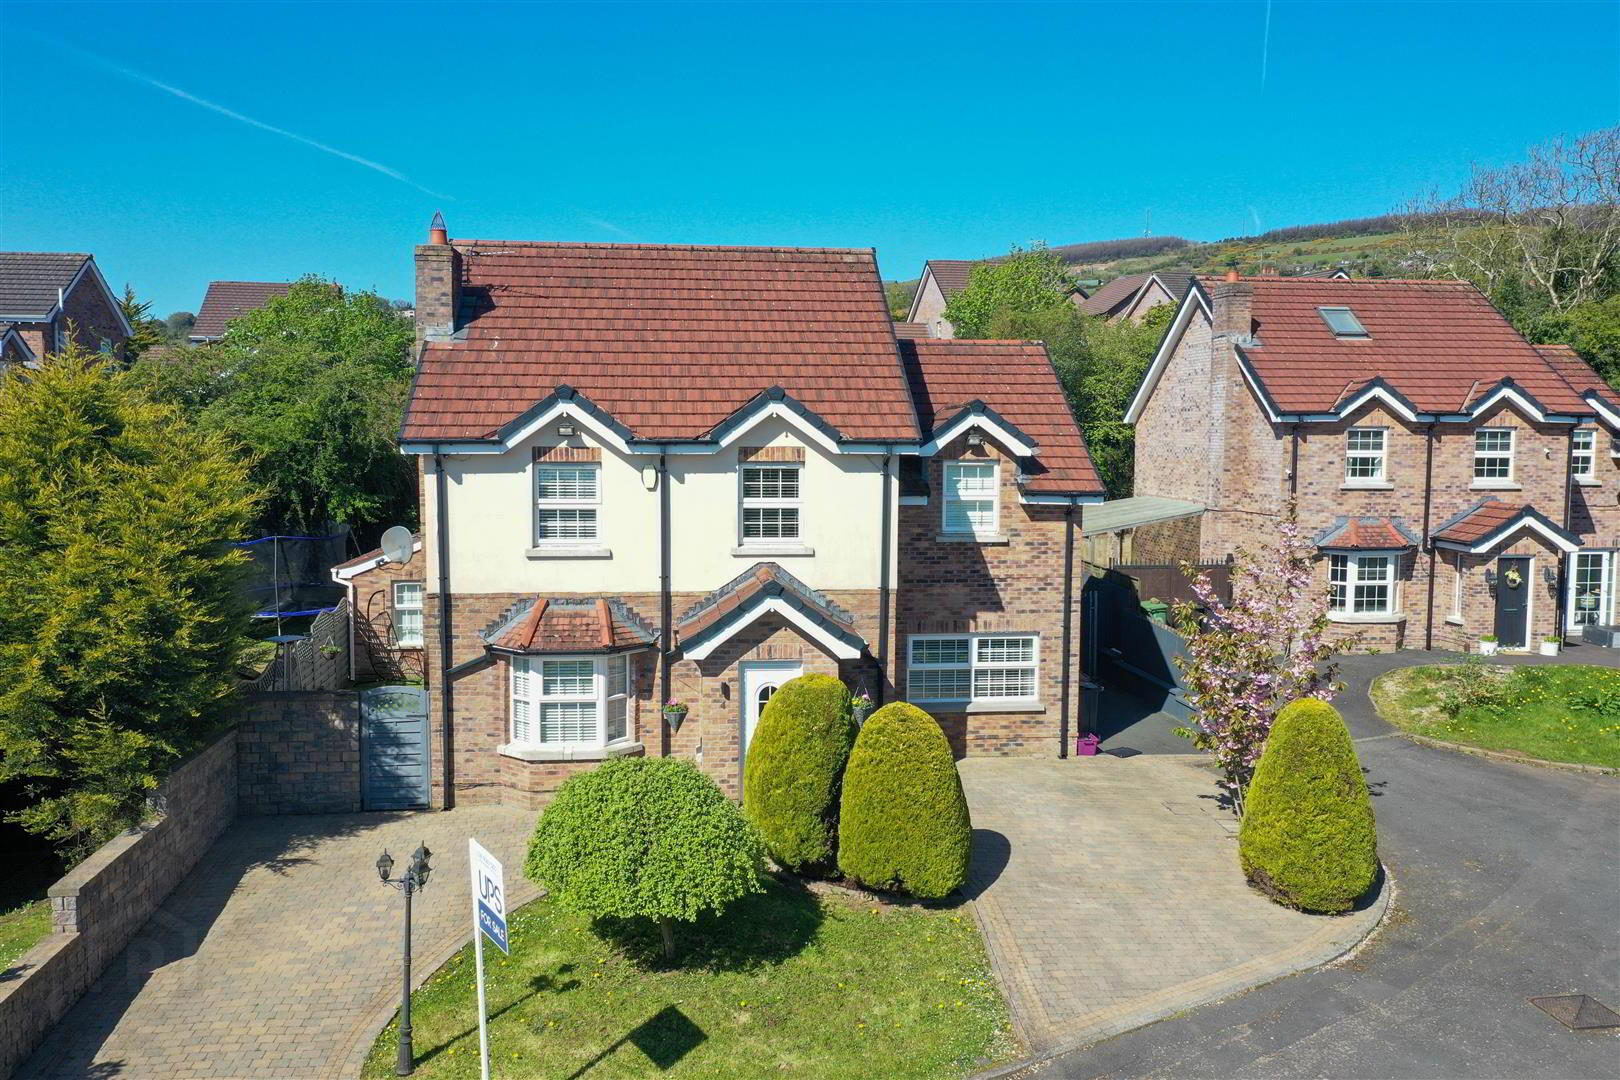
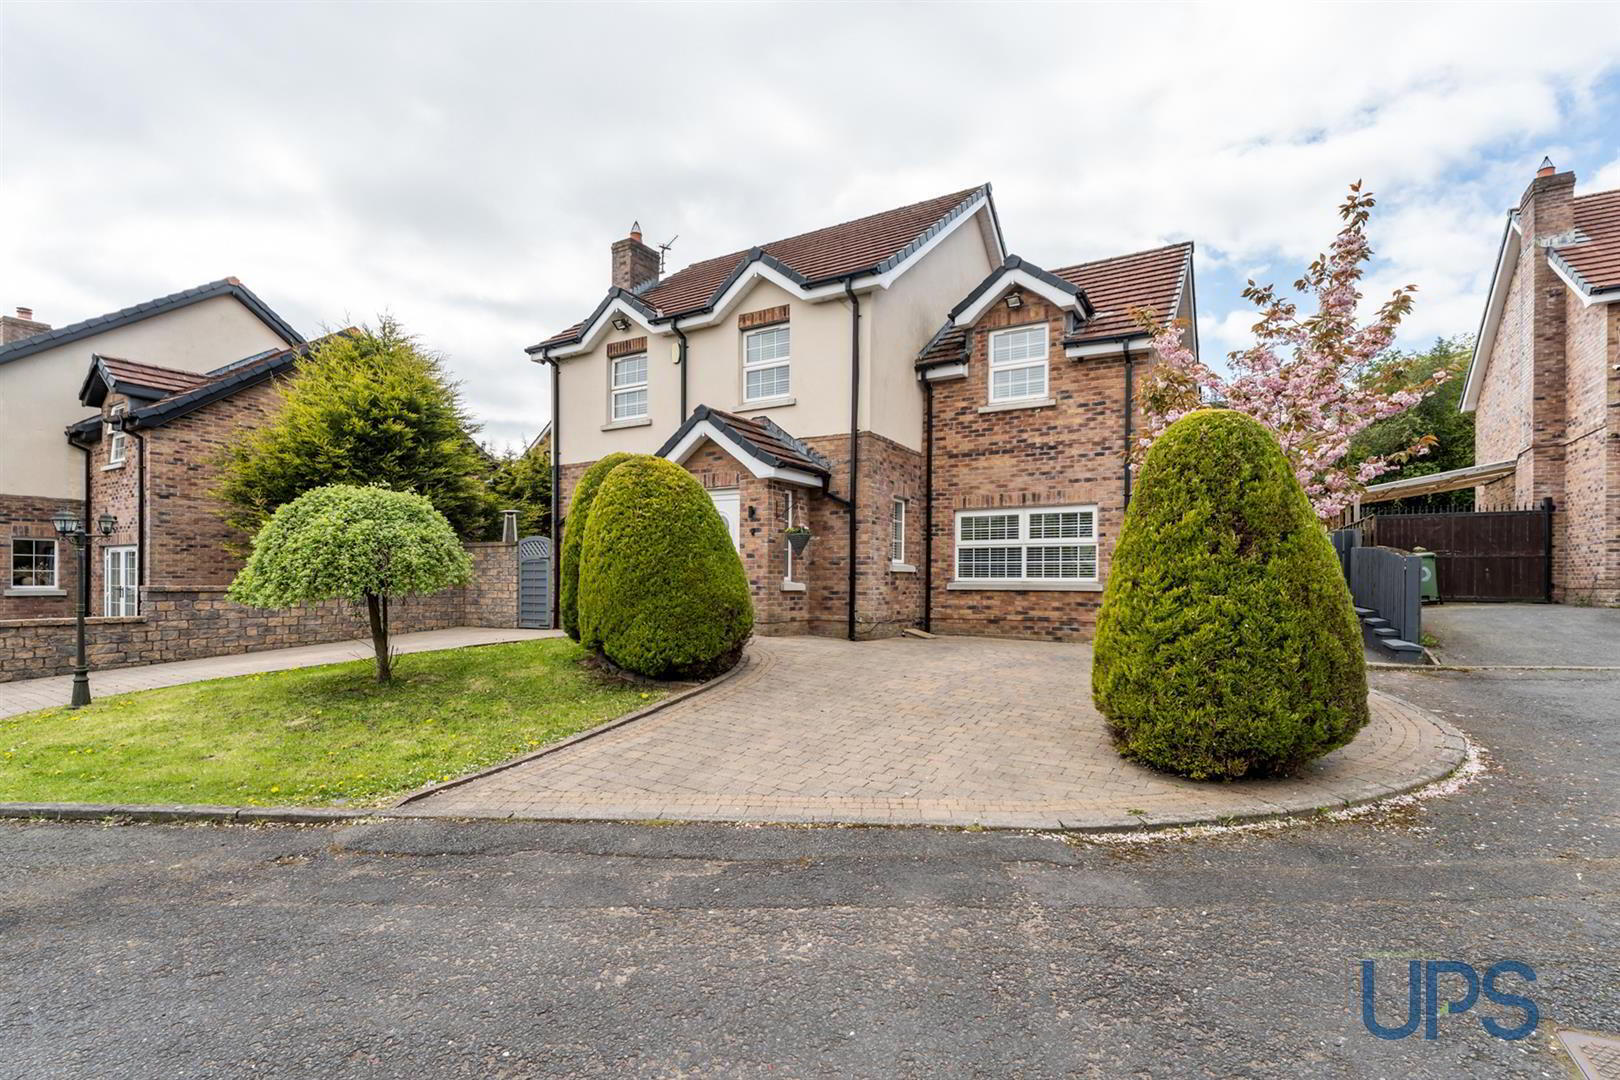
- Exceptional extended detached residence offering circa 2,000 sq ft of versatile, high-quality living space.
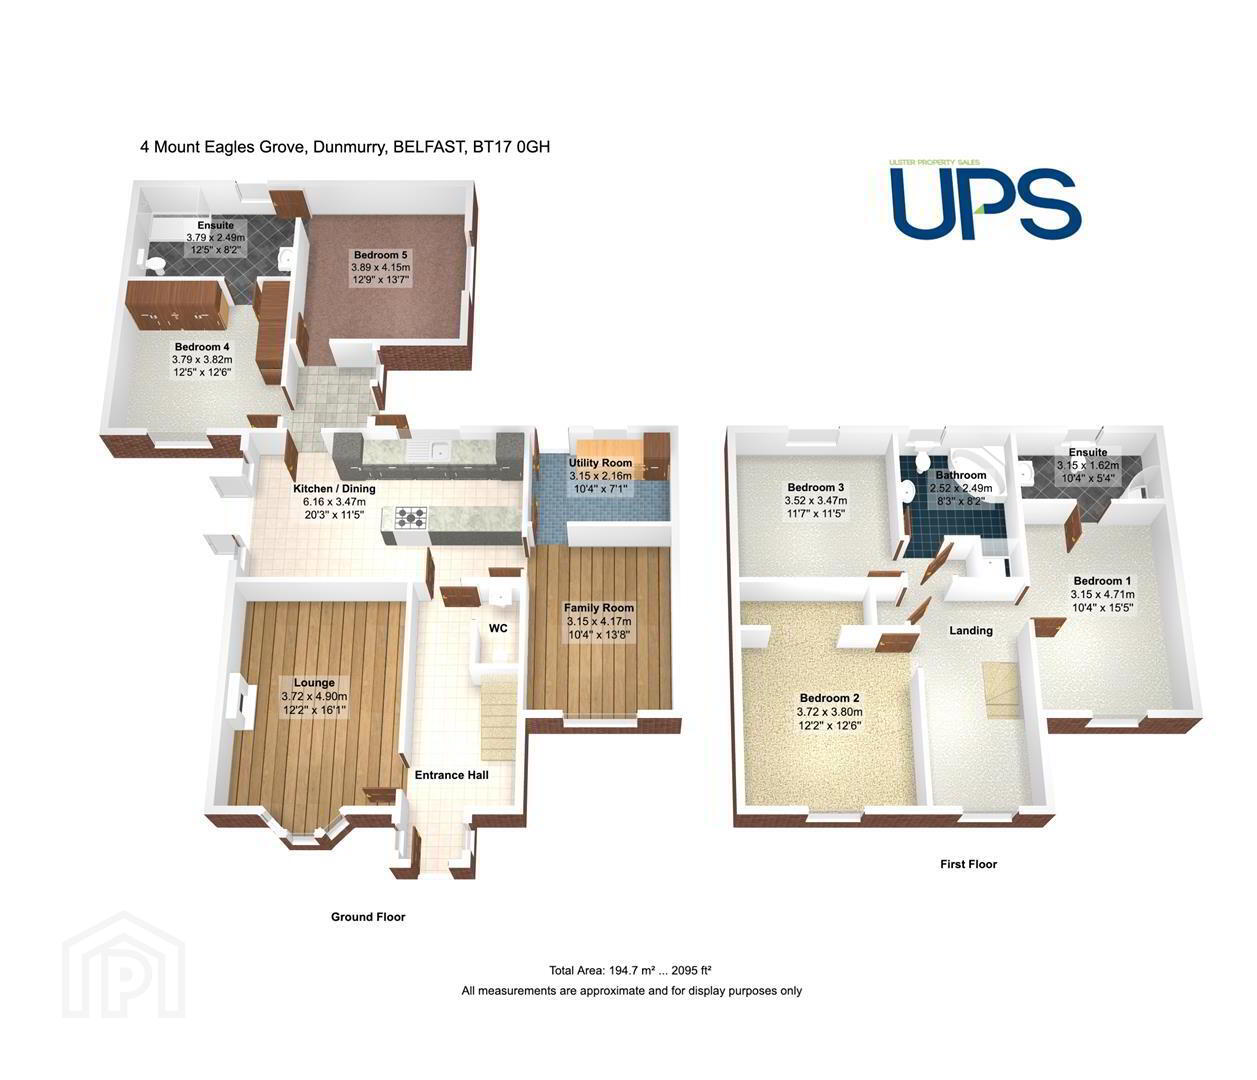
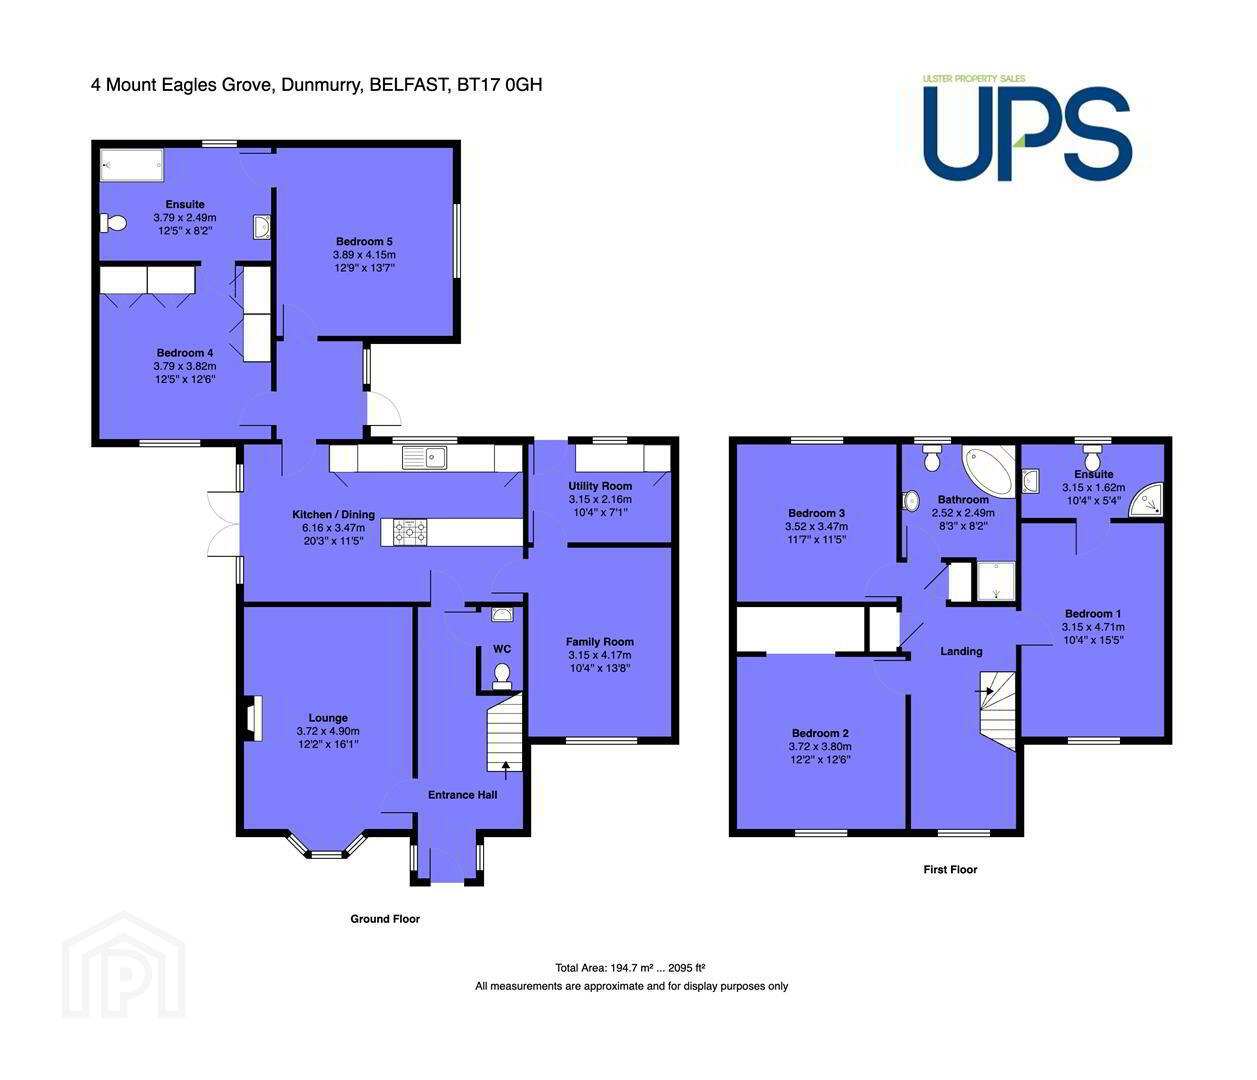
- Five large bedrooms in total, including two on the ground floor and three on the first floor. The principal bedroom features a private luxury ensuite, while the ground-floor rooms share a high-quality Jack and Jill ensuite wet room.
- Two bright and spacious separate reception rooms, both filled with natural light.
- Luxuriously upgraded fitted kitchen with a feature peninsula housing the hob and providing seating space, open plan to a spacious dining and entertaining area.
- Downstairs W.C.
- Luxurious white bathroom suite on the first floor, complete with spotlights and a separate shower cubicle. (Three bathrooms in total, plus an additional downstairs WC.)
- Benefiting from gas-fired central heating, uPVC double glazing, and an excellent energy performance rating (EPC C - 77).
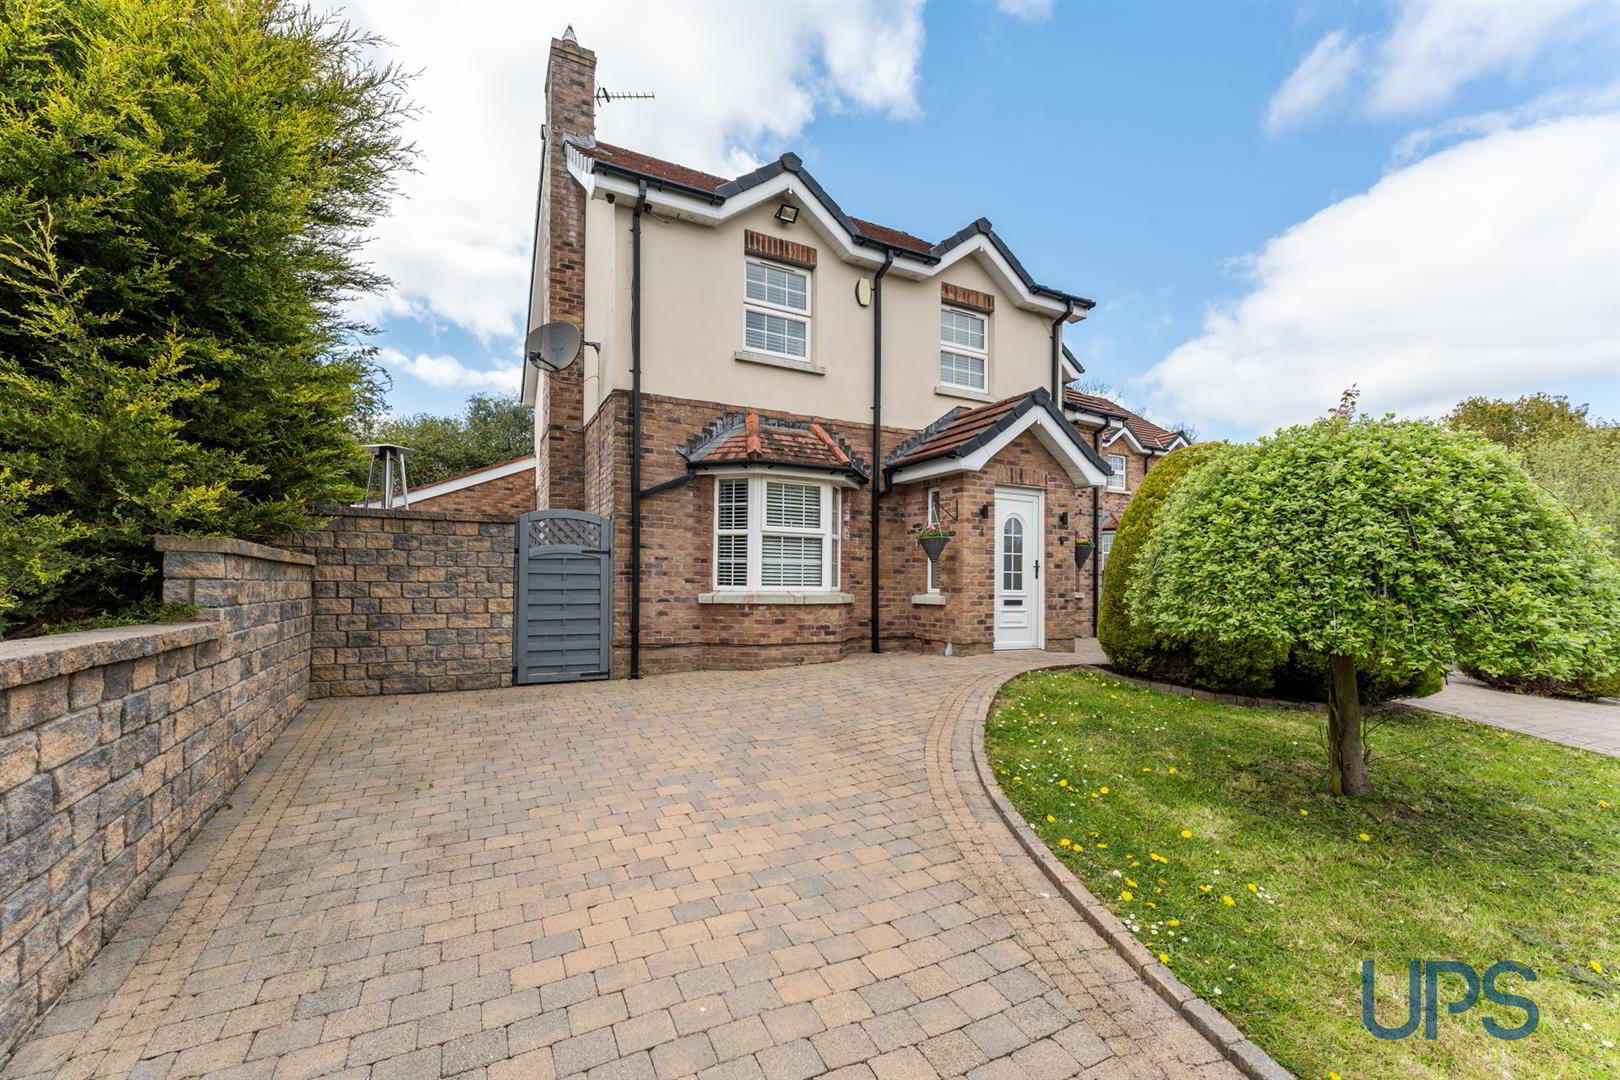
- Off-street parking is provided, along with privately enclosed, low-maintenance rear and side gardens enjoying a bright southerly aspect.
- Ideally located close to a wide range of schools, shops, and transport links, including the Glider service, with excellent access to arterial routes and the motorway network.
- Early viewing is highly recommended to fully appreciate this impressive detached home, finished and presented to an exceptional standard throughout.
Vastly extended circa 2013 to the side and rear, the property offers a rare level of adaptable and versatile accommodation. The extension includes two generous ground-floor bedrooms with a luxury Jack and Jill ensuite wet room, while the former garage conversion (circa 2015) further enhances the flexible layout.
The ground floor also features two bright and spacious reception rooms, a stunning upgraded fitted kitchen open plan to a sizeable dining area, and a separate utility room.
Upstairs offers three well-proportioned bedrooms, including a principal bedroom with private ensuite shower room, alongside a modern family bathroom with separate shower cubicle. In total, the property provides five bedrooms, three bathrooms, plus a downstairs WC.
Additional benefits include gas central heating, uPVC double glazing, and low-maintenance PVC fascia and soffits. Externally, there is off-street parking and privately enclosed rear and side gardens enjoying a desirable southerly aspect.
The property is not overlooked to the front, instead enjoying an outlook over mature greenery, adding to the sense of privacy. Conveniently located close to leading schools, shops, transport links including the Glider service, and offering easy access to both Belfast and Lisburn.
A superb, versatile family home offering outstanding space and flexibility — early viewing is highly recommended.
- GROUND FLOOR
- uPVC double-glazed front entrance opens into a spacious and welcoming hallway, featuring a beautiful tiled floor and contemporary spot lighting.
- DOWNSTAIRS W.C.
- Low-flush W.C., wall-hung wash hand basin, chrome-effect towel warmer and matching chrome sanitary fittings. Finished with a beautiful tiled floor, PVC-paneled walls and ceiling, inset spot lighting, and extractor fan.
- LIVING ROOM 5.38m x 3.86m (17'8 x 12'8)
- Solid wooden flooring, bay window, and an attractive modern fireplace with feature electric fire inset, complemented by attractive views over mature greenery.
- LUXURY KITCHEN / DINING AREA 6.25m x 3.81m (20'6 x 12'6)
- Range of high and low-level units with built-in microwave and oven, and a feature peninsula offering seating space. Includes built-in hob, partially tiled walls, extractor fan, and spot lighting. Open plan layout flows into a sizeable dining and entertaining area, with uPVC double-glazed double doors leading to a secluded patio/sun terrace.
- LOUNGE 4.29m x 3.38m (14'1 x 11'1)
- Solid wooden floor.
- SEPARATE UTILITY ROOM
- Plumbed for washing machine.
- EXTENDED GROUND FLOOR BEDROOM 4.85m x 3.99m (15'11 x 13'1 )
- Access to;
- LUXURY JACK AND JILL ENSUITE
- Luxurious en-suite wet room comprising a large shower cubicle with thermostatically controlled shower unit, low-flush W.C., and wall-hung wash hand basin. Finished with chrome-effect sanitary ware, contemporary partially tiled walls and flooring, inset spot lighting, and extractor fan. Access to:
- BEDROOM 4.85m x 3.99m (15'11 x 13'1)
- FIRST FLOOR
- Spacious landing with spot lighting, access to roof space via a pull-down ladder, and two useful storage cupboards.
- BEDROOM
- Spotlights, access to;
- LUXURY ENSUITE SHOWER ROOM
- Shower cubicle with thermostatically controlled shower unit, low-flush W.C., and wash hand basin with storage unit. Includes chrome-effect sanitary ware and chrome-effect towel warmer, with extractor fan.
- BEDROOM
- BEDROOM
- WHITE BATHROOM SUITE
- Bath with jacuzzi-style jets, separate large shower cubicle, pedestal wash hand basin, low-flush W.C., chrome-effect sanitary ware, chrome-effect vertical towel warmer, spot lighting, extractor fan, and partially tiled walls and flooring.
- OUTSIDE
- Off-road car parking, and privately enclosed rear and side gardens benefiting from a bright southerly aspect. The gardens are low maintenance and include an outdoor tap.
Travel Time From This Property

Important PlacesAdd your own important places to see how far they are from this property.
Agent Accreditations


Marketed by Ulster Property Sales (Andersonstown)
+44 28 9060 5200


