For sale
Added 1 day ago
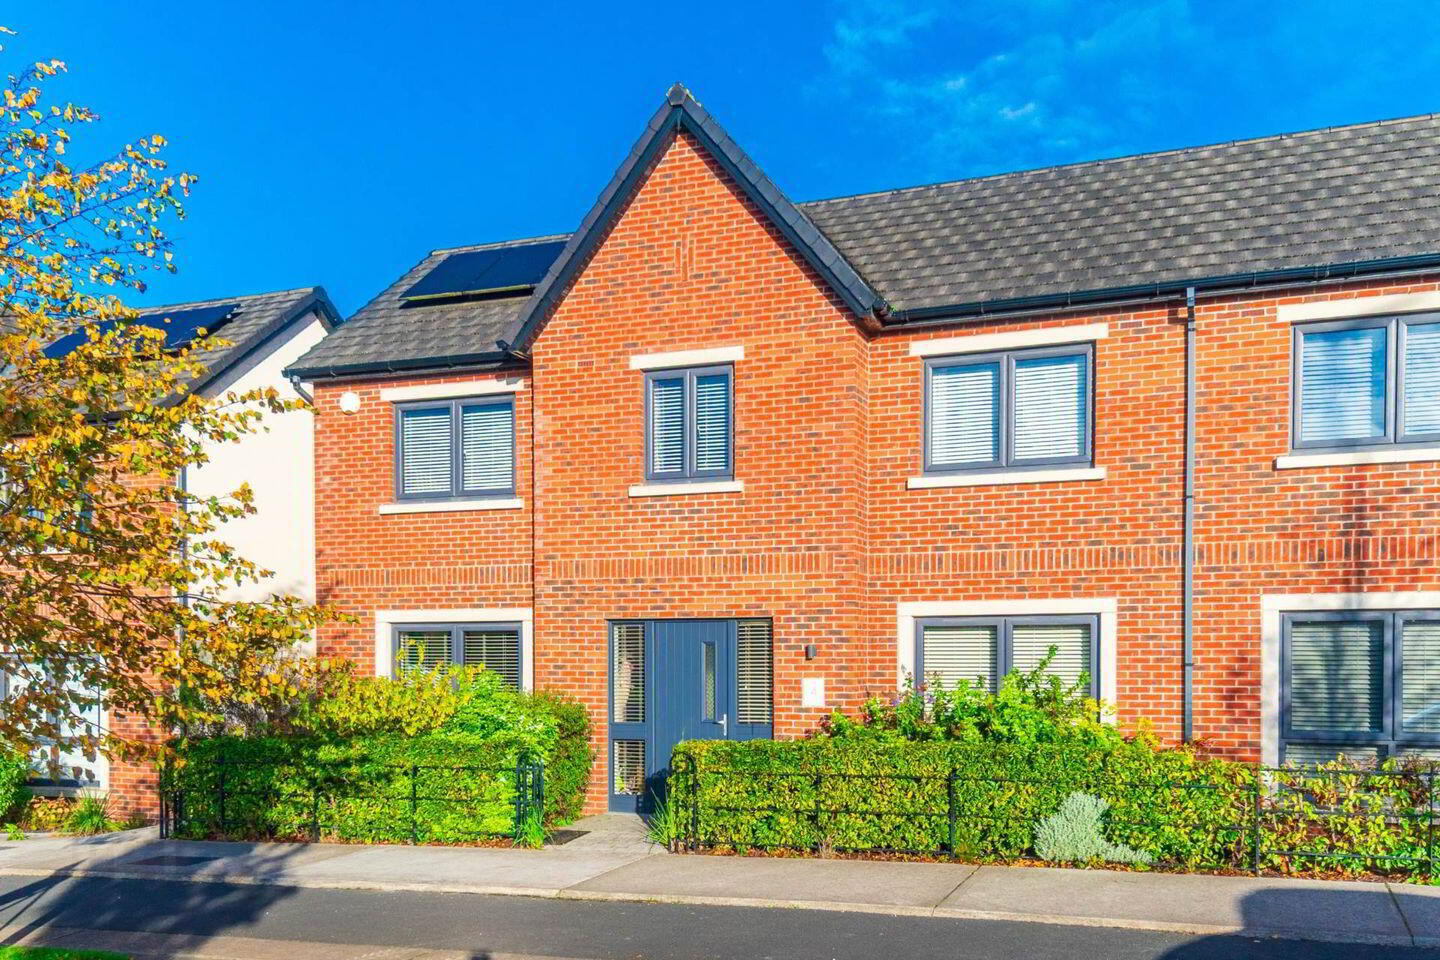
4 Lyreen Avenue, Mariavilla, Maynooth, W23WN6V
3 Bed Semi-Detached House
Asking Price €575,000
Property Overview
Status
For Sale
Style
Semi-Detached House
Bedrooms
3
Bathrooms
3
Property Features
Size
115 sq m (1,238.4 sq ft)
Tenure
Not Provided
Energy Rating
Property Financials
Stamp Duty
€5,750*²

Marketed by Coonan Property - Maynooth
PSR Licence: 003764
+353 1 628 6128

Propertynews Currency Partner - helping you transfer money for property purchases in Ireland & Northern Ireland. Speak to an expert
Additional Information
• Coonan Property present a spacious and beautifully appointed A rated, 3-bedroom home with garden room, just a short walk from Maynooth town centre
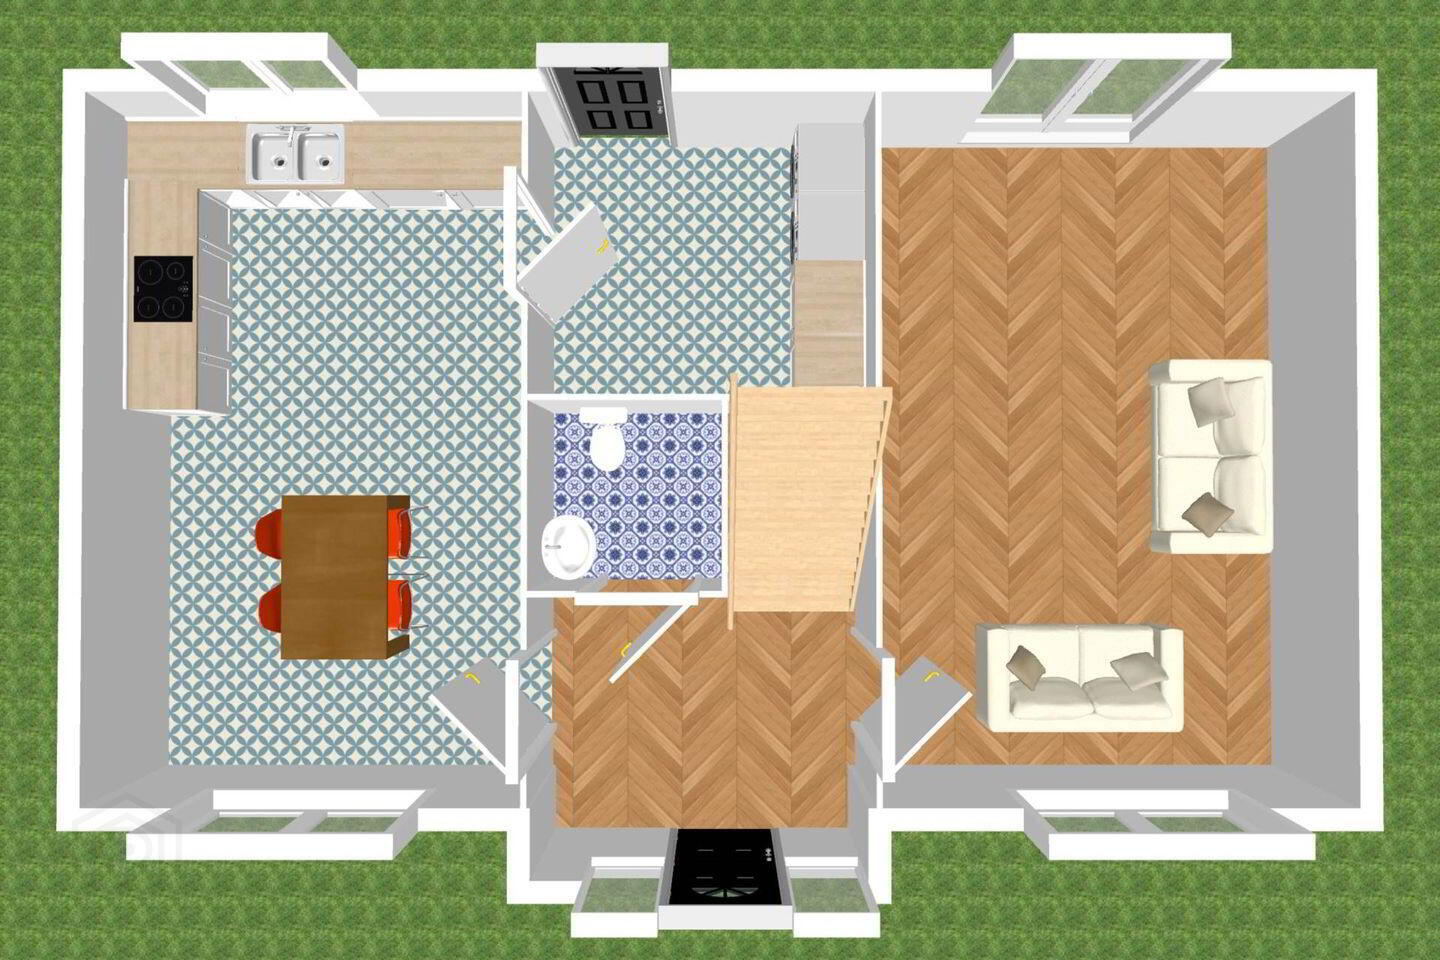
• Accommodation extends to a generous approx. 115 sq.m and comprises main hallway, ground floor w.c., living room, open plan kitchen/dining room, utility room, 3 bedrooms inc. master ensuite and family bathroom
• Built in 2018 to an exceptional standard by Cairn Homes and finished superbly by the current owners with a keen eye for interior décor
• Highly efficient home with energy efficient condensing gas boiler, solar panels, double glazing and high levels of insulation
• Superb garden room, fully wired and ready to go as a home office, gym or extra living space
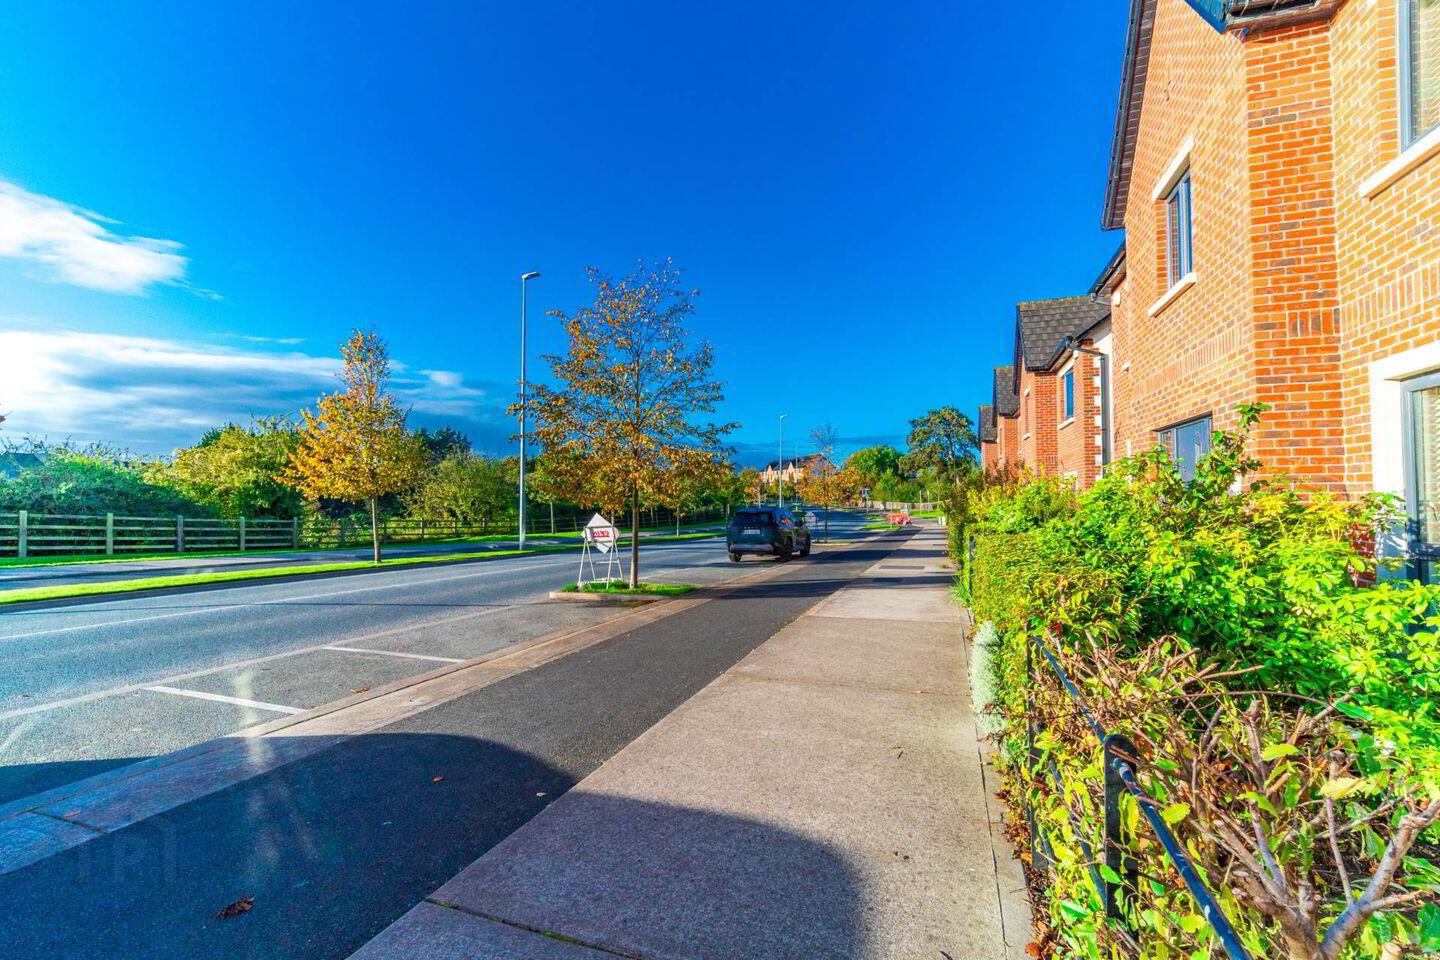
• Mariavilla is an award-winning development set amidst over 16 acres of landscaped parkland and green spaces along the Lyreen River, within walking distance of Maynooth town centre, Maynooth University and local amenities
• Excellent commuter location with Maynooth Train Station, regular bus services and easy access to the M4 motorway, providing convenient connectivity to Dublin city centre
Guide Price
€575,000
Type of Transaction
Private Treaty
Accommodation:
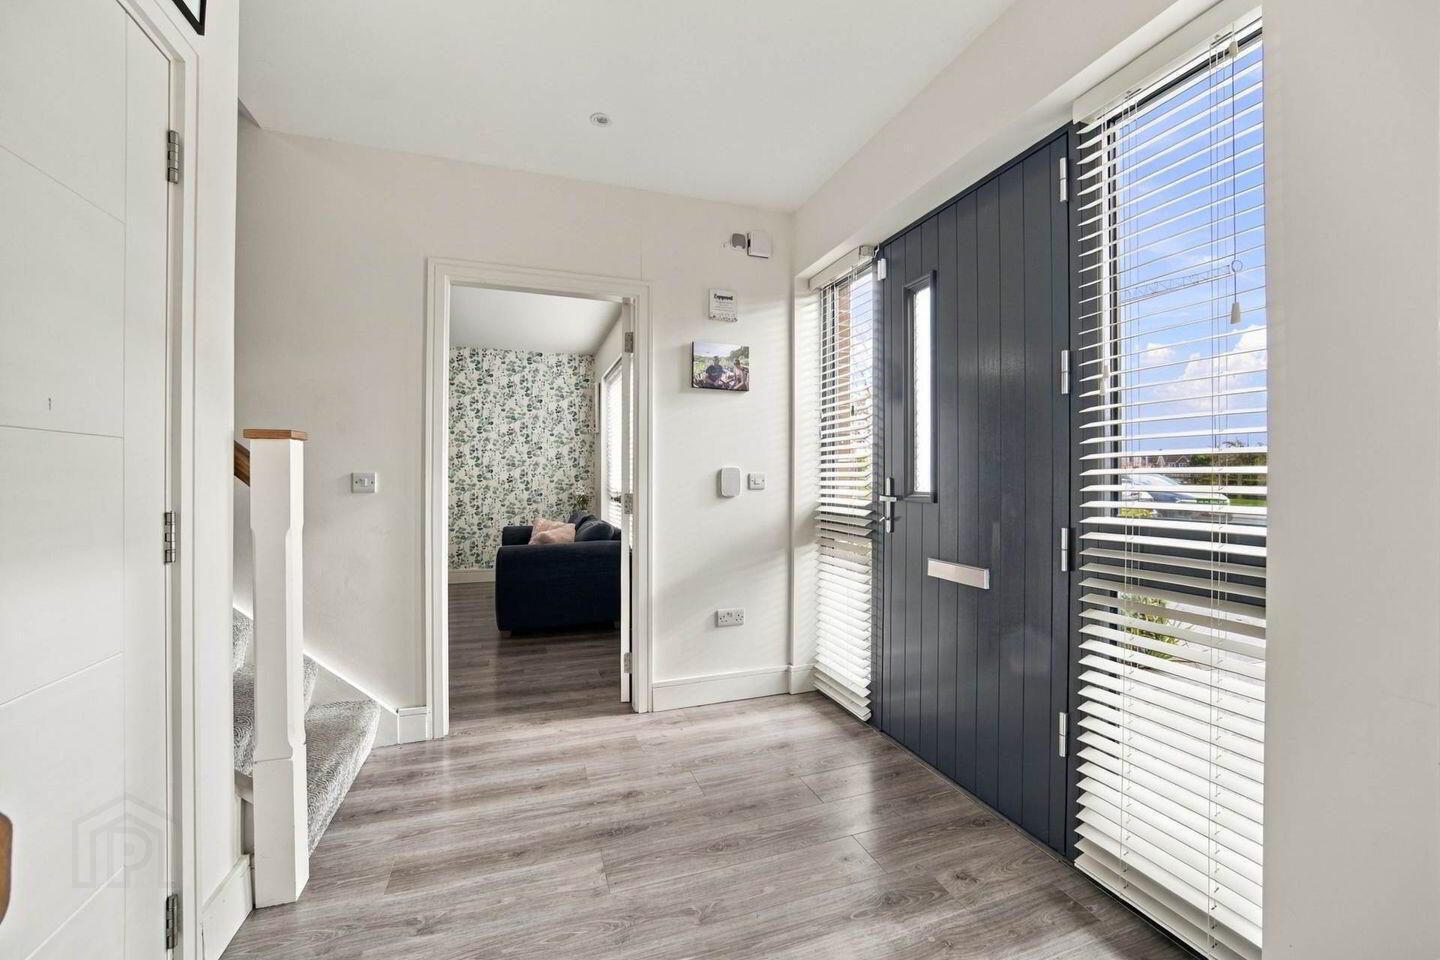
Entrance Hallway 2.6m x 2.3m
Composite front door, laminate flooring, recessed lights, venetian blinds, heating thermostat and wired for alarm.
Guest W.C. 1.5m x 1.5m
Tiled flooring, light fitting, extractor fan, w.c., w.h.b. and heated vertical towel rail.
Living Room 3.8m x 5.9m
Laminate flooring, light fitting, venetian blinds, feature wallpaper wall, double French doors leading to rear garden.
Kitchen/Dining Area 5.9m x 3.4m
Laminate flooring, venetian blinds, shaker style floor to wall kitchen cabinets, integrated hob, extractor fan, dishwasher, double ovens, microwave and fridge/freezer.
Utility Room 2.5m x 2.5m
Laminate flooring, thermostat, fully plumbed with washing machine included, houses gas boiler and door leading to rear garden.
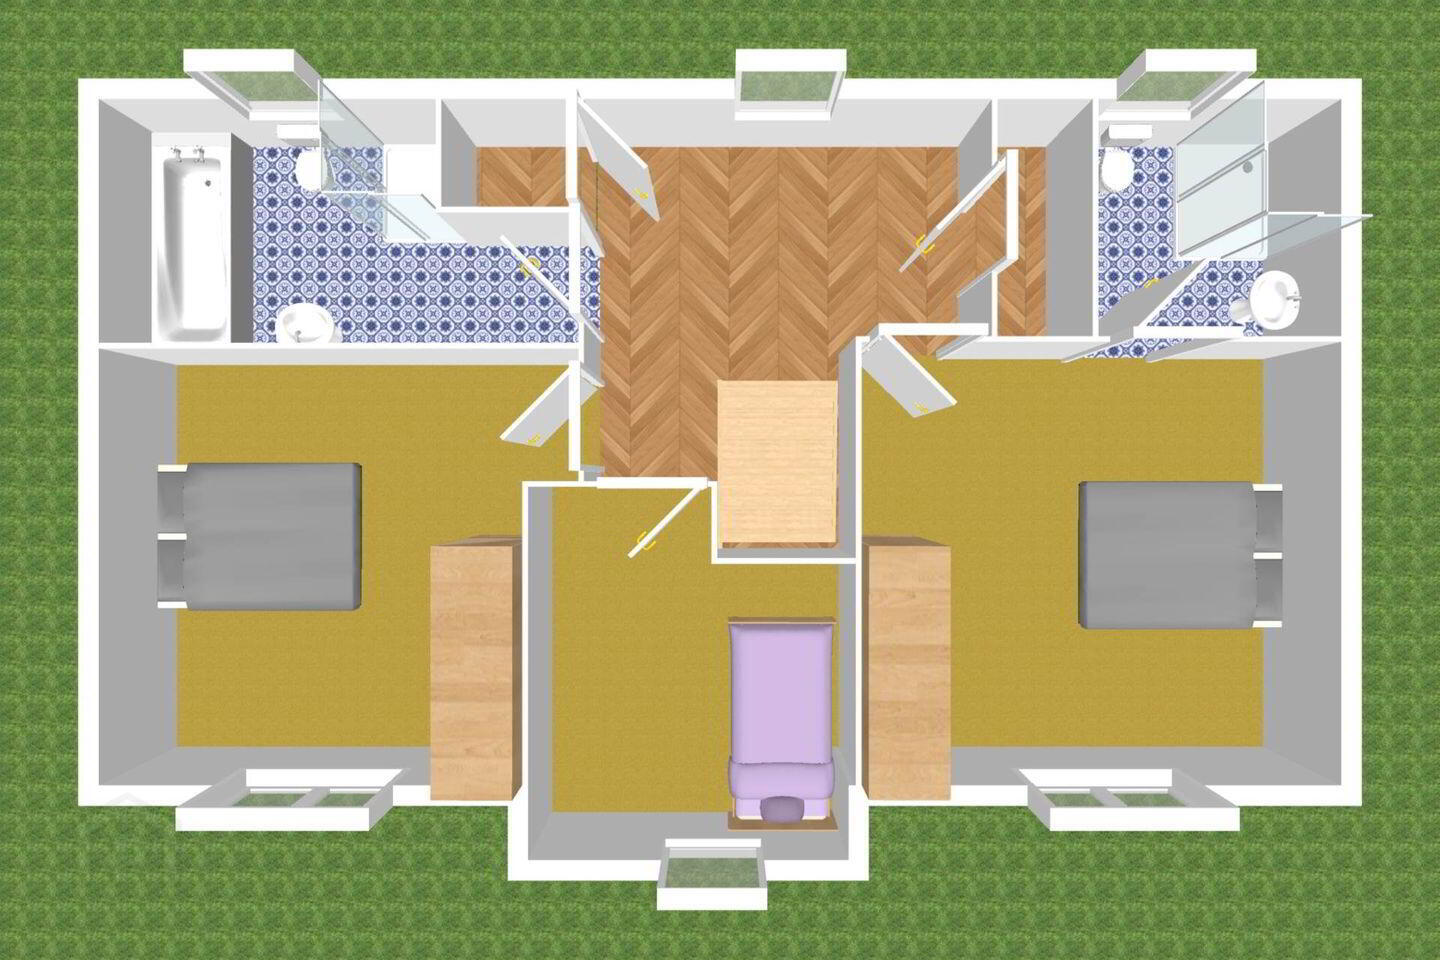
Landing 3.3m x 3m
Laminate flooring, roller blinds, access to attic space via fitted folding ladder, hot-press and storage closet.
Master Bedroom 3.6m x 3.8m
Laminate flooring, venetian blinds, thermostat and fitted wardrobes.
Ensuite 2.1m x 1.8m
Fully tiled bathroom, light fitting, extractor fan, w.c., w.h.b. with fitted mirror and shaving light, window, heated vertical towel rail and shower cubicle.
Bedroom 2 3m x 2.6m
Laminate flooring and venetian blinds.
Bedroom 3 3.5m x 3.8m
Laminate flooring, venetian blinds and fitted wardrobes.
Family Bathroom 0.9m x 1.8m, 2.5m x 2.1m
Fully tiled, light fitting, extrator fan, window, w.c., .w.h.b. with fitted mirror and shaving light, heated vertical towel rail, bathtub and shower cubicle.
Garden 7.5m x 11.8m
North/West facing, stoned paved patio, lawn area, side entrance with timber gate, outdoor light fitting, outdoor sockets and outdoor tap.
Garden Room 2.9m x 3m
Laminate flooring, fully wired with light fitting and sockets.
Additional Information:
Gross internal floor area approx. 115 sq.m
Built in 2018
2 designated parking spots and extra communal spaces
PVC fascia and soffit surround
Attic suitable for conversion
Items Included in sale:
Double oven, microwave, hob, extractor fan, dishwasher, washing machine, blinds, light fittings and fridge/freezer.
Services
Mains water
Gas fired central heating
BER
A3
Viewing
By appointment only.
Eircode: W23 WN6V
Contact Information
Sales Person
Mick Wright
01 628 6128
Notice
Please note we have not tested any apparatus, fixtures, fittings, or services. Interested parties must undertake their own investigation into the working order of these items. All measurements are approximate and photographs provided for guidance only.
BER Details
BER Rating: A3
BER No.: 112637509
Energy Performance Indicator: 60.02 kWh/m²/yr
Travel Time From This Property

Important PlacesAdd your own important places to see how far they are from this property.
Agent Accreditations
Not Provided

Marketed by Coonan Property - Maynooth
PSR Licence: 003764
+353 1 628 6128




