
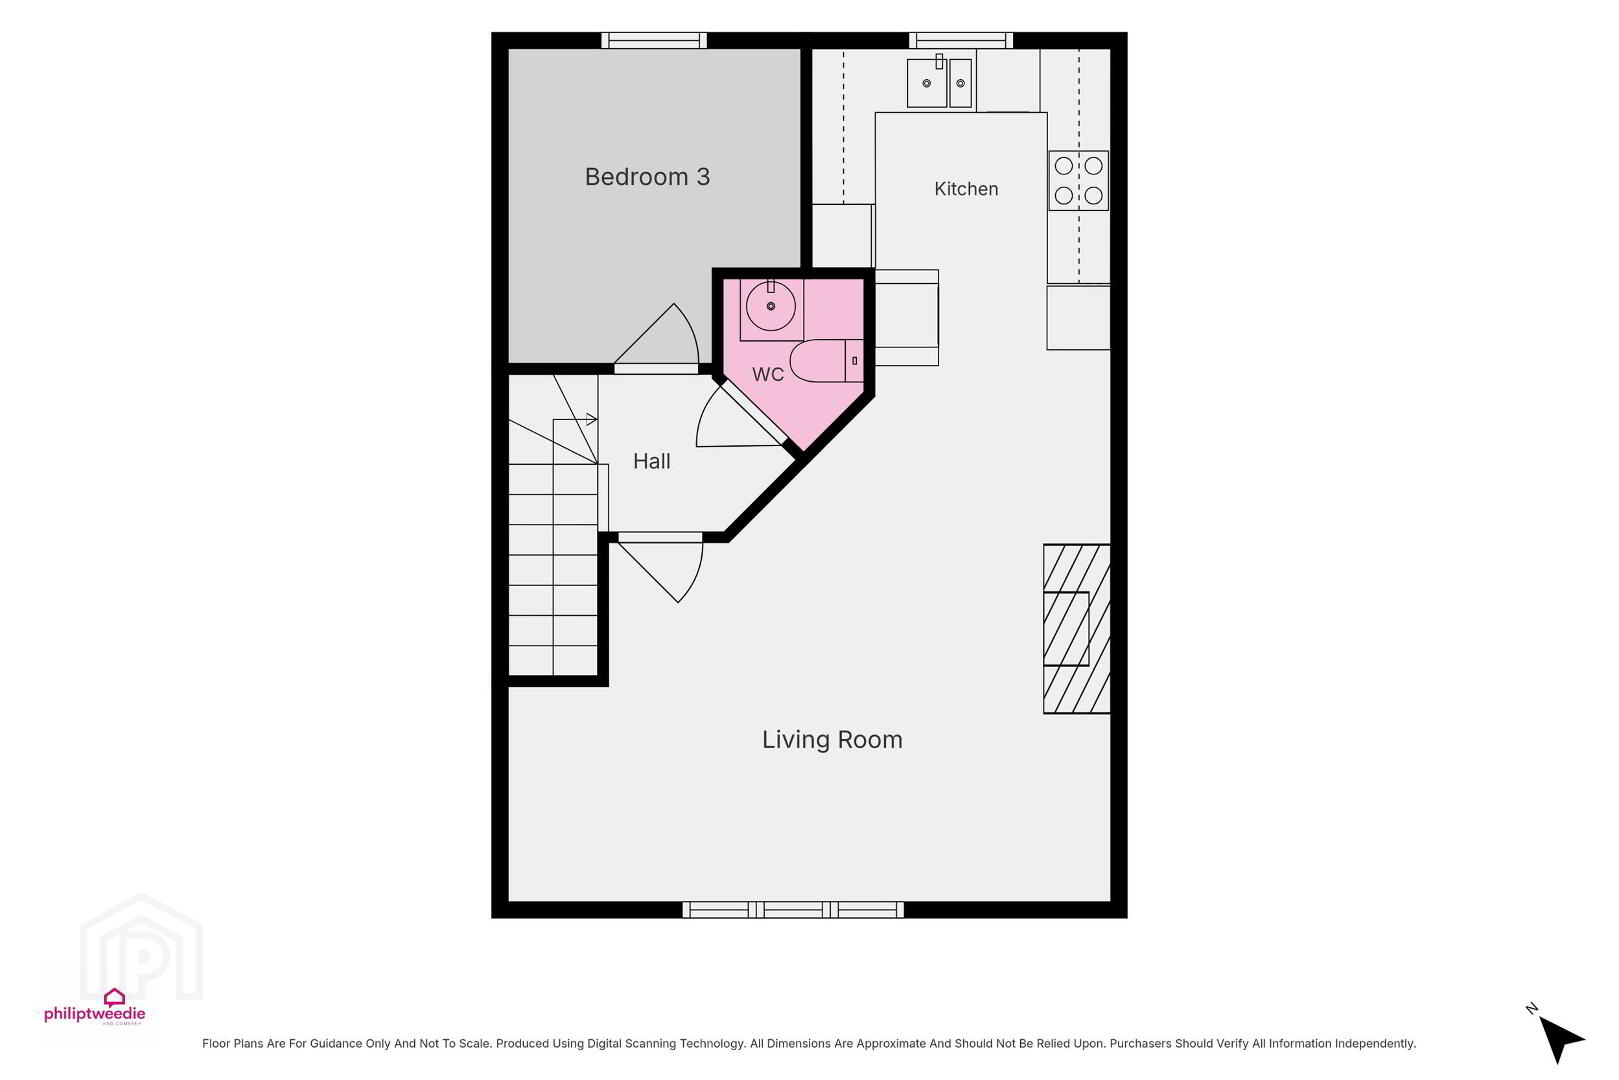

Click here to view the floor plan
Click here to view the floor plan
Click here to view the floor plan
For sale
Added 3 days ago
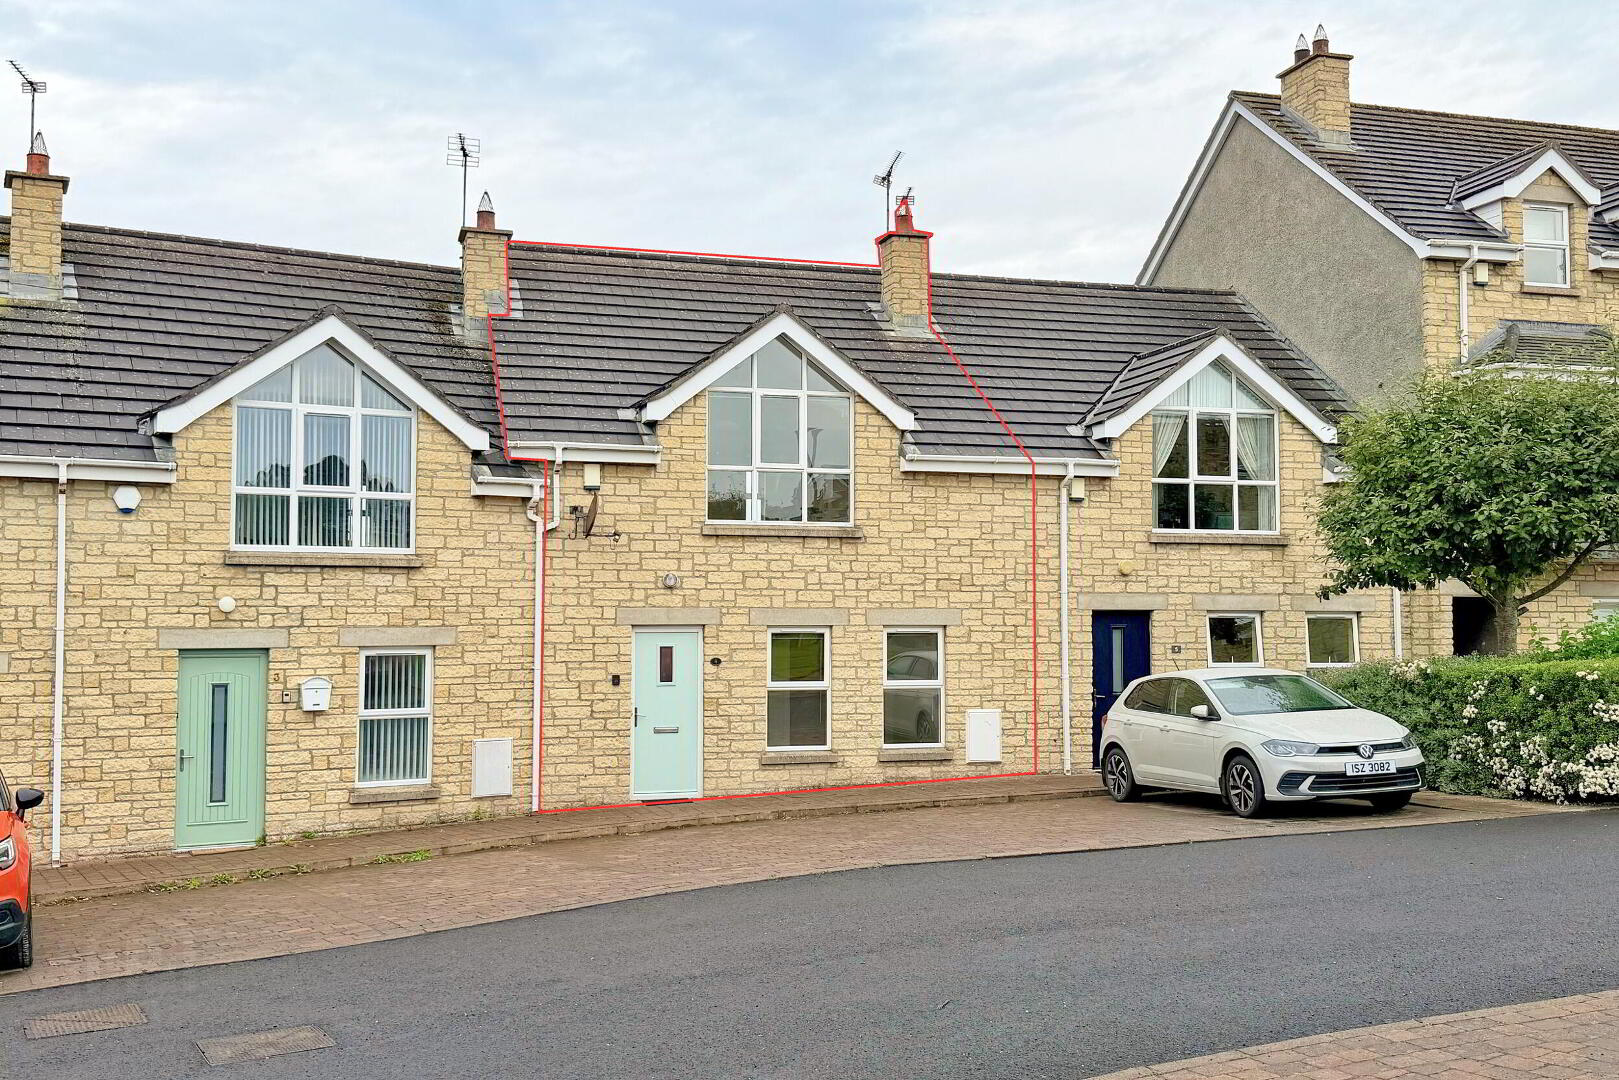
4 Lissadell Mews, Portstewart, BT55 7RW
3 Bed Terrace House
Offers Over £225,000
Property Overview
Status
For Sale
Style
Terrace House
Bedrooms
3
Bathrooms
2
Receptions
1
Property Features
Size
93 sq m (1,001 sq ft)
Tenure
Freehold
Energy Rating
Heating
Oil
Broadband Speed Checker
*³
Property Financials
Stamp Duty
Rates
£1,385.80 pa*¹
Typical Mortgage


Marketed by Philip Tweedie & Company (Portstewart)
+44 28 7083 5444

Propertynews Currency Partner - helping you transfer money for property purchases in Ireland & Northern Ireland. Speak to an expert
Additional Information
- Oil fired central heating system.
- Double glazing in uPVC frames.
- Distant sea views towards Donegal.
- Enclosed rear patio garden.
- Composite front door.
- Wooden internal doors.
This well presented terraced home offers a modern and practical "upside down" layout, thoughtfully designed to make the most of its elevated position and the partial sea views towards Donegal enjoyed from the first floor living area. Ideally situated in a highly sought-after location, it is within easy reach of local amenities, beautiful beaches, and scenic coastal walks.
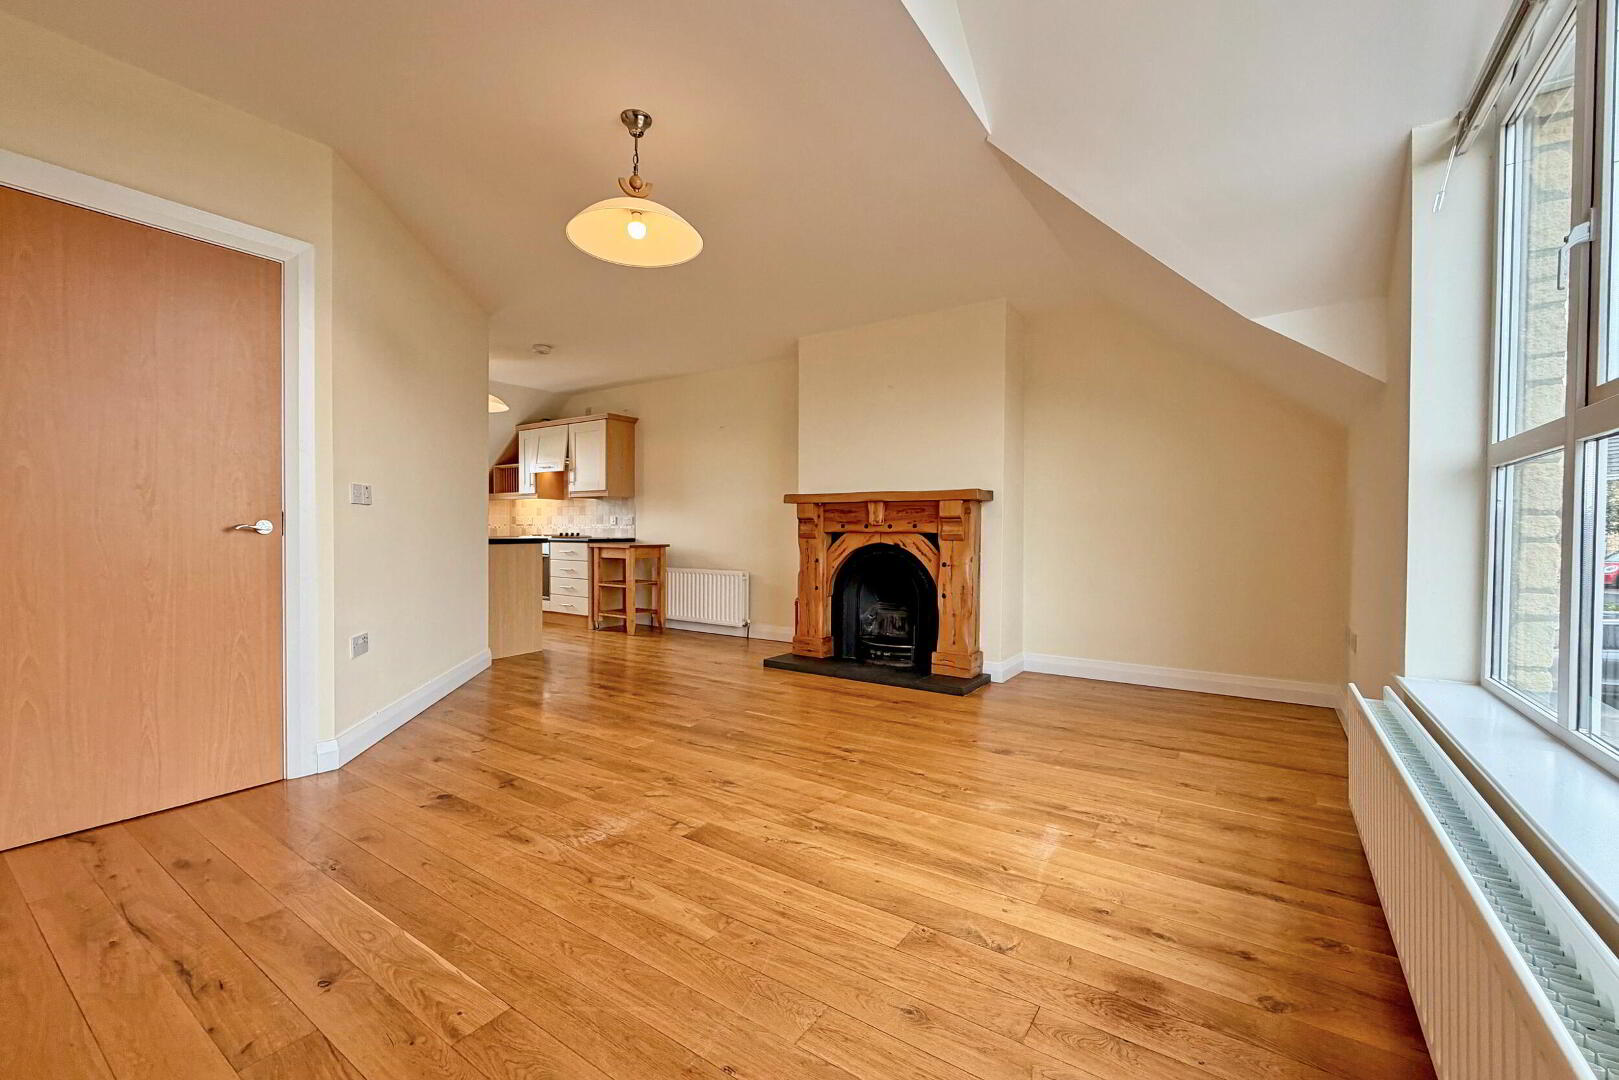
The ground floor comprises two well-proportioned bedrooms, including the principal bedroom with its own ensuite shower room, along with the main family bathroom. Upstairs, the bright and spacious open plan living, kitchen and dining area forms the heart of the home, with large windows allowing plenty of natural light to flood the space while taking full advantage of the partial sea views towards Donegal. Also on the first floor is a third bedroom, offering flexibility as a guest room, home office or additional family accommodation.
To the rear, the property benefits from a private, low maintenance patio garden, providing an ideal outdoor space for relaxing or entertaining. Combining a unique layout, well presented accommodation and an excellent location, this home is perfectly suited to a wide range of buyers looking for a stylish coastal property.
- GROUND FLOOR
- ENTRANCE HALL
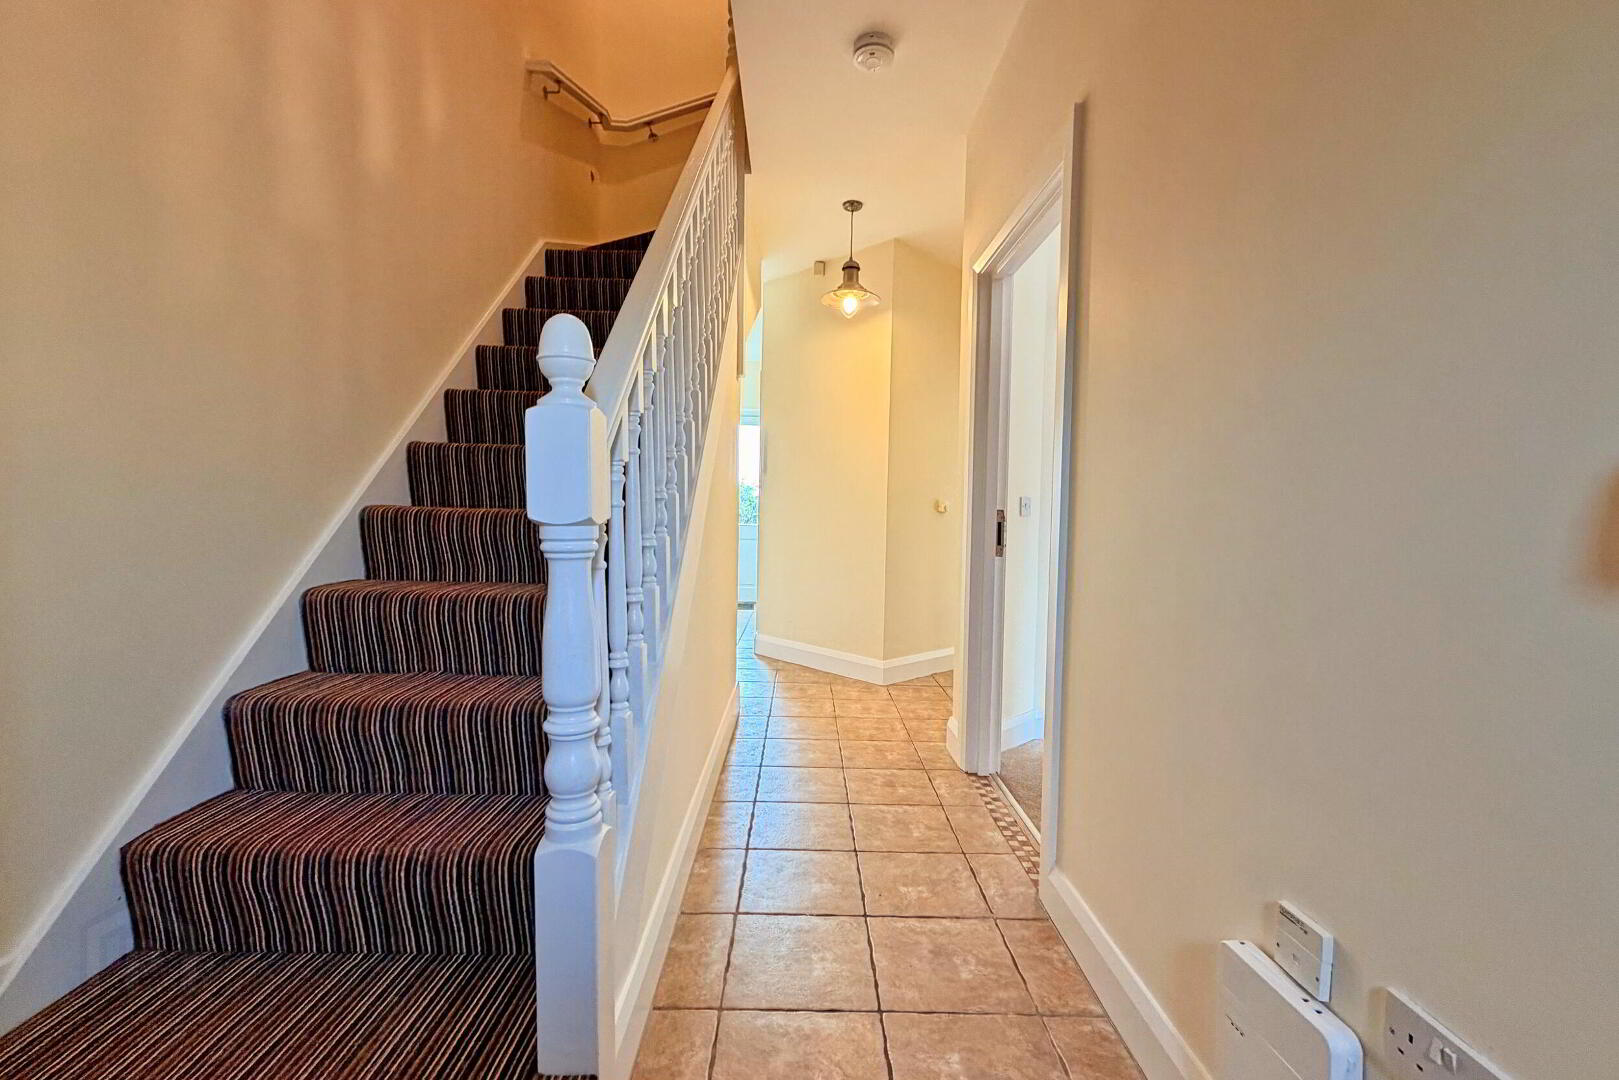
- Tiled floor; under stairs storage cupboard; shelved hot press; door to the rear.
- BEDROOM 1 3.81m x 3.61m (12'6 x 11'10)
- Double bedroom to the front.
- ENSUITE 1.06m x 2.34m (3'6 x 7'8)
- Tiled shower cubicle; toilet; wash hand basin; tiled floor; part tiled walls.
- BEDROOM 2 3.24m x 3.11m (10'8 x 10'2)
- Double bedroom to the rear.
- BATHROOM at widest points
- Corner bath; tiled shower cubicle; toilet; wash hand basin; tiled floor; part tiled walls.
- FIRST FLOOR
- LANDING
- Access to the roof space.
- OPEN PLAN KITCHEN, LIVING & DINING
- Wooden flooring throughout.
- KITCHEN 2.84m x 2.82m (9'4 x 9'3)
- Range of fitted units; laminate work surfaces; stainless steel sink & drainer; integrated fridge freezer; electric oven & hob with extractor unit over; plumbed for dishwasher & washing machine; part tiled walls; open to the living area.
- LIVING ROOM at widest points
- Feature window with distant sea views towards Donegal; cast iron fireplace set on a slate hearth with a wooden mantel; space for dining.
- BEDROOM 3 2.97m x 2.76m (9'9 x 9'1)
- Double bedroom to the rear.
- WC 1.63m x 1.32m (5'4 x 4'4)
- Toilet; wash hand basin; vinyl floor.
- EXTERIOR
- OUTSIDE FEATURES
- Enclosed low maintenance rear patio garden; gate access to the back lane; communal off street parking.
Travel Time From This Property

Important PlacesAdd your own important places to see how far they are from this property.
Agent Accreditations



Marketed by Philip Tweedie & Company (Portstewart)
+44 28 7083 5444




