
4 Lesley Mews, 19 Church View, Holywood, BT18 9DP
2 Bed Apartment
Offers Over £169,950
Property Overview
Status
For Sale
Style
Apartment
Bedrooms
2
Bathrooms
2
Receptions
1
Property Features
Tenure
Not Provided
Energy Rating
Broadband Speed Checker
In partnership with
Property Financials
Stamp Duty
Rates
Not Provided*¹
Typical Mortgage


Marketed by Fetherstons (East Belfast Office)
+44 28 9065 5060

Propertynews Currency Partner - helping you transfer money for property purchases in Ireland & Northern Ireland. Speak to an expert
Additional Information
- Very Well Presented First Floor Apartment With Own Door Access
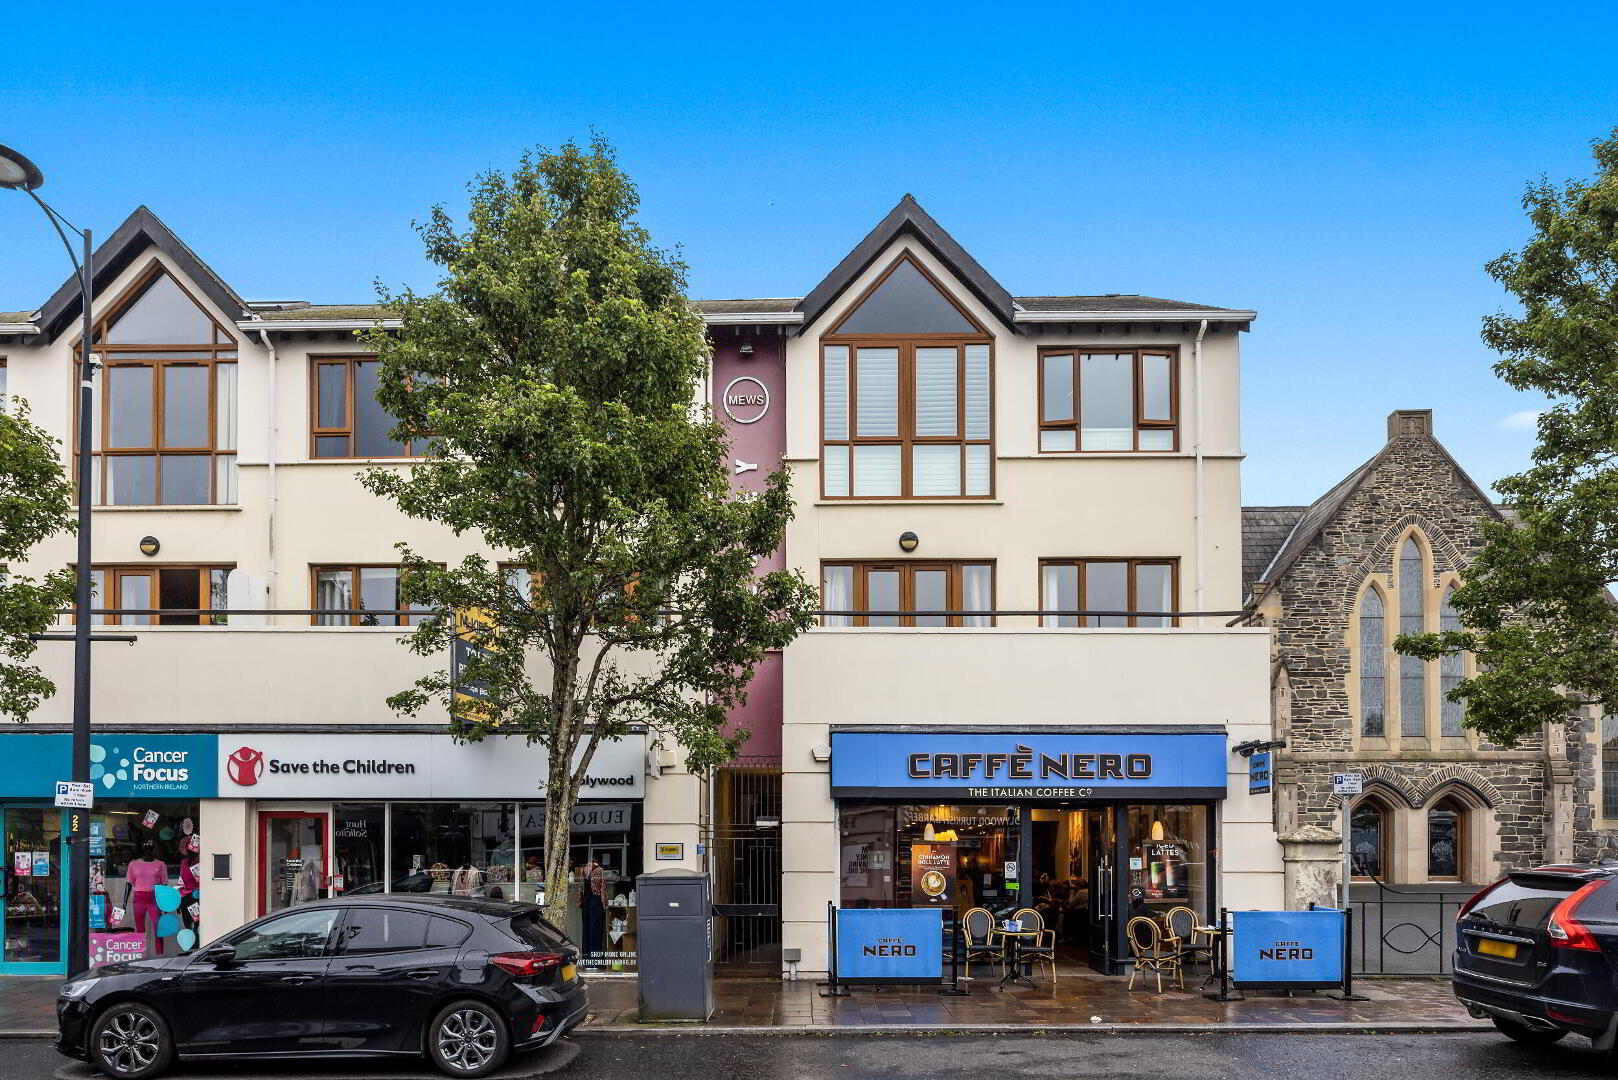
- Superb Location Off Holywood High Street
- Walking Distance To Many Coffee Shops, Restaurants And Boutiques
- Open Plan Kitchen / Living / Dining Room With Balcony Access
- Two Double Bedrooms
- Master With Ensuite
- Bathroom In White Suite
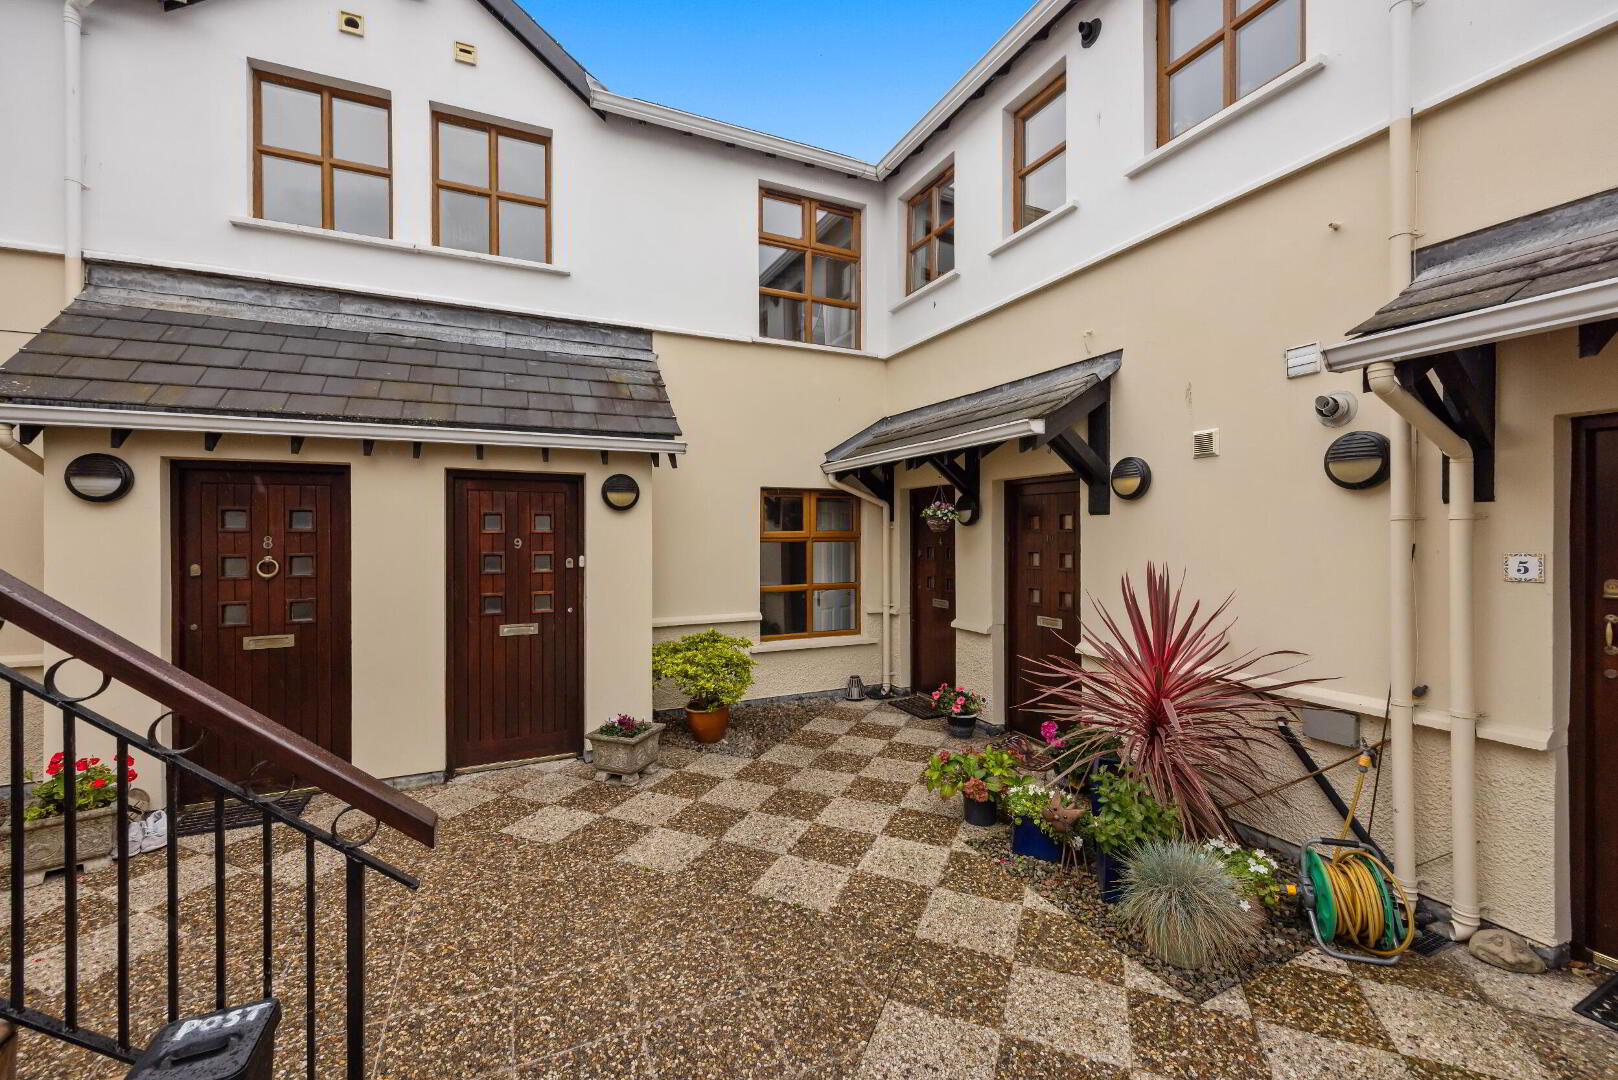
- Well Maintained Communal Courtyard
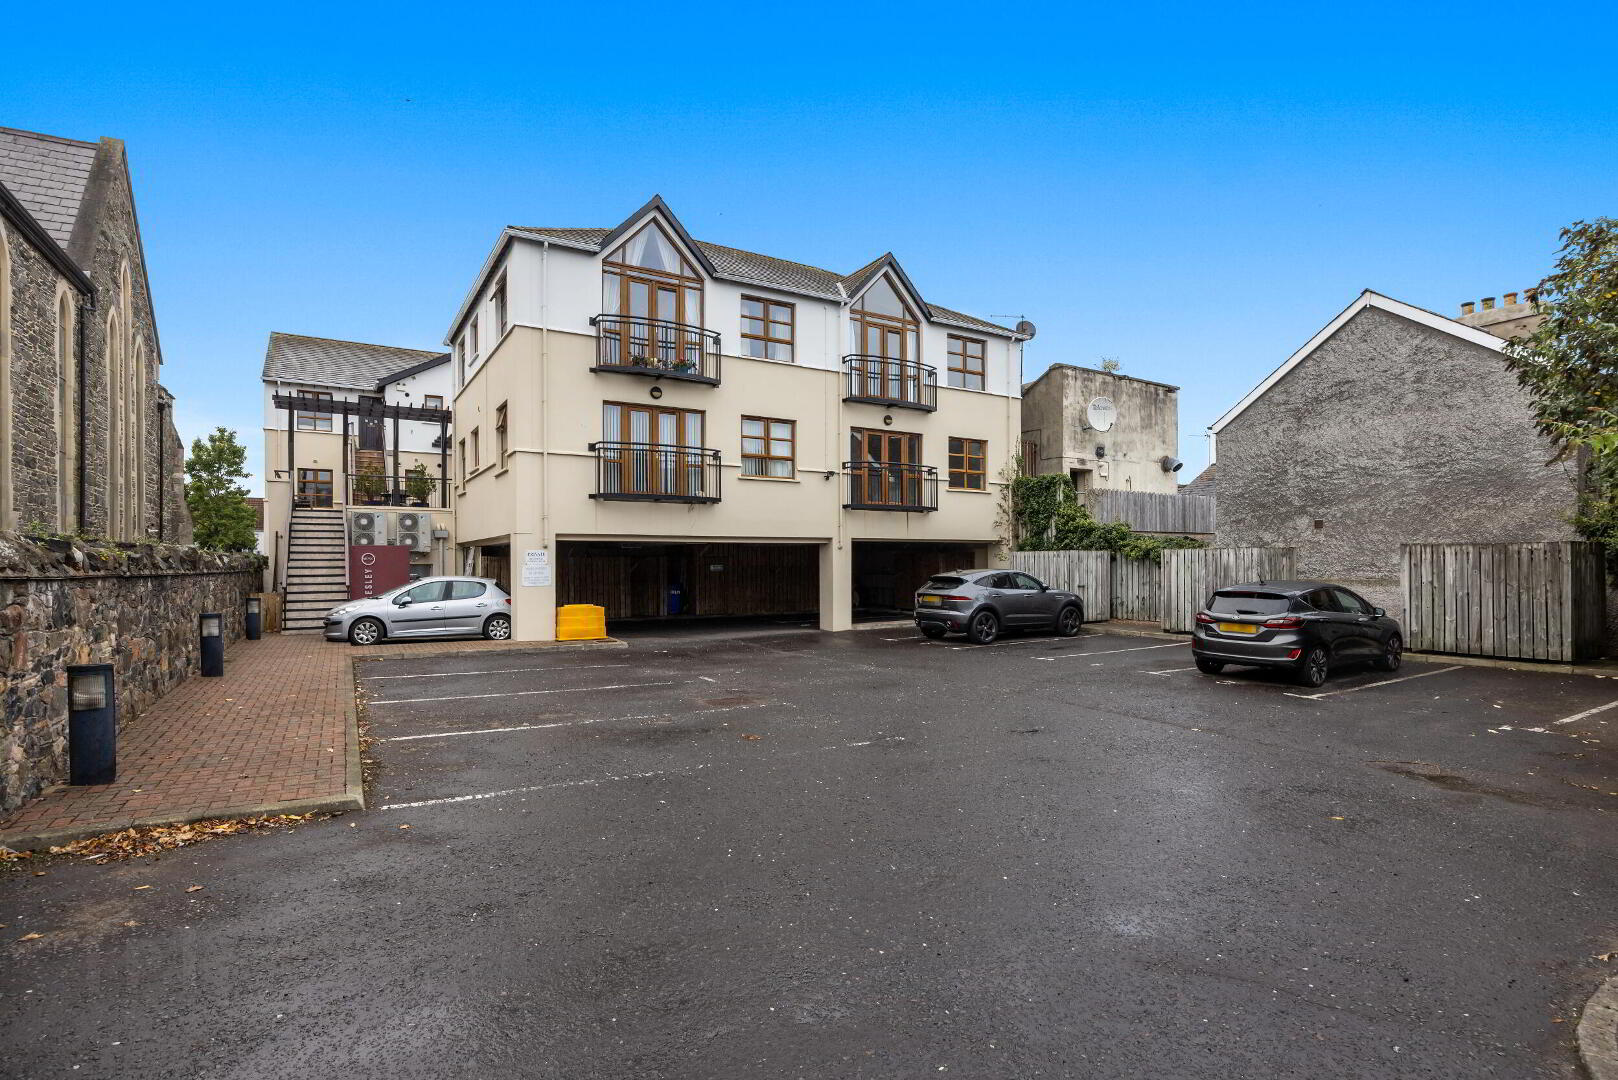
- Gated Development With One Allocated Parking Space
- Gas Heating / Double Glazing / No Onward Chain
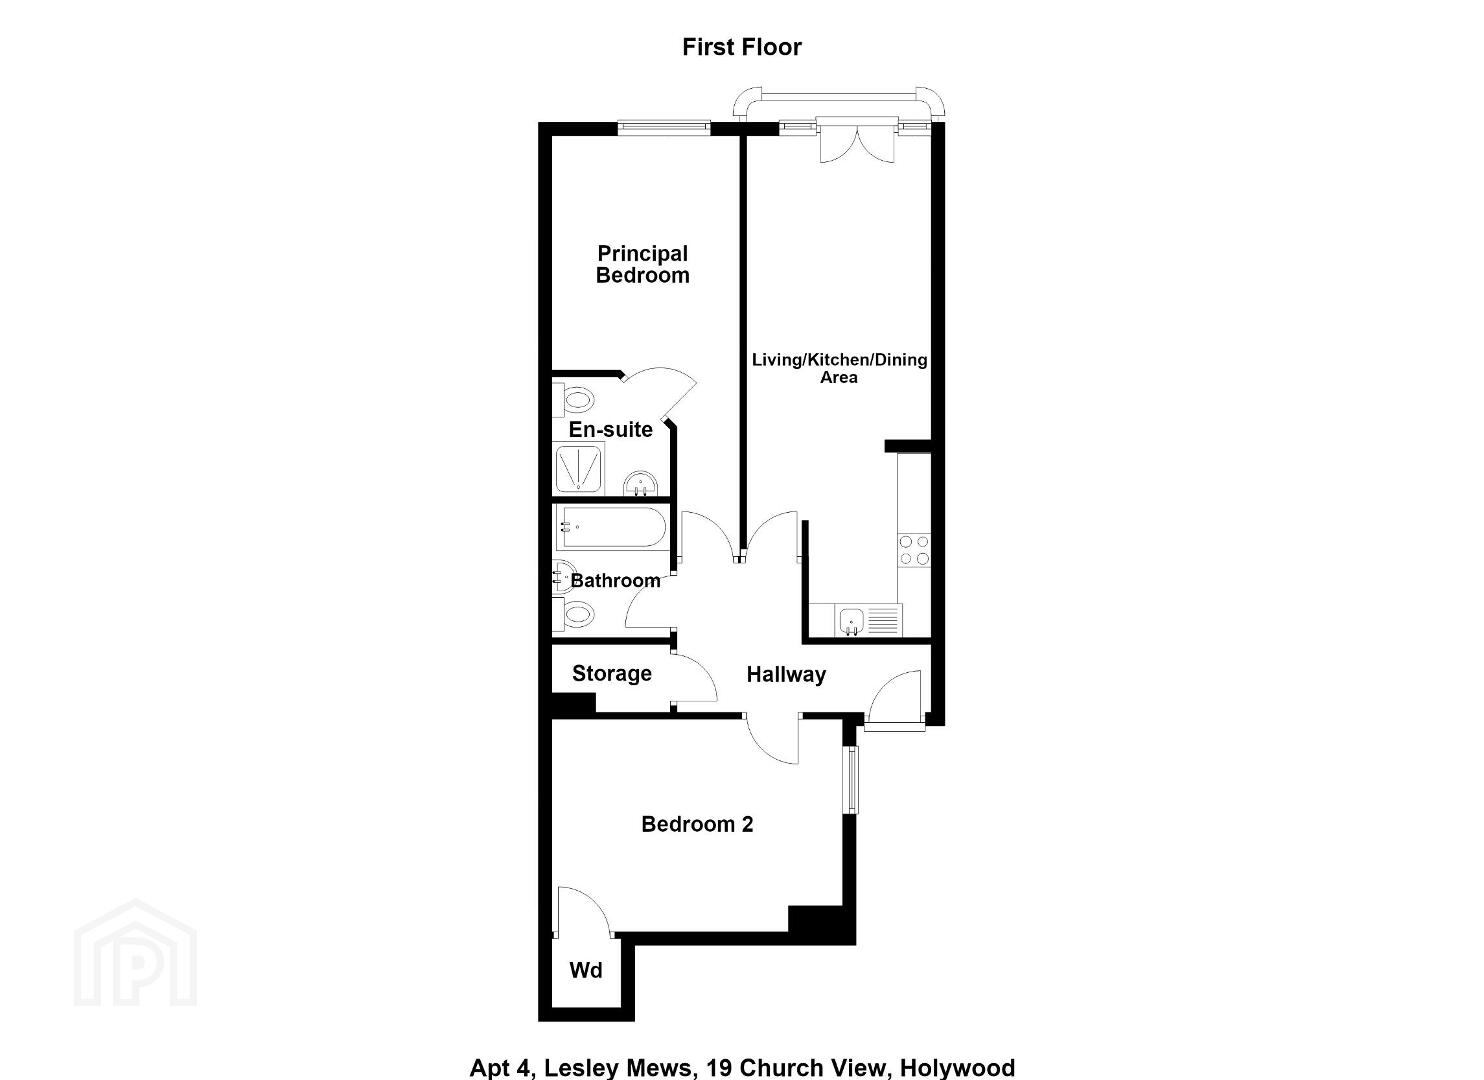
The accommodation comprises of a bright and spacious open plan kitchen / living / dining room with balcony access, two double bedrooms (master with ensuite), and a well appointed bathroom in white suite.
The apartment further benefits from one allocated parking space and there is a securely gated, pedestrian access directly on to Holywood High Street.
Early viewing is highly recommended to avoid disappointment,
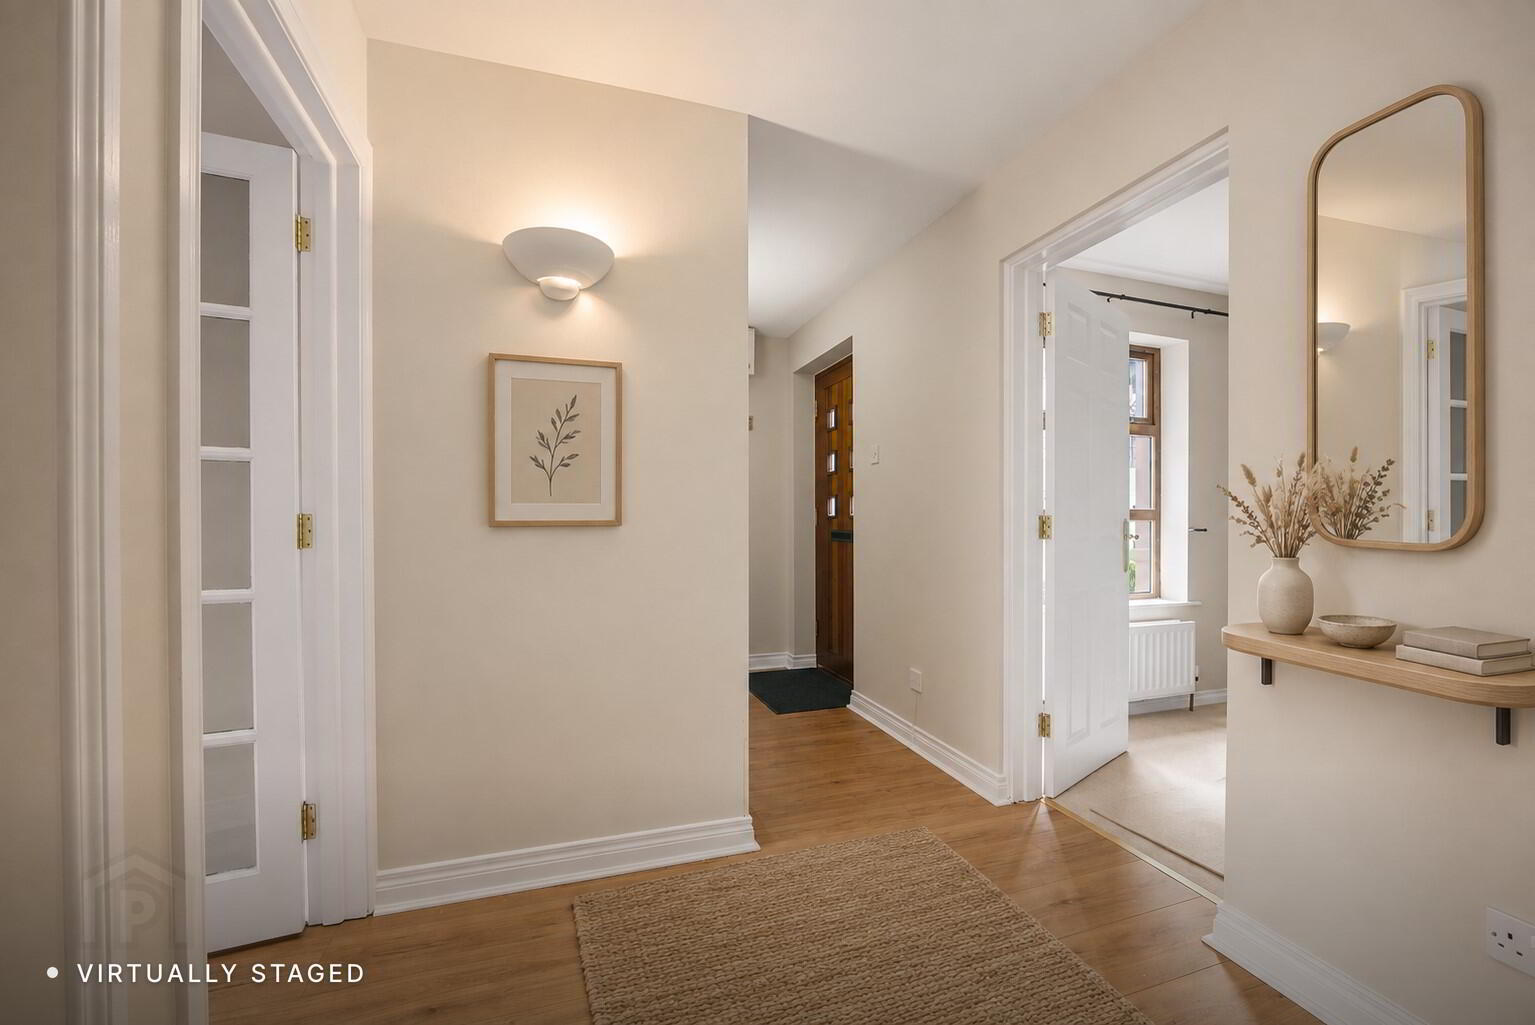
ENTRANCE HALL Wooden front door, wood strip flooring.
CLOAKROOM Walk in cloakroom with gas boiler.
OPEN PLAN KITCHEN / LIVING / DINING ROOM 24' 4" x 10' 2" (7.43m x 3.11m) Living area: Wood strip flooring, balcony access.
Kitchen: Excellent range of high and low level units with chrome handles, formica work surfaces, stainless steel sink unit with chrome mixer tap, integrated oven and hob with a concealed extractor fan over, space for under counter fridge freezer, partly tiled walls, spot lighting.
MASTER BEDROOM 20' 5" x 9' 1" (6.24m x 2.78m) Measurements at widest points.
ENSUITE SHOWER ROOM Fully tiled shower cubicle with chrome mixer taps, pedestal wash hand basin with chrome mixer taps and tiled splash back, low flush w.c, tiled floor, spot lighting.
BEDROOM 2 13' 11" x 10' 3" (4.26m x 3.14m) Built in storage.
BATHROOM White suite comprising of a panel bath with chrome taps, pedestal wash hand basin with chrome taps and tiled splash back, low flush w.c, partly tiled walls, tiled floor.
OUTSIDE Well maintained communal courtyard and sitting area.
Gated parking area with one allocated parking space.
Pedestrian gate with direct access to Holywood High Street.
Travel Time From This Property

Important PlacesAdd your own important places to see how far they are from this property.
Agent Accreditations


Marketed by Fetherstons (East Belfast Office)
+44 28 9065 5060




