
Click here to view the video
Click here to view the video
Click here to view the video
For sale
Added 18 hours ago
4 Kimmage Road Lower, 6w, Harold's Cross, 6w, D6wte80, Harold's Cross, D6WTE80
3 Bed Detached House
Asking Price €649,950
Property Overview
Status
For Sale
Style
Detached House
Bedrooms
3
Bathrooms
3
Property Features
Tenure
Not Provided
Energy Rating
Property Financials
Stamp Duty
€6,499.50*²

Marketed by David Ross Estate Agents
PSR Licence: 004037
+353 1 456 2484

Propertynews Currency Partner - helping you transfer money for property purchases in Ireland & Northern Ireland. Speak to an expert
Additional Information
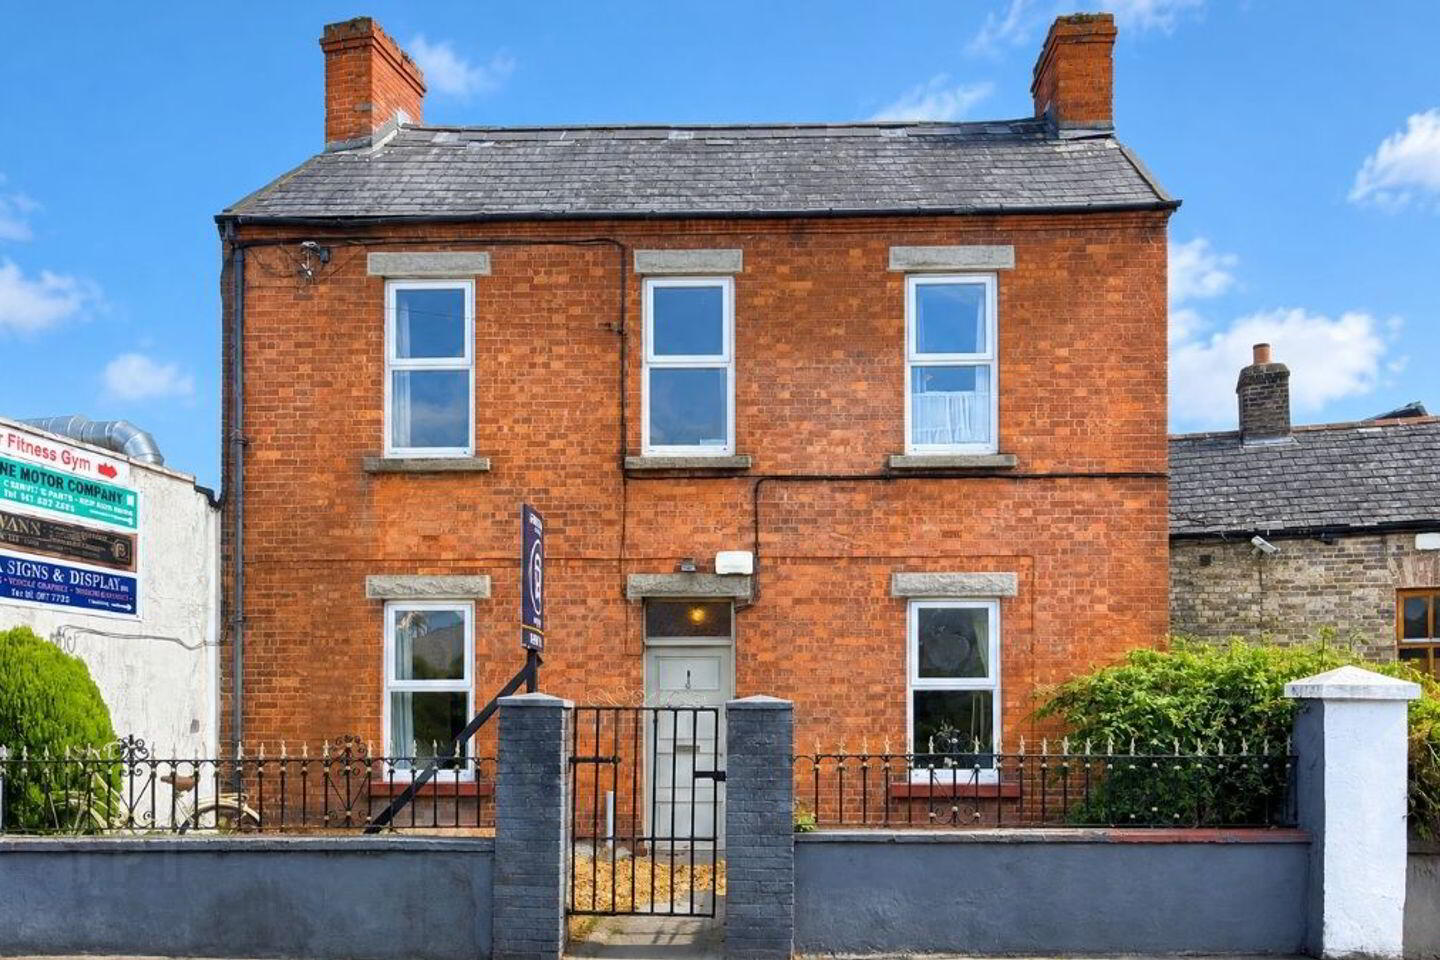
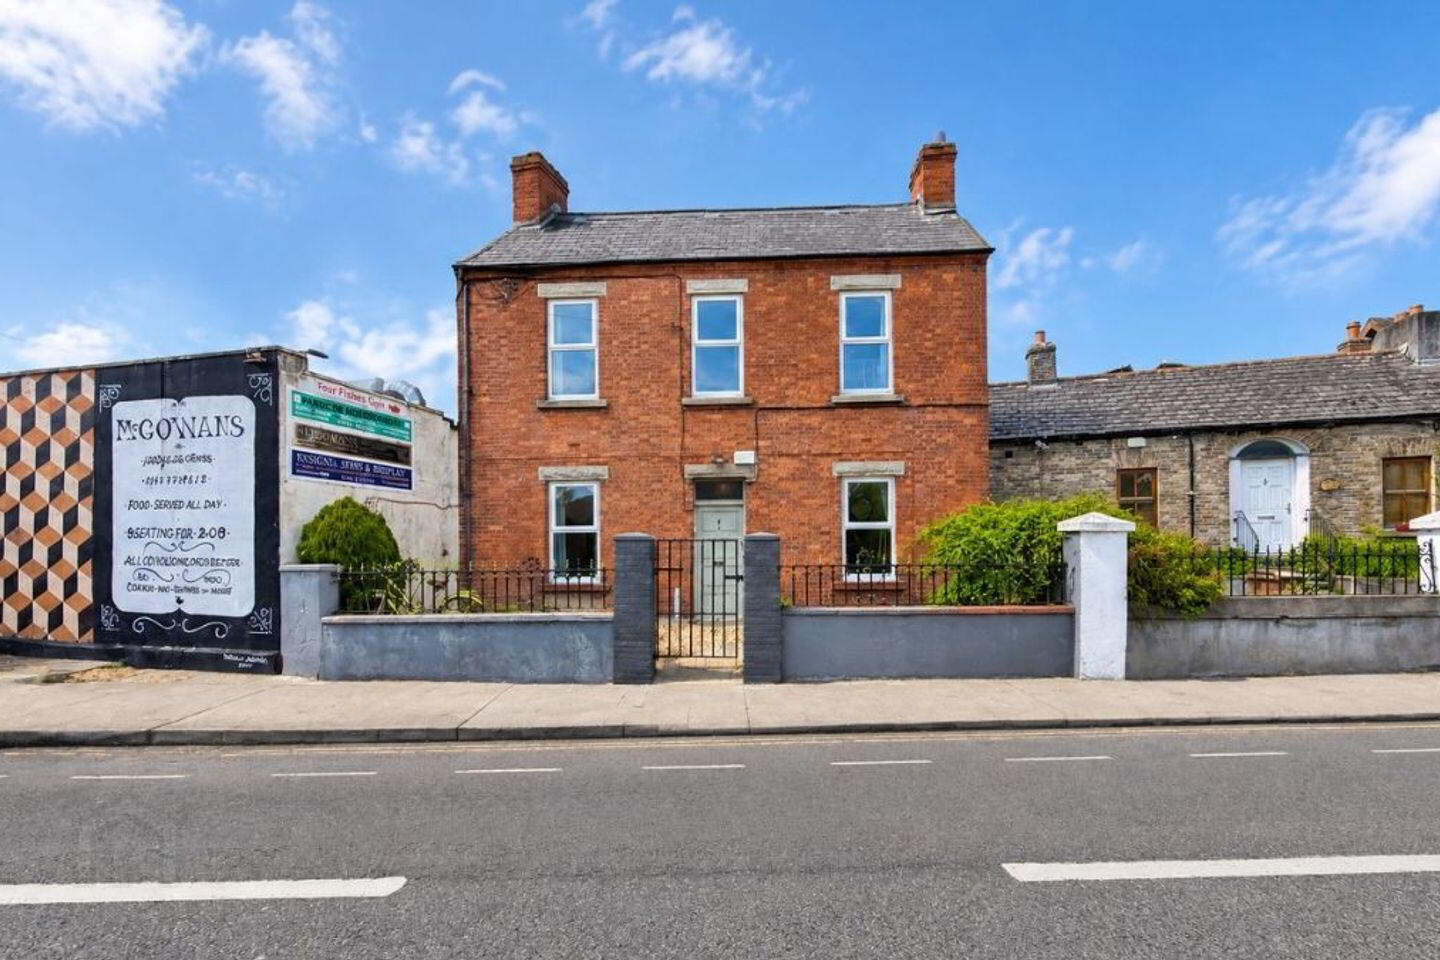
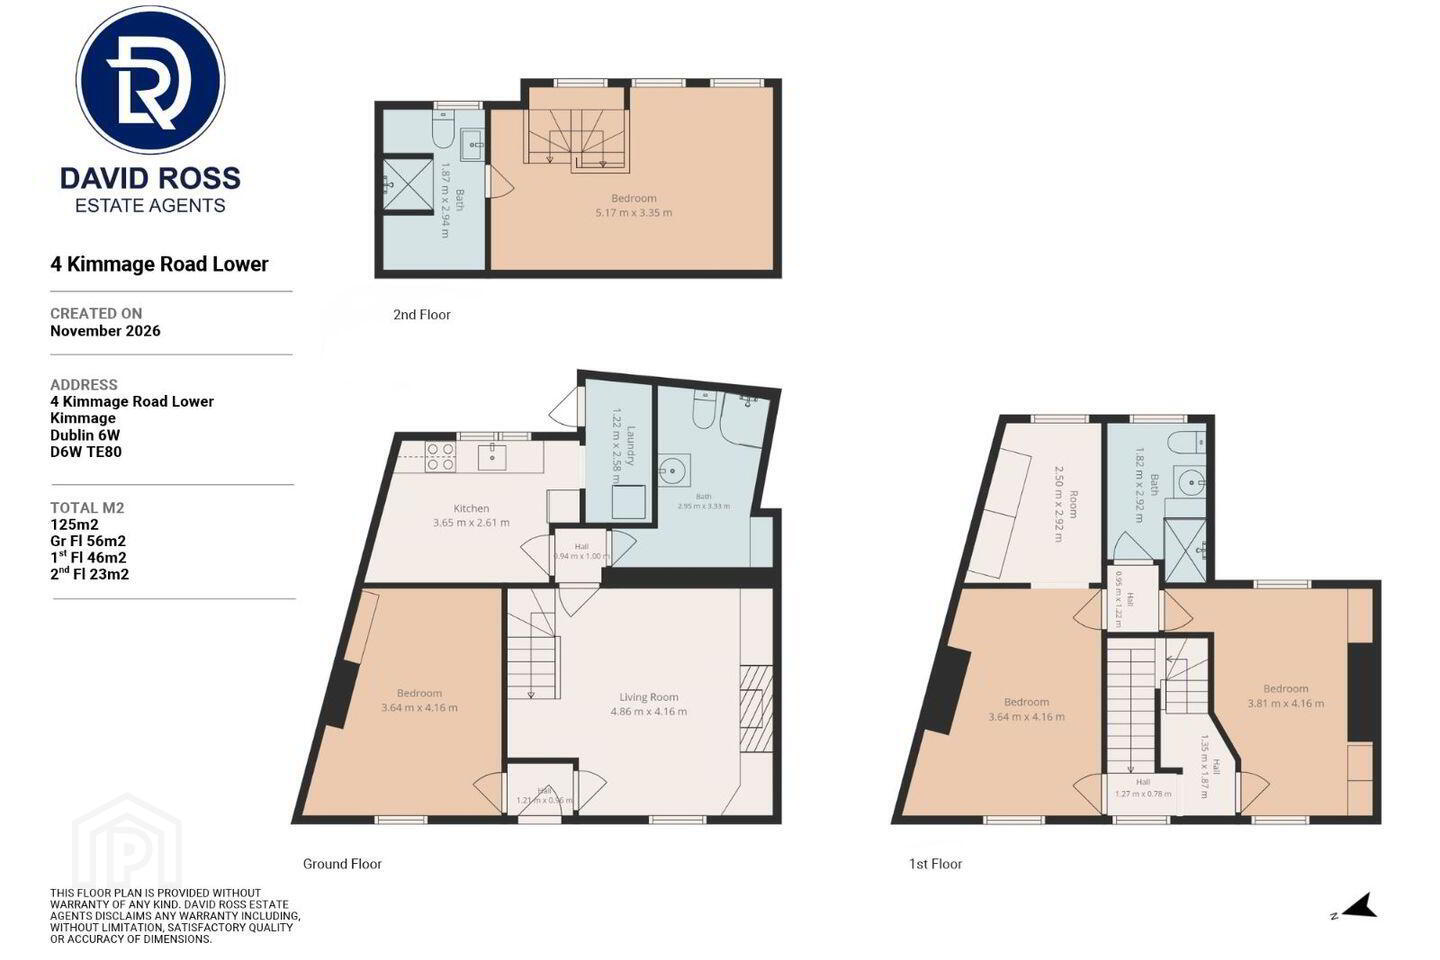
David Ross Estate Agents your local property experts are delighted to present this beautiful and spacious three bedroom double-fronted house to the market. Positioned in the highly sought-after and vibrant location of Harolds Cross, this property offers an exceptional blend of flexible urban living, generous proportions, and contemporary features. Spanning an impressive c. 130 sq.m (1,398 sq.ft) over multiple levels, this residence is perfectly suited to growing families, and savvy investors alike. The ground-floor accommodation is designed for maximum versatility, featuring a welcoming entrance hall, a bright primary reception room to the right, and a substantial second reception room that serves beautifully as a large ground-floor double bedroom. To the rear sits a sizable family kitchen, a large family bathroom. Outside to the rear lis a split level ow-maintenance c.20 sq. m private courtyard. A standout feature of this property is the contemporary timber-built separate office room located in the rear yard—providing the ultimate, peaceful work-from-home setup.
Upstairs, the first-floor layout offers a fine double bedroom and an exceptionally large twin bedroom complete with its own generous ensuite. The top tier features a premium attic conversion boasting bright Velux windows and private ensuite facilities, bringing the home's total bathroom count to three.
Accommodation
Premier Location: Situated in the heart of Harold's Cross, offering immediate access to city transport links, trendy cafes, parks, and excellent local schools. • Work From Home Ready: Features a dedicated, standalone contemporary timber-built office room in the rear yard. • Flexible 3/4 Bedroom Layout: Ground floor secondary reception or attic room provides a seamless option for a fourth bedroom, playroom, or media space. • Three Bathrooms: Equipped with a spacious ground-floor family shower room plus two private ensuites on the upper floors. • Impressive Attic Conversion: Additional light-filled living space complete with a Velux window and private bathroom. • Private Courtyard (c. 20 sq.m): Walled urban oasis ideal for outdoor dining, entertaining, and minimal maintenance.
BER Details
BER: F
Directions
Ideally situated just 2.5km south of St. Stephen’s Green, Harold’s Cross is one of Dublin's most vibrant and highly sought-after residential neighbourhoods, perfectly bridging city-centre energy with a welcoming village feel. The property sits within easy walking distance of Portobello, Rathmines, and Terenure, putting the scenic Grand Canal, Harold's Cross Park, and an array of artisan cafes and craft restaurants right on your doorstep [Q1]. Commuting is effortless with a high-frequency Dublin Bus corridor (Routes 16, 49, 54A, 150) serving the area, the Charlemont Luas stop just a 15-minute walk away, and the city centre accessible in a quick 20-minute stroll or a 5-minute cycle. Families will also appreciate the elite educational catchment area, which includes Harold's Cross National School, local Educate Together primary and secondary schools, St. Mary’s College, and nearby Griffith College.
Viewing Details
Viewing is strictly by appointment only
Features
Prime location
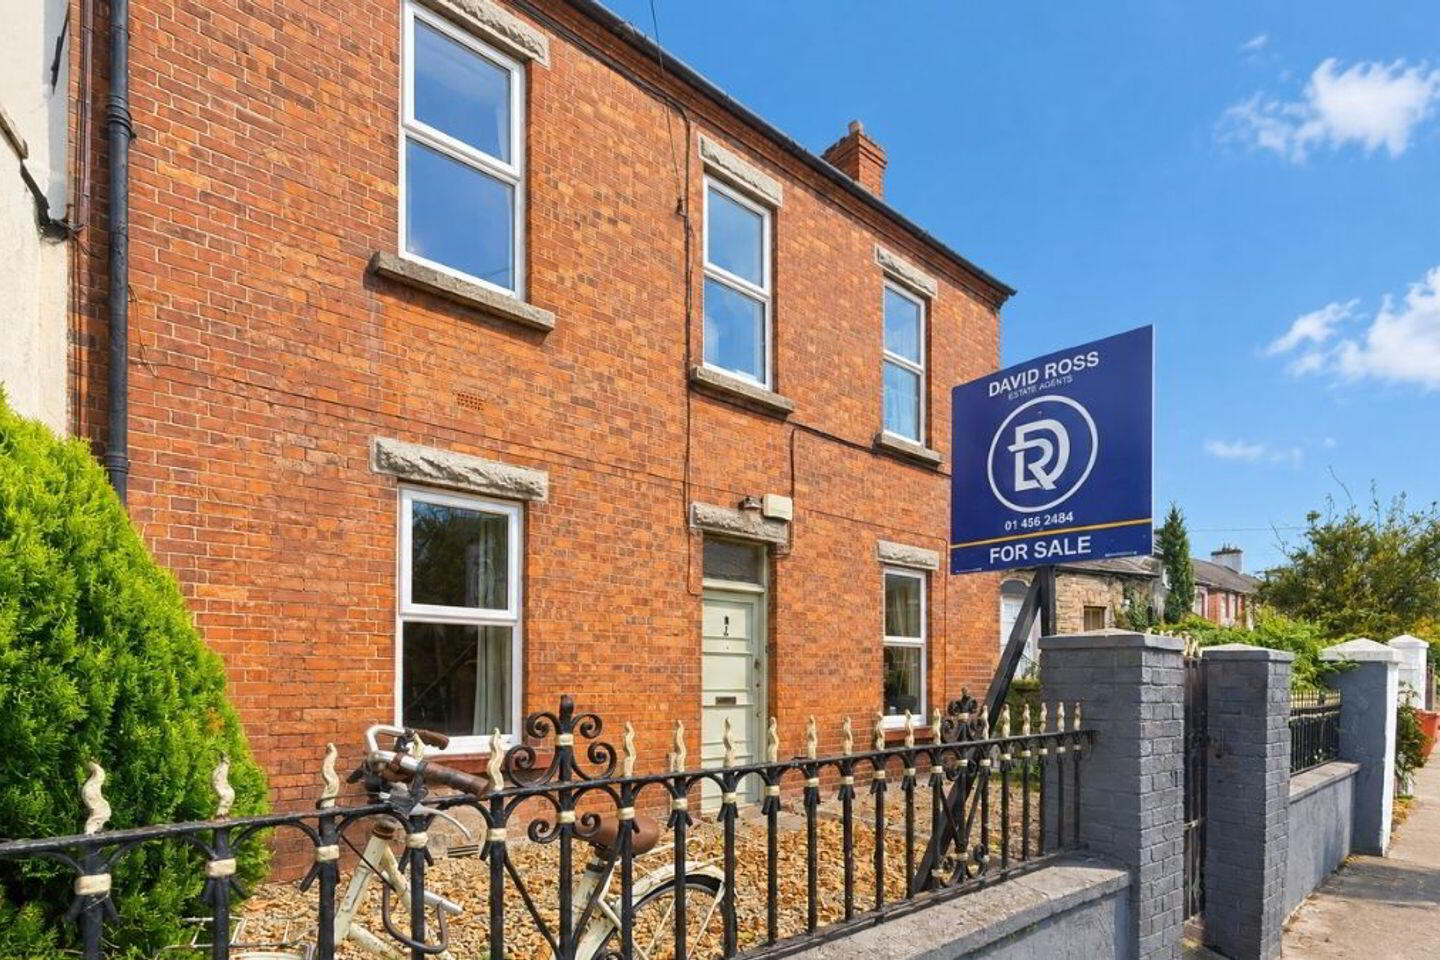
Large detached red brick home
Double glazed throughout.
G.F.C.H.
Attic Conversion
Self contained unit to the rear.
Disclaimer
Please note we have not tested any apparatus, fixtures, fittings, or services. Interested parties must undertake their own investigation into the working order of these items. All measurements are approximate, and photographs provided for guidance only. The above are issued by David Ross Estate Agents on the understanding that all negotiations are conducted through them. Every care is taken in preparing particulars which are issued for guidance purposes only, and neither the form nor the agent holds itself responsible for any inaccuracies. The purchaser is advised to make their own arrangements to satisfy themselves with measurements, details and contents, including conditions.
BER Details
BER Rating: F
BER No.: 103423851
Energy Performance Indicator: Not provided
Travel Time From This Property

Important PlacesAdd your own important places to see how far they are from this property.
Agent Accreditations
Not Provided

Marketed by David Ross Estate Agents
PSR Licence: 004037
+353 1 456 2484


