

Click here to view the video
Click here to view the video
Click here to view the video
4 Killard Avenue, Downpatrick, BT30 6LA
6 Bed Detached House
Offers Around £299,950
Property Overview
Status
For Sale
Style
Detached House
Bedrooms
6
Receptions
2
Property Features
Tenure
Not Provided
Energy Rating
Heating
Oil
Broadband Speed Checker
*³
Property Financials
Stamp Duty
Rates
£1,689.28 pa*¹
Typical Mortgage


Marketed by Peter Fitzpatrick and Sons
+44 28 4461 3983

Propertynews Currency Partner - helping you transfer money for property purchases in Ireland & Northern Ireland. Speak to an expert
Additional Information
- Large, 6 Bedroom Detached Family Home
- Recently ReFurbished
- Located in the popular Knocknashinna area of Downpatrick
- Close to town centre amenities, local schools & the Downe Hospital
- Downstairs bedroom with large ensuite shower room
- Utility Room & separate downstairs WC
- Upstairs Family Bathroom
- Five First Floor Bedrooms - Master Bedroom with Ensuite Shower Room & Dressing Area
- Off Street Parking
- Private, easily maintained gardens to front & rear
- OFCH & UPVC Double Glazing
- Roofspace Floored & Light
- Ready for Immediate Occupation
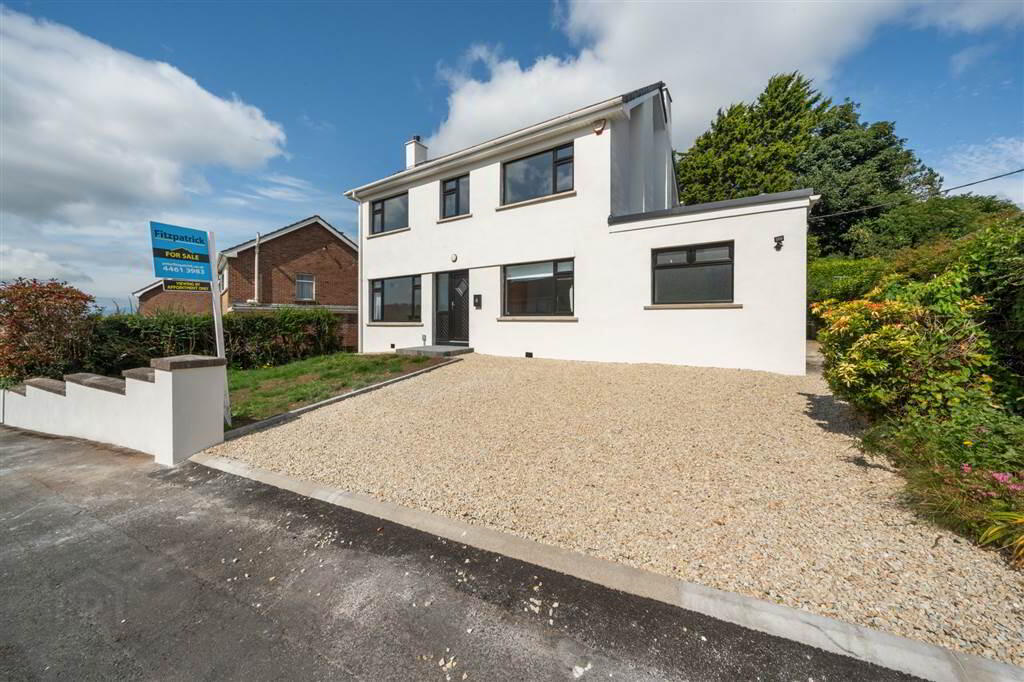
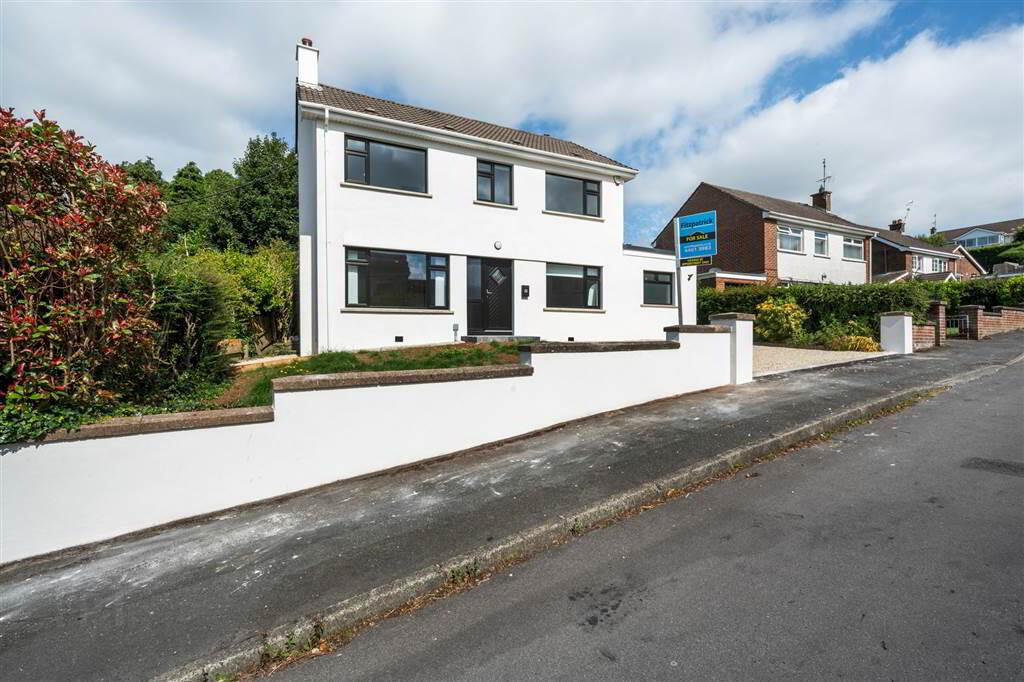
Situated within the highly sought after Knocknashinna area of Downpatrick, 4 Killard Avenue is an exceptional detached family home that has been recently refurbished to a high standard throughout. Offering generous and flexible accommodation across two floors, this impressive property is ideally suited to modern family living.
The ground floor features a spacious bedroom with its own contemporary ensuite shower room, providing an ideal space for guests, multi generational living or those requiring single level accommodation. Upstairs, there are five further well proportioned bedrooms, including a bedroom with ensuite facilities and dressing area, ensuring ample space for growing families.
The recent refurbishment has created a stylish and welcoming home with tasteful decor throughout, allowing purchasers to move straight in and enjoy all the benefits of modern living.
Conveniently located just minutes from Downpatrick town centre, the property enjoys easy access to an excellent range of local amenities, including schools, shops, cafes, the hospital and leisure facilities, while excellent transport links make commuting straightforward.
Combining generous accommodation, a superb location and a high quality finish, 4 Killard Avenue presents a rare opportunity to acquire a beautifully appointed family home in one of Downpatrick's most desirable residential areas.
To arrange a private viewing, contact the Fitzpatrick Sales Team on 02844 613983.
Fitzpatrick Estate Agents for themselves and for the Vendors or Lessors of the property whose agents they are give notice that these particulars are given without responsibility of Fitzpatricks Estate Agents or the Vendors or Lessors as a general outline only, for the guidance of prospective purchasers or tenants and do not constitute the whole or any part of an offer or contract. Fitzpatricks cannot guarantee the accuracy of any description, dimensions, references to condition, necessary permissions for use and occupation and other details contained herein and any prospective purchasers or tenants should not rely on them as statements or representations of fact and must satisfy themselves by inspection or otherwise as to the accuracy of each of them. No employee of Fitzpatricks has any authority to make or give any representation or warranty or enter into any contract whatsoever in relation to the property.
Ground Floor
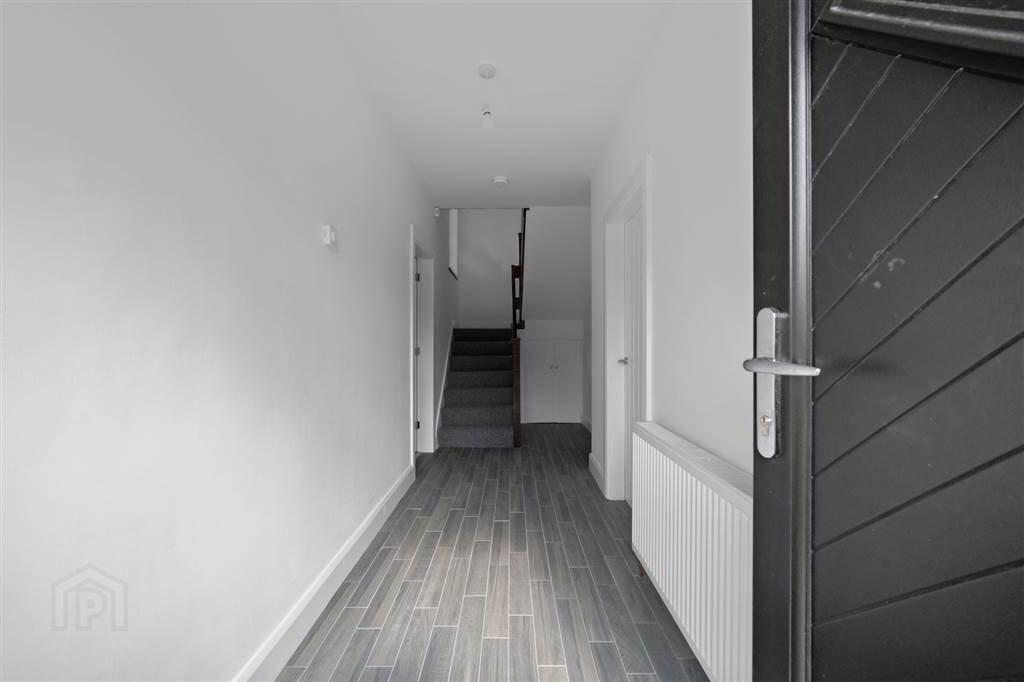
- HALLWAY:
- A bright, airy space with tiled flooring and understairs storage cupboard
- LOUNGE:
- 4.72m x 3.25m (15' 6" x 10' 8")
Large lounge with front aspect and laminate wood effect flooring. Media wall incorporating recessed, wall mounted fire. - KITCHEN:
- 5.26m x 3.02m (17' 3" x 9' 11")
Large open plan kitchen/dining area/family room. Tiled flooring to kitchen/dining area. Oak kitchen with ample high & low level storage. Integrated four ring electric hob and high level integrated oven. Recessed space for free standing fridge/freezer,space for slimline integrated dishwasher. Open plan to family room. - FAMILY ROOM:
- 3.1m x 3.15m (10' 2" x 10' 4")
Family room with direct access to kitchen/dining area. Laminate wood effect flooring. Space for woodburner. - REAR HALLWAY:
- Rear hallway from kitchen/dining area providing access to separate WC and utility room and back door access to rear garden. Tiled flooring.
- SEPARATE WC:
- 1.8m x 1.17m (5' 11" x 3' 10")
WC accessed from rear hallway. Tiled floor. White sanitaryware with full pedestal WC and sink with storage below. - UTILITY ROOM:
- 2.82m x 2.34m (9' 3" x 7' 8")
Utility room accessed from rear hallway. Tiled floor. Ample high and low level storage. Plumbed for free standing washing machine and space for tumbledryer. - BEDROOM (1):
- 3.23m x 3.43m (10' 7" x 11' 3")
Large double downstairs bedroom with front aspect. Carpeted flooring. Access to large adjoining ensuite shower room. - ENSUITE SHOWER ROOM:
- 2.51m x 2.31m (8' 3" x 7' 7")
Large ensuite shower room with shower enclosure. Tiled floor. Sink with drawer storage and WC. Lighted wall mirror. Spotlights to ceiling.
First Floor
- BEDROOM (2):
- 4.22m x 3.1m (13' 10" x 10' 2")
A upstairs double bedroom with rear aspect. Carpeted flooring. Access to ensuite shower room and separate dressing area. (Dressing area carpeted with ample room for storage 5'06x3'08) - ENSUITE SHOWER ROOM:
- 1.75m x 1.8m (5' 9" x 5' 11")
Ensuite shower room with tiled floor. Sink with double drawer storage. Chrome towel radiator, spotlights to ceiling. - BEDROOM (3):
- 3.02m x 2.11m (9' 11" x 6' 11")
A single bedroom with side aspect and carpeted flooring. - BEDROOM (4):
- 3.4m x 3.m (11' 2" x 9' 10")
A large double room with front aspect. Carpeted flooring. - BEDROOM (5):
- 2.41m x 2.21m (7' 11" x 7' 3")
A small double room with carpeted flooring and front aspect. An ideal space for a home office or study. Built in storage cupboard. - BEDROOM (6):
- 3.1m x 2.72m (10' 2" x 8' 11")
A double bedroom with front aspect and carpeted flooring. - BATHROOM:
- 1.8m x 2.18m (5' 11" x 7' 2")
Recently refurbished family bathroom with tiled flooring. Sink with double drawer storage. WC, bath with rainfall style shower above & bath screen. Chrome towel radiator. - LANDING:
- Carpeted landing area. Access to roofspace via pull down ladder. Light to roofspace. Storage cupboard.
Outside
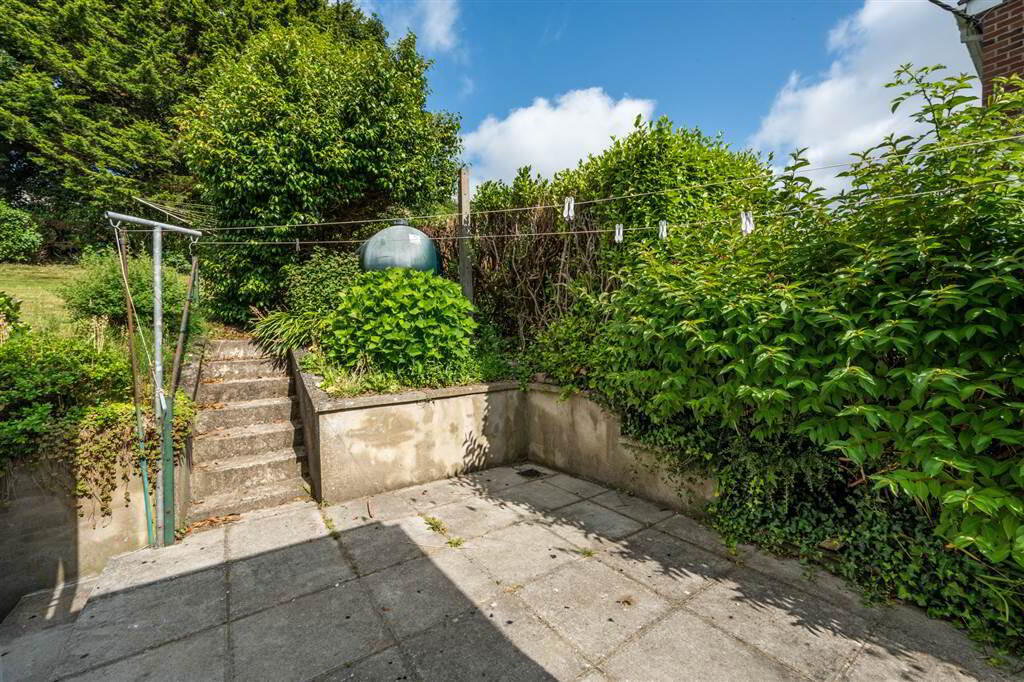
- A paved patio area with steps to a raised rear garden area with mature shrubs & hedging. Bin store and separate storage shed to side of property. Outside tap. Boiler house. Walled garden and driveway to front of property providing off street parking.
The property has also recently undergone comprehensive insulation throughout, and a new Trocal flat roof has been installed to the side of the building.
Directions
4 Killard Avenue is located just off the Knocknashinna Road, Downpatrick, convenient to Downpatrick town centre amenities, St Patricks Grammar School, De La Salle High School & Our Lady & St Patricks Primary School.
Travel Time From This Property

Important PlacesAdd your own important places to see how far they are from this property.
Agent Accreditations



Marketed by Peter Fitzpatrick and Sons
+44 28 4461 3983




