
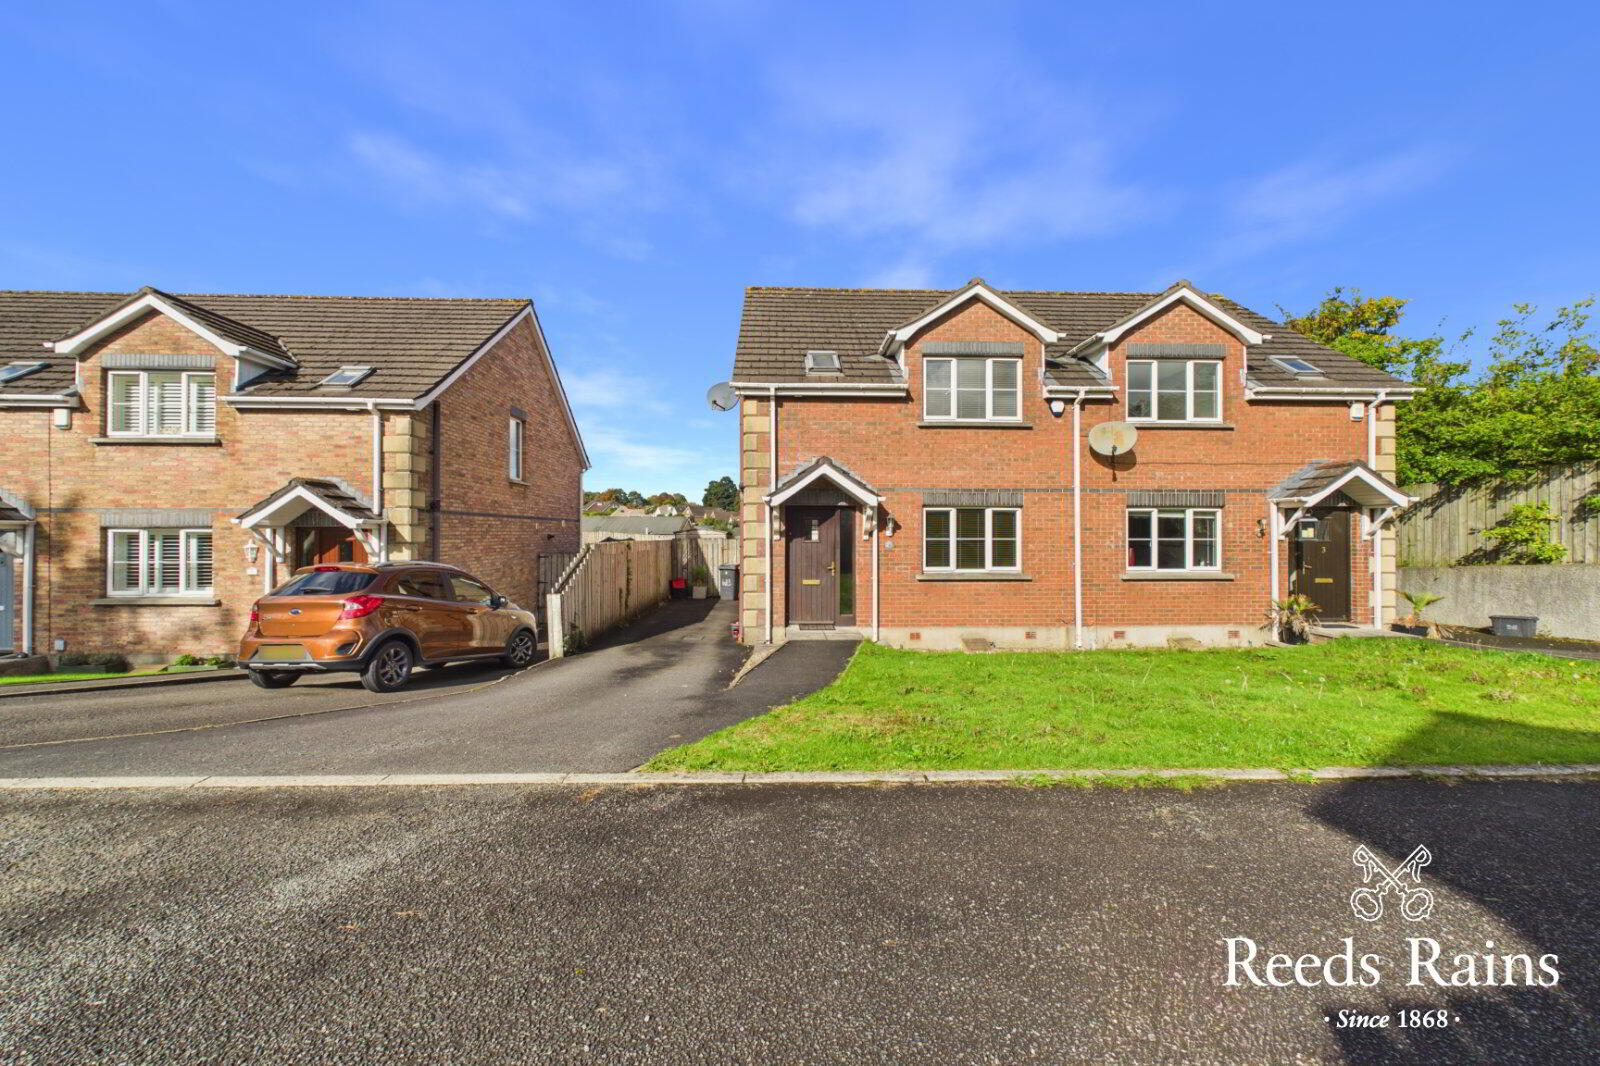
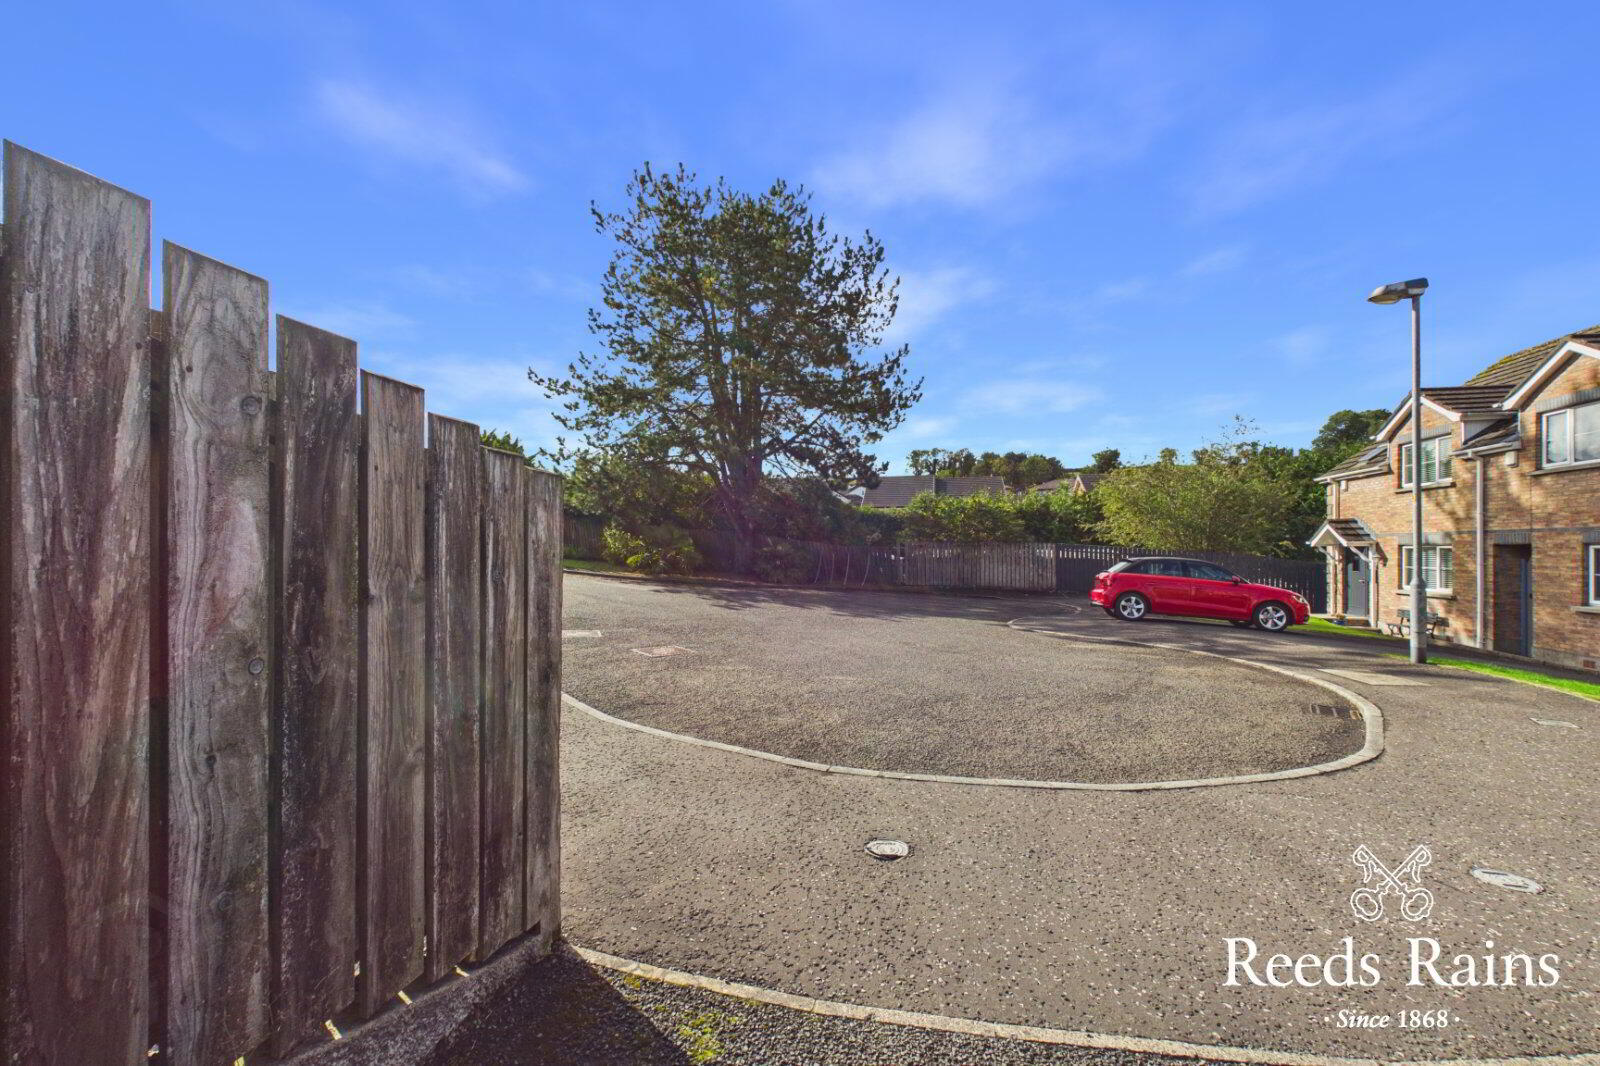
4 Johnston Park Gransha Road, Dundonald, Belfast, BT16 2HN
3 Bed Semi-Detached House
£1,100 per month
Property Overview
Status
To Let
Style
Semi-Detached House
Bedrooms
3
Bathrooms
2
Receptions
1
Available From
Now
Property Features
Furnishing
Unfurnished
Energy Rating
Broadband Speed Checker
Property Financials
Deposit
£1,100

Marketed by Reeds Rains (Ballyhackamore)
+44 28 9065 5555
Additional Information
- UNFURNISHED SPACIOUUS SEMI DETACHED
- RECENTLY DECORATED THROUGHOUT
- Three Double Bedrooms
- Master With En-Suite
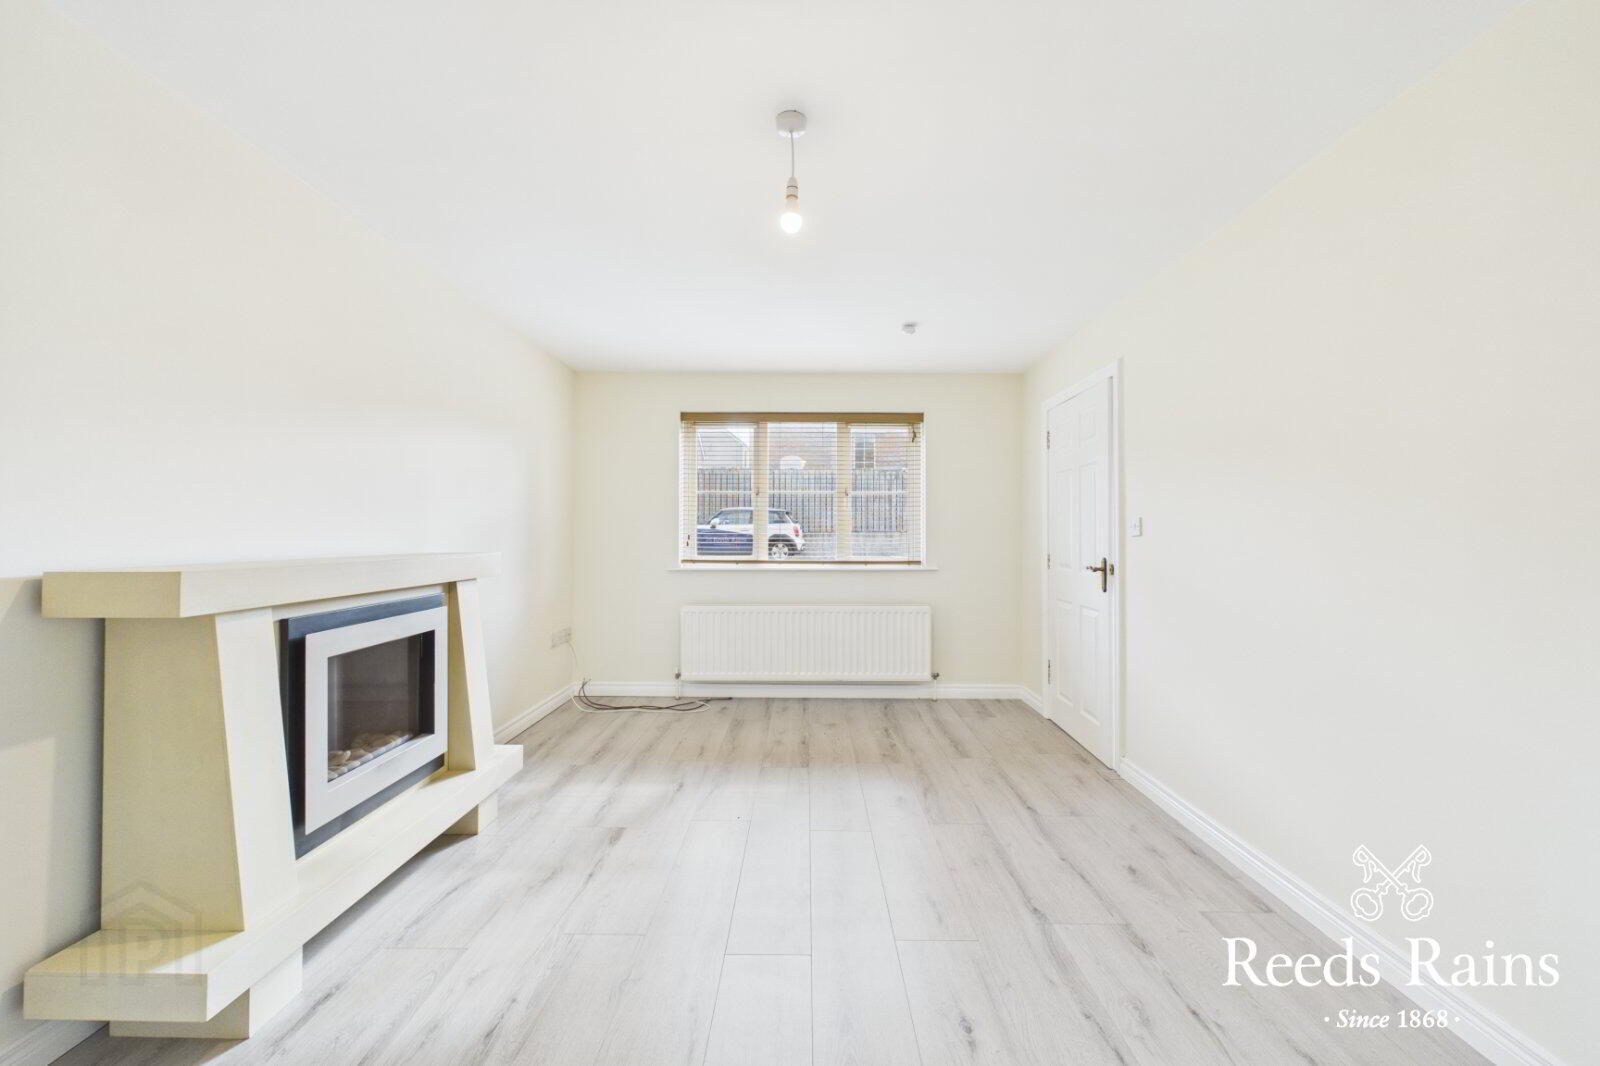
- Bright Living Room
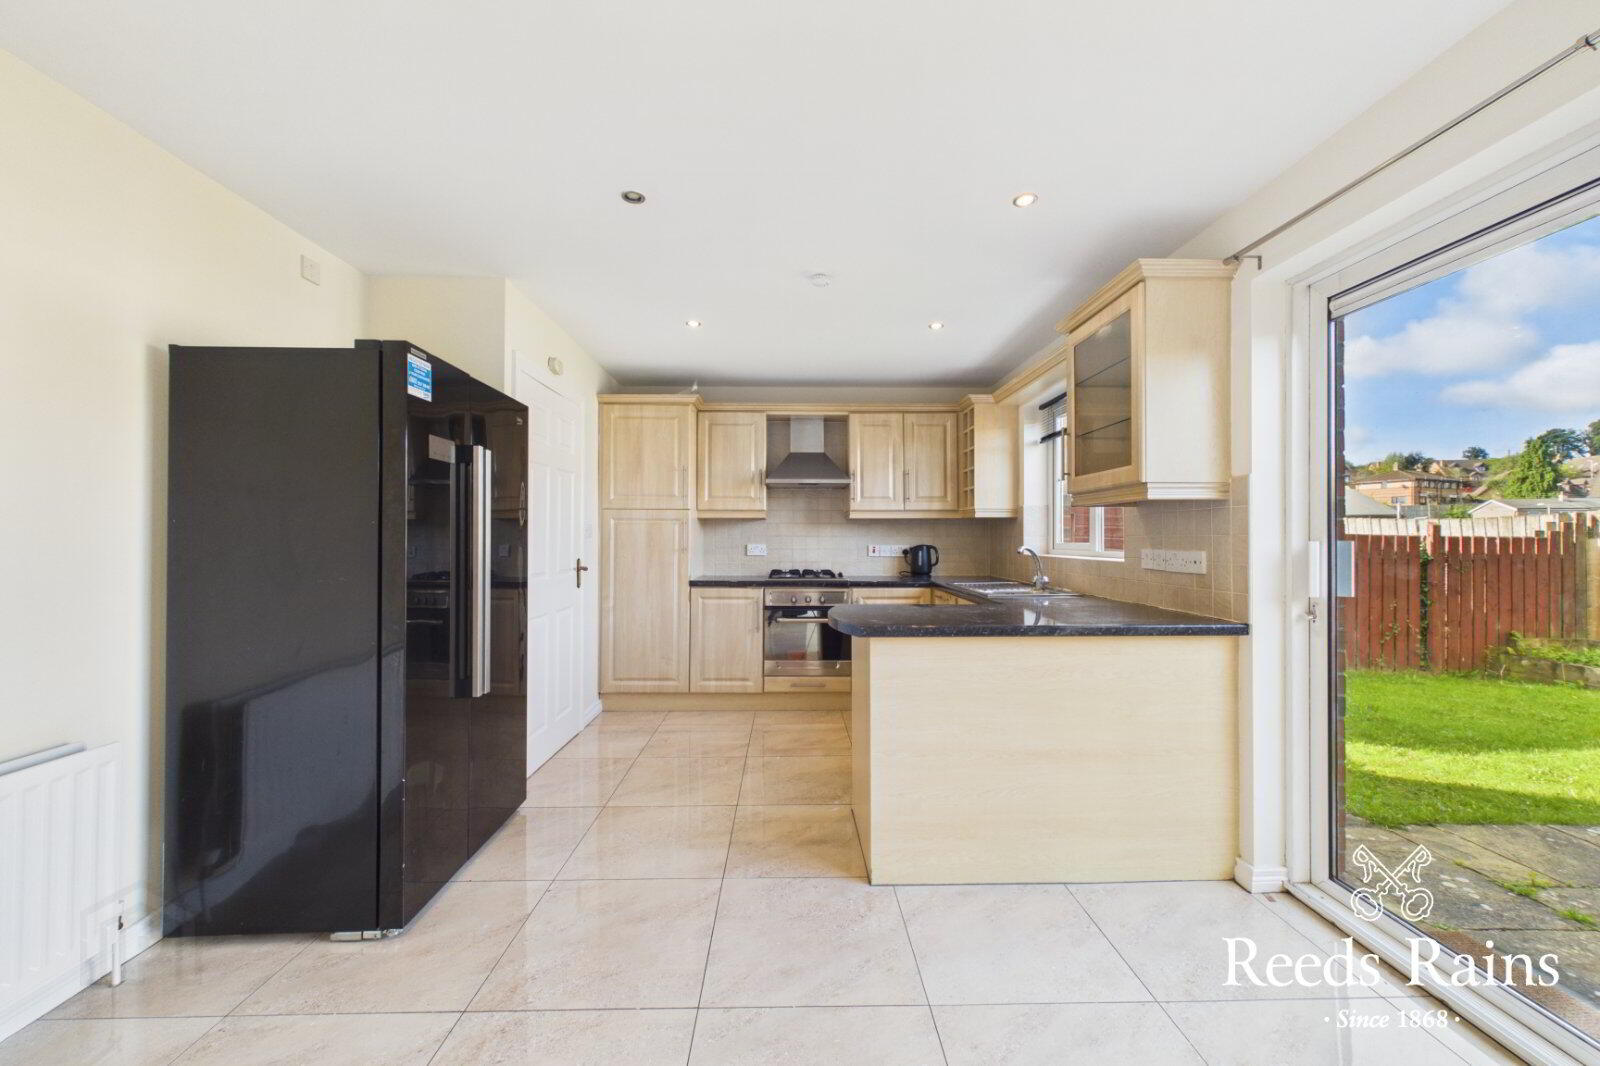
- Modern Kitchen With Dining Area
- Bathroom With White Suite
- Gas Fired Central Heating
- Tarmac Driveway. Ample Parking Space.
Key Accompanied Viewings Through Branch
This excellent rental home will appeal to a family or professional couples alike. The accommodation has been very well-maintained throughout and is ready for immediate occupation.
The location is ideal for those whom commute daily due to the accessibility of regular public transport links, Comber greenway and the main arterial routes / outer ring all providing direct access to Belfast City Centre and the surrounding towns.
Eastpoint Entertainment Village, Dundonald Ice Bowl and Kings Square Shopping Square are only some of the many noteworthy benefits all on your doorstep.
To arrange a suitable viewing, please contact the branch on 028 90 655555.
- Entrance Door
- Leading to
- Entrance Hall
- Cloakroom/WC
- White suite comprising dual flush WC. Pedestal wash hand basin with mixer tap and tiled splash back. Extractor fan, tiled floor
- Living Room
- Laminate wooden floor and feature fireplace.
- Kitchen / Dining Room
- Range of high and low level contemporary units, stainless steel sink unit with mixer tap,plumbed for washing machine, integrated dishwasher, freestanding fridge/freezer. Integrated single stainless steel oven, 4 ring gas hob with overhead extractor fan. Partly tiled walls, laminate work surfaces, ceramic tiled floor. Recessed spotlights. Sliding patio door to garden. Dining Area
- First Floor
- Bedroom 1
- Carpeted. Storage. Radiator.
- En-Suite Shower Room
- White suite comprising WC, pedestal wash hand basin with mixer tap, tiled splash back. Fully enclosed shower cubicle with thermostatic shower unit, ceramic tiled floor, recessed low voltage spotlights. Extractor fan.
- Bedroom 2
- Carpeted. Radiator.
- Bedroom 3
- Carpeted. Radiator.
- Bathroom
- Comprising panelled bath with mixer tap, telephone hand shower. Pedestal wash hand basin with mixer tap, tiled splash back. WC, ceramic tiled floor, part tiled walls. Extractor fan, recessed spotlights. Storage cupboard.
- External
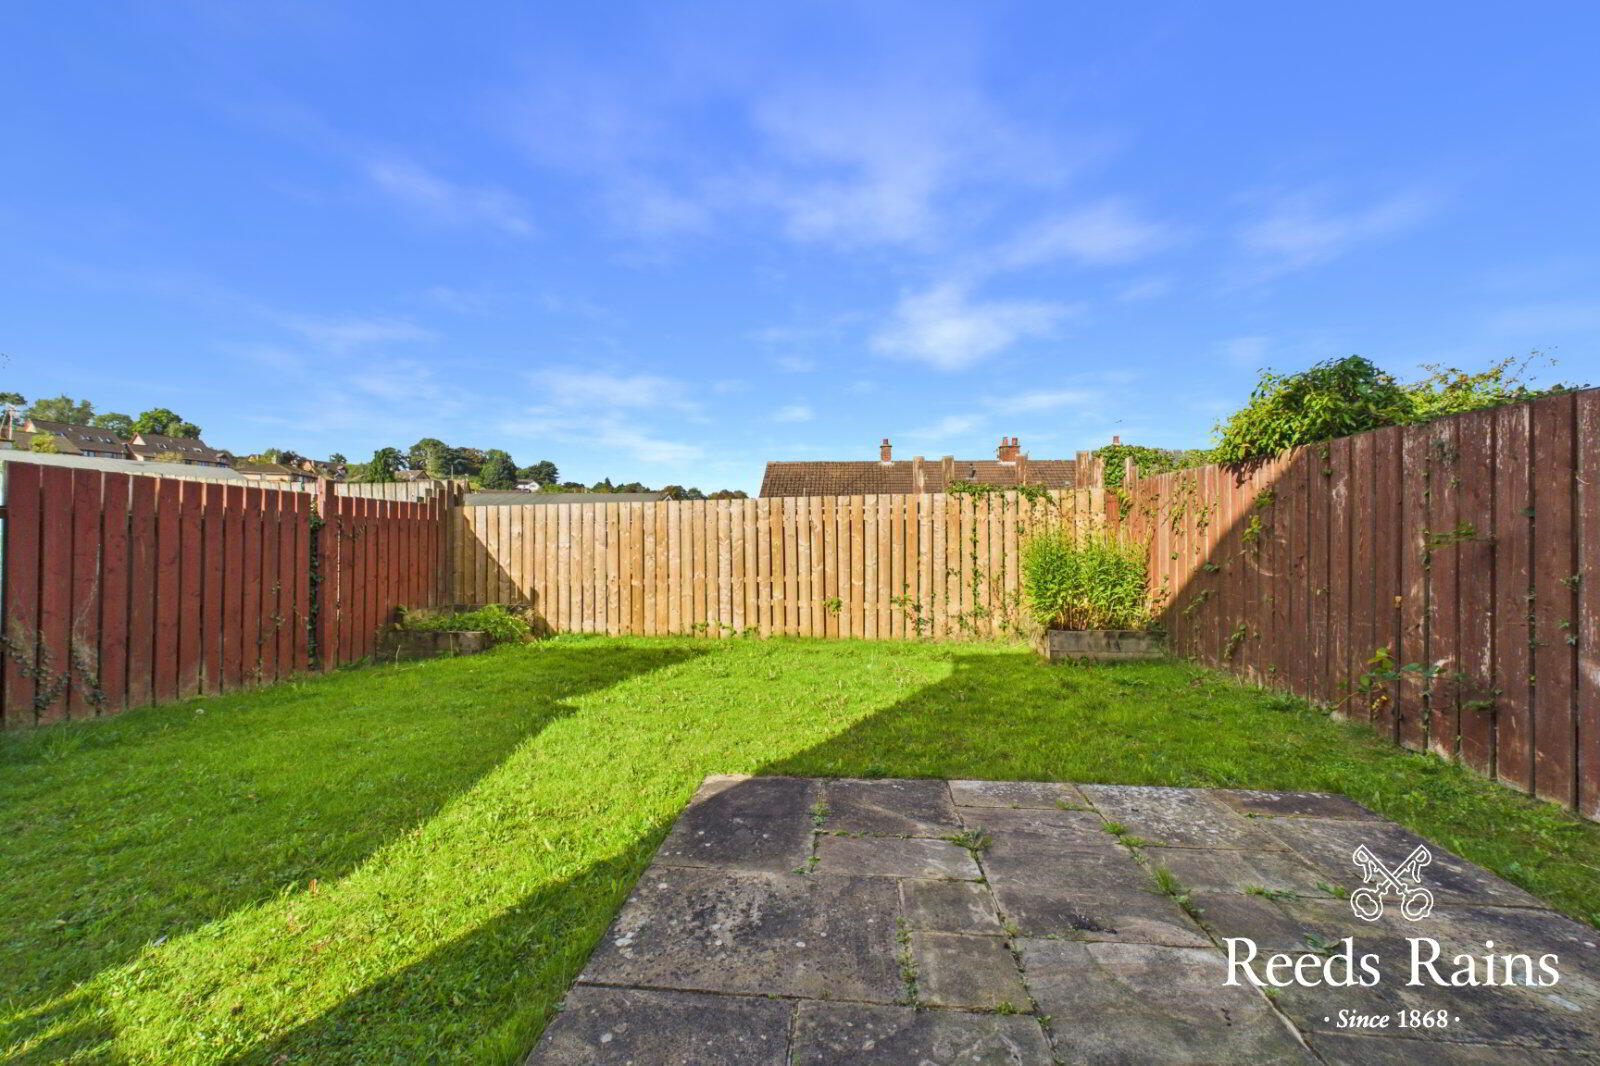
- Enclosed rear garden in lawn. Tarmac driveway . Ample parking space.
Travel Time From This Property

Important PlacesAdd your own important places to see how far they are from this property.
Agent Accreditations



Marketed by Reeds Rains (Ballyhackamore)
+44 28 9065 5555




