
Click here to view the 3D tour
Click here to view the 3D tour
Click here to view the 3D tour
4 John Street, Rathfriland, Newry, BT34 5QH
2 Bed Detached Bungalow
Asking Price £164,950
Property Overview
Status
For Sale
Style
Detached Bungalow
Bedrooms
2
Bathrooms
1
Receptions
1
Property Features
Size
80 sq m (861.1 sq ft)
Tenure
Freehold
Energy Rating
Heating
Oil
Broadband Speed Checker
Property Financials
Stamp Duty
Rates
Not Provided*¹
Typical Mortgage


Marketed by Digney Boyd
+44 28 3083 3233

Propertynews Currency Partner - helping you transfer money for property purchases in Ireland & Northern Ireland. Speak to an expert
Additional Information
Description
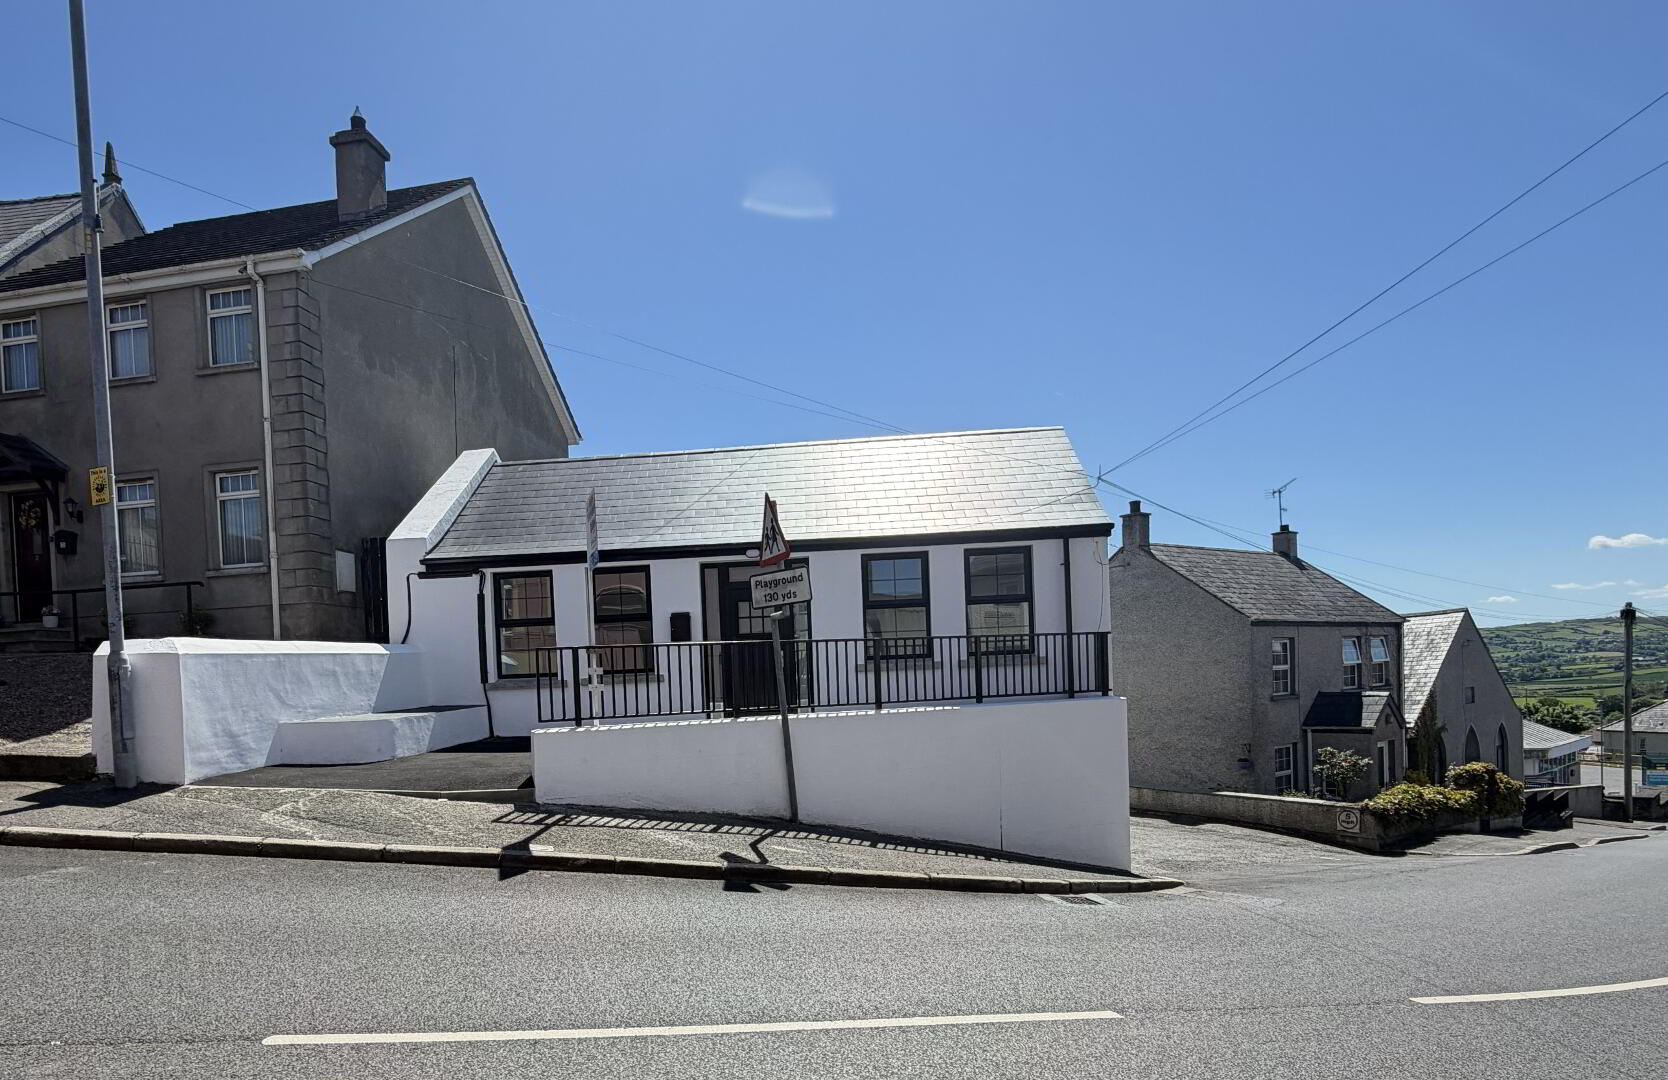
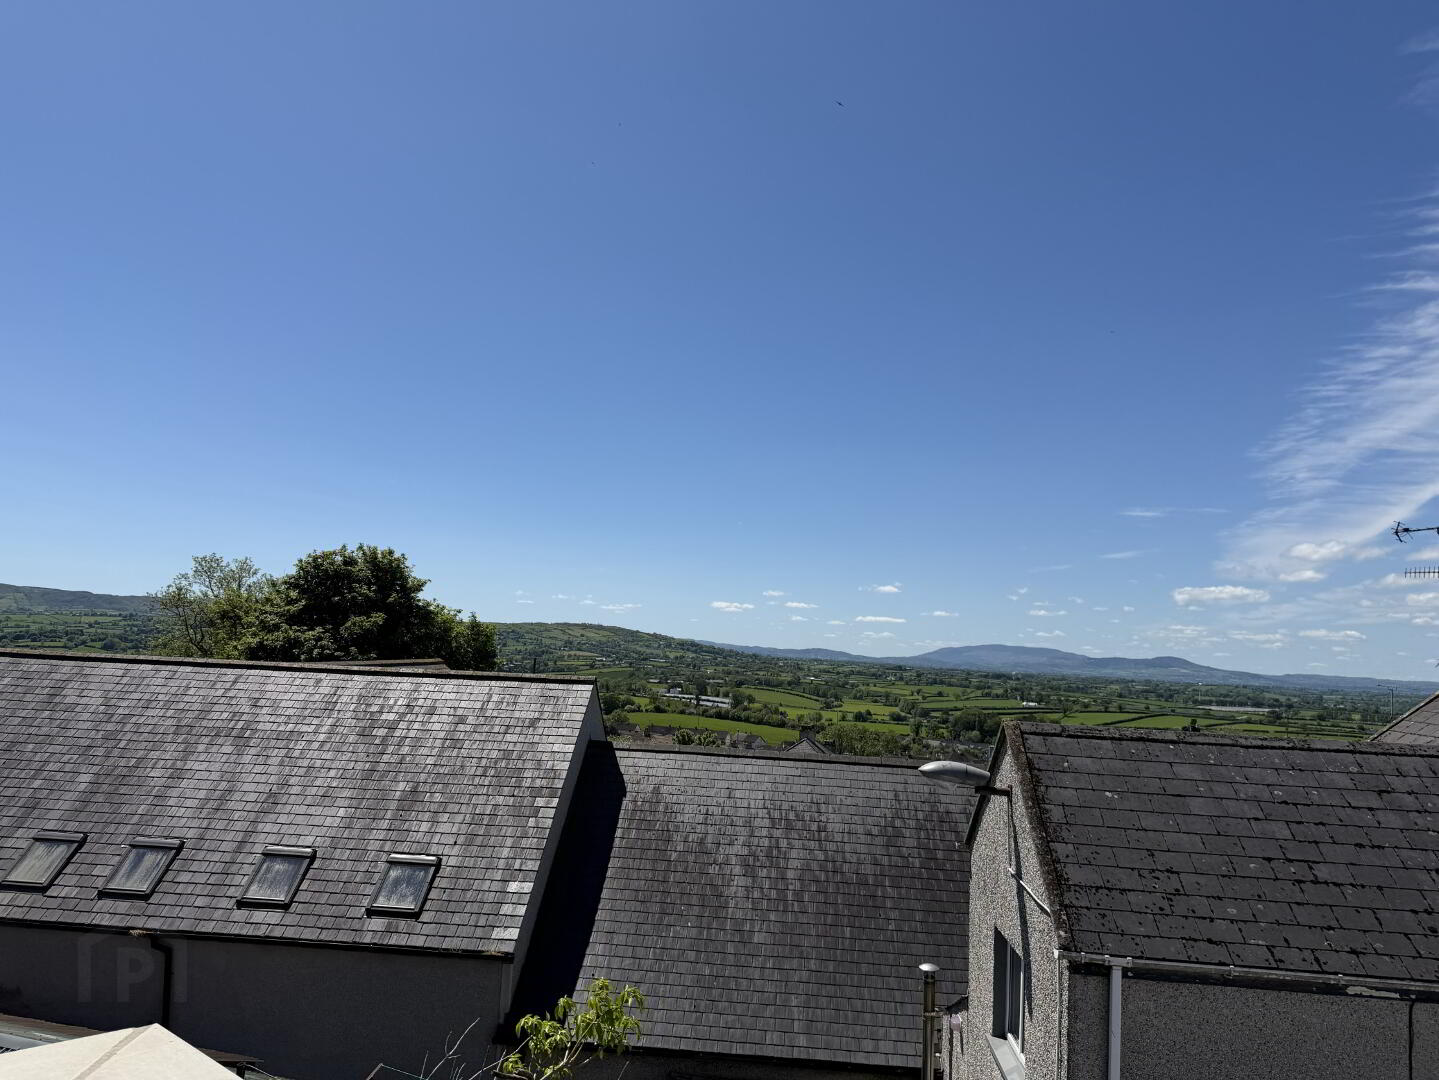
Introducing to the market is this recently renovated 2 bedroomed Detached Bungalow with an attached garage, fronting onto “John Street” Rathfriland adjacent to the main square. The property has small, paved garden to rear with patio area boasting the surrounding “Mourne Mountain Views”, to the front is a small Tarmac area with Black Rod Iron Railings. This home is ideal for first time buyers or parties looking to Downsize. The property is within driving distance of Banbridge, Newry and Hilltown where you can access all local amenities such as shops, schools, doctors’ surgery it has the added benefit of a short drive from the A1 Dual Carriageway. Viewing is highly recommended.
Additional Features:
- Detached Bungalow
- Recently Renovated
- Immaculate Condition
- Two Bedroomed
- One Reception
- Oil Fired Central Heating
- Upvc Double Glazing
- Within Village Centre local Amenities on your DoorstepSurrounding
- Countryside Views
- Ideal for First Time Buyers Or Downsizing
- Garage Space for Parking or Storage
- Viewing Highly Recommended
Accommodation Comprises:
Living Room: 5.571m x 4.903m
Large family room with countryside Views. Laminated wooden floor. Spotlighting.
Kitchen/Dining Room: 4.868m x 3.117m
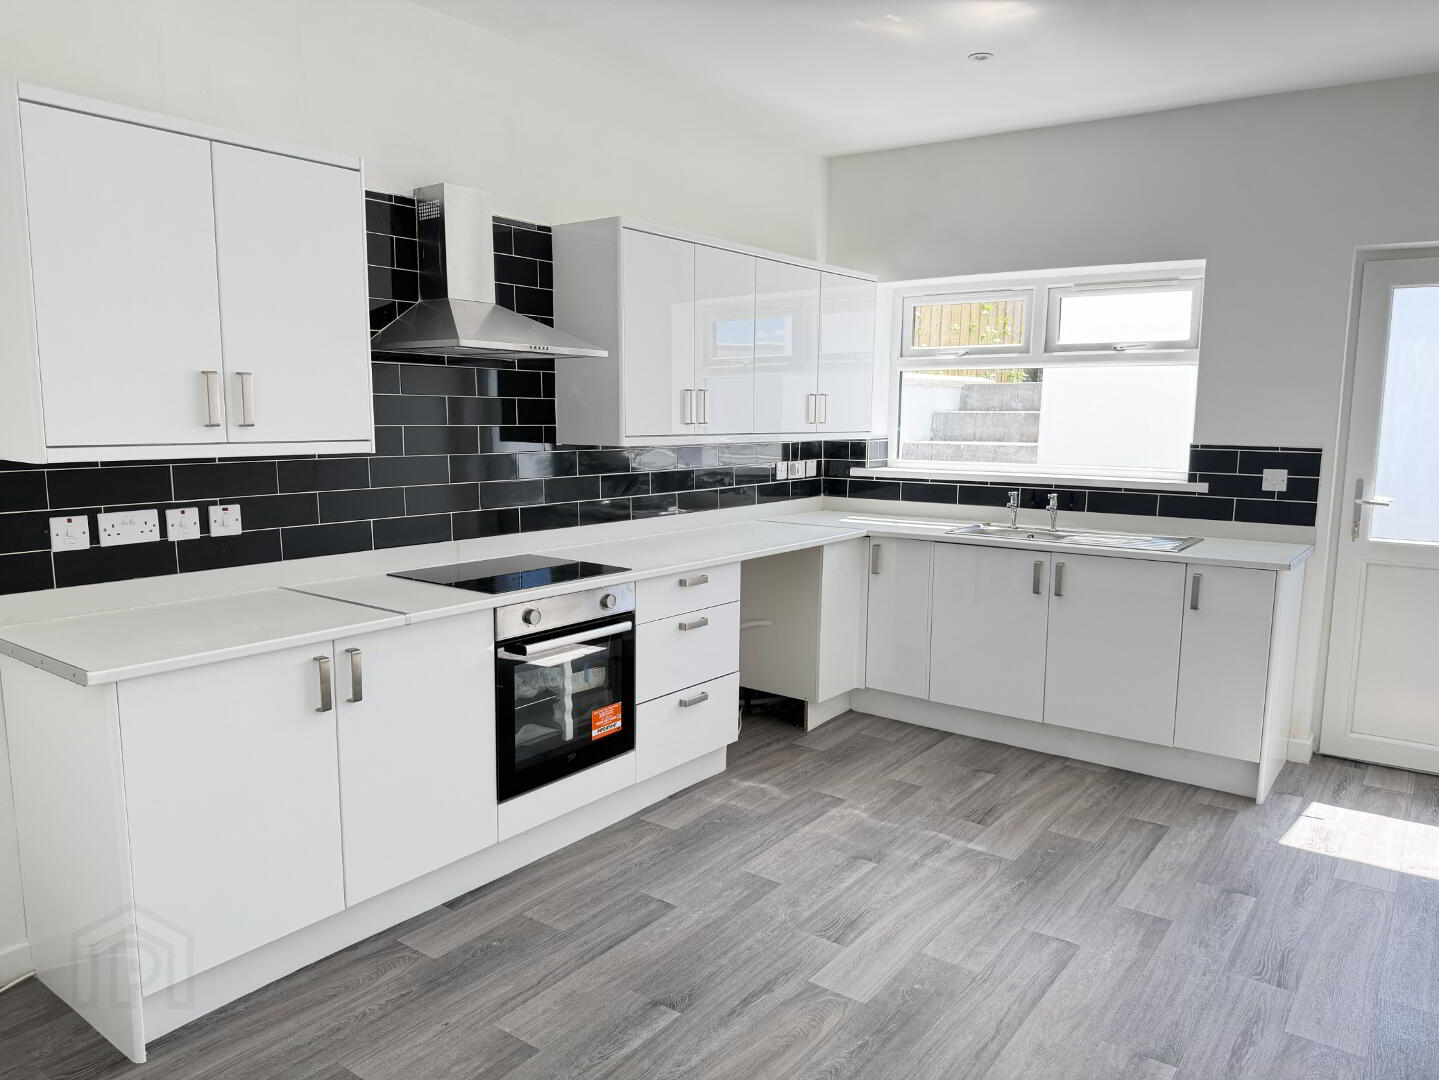
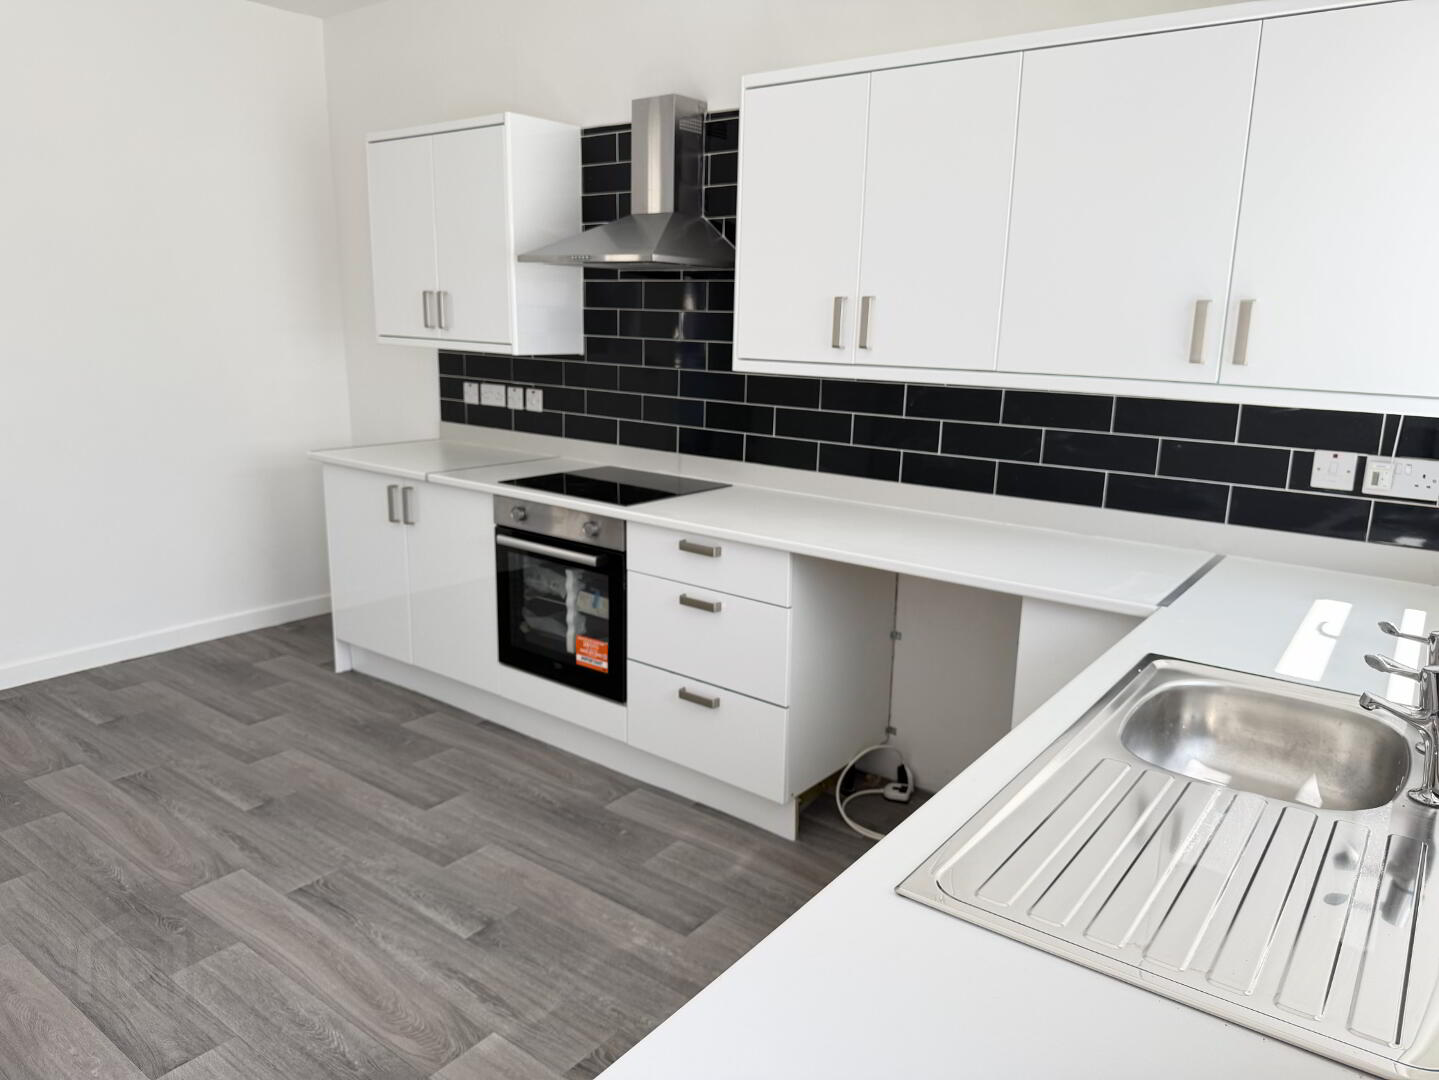
High Gloss White fitted Kitchen with white fitted worktop. Integrated hob/oven and Extractor fan. Stainless steel single drainer sink unit. Spotlighting. Partially tiled walls. Laminated wooden floor. Composite rear door with glazing leading to rear paved garden area.
Composite front door with glazing.
Bedroom 1: 3.564m x 2.756m
Double bedroom with front view aspect. Carpeted.
Bedroom 2: 3.490m x 4.296m
Double Bedroom with rear view aspect. Carpeted. Hot-press/storage.
Bathroom: 2.236m x 2.004m
Three-piece white suite to include wash hand basin, bath unit with shower over and low flush wc. Vanity unit. Pvc Wall panelling to bath area and shower. Linoleum flooring. Spotlighting. Extractor fan.
Outside:
Tarmac front with Rod Iron Railings. Paved rear garden with patio seating area. Elevated garden area boasting surrounding countryside views.
Garage:
Double Doors. Accessed fron side of Bungalow.
Travel Time From This Property

Important PlacesAdd your own important places to see how far they are from this property.
Agent Accreditations




Marketed by Digney Boyd
+44 28 3083 3233




