For sale
Added 10 hours ago
4 Iona Park, Mayfield, Mayfield, T23PD72
3 Bed Detached House
Asking Price €380,000
Property Overview
Status
For Sale
Style
Detached House
Bedrooms
3
Bathrooms
2
Property Features
Size
129 sq m (1,389 sq ft)
Tenure
Not Provided
Energy Rating
Property Financials
Stamp Duty
€3,800*²

Marketed by Sherry FitzGerald Glanmire
PSR Licence: 002183
+353 21 493 7400

Propertynews Currency Partner - helping you transfer money for property purchases in Ireland & Northern Ireland. Speak to an expert
Additional Information
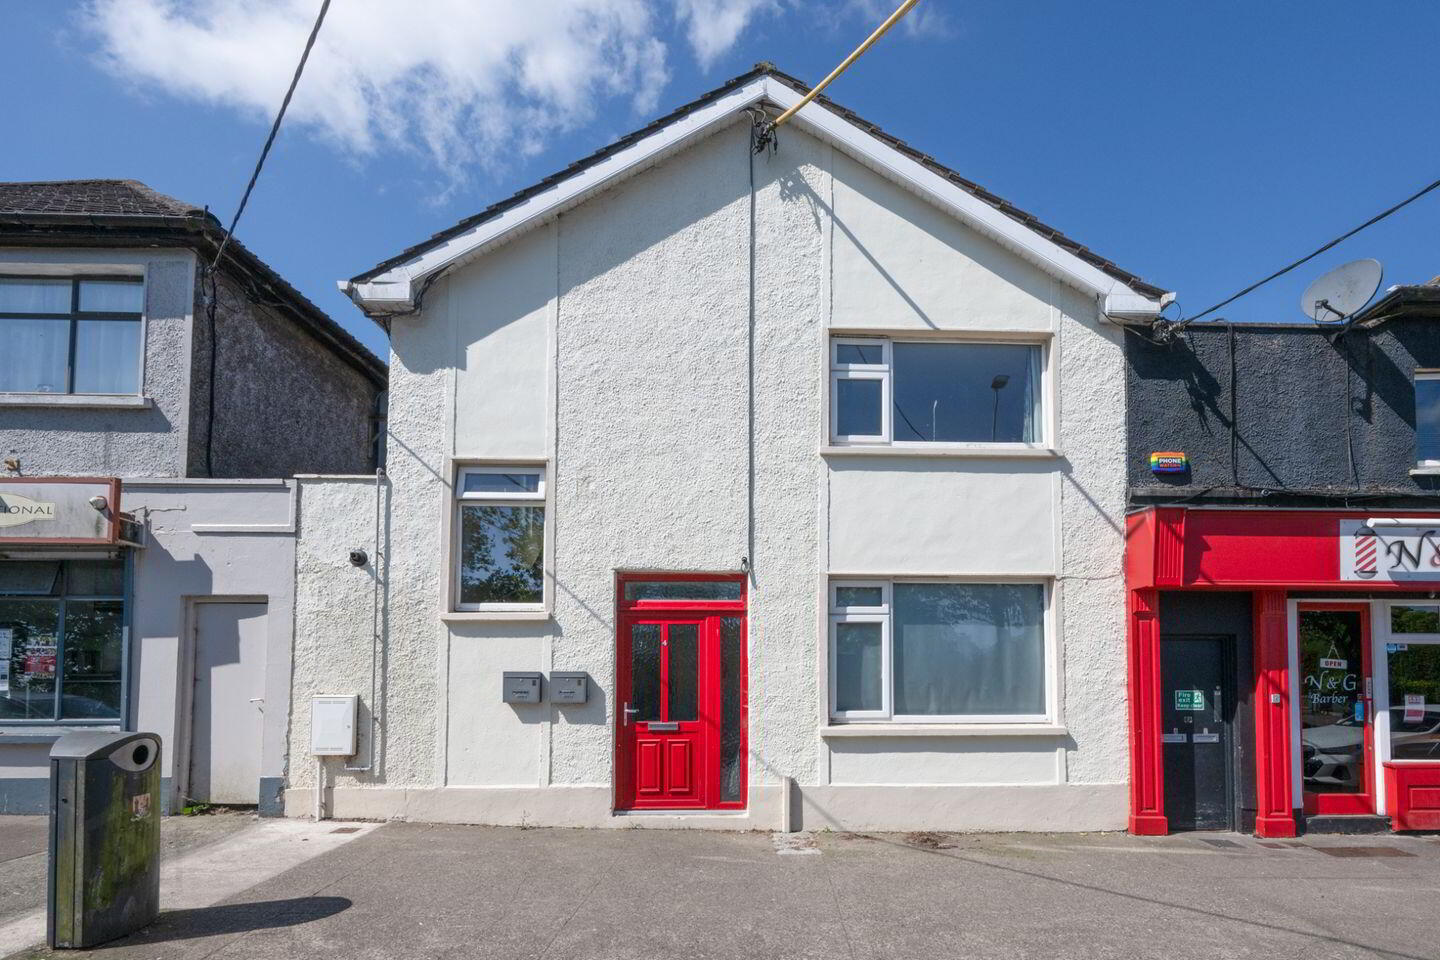
No.4 Iona Park is a large, detached house currently set up as two individual apartments with a convenient location just off the Old Youghal road. Arriving to the market in great decorative condition, only recently being renovated to a very high standard.
Upon entering, you are greeted by the welcoming entrance hall providing access to both apartments, the ground floor apartment consists of an open plan kitchen/dining area overlooking the rear garden, spacious living room with access to the garden via a sliding door, large double bedroom to the front of the property and a main bathroom.
Moving up the stairs to the first-floor apartment, accommodation in brief consist of an open plan kitchen/dining area overlooking the rear garden, Spacious living room, two double bedrooms one of which overlooks a green to the front of the property and main bathroom.
Externally there is a garden to the rear of the property consisting of a large elevated patio decorated with mature shrubbery and wooden fencing.
No.4 is an attractive opportunity for an investor benifiting from an attractive return on investment and a convenient location close to schools, sports facilities, local shops, bars, and cafes.
Viewings are highly recommended to fully appreciate all that this home has to offer!
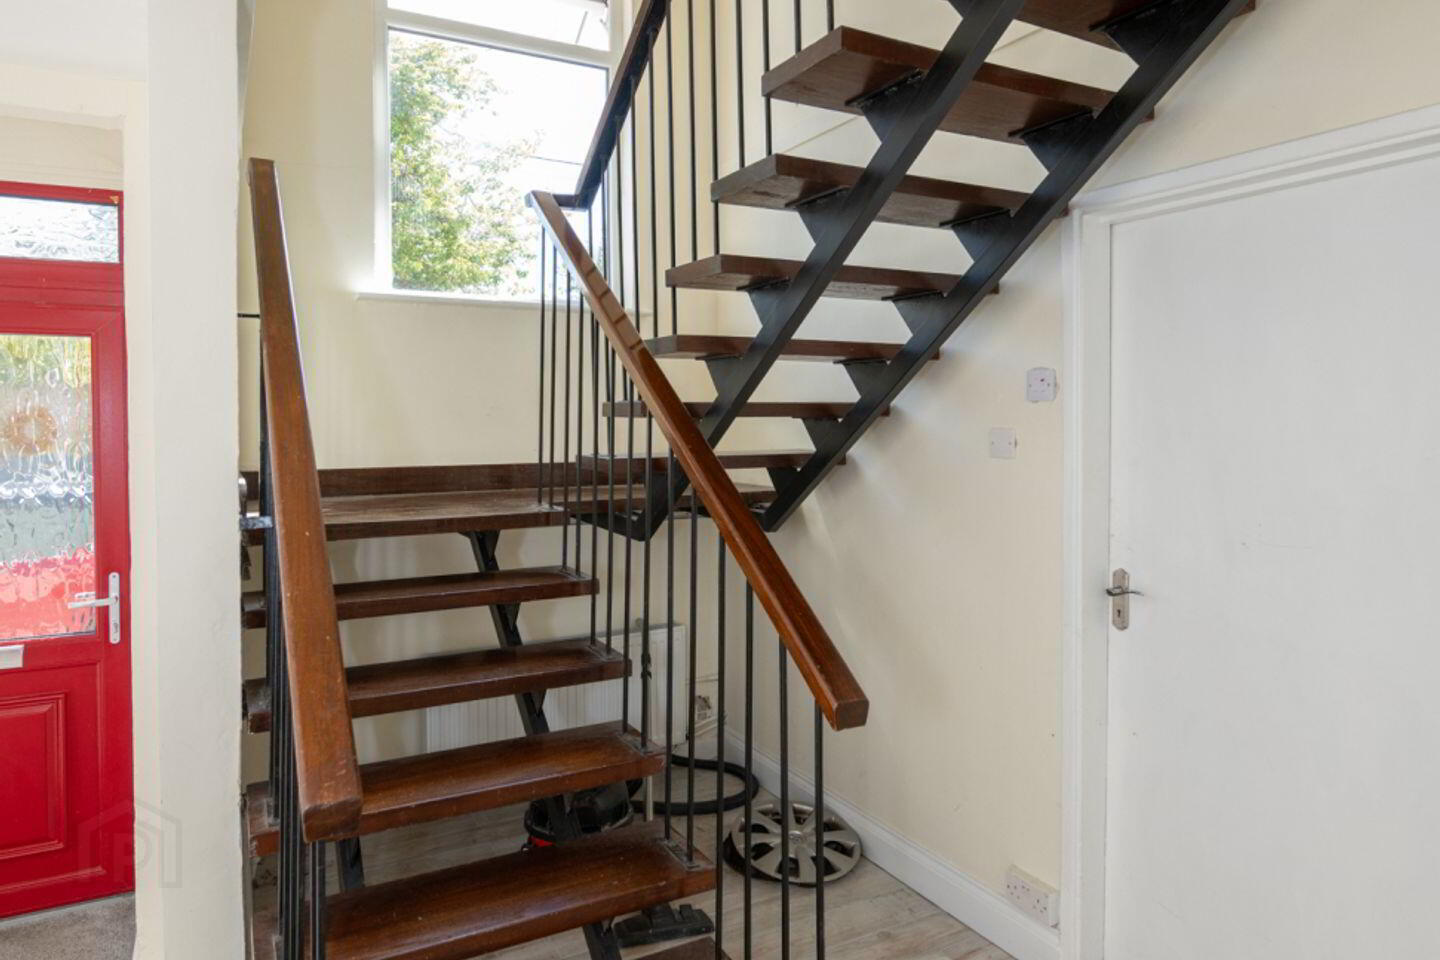
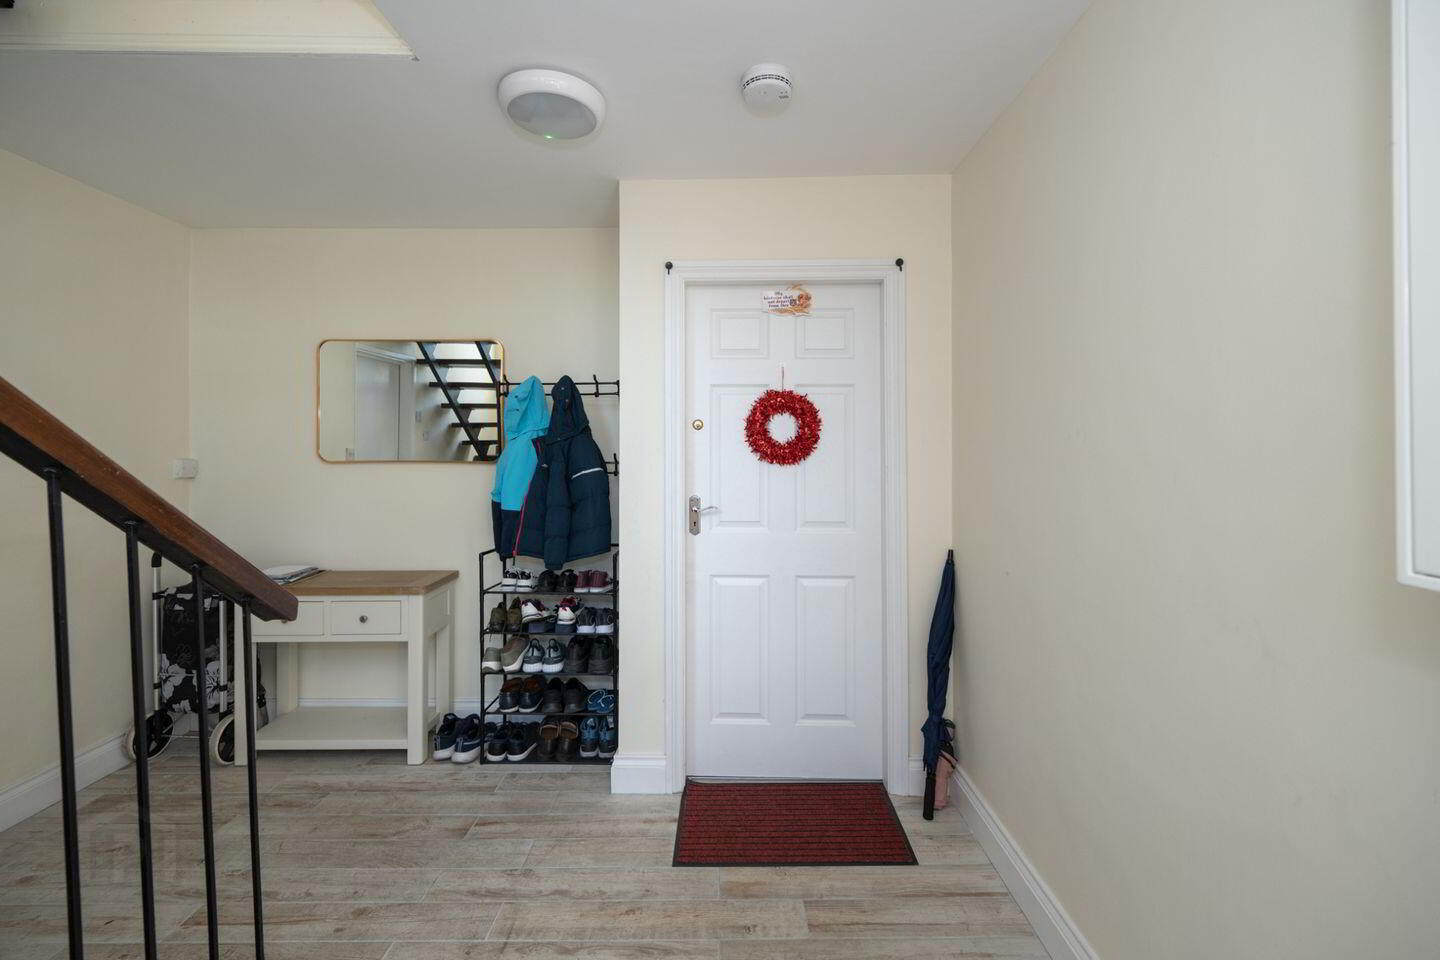
Entrance Hall 3.51m x 3.57. The welcoming entrance hall is bright and spacious, providing access to both the ground floor and first floor apartments.
Ground floor apartment
Hall 1.23m x 2.90m. Spacious hall providing access throughout the apartment, benefits from tiled flooring.
Main Bathroom 2.20m x 2.20m. Three-piece shower suite benefiting from tiled flooring and a tiled shower area.
Living Room 3.40m x 5.36m. Spacious living room with access provided to the rear garden via glass door, benefits from an electric fireplace and laminate wood flooring.
Kitchen 3.43m x 4.19m. The kitchen is well-fitted with both floor and eye-level units, a selection of essential appliances, ample countertop space and a window overlooking the rear garden, benefits from tiled flooring and a tiled splash back.
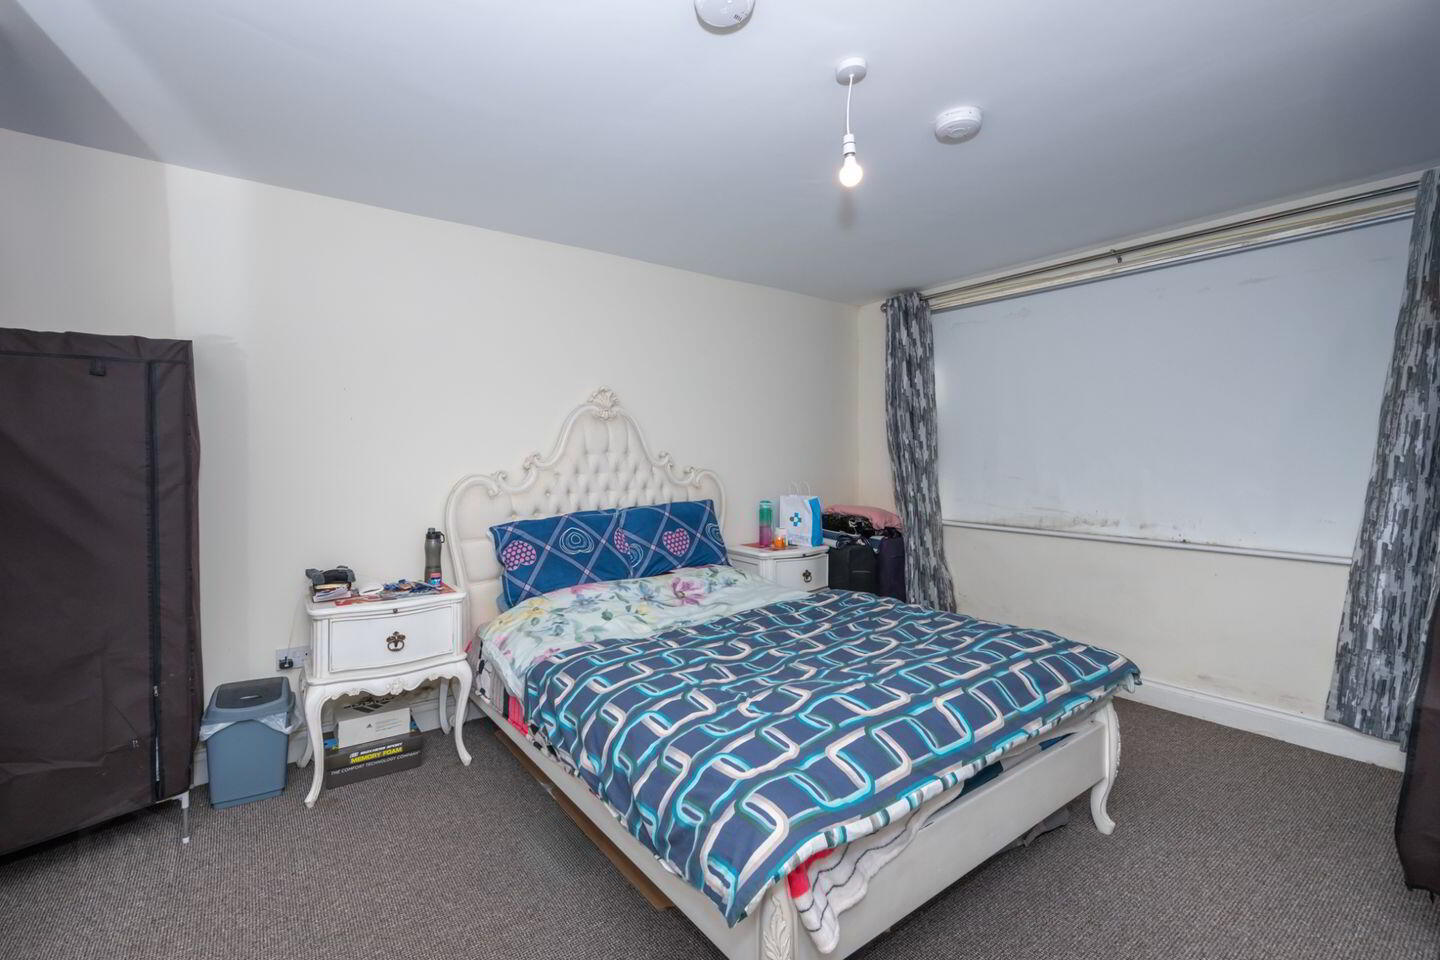
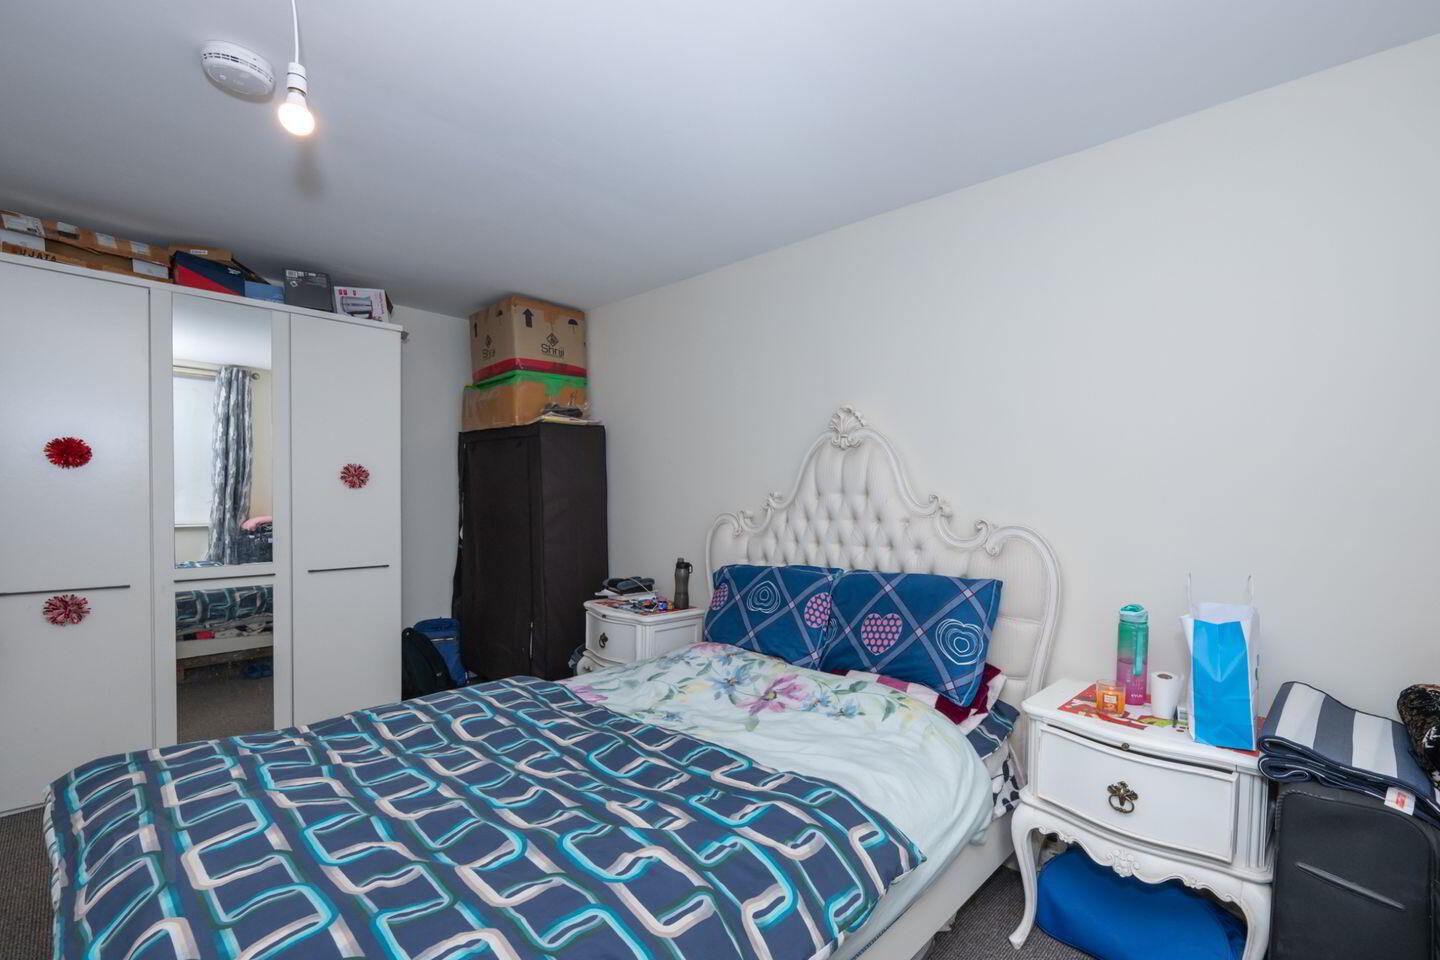
Bedroom 3.40m x 5.30m. Spacious double bedroom with built in wardrobes and carpet flooring.
First Floor apartment
Hall 1.77m x 4.54m. Spacious hall providing access throughout the apartment, benefits from tiled flooring.
Main Bathroom 2.37m x 2.24m. Three-piece shower suite benefiting from tiled flooring, a tiled shower area and a hot press.
Bedroom 1 5.15m x 2.74m. Large double bedroom to the front of the property. Benefits from carpet flooring and built in wardrobes.
Bedroom 2 3.48m x 3.36m. Large double bedroom with carpet flooring and built in wardrobes.
Living Room 3.43m x 5.37m. Spacious dual aspect living room overlooking the rear garden, benefits from laminate wood flooring.
Kitchen 3.47m x 4.24m. The kitchen is well-fitted with both floor and eye-level units, a selection of essential appliances, ample countertop space and a window overlooking the rear garden, benefits from tiled flooring and a tiled splash back.
Garden Externally there is a garden to the rear of the property consisting of a large, elevated patio decorated with mature shrubbery and wooden fencing.
BER Details
BER Rating: C3
BER No.: 118453083
Energy Performance Indicator: 205.51 kWh/m²/yr
Travel Time From This Property

Important PlacesAdd your own important places to see how far they are from this property.
Agent Accreditations
Not Provided

Marketed by Sherry FitzGerald Glanmire
PSR Licence: 002183
+353 21 493 7400




