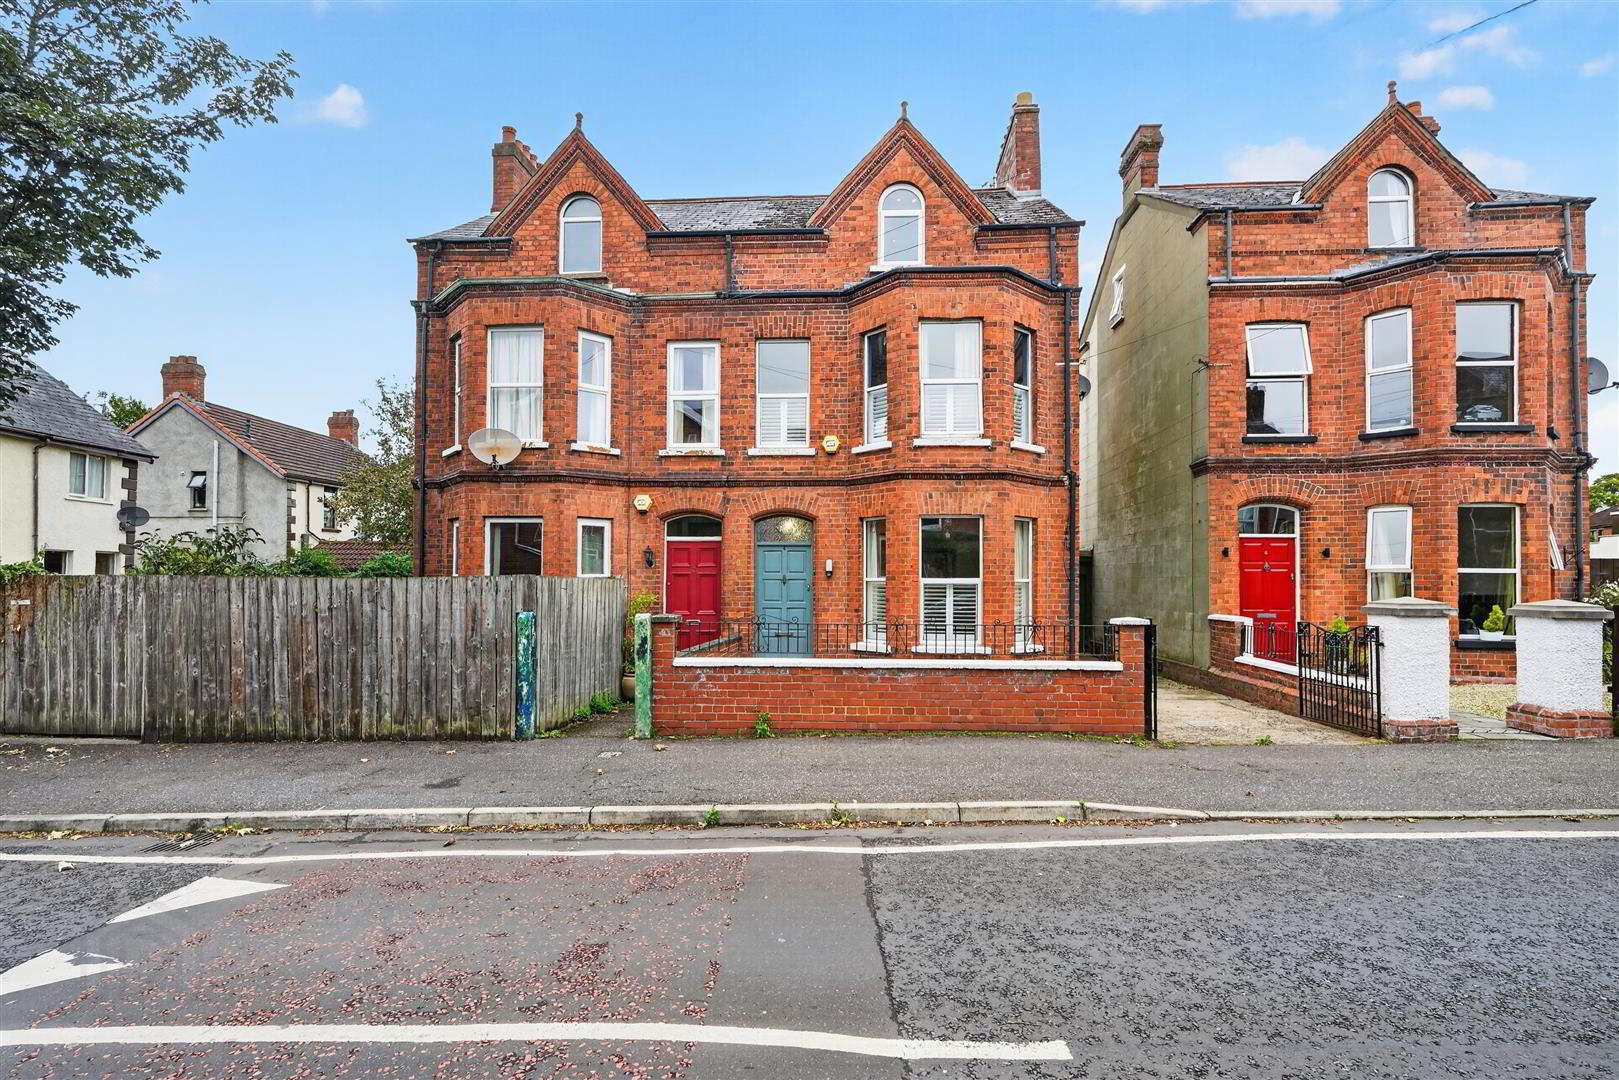
4 Inver Avenue, Belfast, BT15 5DG
5 Bed Semi-Detached House
Offers Around £279,950
Property Overview
Status
For Sale
Style
Semi-Detached House
Bedrooms
5
Bathrooms
1
Receptions
2
Property Features
Tenure
Not Provided
Heating
Oil
Broadband Speed Checker
*³
In partnership with
Property Financials
Stamp Duty
Rates
£1,457.40 pa*¹
Typical Mortgage


Marketed by Ulster Property Sales (Cavehill)
+44 28 9072 9270

Propertynews Currency Partner - helping you transfer money for property purchases in Ireland & Northern Ireland. Speak to an expert
Additional Information
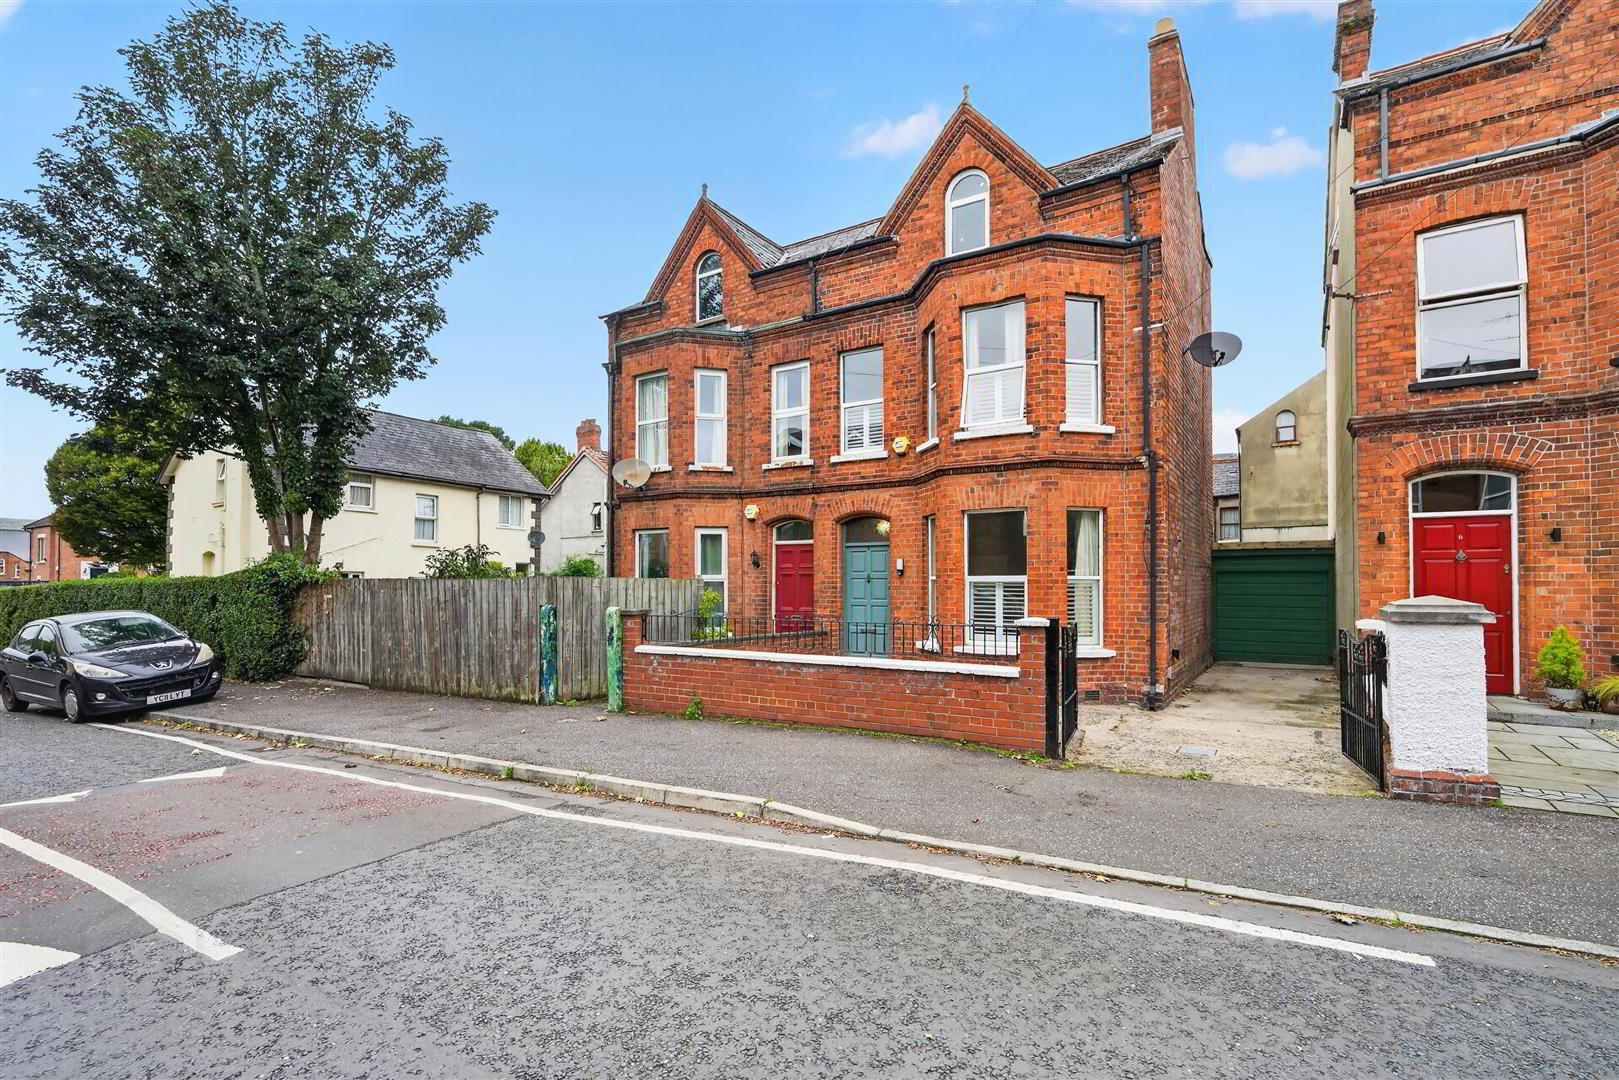
- Fabulous Period Red Brick Semi Detached Villa
- 5 Bedrooms 2 Reception Rooms
- Much Period Detail
- Recently Installed Modern Fitted Kithen
- Deluxe White Bathroom Suite
- Upvc Double Glazed Windows
- Oil Fired Central Heating
- Re-Wired, Re-Plastered
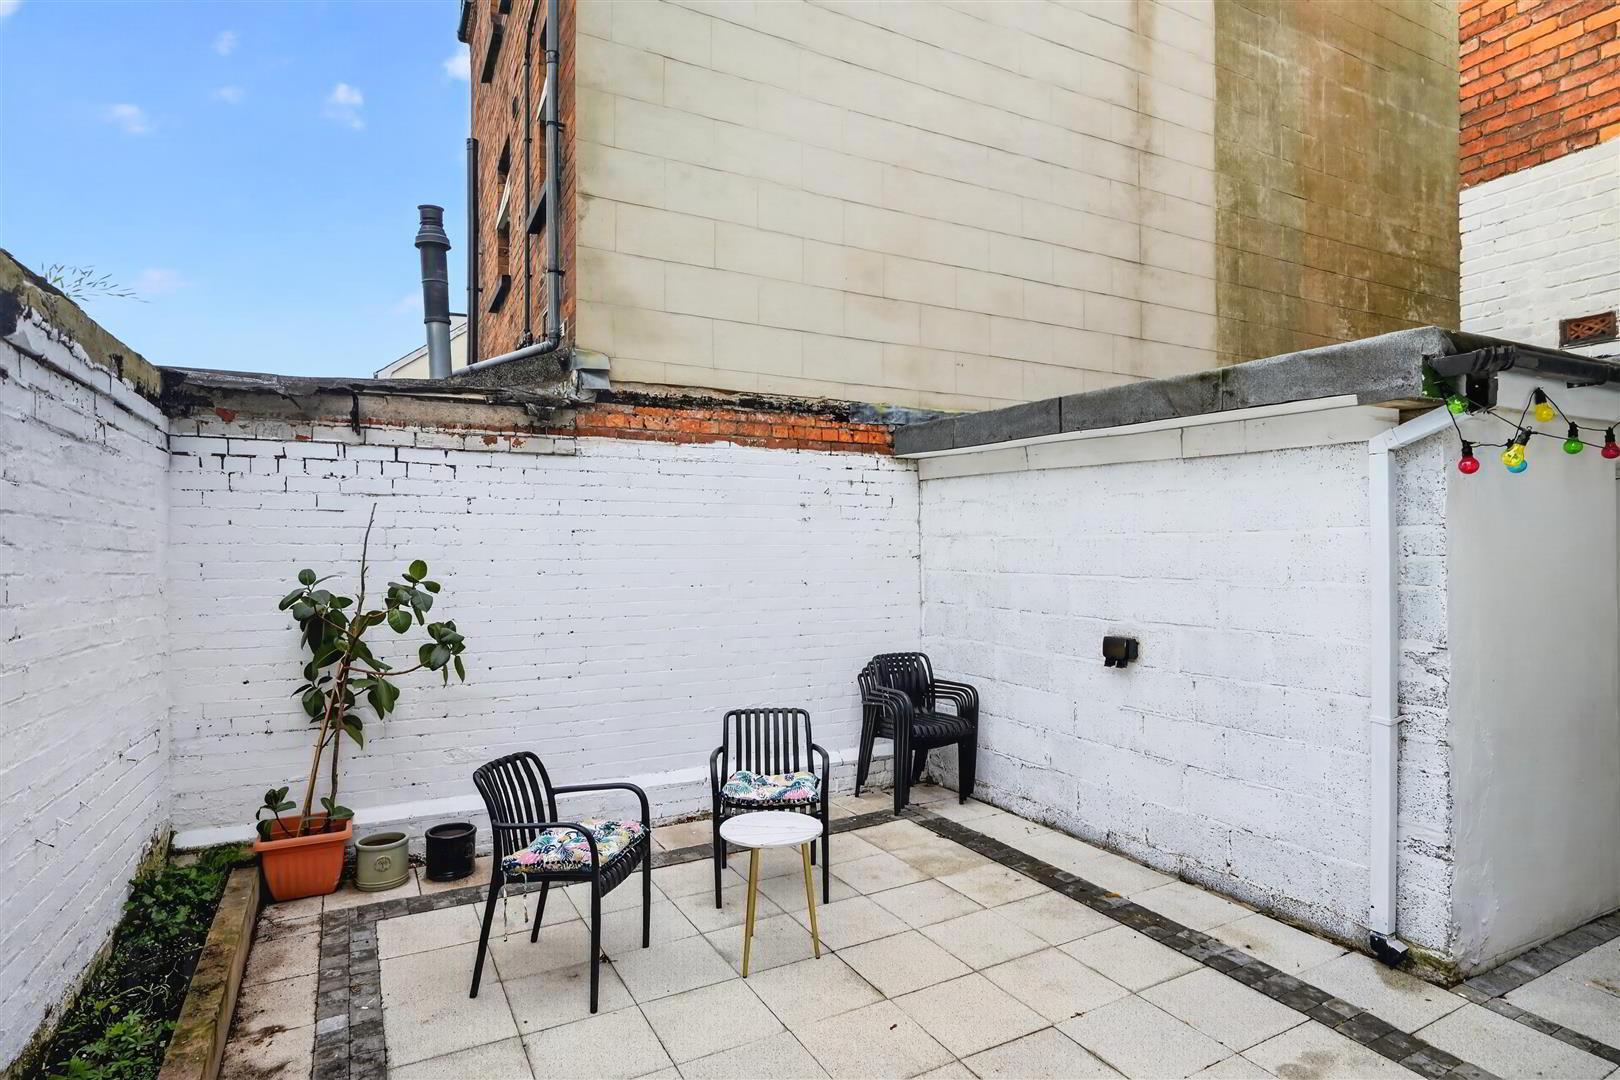
- Hard Landscaped City Gardens, Off-Street Carparking
- Most Sough After Location
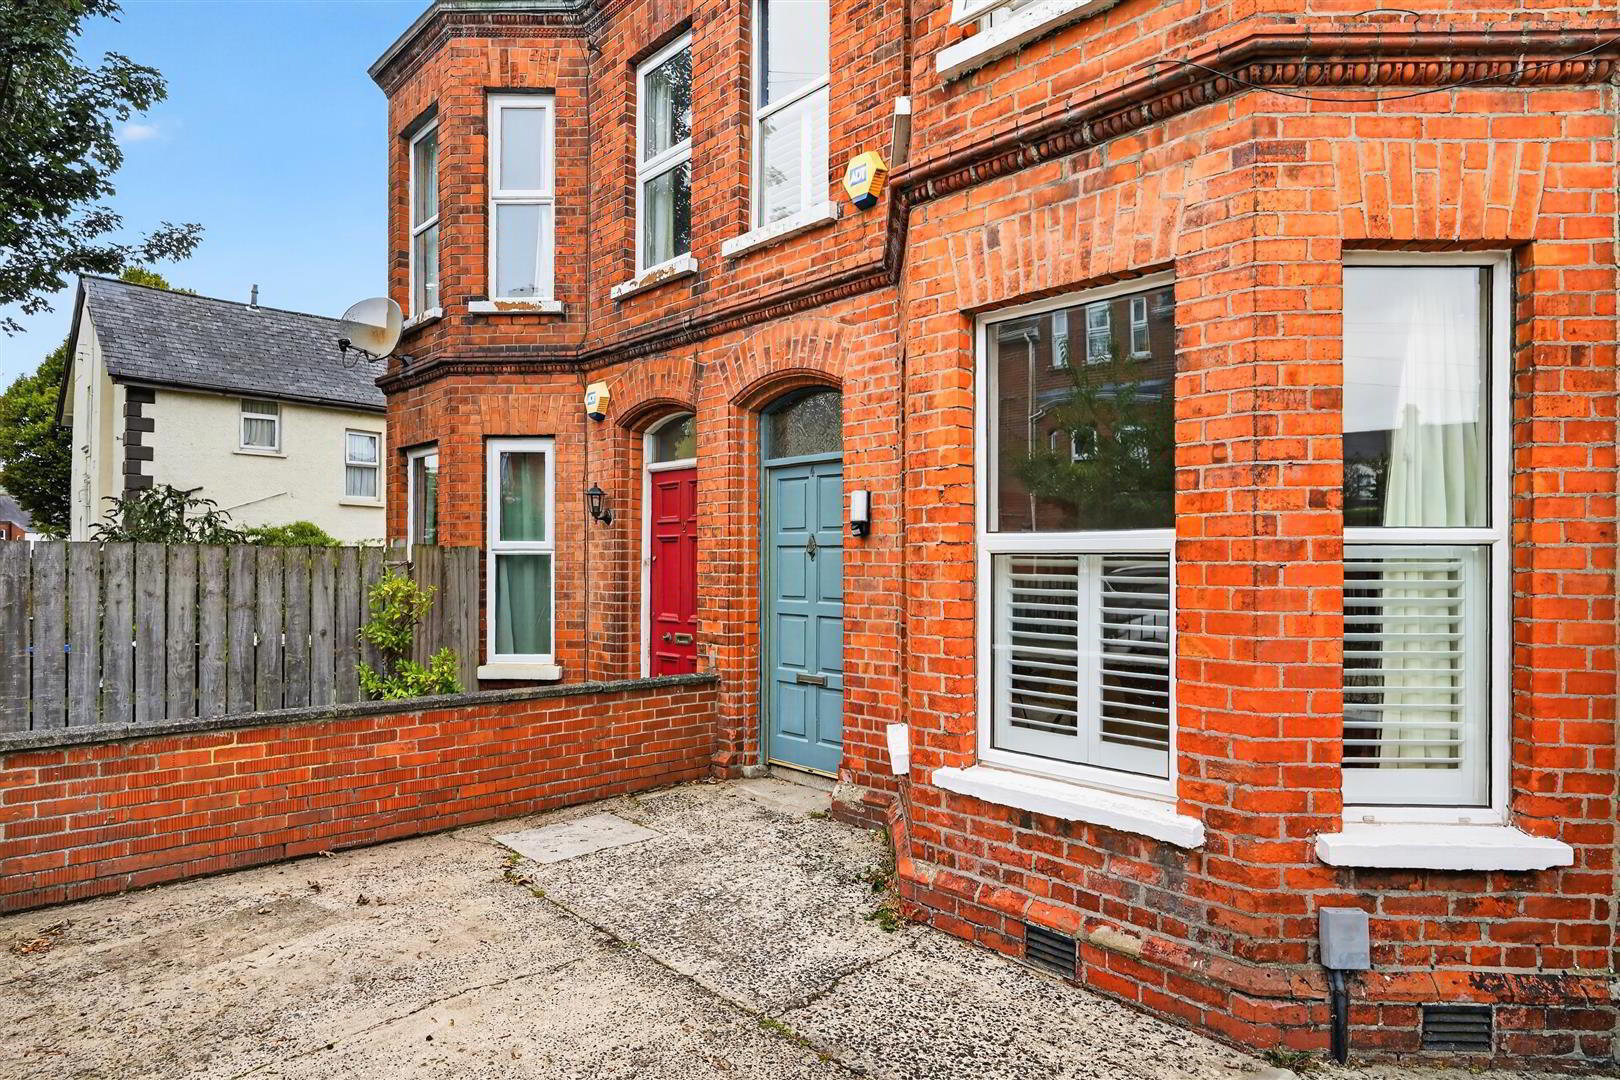
Holding an excellent site within this highly regarded and most sought after residential location this handsome red brick period semi detached villa offers spacious family sized accommodation. The beautifully maintained interior comprises 5 bedrooms, 2 reception rooms with lounge into bay, newly installed modern fired kitchen incorporating built-in under oven and vented ceramic hob and deluxe white bathroom suite to include walk-in shower and free standing clawfoot bath. The dwelling further offers uPvc double glazed windows, oil fired central heating, and has benefited from a modernisation program to include re-wiring and re-plastering but yet retains much period detail with high corniced ceilings and four panelled doors. Hard landscaped city gardens front and rear with off-street carparking and the most convenient location with leading schools, public transport, parks and excellent local shopping all within walking distance with the city and Belfast new university a short commute away.
Internal inspection highly recommended.
- Enclosed Entrance Porch
- Solid wood entrance door. Wood laminate floor. Corniced ceiling
- Entrance Hall
- Glazed vestibule door, cornice ceiling, wood laminate floor, double panelled radiator.
- Lounge Into Bay 4.49 x 3.77 (14'8" x 12'4")
- Attractive Adams style fireplace with tiled inset, bamboo laminate flooring, double panelled radiator, picture rail, cornice ceiling, recessed lighting.
- Dining Room 4.23 x 3.07 ( 13'10" x 10'0")
- Built-in shelving, bamboo laminate flooring, double panelled radiator, recessed lighting.
- Kitchen 3.42 x 2.73 (11'2" x 8'11")
- Newly installed fitted kitchen incorporating Belfast sink, range of low level units, formica worktops, built-in under oven and venting ceramic hob, fridge/freezer space, tall larder cupboard, chrome radiator, partly tiled walls, pantry, recessed lighting, hardwood glazed rear door.
- First Floor
- Landing. Corniced ceiling.
- Bathroom
- Luxury modern white suite comprising walk-in thermostatically controlled drench shower, free standing clawfoot bath, pedestal wash hand basin, low flush wc, chrome radiator, fully tiled walls, ceramic tiled floor, recessed lighting.
- Bedroom 3.17 x 3.29 (10'4" x 10'9")
- Original cast iron fireplace, double panelled radiator, cornice ceiling, recessed lighting.
- Bedroom Into Bay 5.19 x 4.52 (17'0" x 14'9")
- Exposed timber flooring, double panelled radiator, picture rail, cornice ceiling, recessed lighting.
- Mezzanine Level
- Landing
- Bedroom 2.70 x 2.34 (8'10" x 7'8")
- Panelled radiator, recessed lighting.
- Second Floor
- Landing
- Bedroom 3.69 x 3.21 (12'1" x 10'6")
- Domer window, with views towards Cavehill. Recessed lighting, panelled radiator.
- Bedroom 3.23 x 3.20 (10'7" x 10'5")
- Panelled radiator, recessed lighting.
- Garden Shed
- Tumble dryer space. Light and power
- Outside
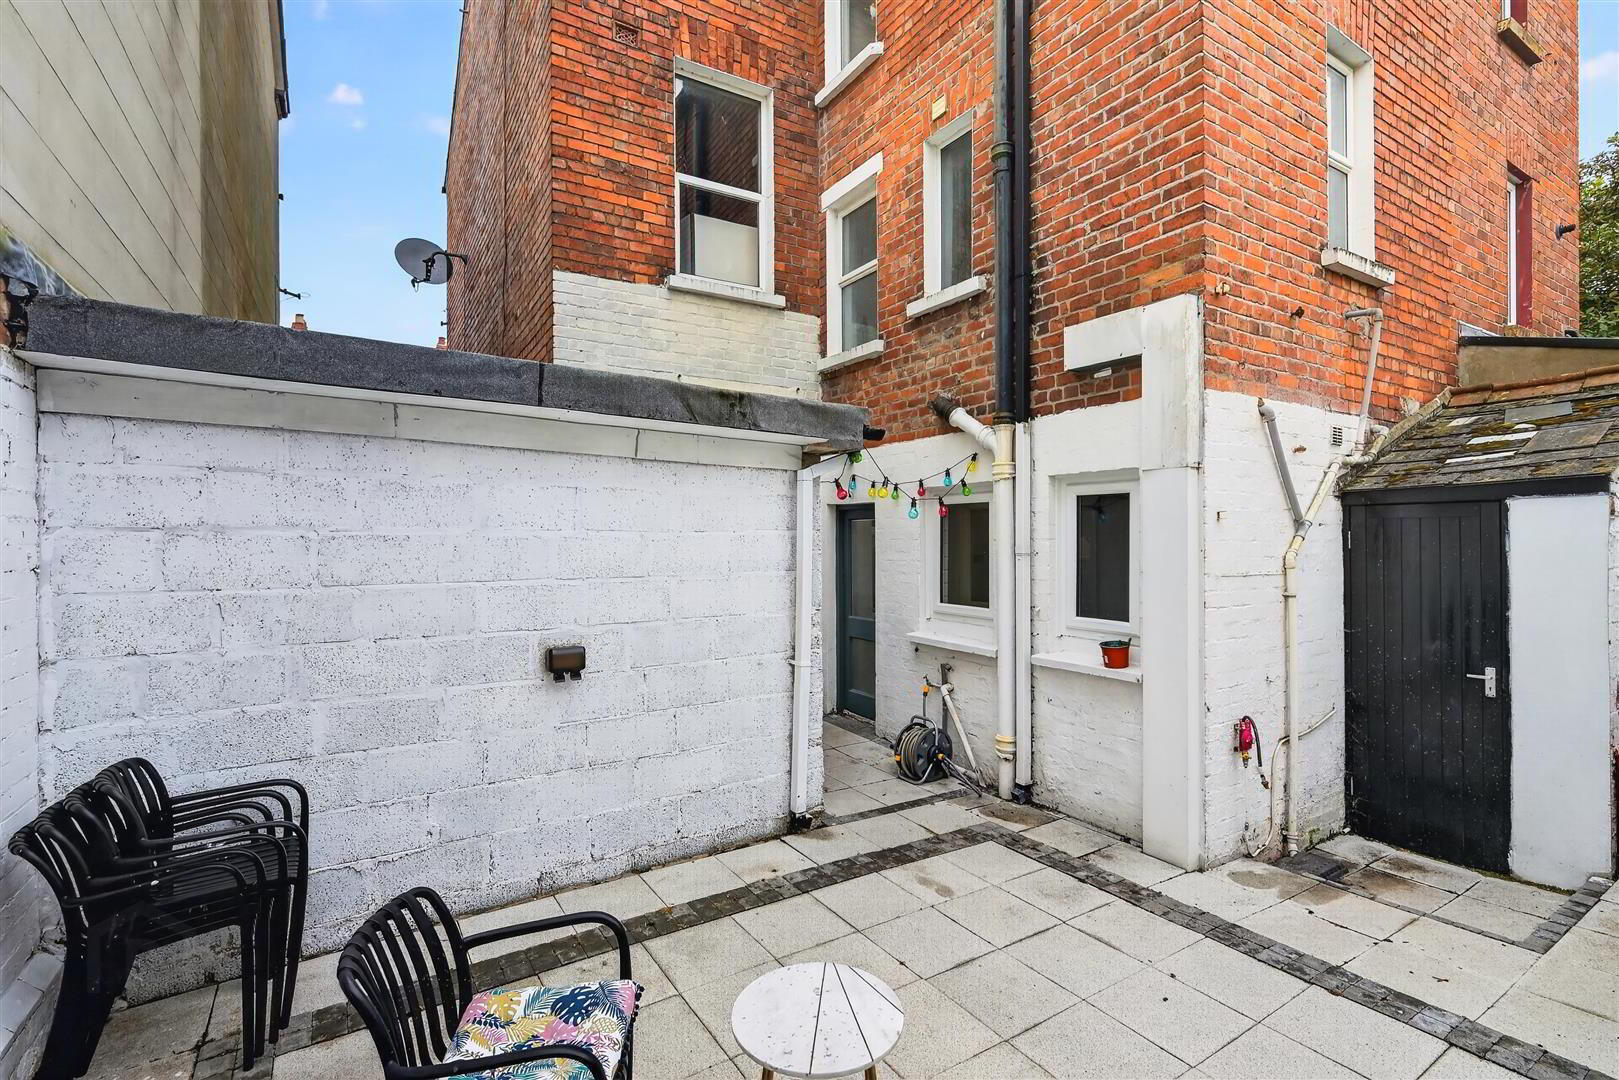
- Hard landscaped gardens front with drive way and off street carparking. Rear city garden in patio and raised flower beds. Outside light and tap with power point.
Garden store.
Travel Time From This Property

Important PlacesAdd your own important places to see how far they are from this property.
Agent Accreditations



Marketed by Ulster Property Sales (Cavehill)
+44 28 9072 9270




