SALE AGREED
SALE AGREED
SALE AGREED
SALE AGREED
SALE AGREED
SALE AGREED
SALE AGREED
SALE AGREED
SALE AGREED
SALE AGREED
SALE AGREED
SALE AGREED
SALE AGREED
SALE AGREED
SALE AGREED
SALE AGREED
SALE AGREED
SALE AGREED
SALE AGREED
SALE AGREED
SALE AGREED
SALE AGREED
SALE AGREED
SALE AGREED
SALE AGREED
SALE AGREED
SALE AGREED
SALE AGREED
SALE AGREED
SALE AGREED
SALE AGREED
SALE AGREED
SALE AGREED
SALE AGREED
SALE AGREED
SALE AGREED
SALE AGREED
SALE AGREED
SALE AGREED
SALE AGREED
SALE AGREED
SALE AGREED
SALE AGREED
SALE AGREED
SALE AGREED
SALE AGREED
SALE AGREED
SALE AGREED
SALE AGREED
SALE AGREED
SALE AGREED
SALE AGREED
SALE AGREED
SALE AGREED
SALE AGREED
SALE AGREED
SALE AGREED
SALE AGREED
SALE AGREED
SALE AGREED
SALE AGREED
SALE AGREED
SALE AGREED
SALE AGREED
SALE AGREED
SALE AGREED
SALE AGREED
SALE AGREED
SALE AGREED
SALE AGREED
SALE AGREED
SALE AGREED
SALE AGREED
SALE AGREED
SALE AGREED
SALE AGREED
SALE AGREED
SALE AGREED
SALE AGREED
SALE AGREED
SALE AGREED
SALE AGREED
SALE AGREED
SALE AGREED
SALE AGREED
SALE AGREED
SALE AGREED
SALE AGREED
SALE AGREED
SALE AGREED
SALE AGREED
SALE AGREED
SALE AGREED
SALE AGREED
SALE AGREED
SALE AGREED
SALE AGREED
SALE AGREED
SALE AGREED
SALE AGREED
SALE AGREED
SALE AGREED
4 Hilton Park, Portadown, Craigavon, BT63 5YE
5 Bed Detached House
Sale agreed
Property Overview
Status
Sale Agreed
Style
Detached House
Bedrooms
5
Bathrooms
3
Receptions
3
Property Features
Size
204.9 sq m (2,206 sq ft)
Tenure
Freehold
Energy Rating
Broadband Speed Checker
*³
Property Financials
Price
Last listed at £425,000
Rates
£2,687.90 pa*¹

Marketed by Glass Estate Agents
+44 28 3839 9911

Propertynews Currency Partner - helping you transfer money for property purchases in Ireland & Northern Ireland. Speak to an expert
Additional Information
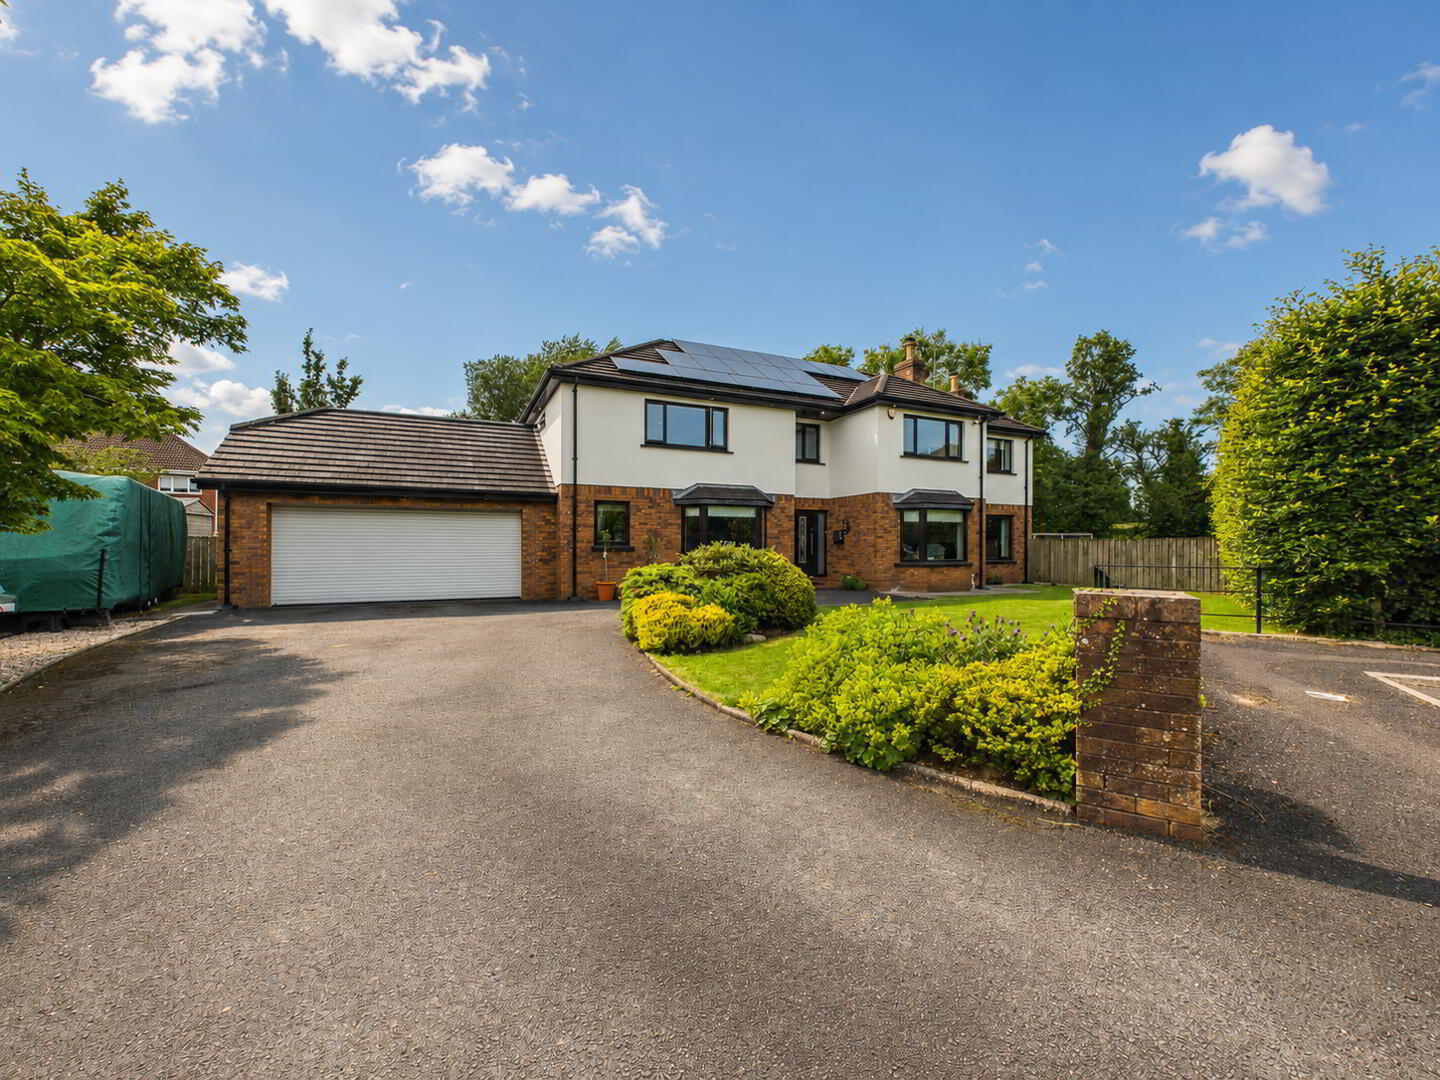
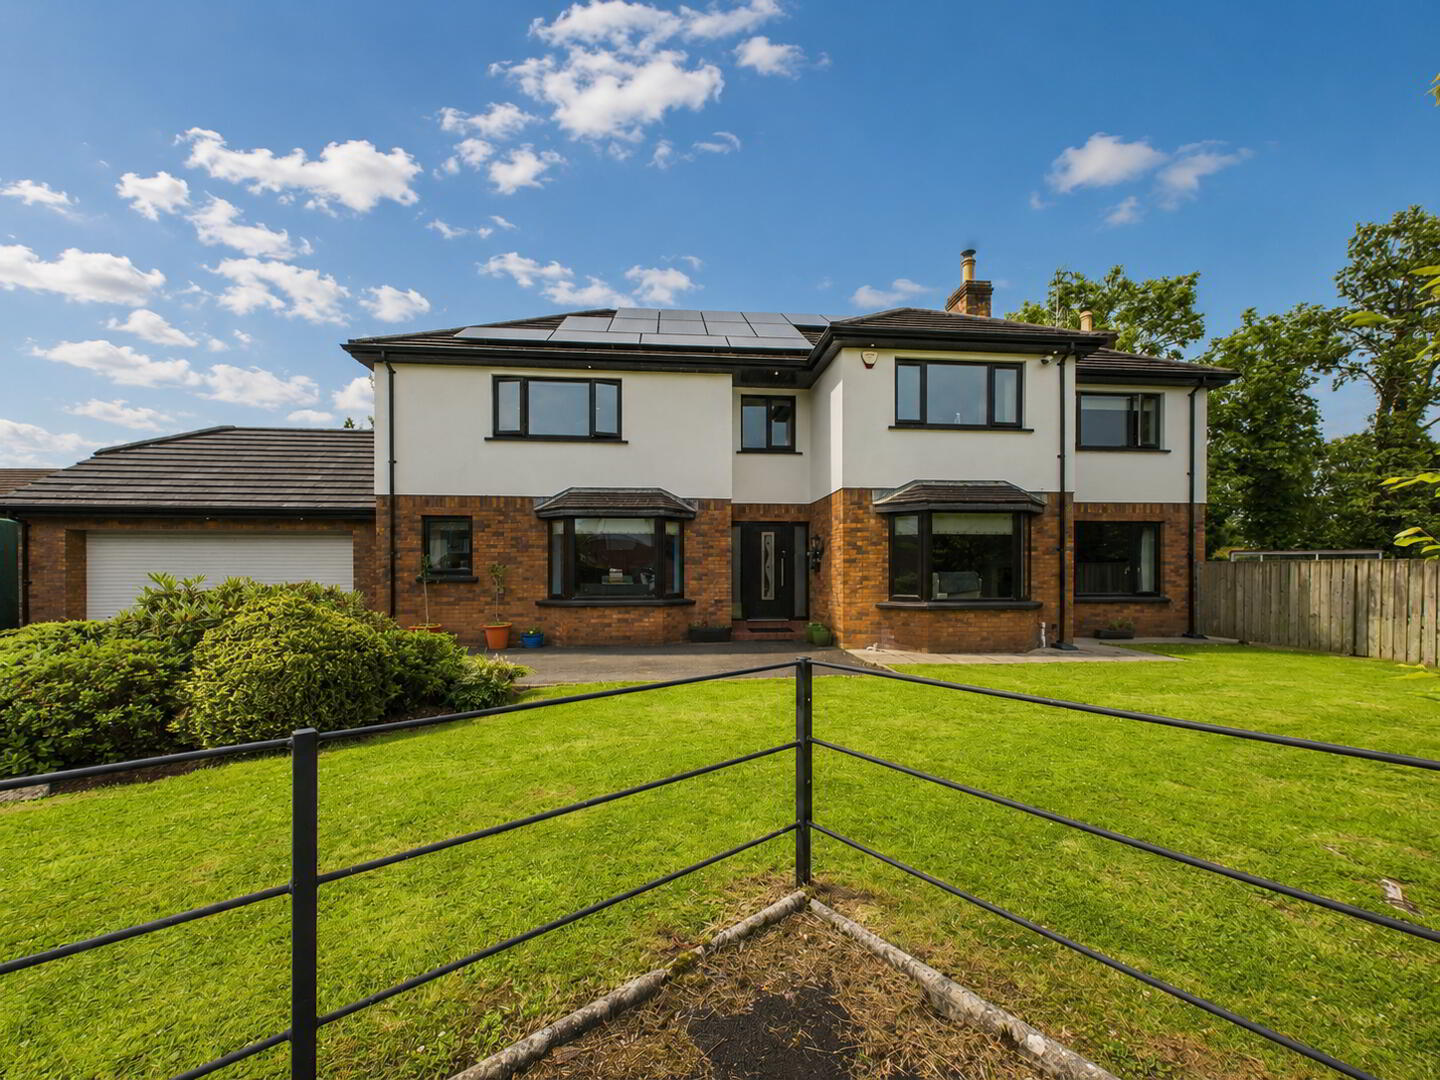
- Five Bedroom Detached Family Home Featuring a Large Garage & Solar Panels
- 0.25 Acre Plot with Countryside Views
- Three Reception Rooms Featuring a Drawing Room with Open Fireplace
- Kitchen/Dining with an Array of Sleek Fitted Units and Integrated Appliances
- Utility & Downstairs WC
- Master Bedroom Featuring Private En-Suite & Walk-in-Wardrobe
- Four Further Well Proportioned Double Bedrooms Including a Bedroom Featuring a Jack & Jill En-suite & a Ground Floor Bedroom
- Four Piece Fully Tiled Family Bathroom Suite
- Integral Garage (2-'4" x 20'5")
- Situated Near Craigavon Area Hospital, Rushmere Shopping Centre, Craigavon Omniplex, South Lake Leisure Centre, Portadown Town Centre, Schools, Restaurants, Nightlife and Other Local Amenities as well
The sleeping quarters are equally impressive, offering abundant space for a large family. The luxurious master suite serves as a true retreat, boasting both a private en-suite and a sophisticated walk-in wardrobe. Of the four additional well-proportioned double bedrooms, one is conveniently positioned on the ground floor, while another benefits from shared access to a Jack & Jill en-suite. A four piece fully tiled family bathroom suite compltes the first floor.
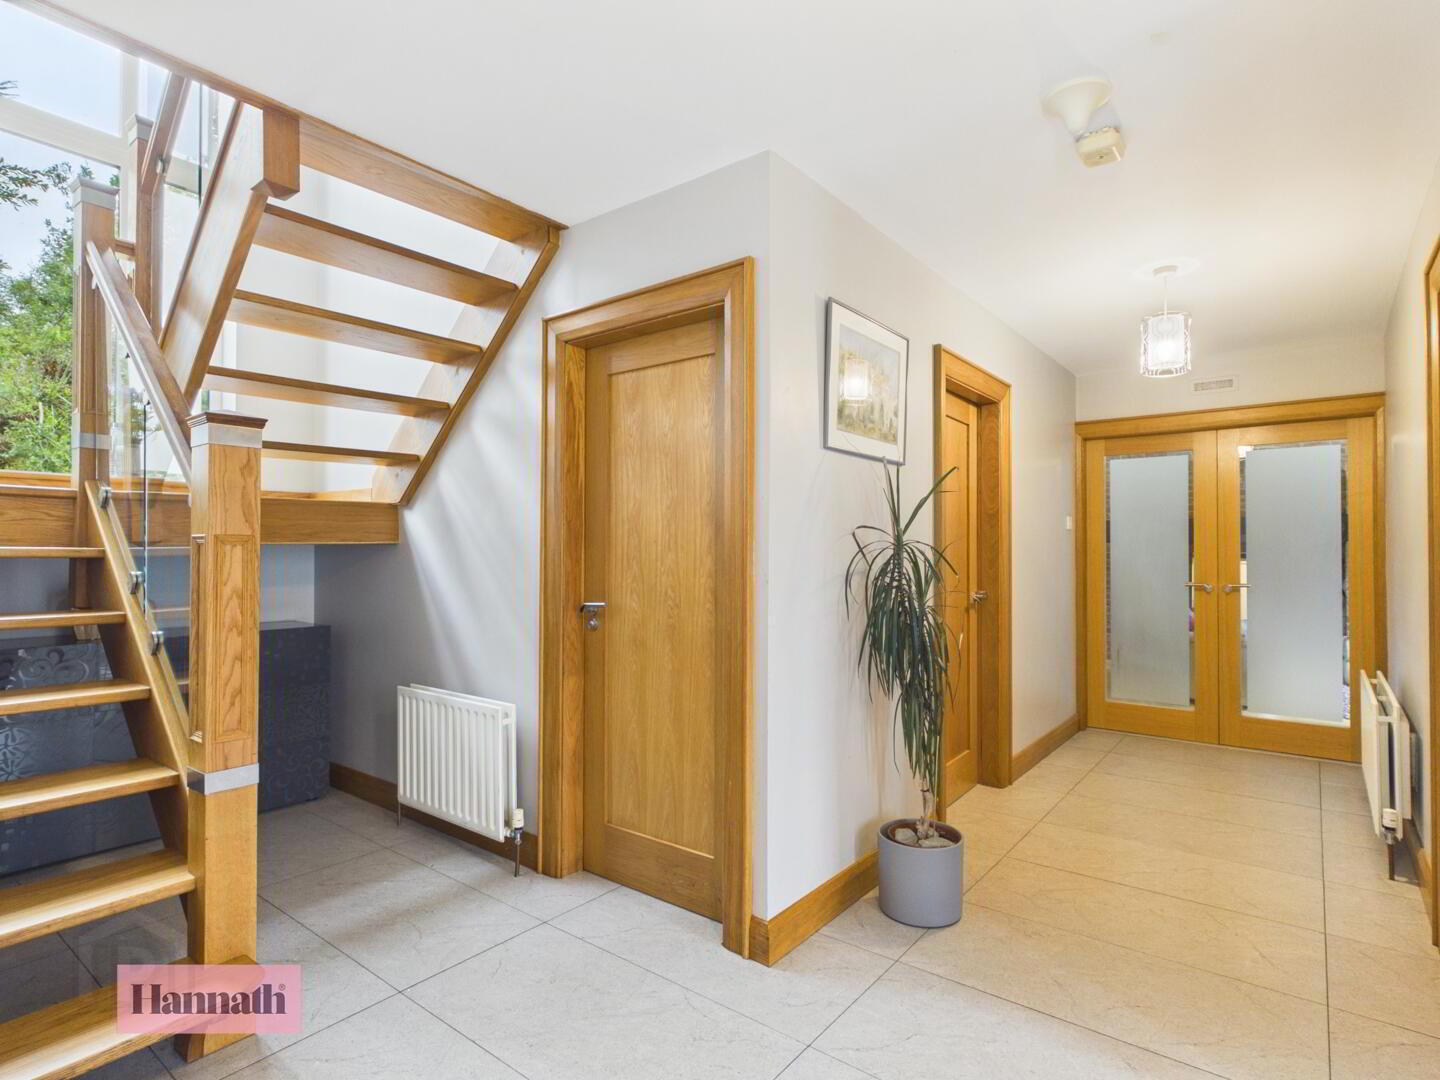
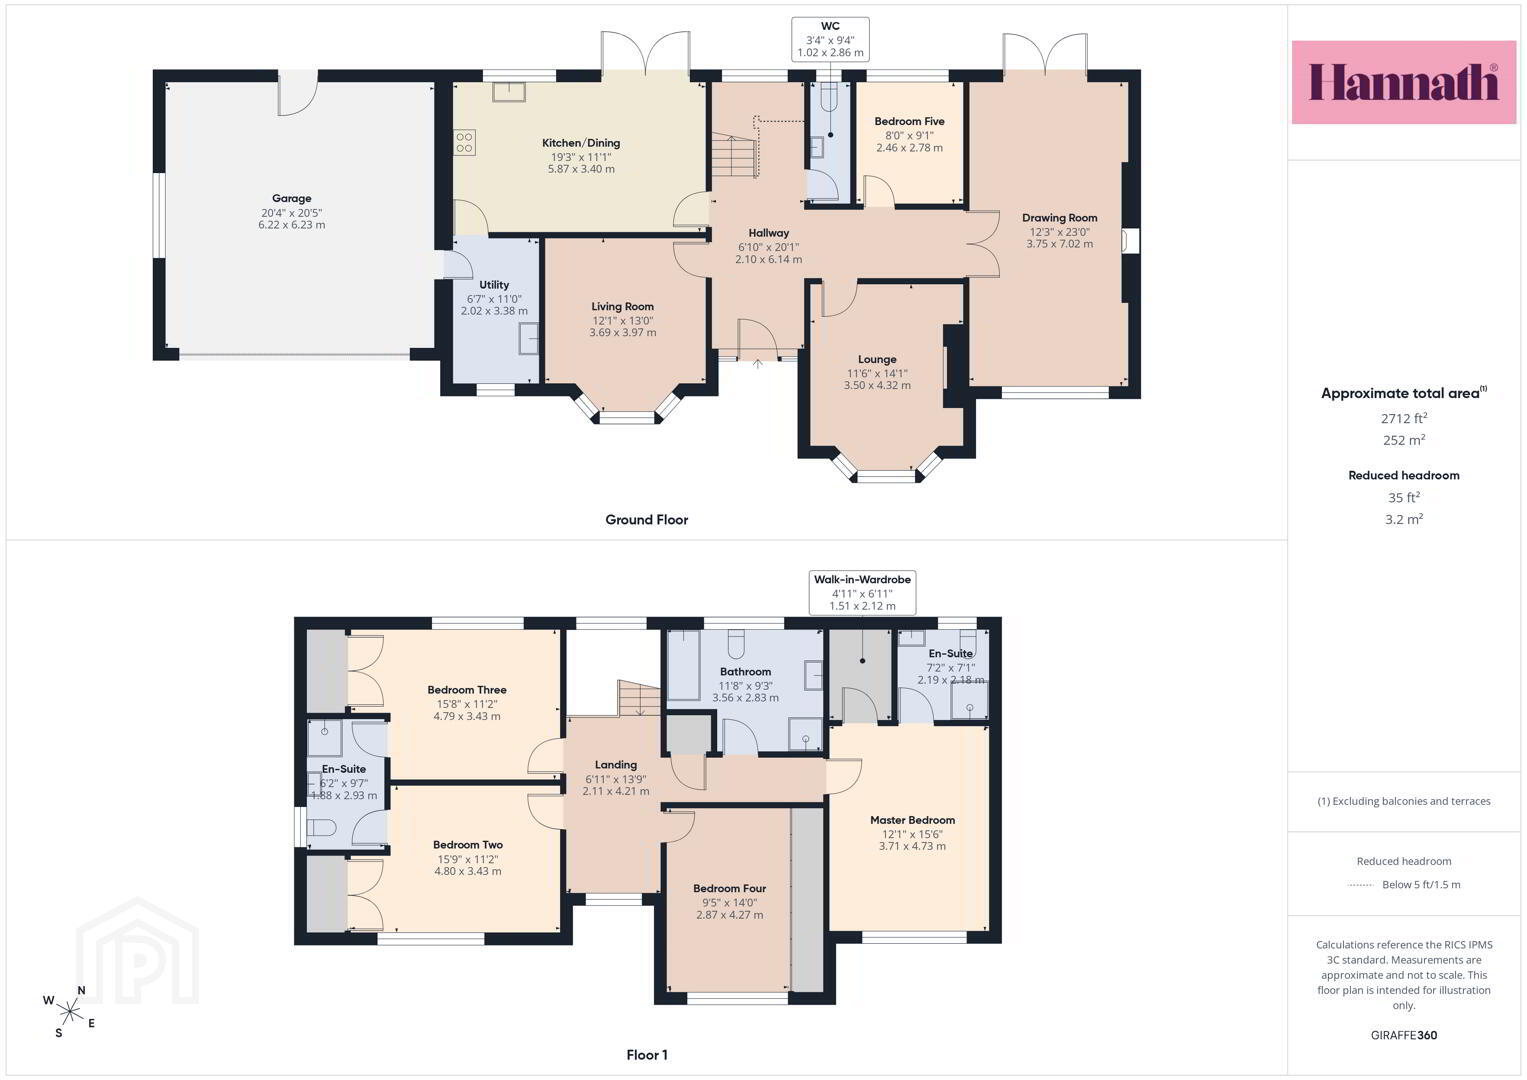
- Hallway 2.10 x 6.14 m
- The hallway welcomes you with its bright, airy ambiance featuring tiled flooring and wooden doors, complemented by a modern staircase with wooden steps and glass paneling that leads upstairs. It connects smoothly to the living room, kitchen/dining area, and other ground floor rooms, setting a warm and inviting tone for the home.
- Living Room 3.69 x 3.97 m
- A welcoming living room offers a cosy, calm space with tiled flooring and a bay window flooding the room with natural light.
- Drawing Room 3.75 x 7.02 m
- The drawing room is a generous space characterised by a large window, allowing an abundance of daylight to fill the room. Its neutral tones and wooden flooring provide a perfect backdrop for versatile furnishing options, ideal for formal entertaining or a comfortable family lounge.
- Lounge 3.50 x 4.32 m
- This lounge benefits from a large window and tiled floor, providing a snug and private area. The room is filled with daylight, emphasising its quiet and comfortable atmosphere suitable for relaxation.
- Kitchen/Dining 5.87 x 3.40 m
- A contemporary kitchen/dining space designed with a mix of light and dark tones. The kitchen features sleek white cabinetry with integrated appliances. The dining area comfortably seats six, with natural light streaming in through large windows and double doors that open onto the garden, creating a bright and sociable atmosphere. Floor tiling enhances the practical, modern feel of the space.
- Utility 2.02 x 3.38 m
- A practical utility room fitted with white cabinetry, tiled flooring, and space for utility appliances. A window provides garden views and natural light, while the room allows for useful storage and additional household tasks to be carried out efficiently.
- WC 1.02 x 2.86 m
- The WC is compact and finished with neutral tiling and a small basin. It is conveniently located close to the hallway for guests and easy access.
- Master Bedroom 3.71 x 4.73 m
- The master bedroom is a spacious and serene retreat featuring wood-effect flooring and large windows that welcome natural light. It is enhanced by a sizeable walk-in wardrobe and an en-suite bathroom, offering privacy and convenience. The built-in wardrobes provide excellent storage.
- Master En-Suite 2.19 x 2.18 m
- The en-suite bathroom attached to the master bedroom is beautifully appointed with sleek fittings including a shower cubicle, basin, and WC. The neutral tiling and soft lighting create a relaxing and private space.
- Bedroom Two 4.80 x 3.43 m
- This bedroom is a bright and comfortable room featuring wood-effect flooring and built-in wardrobes. It benefits from a large window that fills the room with daylight, creating a cheerful atmosphere ideal for rest or study. There is access to a shared en-suite.
- Bedroom Three 4.79 x 3.43 m
- Bedroom Three is a spacious, naturally lit room with wood-effect flooring and a walk-in-wardrobe. The large window looks out towards the front of the property, making this a welcoming and private space. There is access to a shared en-suite.
- Jack & Jill En-suite 1.88 x 2.93 m
- Bedroom two & three's en-suite is compact but functional, featuring modern tiling, a shower cubicle, basin, and WC, making it a convenient addition to this ground floor bedroom.
- Bedroom Four 2.87 x 4.27 m
- A bright and airy bedroom with wood-effect flooring and sliding wardrobes. A large window offers plenty of natural light and views over the garden.
- Bedroom Five 2.46 x 2.78 m
- Bedroom Five is a smaller, well-lit room with neutral decor and a tiled floor. It is positioned on the ground floor, making it versatile as either a guest room or a home office.
- Bathroom 3.56 x 2.83 m
- This bathroom features modern tiling throughout, a large window for plenty of natural light, and a bright white suite including a shower cubicle, basin, bath and WC. It offers a clean and fresh space for family use.
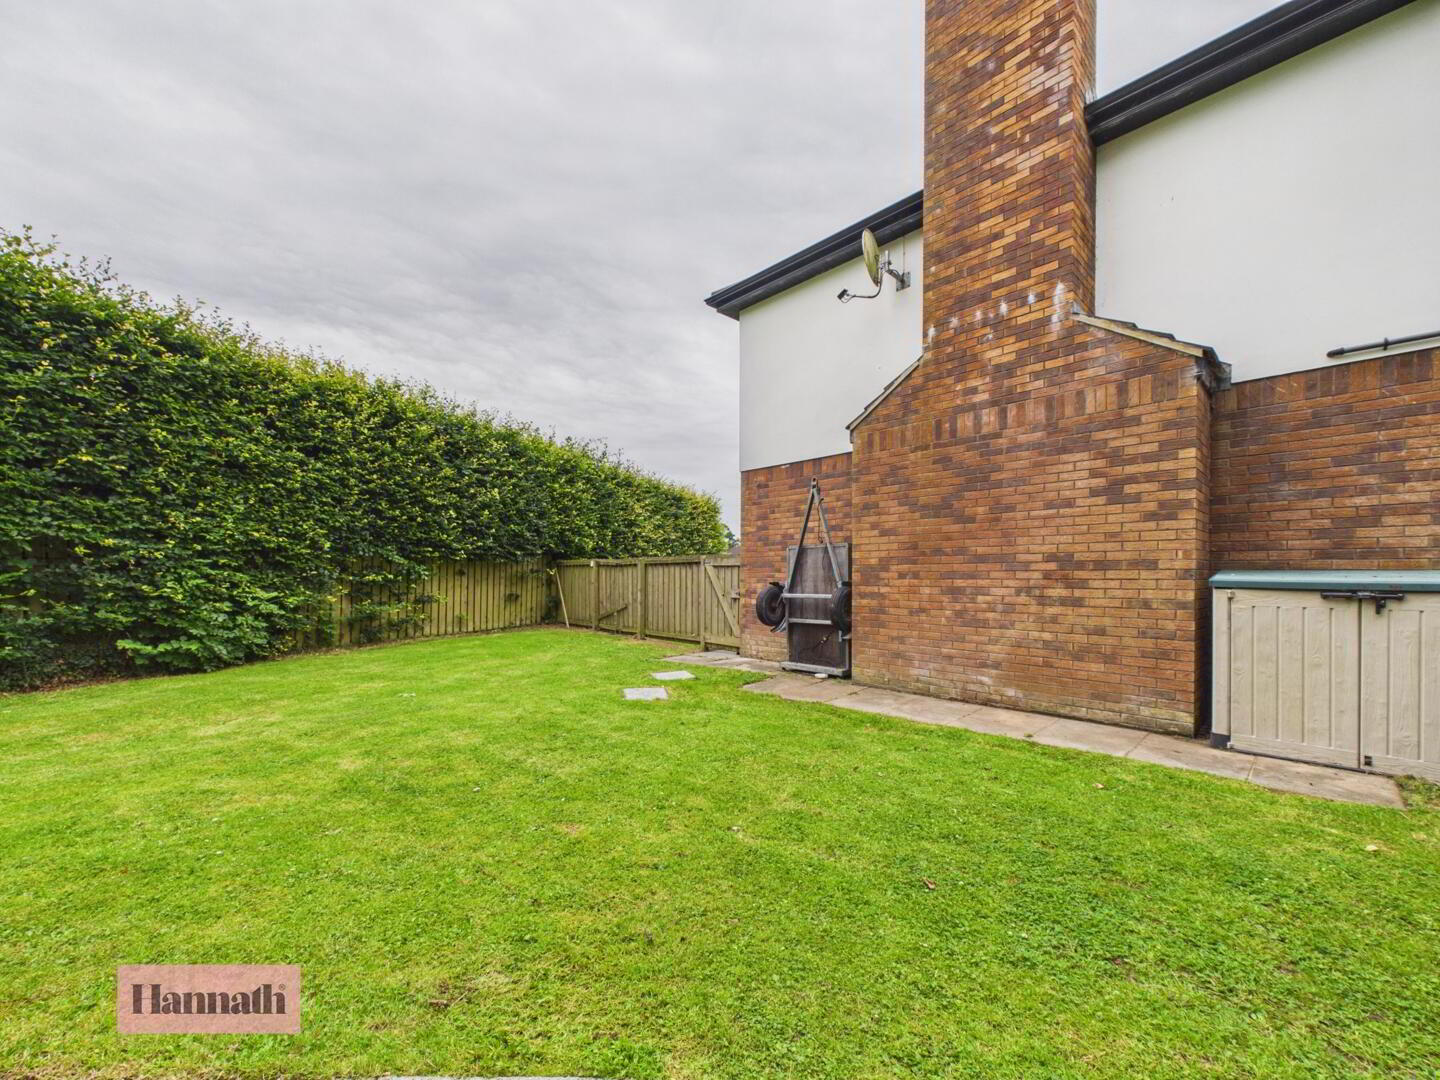
- Rear Garden
- The rear garden offers a private, well-maintained lawn bordered by mature trees and hedging, with a paved patio area ideal for outdoor dining and entertaining. The extensive green space provides ample room for family activities and relaxing in a peaceful environment.
These particulars are given on the understanding that they will not be construed as part of a contract, conveyance, or lease. None of the statements contained in these particulars are to be relied upon as statements or representations of fact.
Whilst every care is taken in compiling the information, we can give no guarantee as to the accuracy thereof.
Any floor plans and measurements are approximate and shown are for illustrative purposes only.
Travel Time From This Property

Important PlacesAdd your own important places to see how far they are from this property.
Agent Accreditations


Marketed by Glass Estate Agents
+44 28 3839 9911




