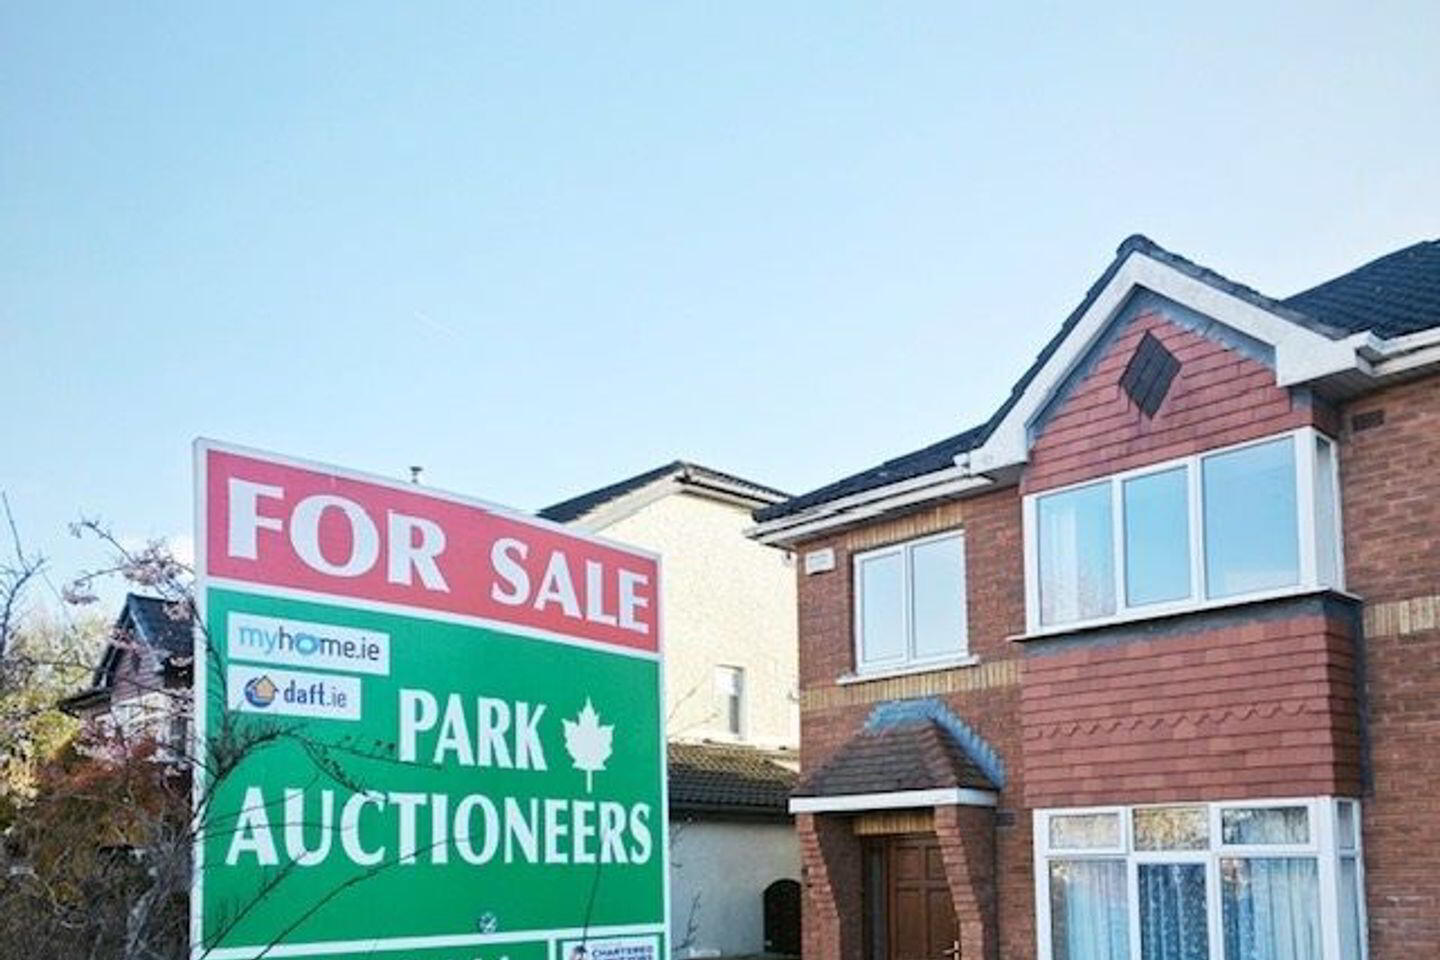
For sale
Added 14 hours ago
4 Haydens Park Close, Lucan, K78DK25
3 Bed Semi-Detached House
Asking Price €450,000
Property Overview
Status
For Sale
Style
Semi-Detached House
Bedrooms
3
Bathrooms
3
Property Features
Size
115 sq m (1,237.8 sq ft)
Tenure
Not Provided
Energy Rating
Heating
Gas
Property Financials
Stamp Duty
€4,500*²

Propertynews Currency Partner - helping you transfer money for property purchases in Ireland & Northern Ireland. Speak to an expert
Additional Information
- Gas Fired Central Heating
- Upvc double glazed windows
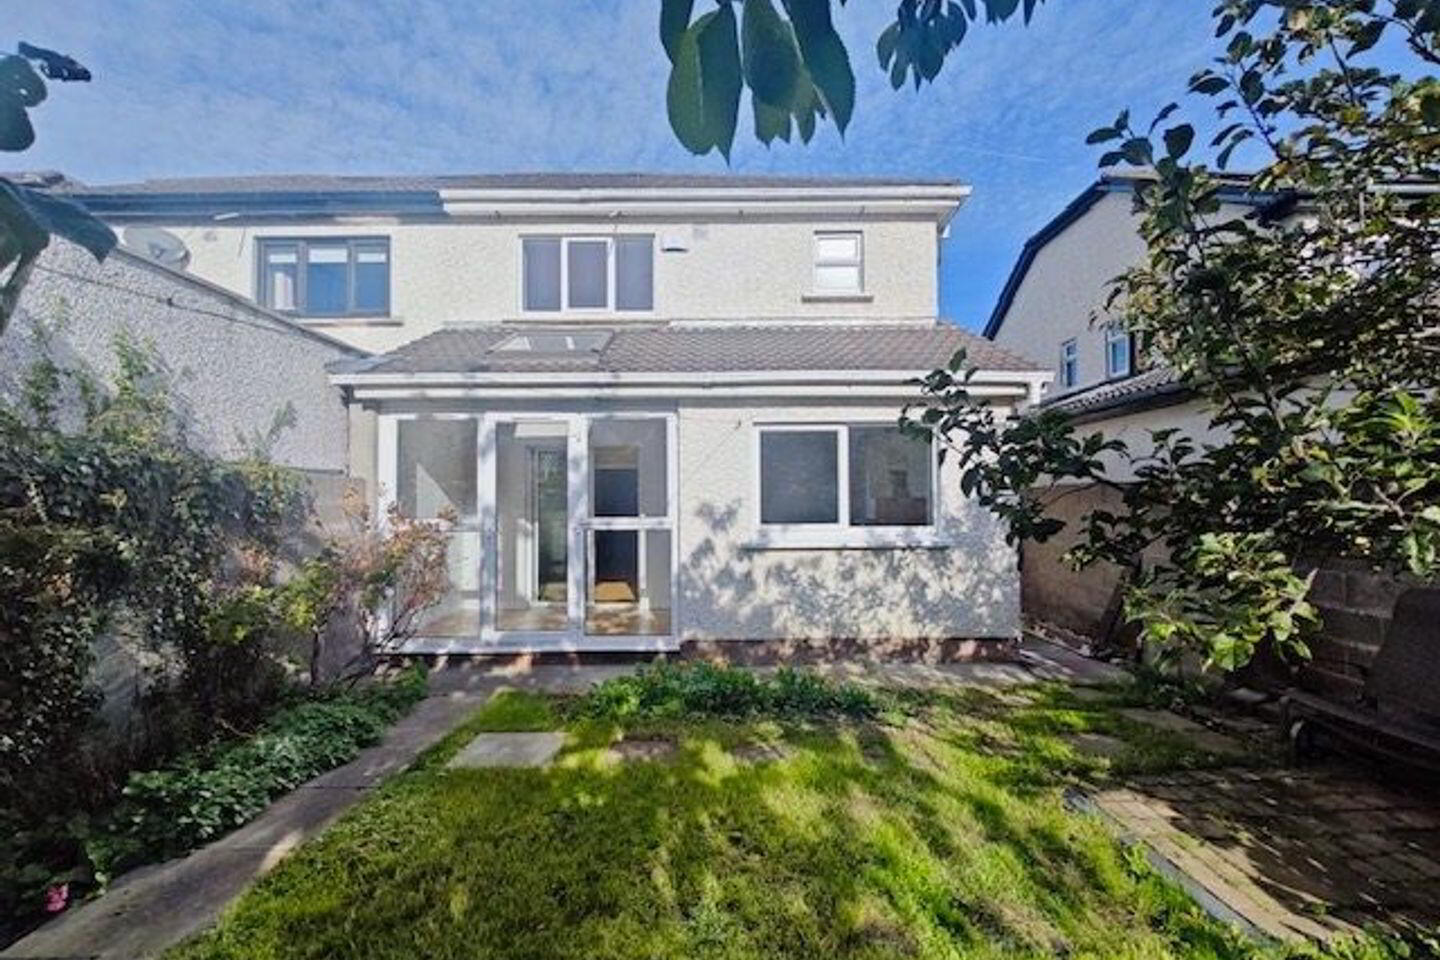
- Large South facing rear Garden
- Quiet Cul-de-sac location
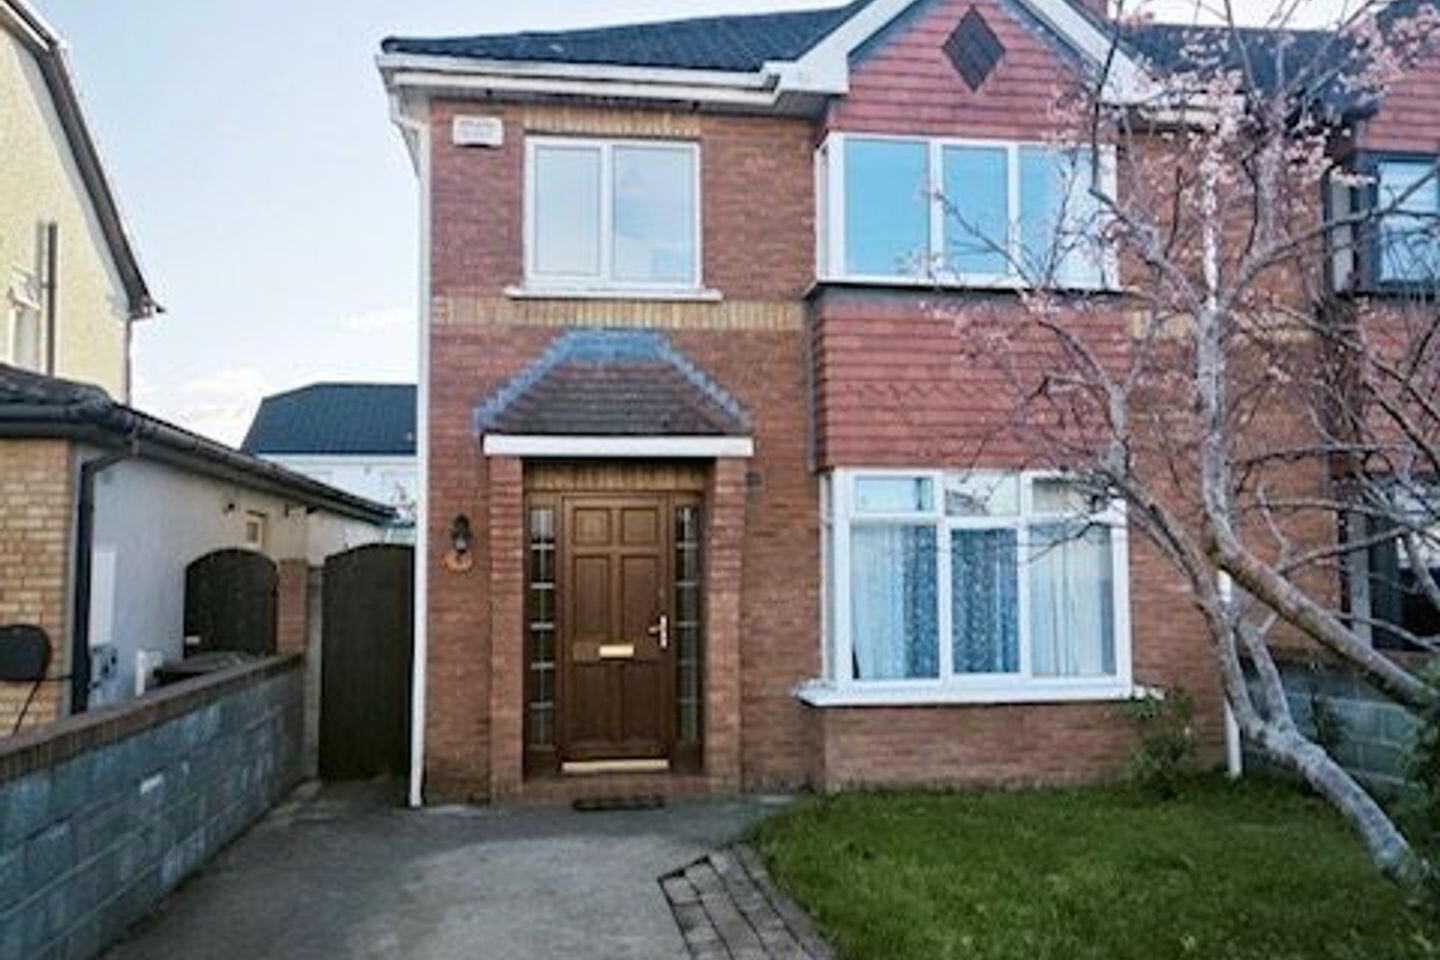
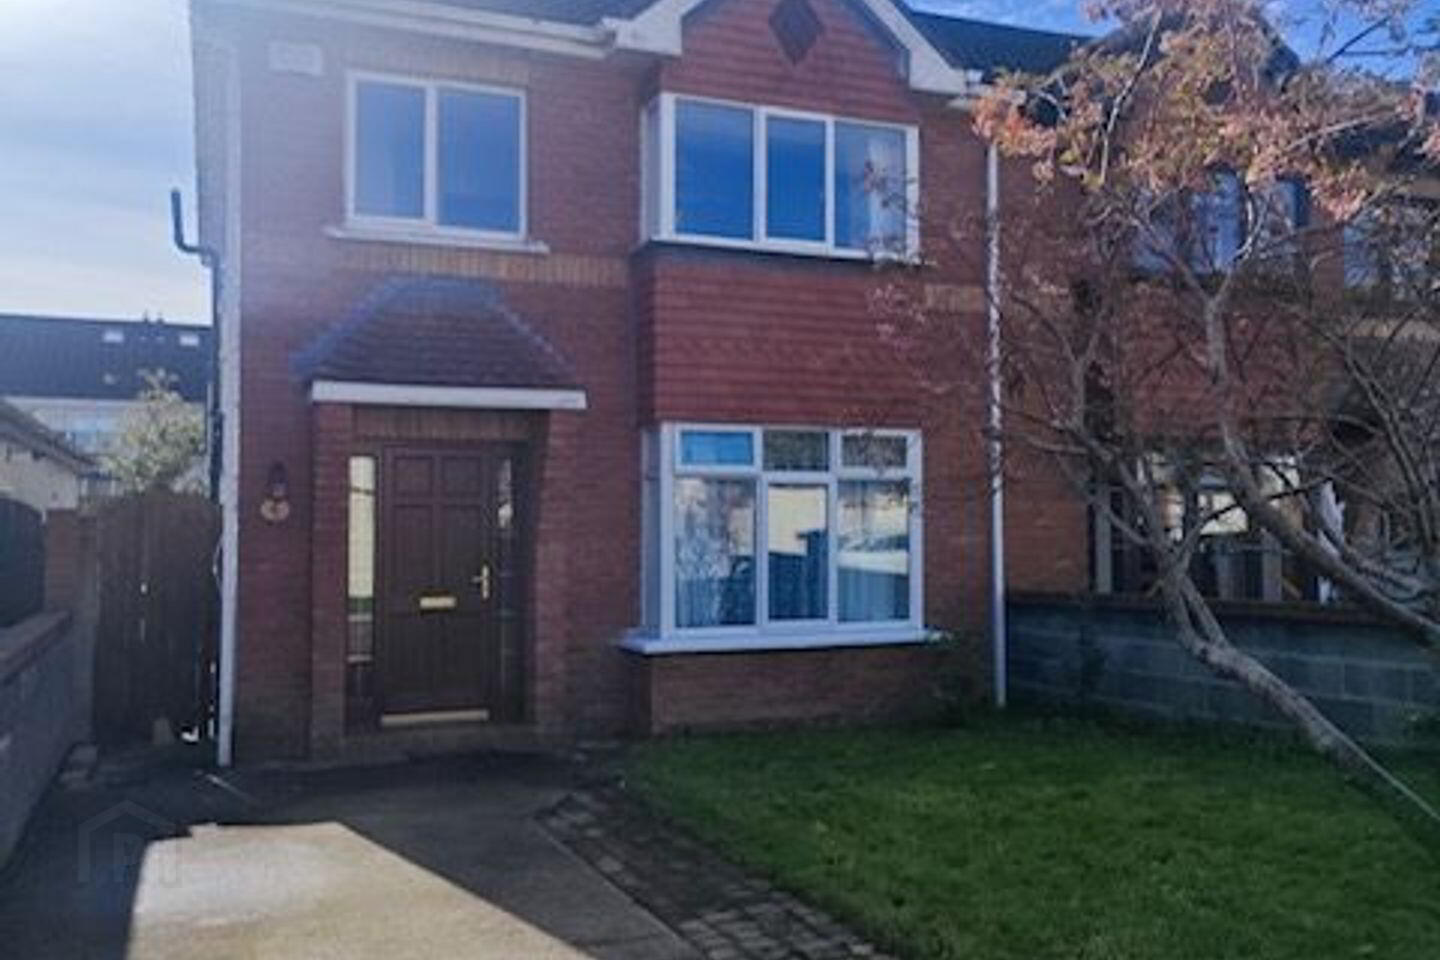
- Off street parking for 2 cars
- Visitor parking spaces adjacent
- Sunroom to rear
- Potential for attic conversion
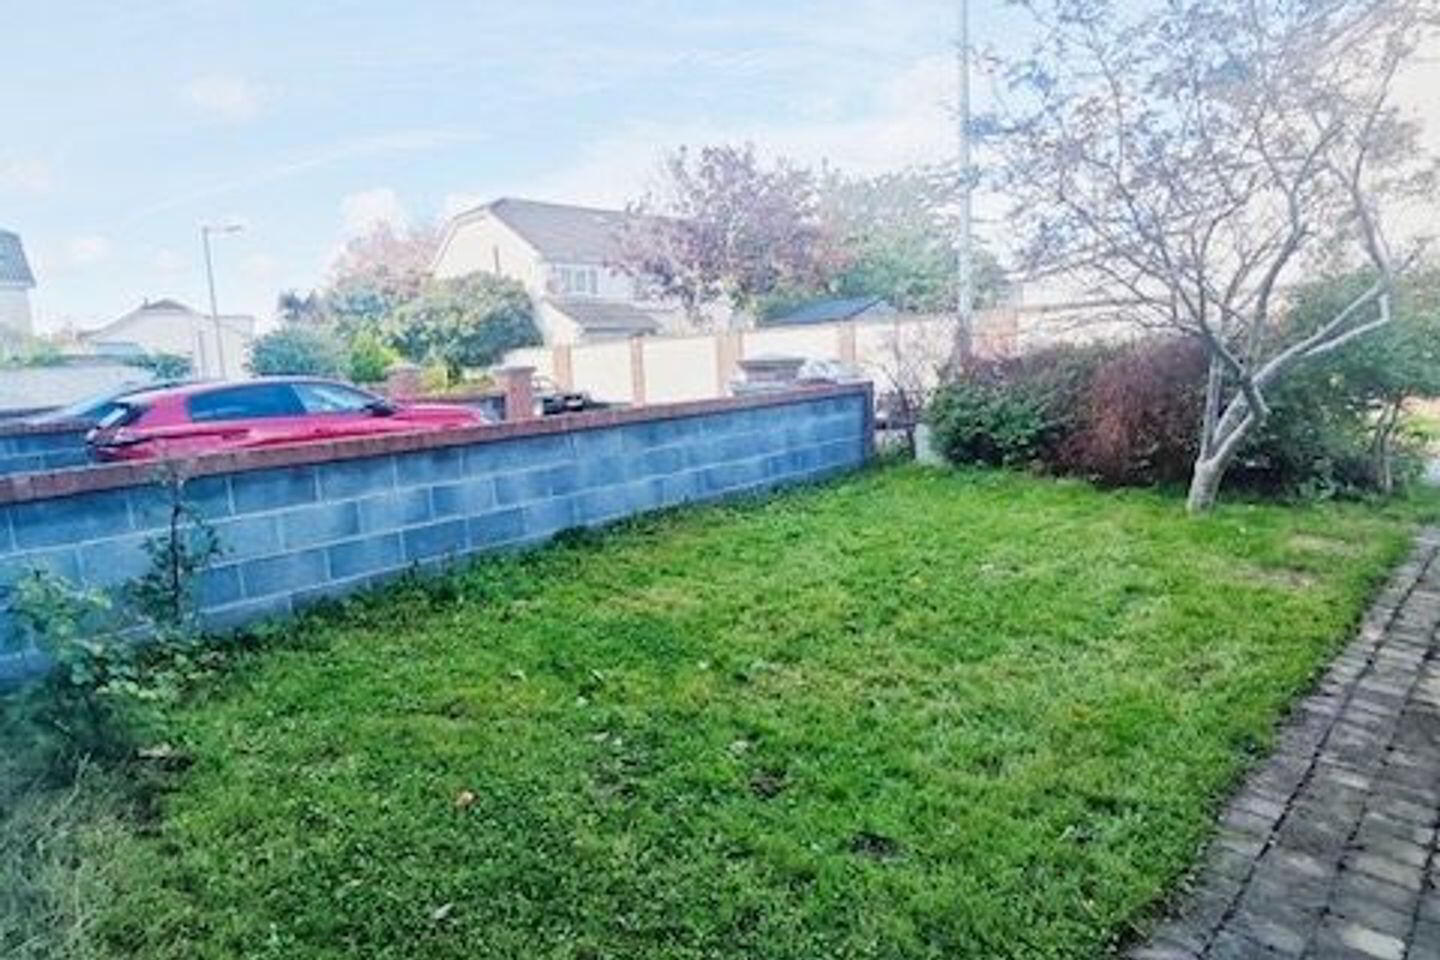
Attractive 3 Bedroom Semi-detached house with Sunroom to rear and sunny South Facing rear garden with a large garden to front with off-street parking for 2 cars. The house is situated in a small sleepy cul-de-sac with minimal passing traffic that is the envy of those living in large sprawling estates nearby. This provides a safe and quiet environment that would be ideal for those with a growing family or for an elderly couple that may be looking to move to a more manageable home. The house is very well located within Lucan being close to Supervalu Lucan, Griffeen Park, many local schools, Liffey Valley Shopping centre and many neighbourhood retail facilities. The City is easily accessible via public transport and the N4 and M50 are closeby too.
The house consists of a livingroom, kitchen, separate diningroom, sunroom, and wc at ground level along with 3 bedrooms(master ensuite) and a bathroom upstairs.
ACCOMMODATION:
Hall 4.9m x 1.75m with understairs wc
Livingroom 4.7m x 3.85m with feature fireplace. Double doors to:
Diningroom 3.5m x 3m with sliding doors to:
Sunroom 2.9m x 1.9m with door to rear south facing garden
Kitchen 5.45m x 2.55m with fitted kitchen & integrated oven
Upstairs:
Bedroom 1 4m x 3.5m with wooden floors & fitted wardrobes leading to:
Ensuite 2.15m 1.7m with wc, whb, & shower
Bedroom 2 4m x 3.3m with wooden floors & fitted wardrobes
Bedroom 3 2.6m x 2.4m
Bathroom 1.8m x 2.1m with wc, whb, & bath. Part tiled wall.
BER Details
BER Rating: C
BER No.: 119869105
Energy Performance Indicator: 116.0 kWh/m²/yr
Travel Time From This Property

Important PlacesAdd your own important places to see how far they are from this property.
Agent Accreditations
Not Provided



