
Click here to view the 3D tour
Click here to view the 3D tour
Click here to view the 3D tour
For sale
Added 3 days ago
4 Hawthorn Heights, Bushmills, BT57 8GG
2 Bed Terrace House
Offers Over £160,000
Property Overview
Status
For Sale
Style
Terrace House
Bedrooms
2
Bathrooms
1
Receptions
1
Property Features
Tenure
Not Provided
Energy Rating
Heating
Oil
Broadband Speed Checker
In partnership with
Property Financials
Stamp Duty
Rates
Not Provided*¹
Typical Mortgage


Marketed by Causeway Coast Sales & Rentals
+44 28 7083 2220

Propertynews Currency Partner - helping you transfer money for property purchases in Ireland & Northern Ireland. Speak to an expert
Additional Information
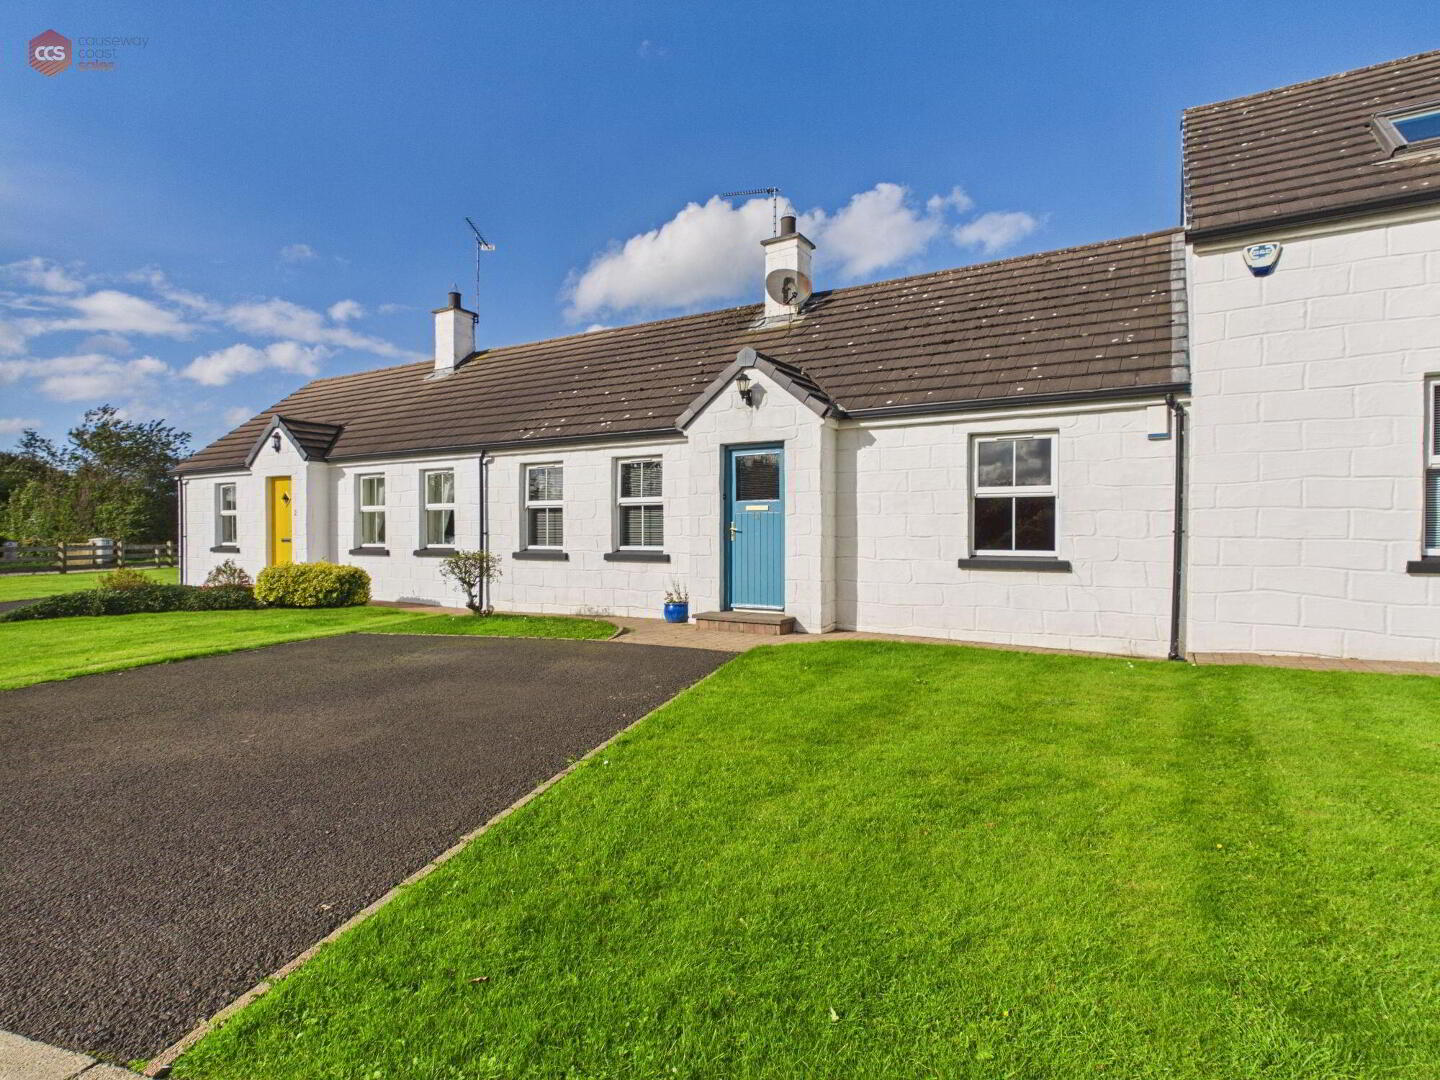
- Terrace Bungalow
- Two Bedroom
- Countryside Views
- Enclosed Garden
- Oil Central Heating
- Private Driveway
Two-bedroom, terrace bungalow located on the outskirts of Bushmills and Portrush.
Causeway Coast Sales is proud to present, 4 Hawthorne Heights, Bushmills. A delightful two-bedroom, mid-terrace bungalow situated within a quiet, rural development on the outskirts of Bushmills and Portrush.Internally, the bungalow benefits from oil-fired central heating and uPVC double-glazed windows. Other benefits include private parking to the front and an enclosed rear garden.
Hawthorne Heights is ideally positioned just a short drive from Bushmills town centre, with its range of local amenities, shops, cafés and restaurants. The popular seaside resort of Portrush is approximately a 10-minute drive away.
Offering a peaceful residential setting, countryside views and excellent access to Bushmills, Portrush, this property would be the perfect opportunity to acquire a second home by the Coast.
*Please note, this property cannot be occupied as a full-time residence*
Rates: £1,173 approx (per annum)
Electricity supply: Mains
Heating: Oil
Water supply: Mains
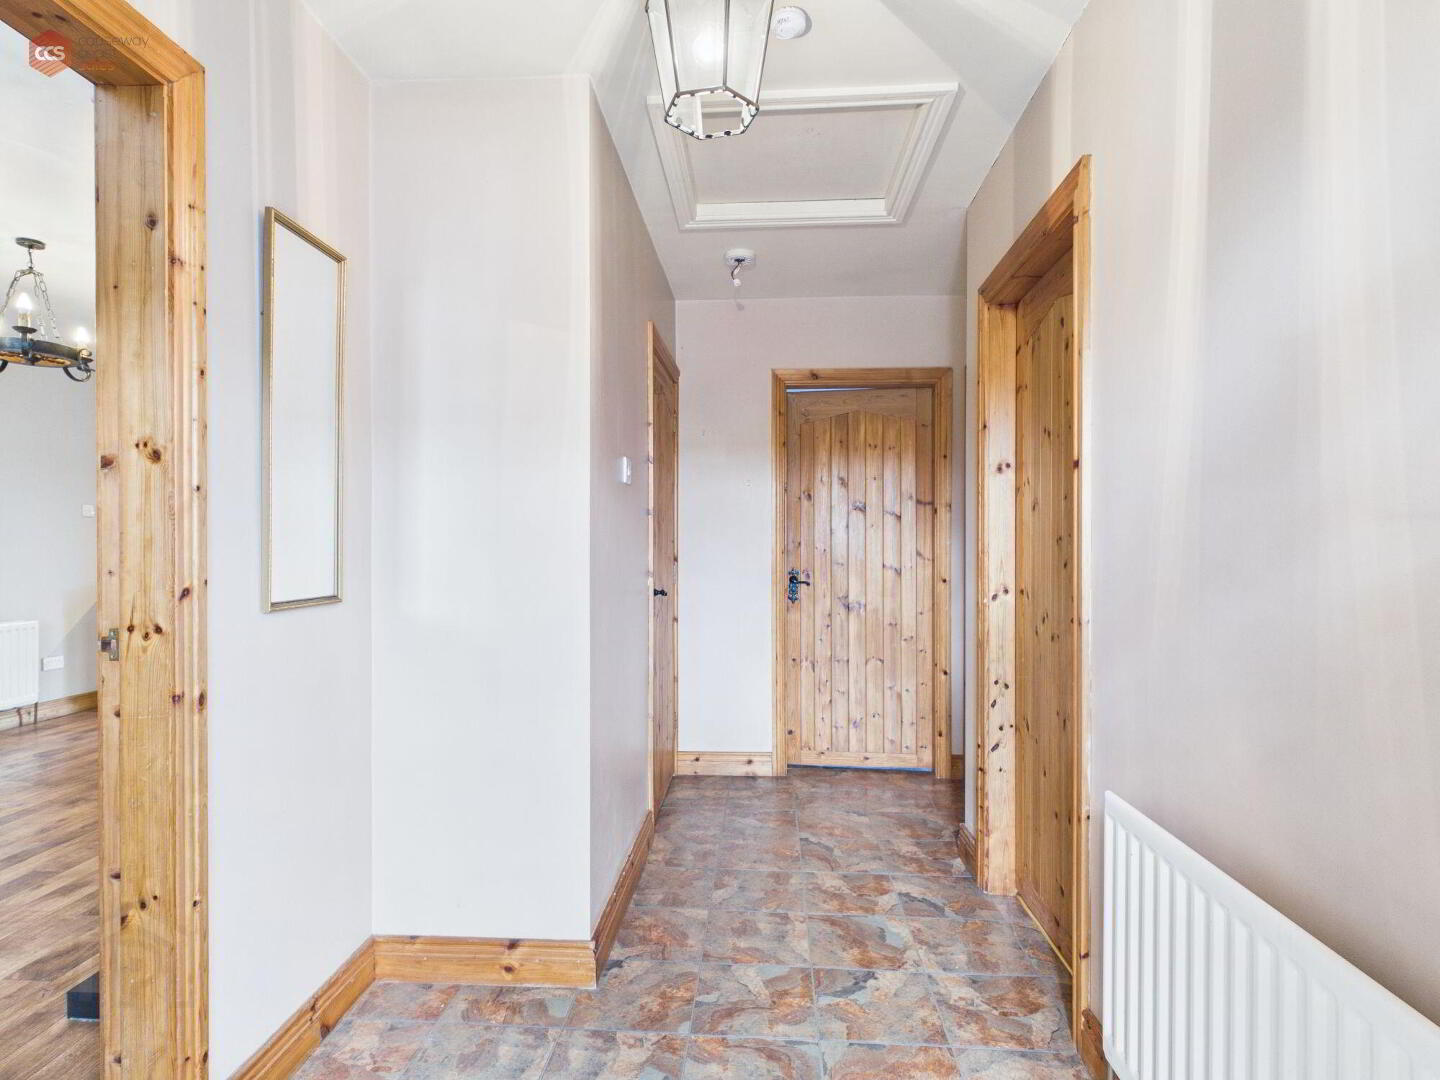
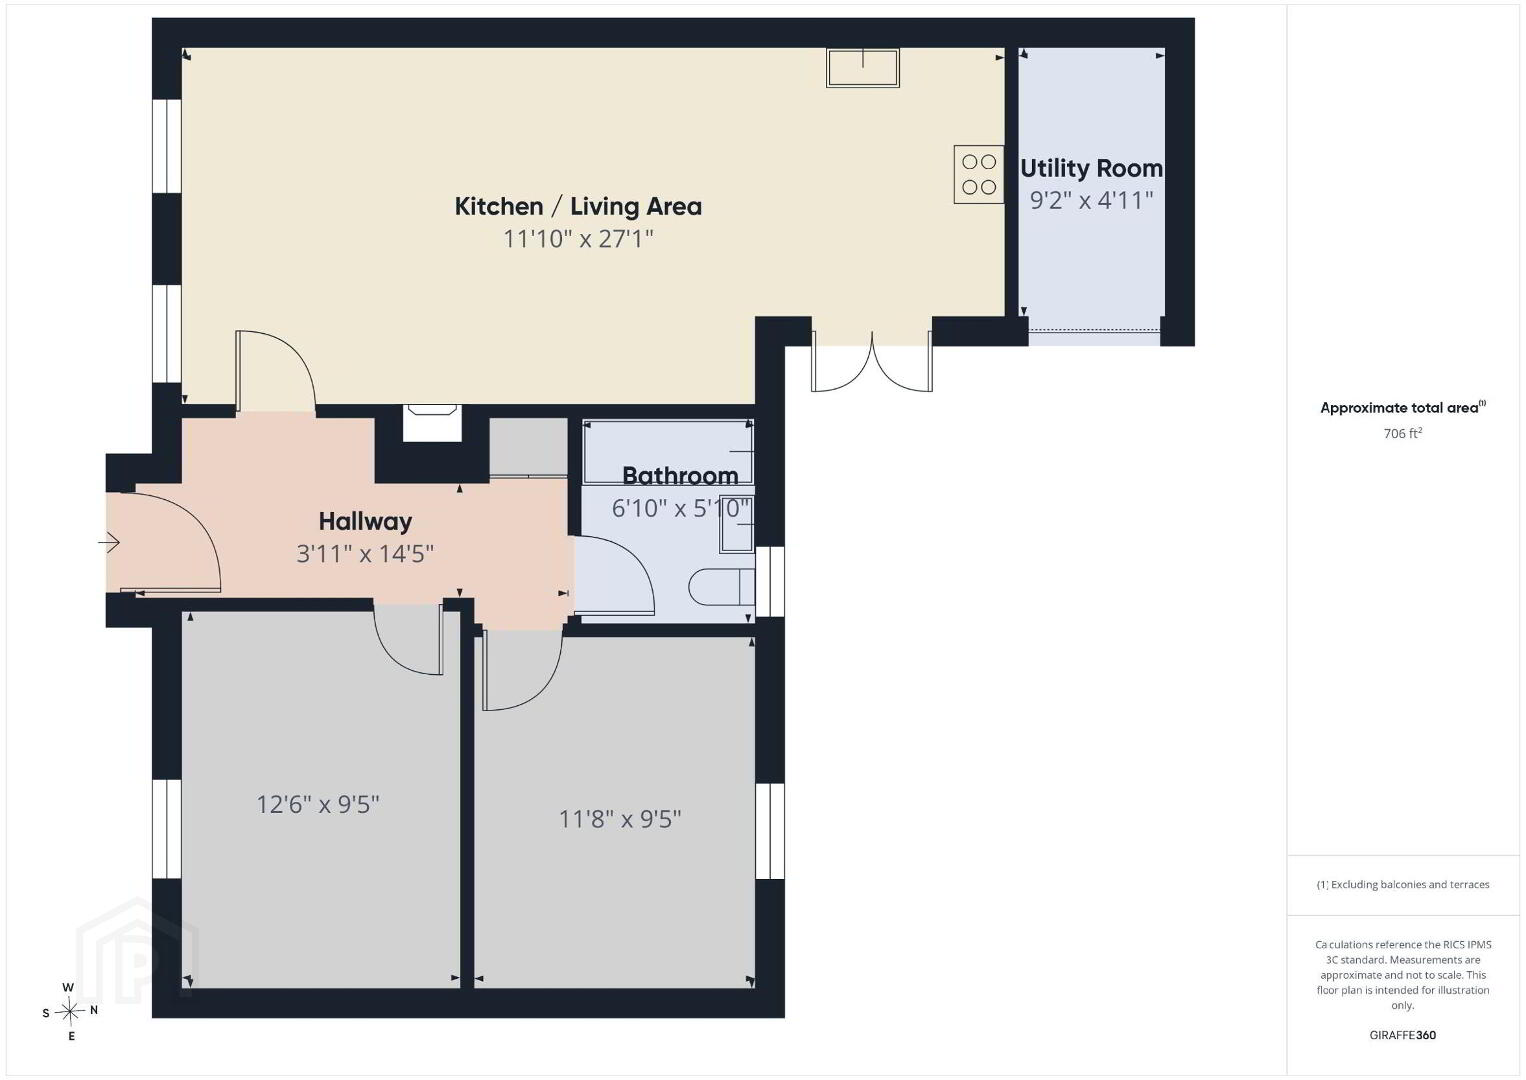
- Entrance hall 4.39m x 1.19m (14'5 x 3'11)
- Bright and welcoming entrance hallway. Tiled flooring. Access to hot-press and loft.
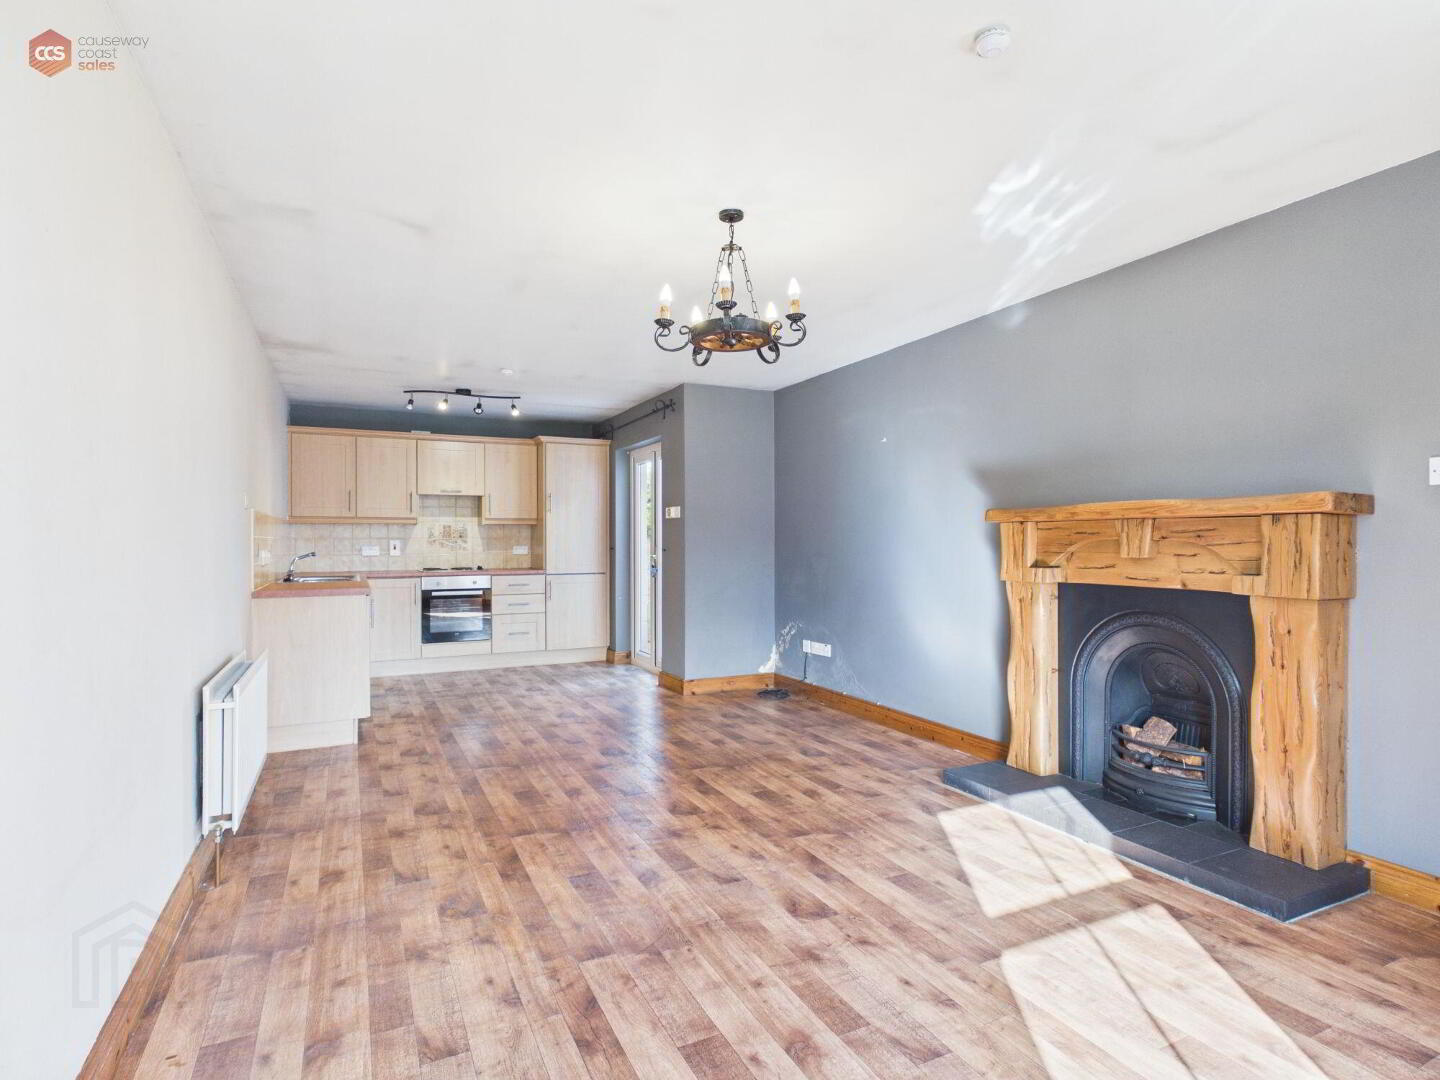
- Kitchen/lounge 8.26m x 3.61m (27'1 x 11'10)
- Open plan lounge/dining. Wood effect vinyl flooring. uPVC windows. Fully-functioning fire place with wooden mantel. Fully fitted kitchen with high- and low-level storage. Space for integrated appliances. Tiled splashback. uPVC double glass door with access to rear garden.
- Utility 1.5m x 2.79m (4'11 x 9'2)
- Separate utility / storage room with roller door.
- Bathroom 1.78m x 2.08m (5'10 x 6'10)
- Fully-tiled bathroom with over bath power shower. Pedestal wash hand basin. Low-flushing toilet. Frosted glass uPVC window. Extractor fan.
- Bedroom 1 2.87m x 3.81m (9'5 x 12'6)
- Carpet flooring. uPVC window. Power points throughout.
- Bedroom 2 2.87m x 3.56m (9'5 x 11'8)
- Carpet flooring. uPVC window. Power points throughout.
Travel Time From This Property

Important PlacesAdd your own important places to see how far they are from this property.
Agent Accreditations


Marketed by Causeway Coast Sales & Rentals
+44 28 7083 2220




