For sale
Added 2 days ago
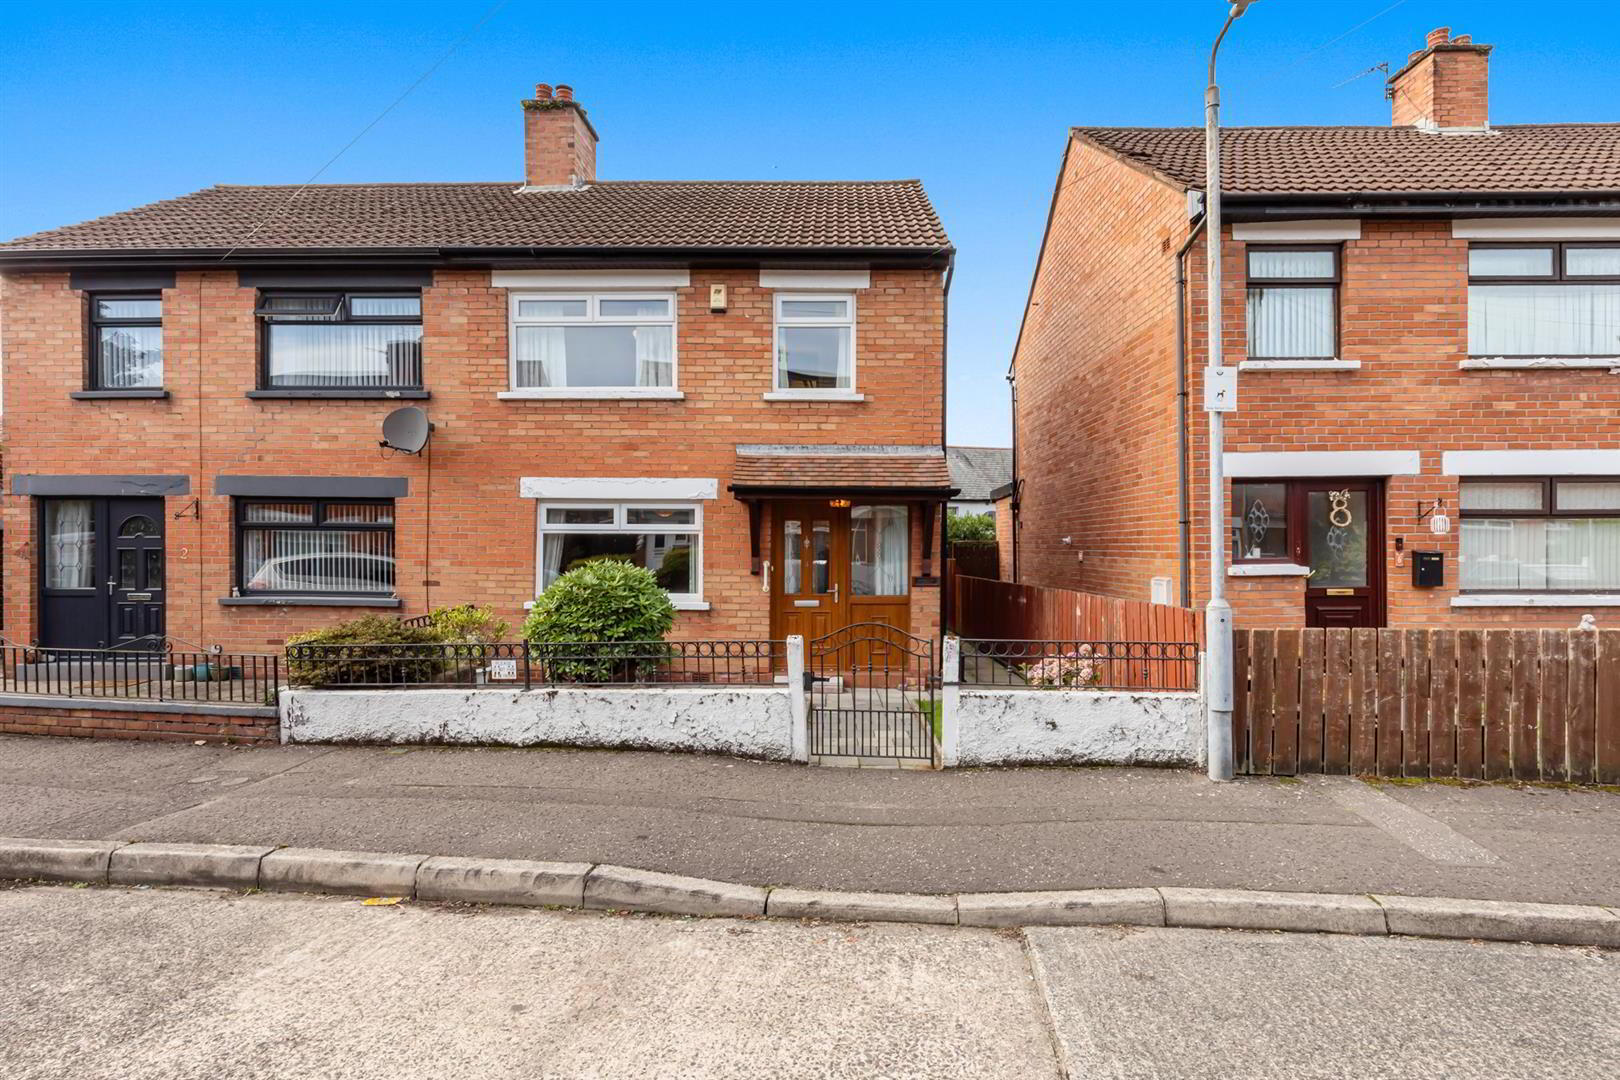
4 Harland Park, Belfast, BT4 1HZ
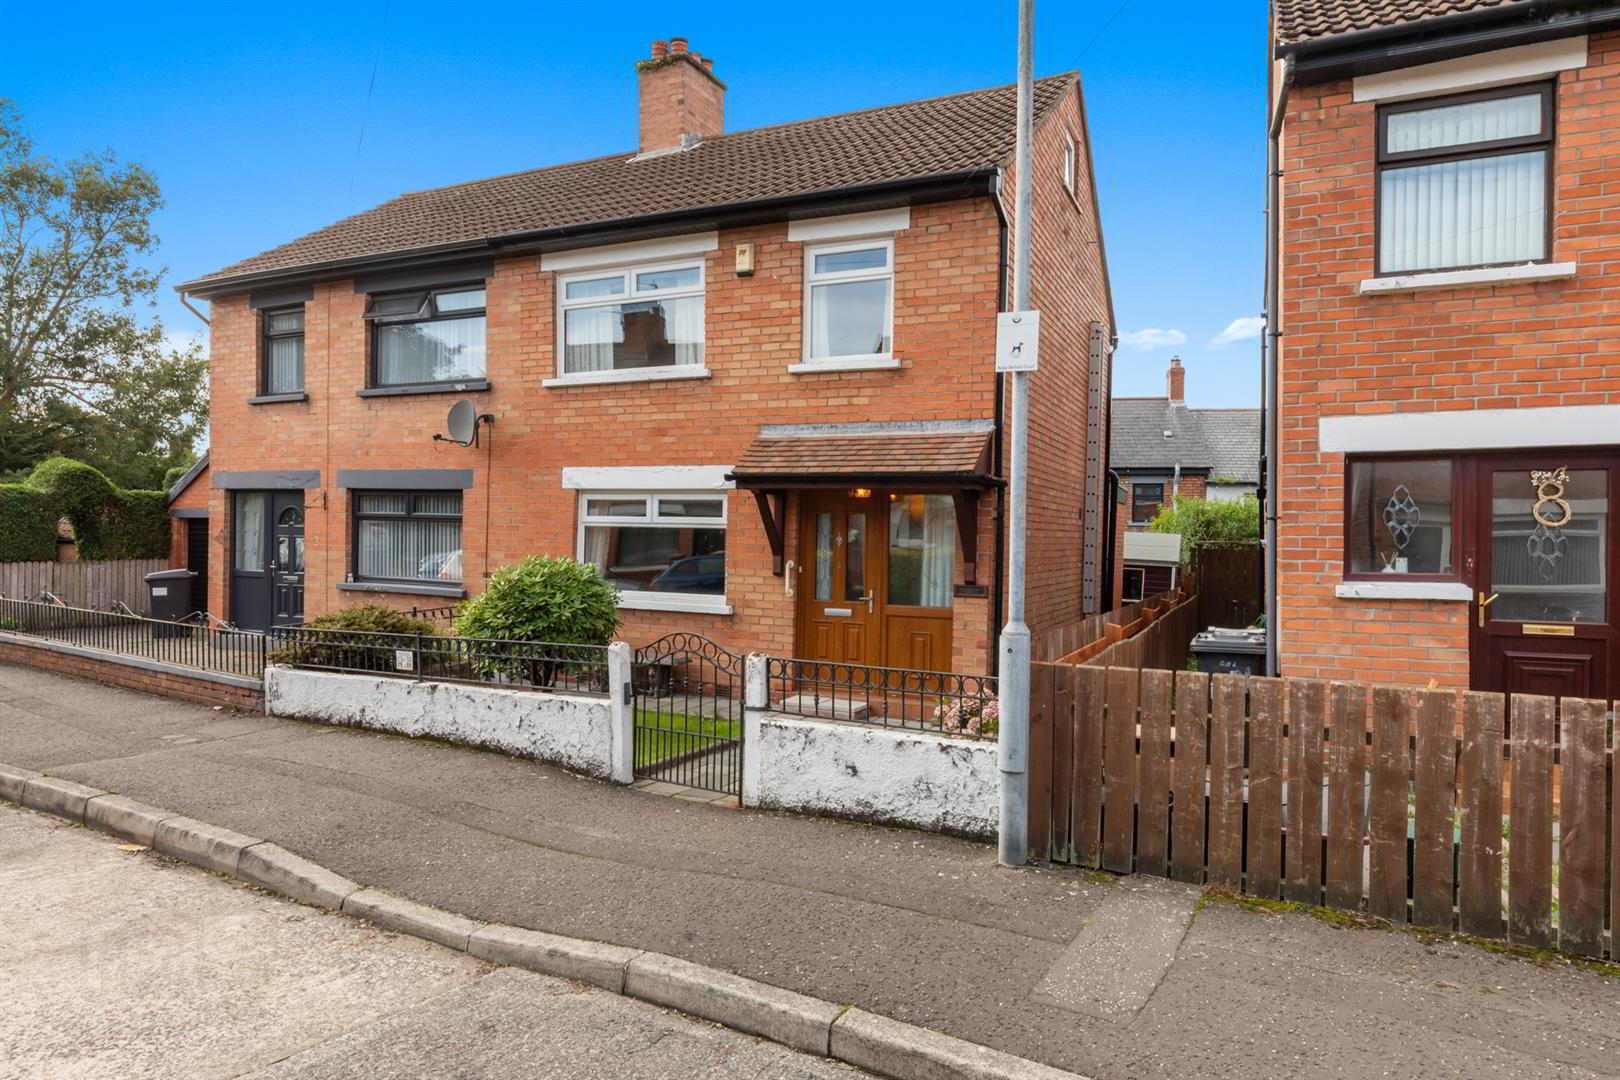
3 Bed Semi-Detached House
Offers Around £149,950
Property Overview
Status
For Sale
Style
Semi-Detached House
Bedrooms
3
Bathrooms
1
Receptions
2
Property Features
Tenure
Not Provided
Energy Rating
Broadband Speed Checker
*³
In partnership with
Property Financials
Stamp Duty
Rates
£1,055.36 pa*¹
Typical Mortgage


Marketed by Ulster Property Sales (Ballyhackamore)
+44 28 9047 1515

Propertynews Currency Partner - helping you transfer money for property purchases in Ireland & Northern Ireland. Speak to an expert
Additional Information
- Convenient Harland Park Location With Excellent Transport Links
- Two Separate Reception Rooms
- Fitted Kitchen With Dining Space
- Two Large Well-Proportioned Bedrooms
- Versatile Third Bedroom Ideal For Office, Nursery Or Dressing Room
- Useful Floored And Sheeted Roofspace
- Low-Maintenance Paved Rear Yard
- Excellent Potential To Modernise And Add Make Your Own
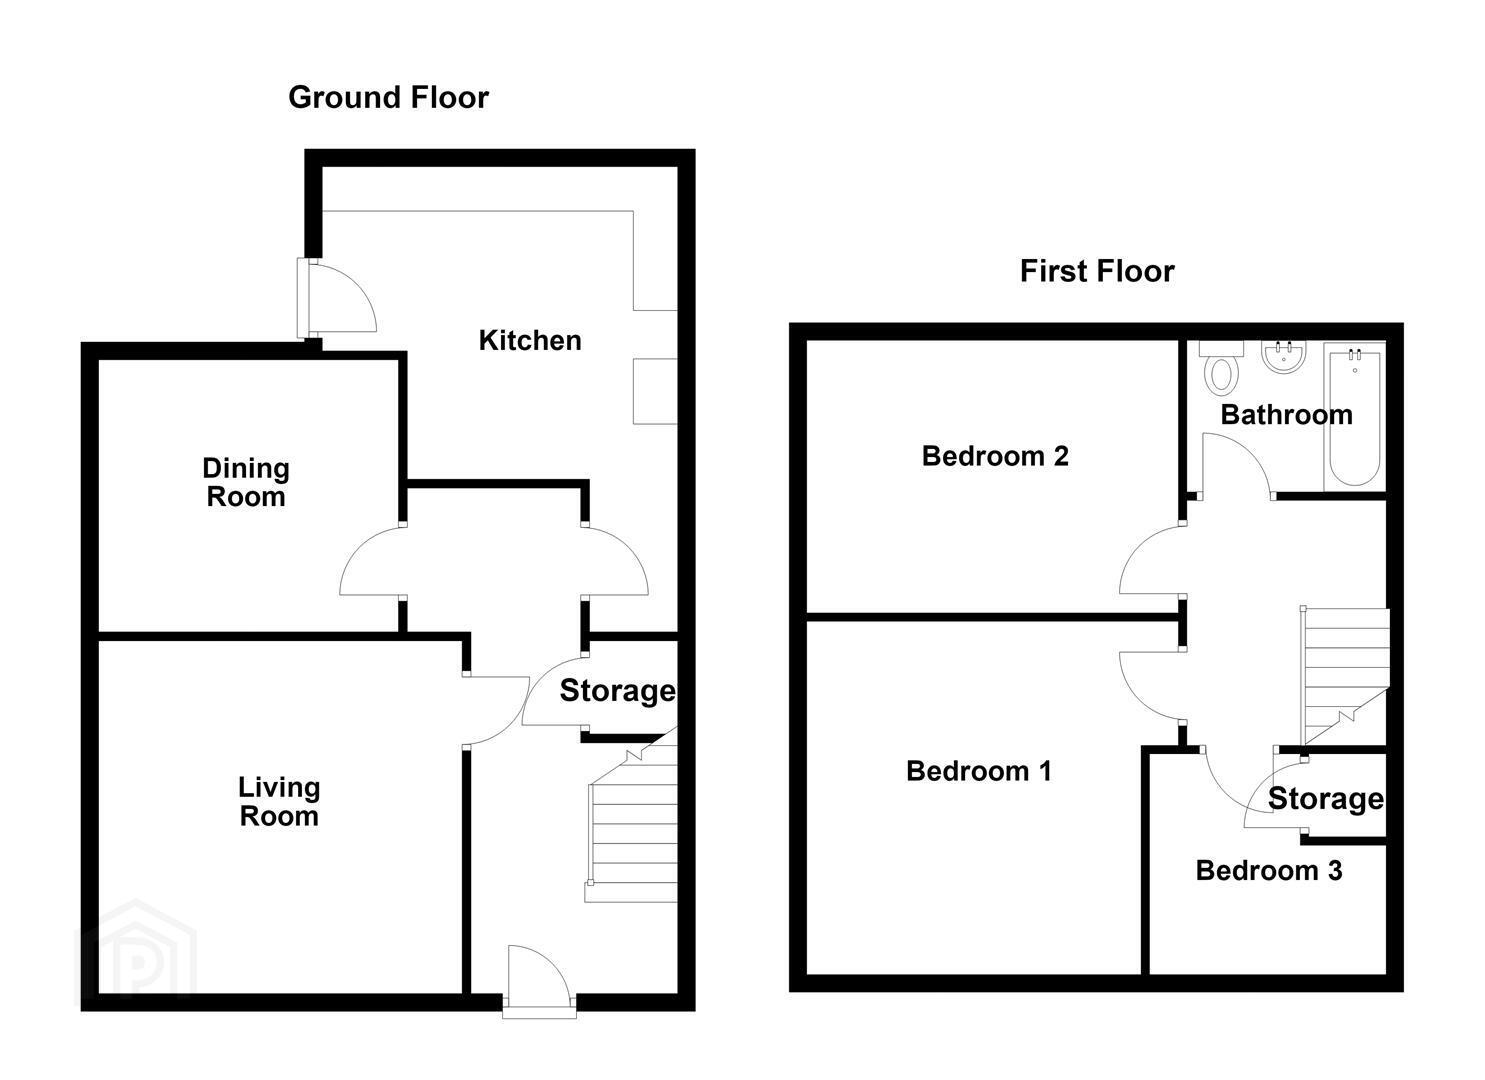
The ground floor offers a welcoming entrance hall, spacious living room and a separate dining room, while the kitchen is positioned to the rear and provides direct access to the enclosed outdoor space. Upstairs, there are three well sized bedrooms, alongside a family bathroom and useful storage throughout.
A particular benefit of the property is the floored and sheeted roofspace, which is accessed via a ladder and benefits from power and light, providing excellent additional storage.
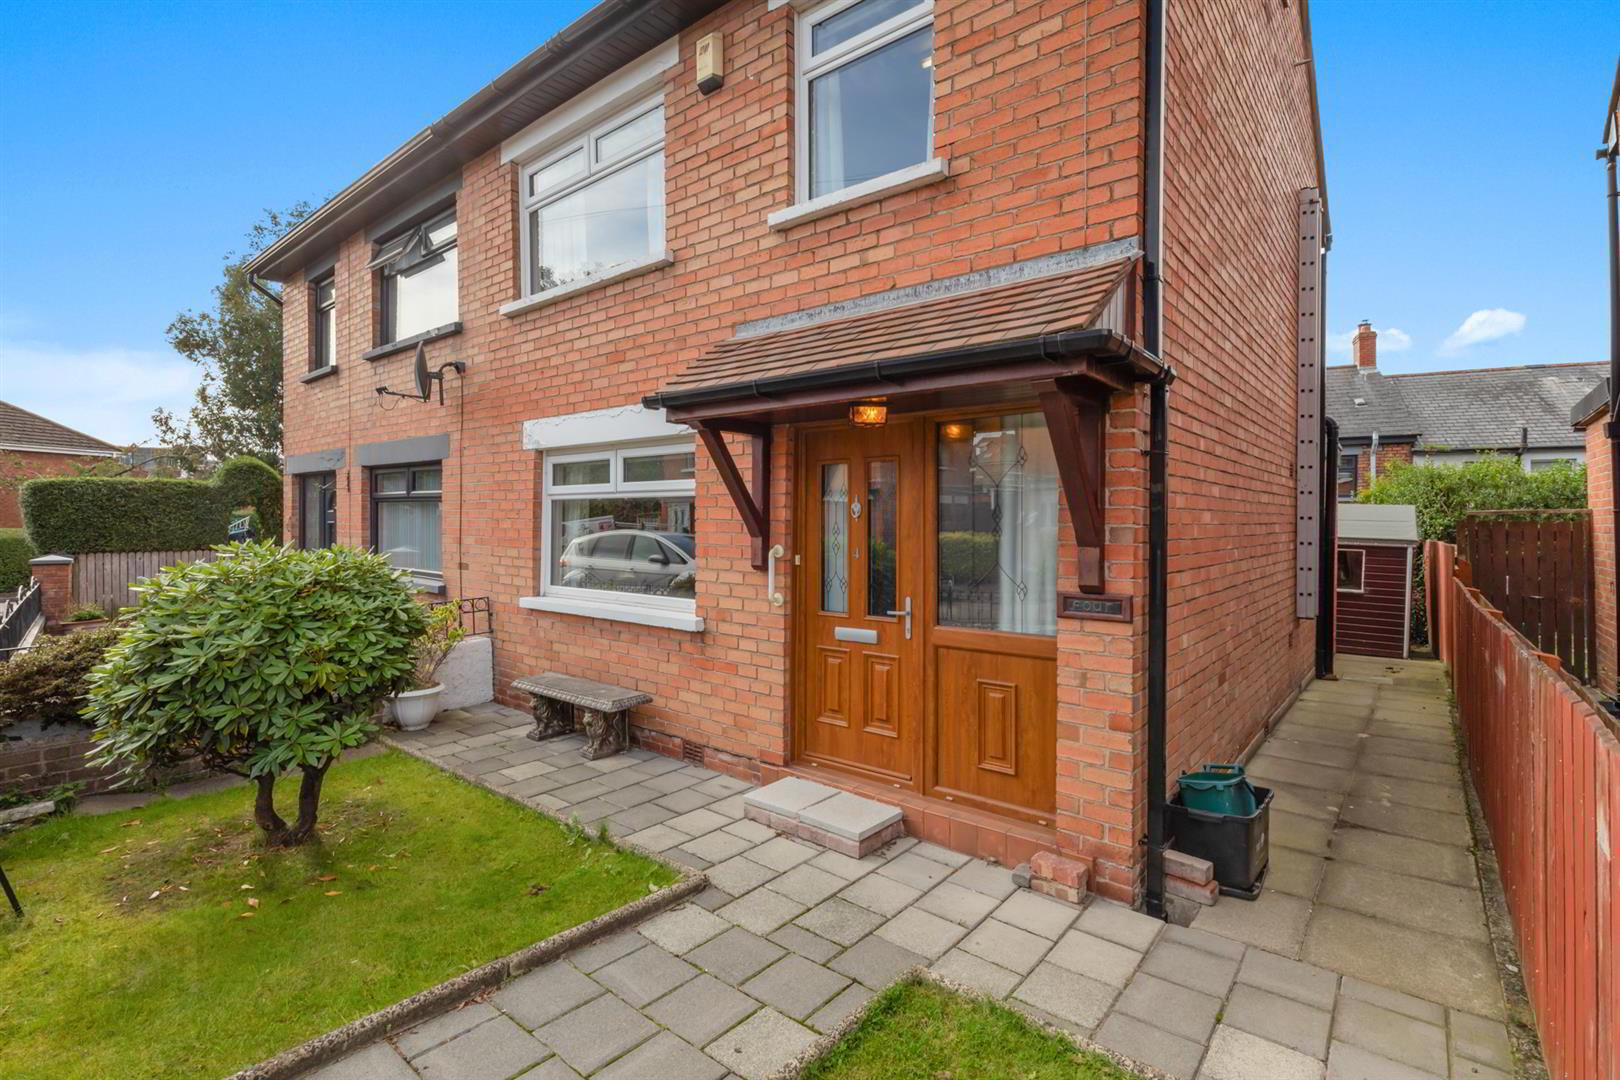
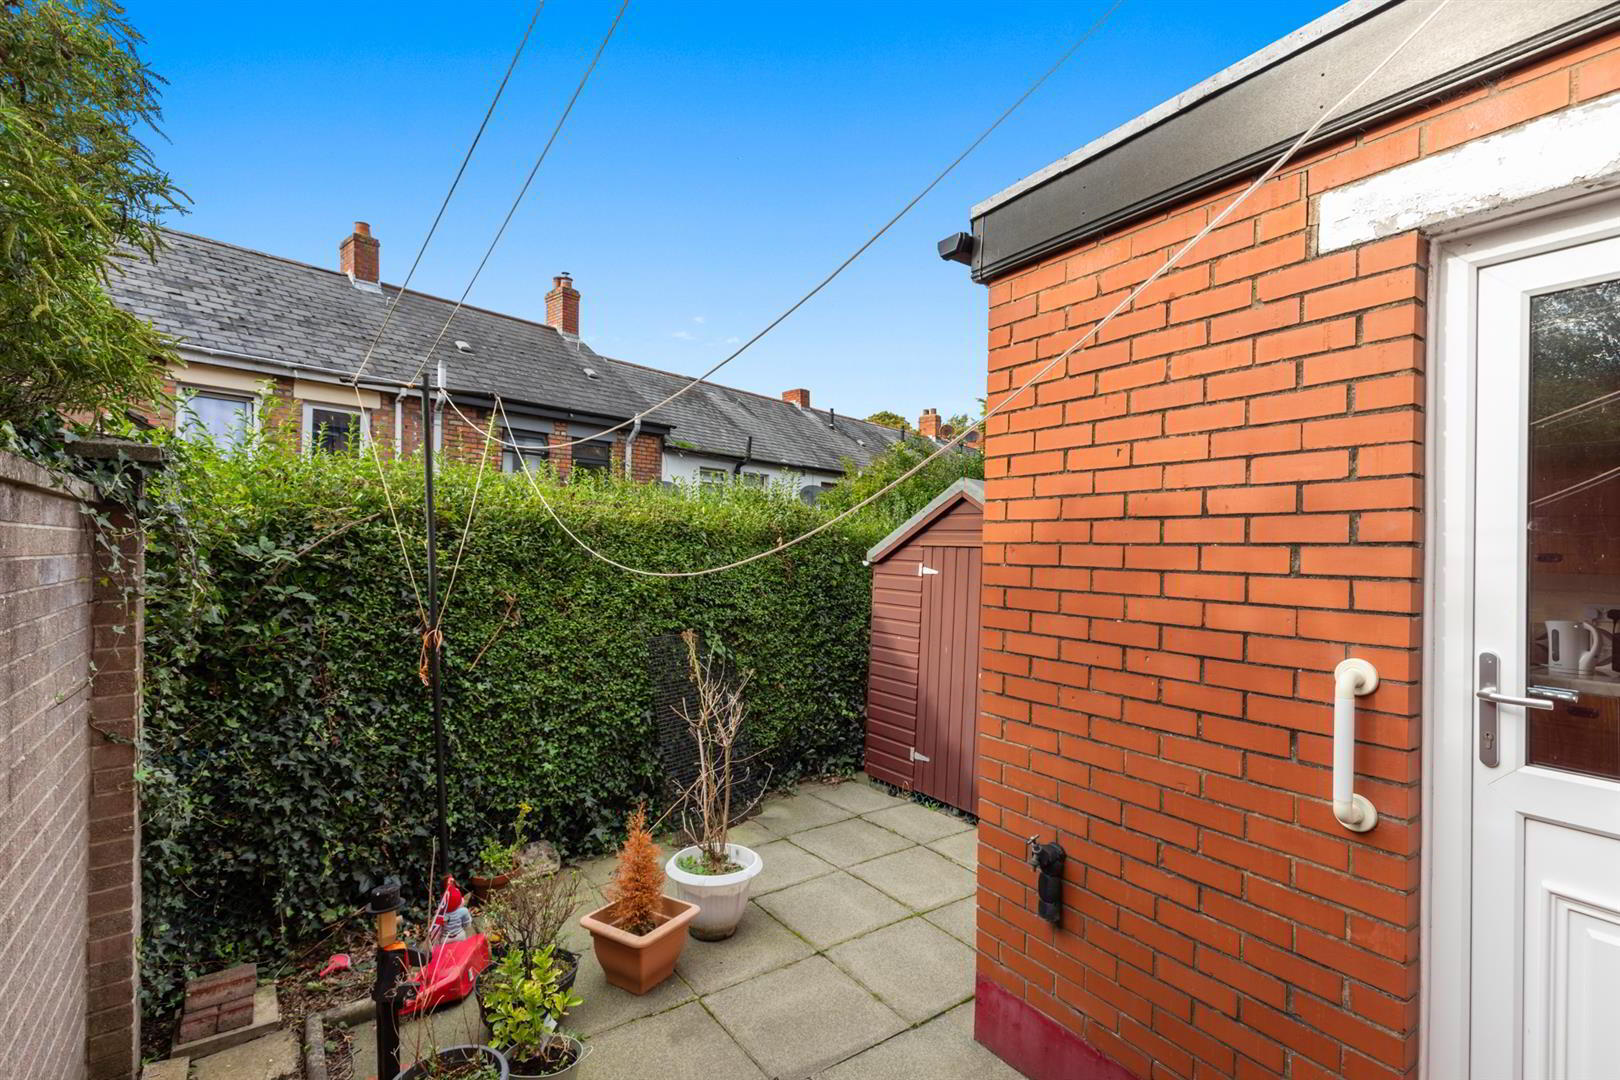
Externally, the property benefits from a private enclosed rear yard which has been paved for ease of maintenance, with outside lighting, an external tap and space for a storage shed. To the front, a gated lawn area and paved pathway provide an attractive approach to the property.
Harland Park is well positioned for access to local amenities, shops, schools, public transport links and a number of nearby parks and green spaces, including the popular Victoria Park. Belfast City Centre and surrounding areas are also easily accessible. With its three bedrooms, versatile reception accommodation, private outdoor space and excellent storage, this is a property which offers both practicality and convenience in a well-established residential location.
- Accommodation Comprises;
- Entrance Hall
- Storage under stairs.
- Living Room 3.91 x 3.48 (12'9" x 11'5")
- Kitchen 3.41 x 2.76 (11'2" x 9'0")
- Fitted kitchen, range of high and low level units, laminate work surfaces, single drainer stainless steel sink unit with mixer tap, plumbed for washing machine, space for cooker, space for fridge freezer, laminate flooring, space for dining, part panelled walls, back door to enclosed rear yard.
- Dining Room 2.99 x 2.46 (9'9" x 8'0")
- First Floor
- Landing
- Access to roofspace.
- Bedroom 1 2.94 x 3.63 (9'7" x 11'10")
- Built in storage.
- Bedroom 2 2.76 x 3.26 (9'0" x 10'8")
- Bedroom 3 2.41 x 2.65 (7'10" x 8'8")
- Built in storage.
- Bathroom
- White suite comprising; panelled bath with mixer tap, pedestal wash hand basin with mixer tap, low flush WC, built in storage with hot water tank, partially tiled walls.
- Roofspace
- Ladder, floored and sheeted, power and light.
- Outside
- Front: Gated area in lawn, paved pathway leading to front door and access to back yard.
Rear: Fully paved, outside tap and light, space for storage shed.
Travel Time From This Property

Important PlacesAdd your own important places to see how far they are from this property.
Agent Accreditations

Not Provided


Marketed by Ulster Property Sales (Ballyhackamore)
+44 28 9047 1515




