SALE AGREED
SALE AGREED
SALE AGREED
SALE AGREED
SALE AGREED
SALE AGREED
SALE AGREED
SALE AGREED
SALE AGREED
SALE AGREED
SALE AGREED
SALE AGREED
SALE AGREED
SALE AGREED
SALE AGREED
SALE AGREED
SALE AGREED
SALE AGREED
SALE AGREED
SALE AGREED
SALE AGREED
SALE AGREED
SALE AGREED

SALE AGREED
SALE AGREED
SALE AGREED

Click here to view the 3D tour
SALE AGREED
SALE AGREED
SALE AGREED
SALE AGREED
SALE AGREED
SALE AGREED
SALE AGREED
SALE AGREED
SALE AGREED
SALE AGREED
SALE AGREED
SALE AGREED
SALE AGREED
SALE AGREED
SALE AGREED
SALE AGREED
SALE AGREED
SALE AGREED
SALE AGREED
SALE AGREED
SALE AGREED
SALE AGREED
SALE AGREED
SALE AGREED
SALE AGREED
SALE AGREED
Click here to view the 3D tour
SALE AGREED
SALE AGREED
SALE AGREED
SALE AGREED
SALE AGREED
SALE AGREED
SALE AGREED
SALE AGREED
SALE AGREED
SALE AGREED
SALE AGREED
SALE AGREED
SALE AGREED
SALE AGREED
SALE AGREED
SALE AGREED
SALE AGREED
SALE AGREED
SALE AGREED
SALE AGREED
SALE AGREED
SALE AGREED
SALE AGREED
SALE AGREED
SALE AGREED
SALE AGREED
Click here to view the 3D tour
4 Grand Jury Court, Saintfield, BT24 7LD
4 Bed Detached House
Sale agreed
Property Overview
Status
Sale Agreed
Style
Detached House
Bedrooms
4
Bathrooms
3
Receptions
1
Property Features
Tenure
Freehold
Energy Rating
Broadband Speed Checker
*³
Property Financials
Price
Last listed at Asking Price £275,000
Rates
£1,900.44 pa*¹

Marketed by Michael Chandler Estate Agents (Belfast)
+44 28 9045 0550

Propertynews Currency Partner - helping you transfer money for property purchases in Ireland & Northern Ireland. Speak to an expert
Additional Information
- A beautifully presented four-bedroom detached home in the charming village of Saintfield
- Bright and welcoming entrance hall with under-stair WC/cloakroom
- Spacious living room with a feature fireplace and dual aspect windows
- Modern kitchen and dining area with built-in appliances and plumbing for white goods
- Double doors leading to the rear garden, ideal for indoor-outdoor living
- Versatile ground floor fourth bedroom (ideal as guest room, office, or playroom)
- Generous first floor landing with built-in storage
- Principal bedroom with built-in storage and an ensuite shower room
- Two additional double bedrooms, one with built-in storage
- Contemporary family bathroom with a four-piece suite including separate bath and shower
- Front garden laid in paving stones with mature shrubs for low maintenance
- Enclosed rear garden laid in lawn with patio area and pergola & framed by mature shrubs
- Oil fired central heating and double glazed throughout
- A fantastic range of local amenities just a short distance away
- Excellent transport links to and form Belfast City Centre & surrounding towns nearby
- Within catchment to a number of leading schools in the area
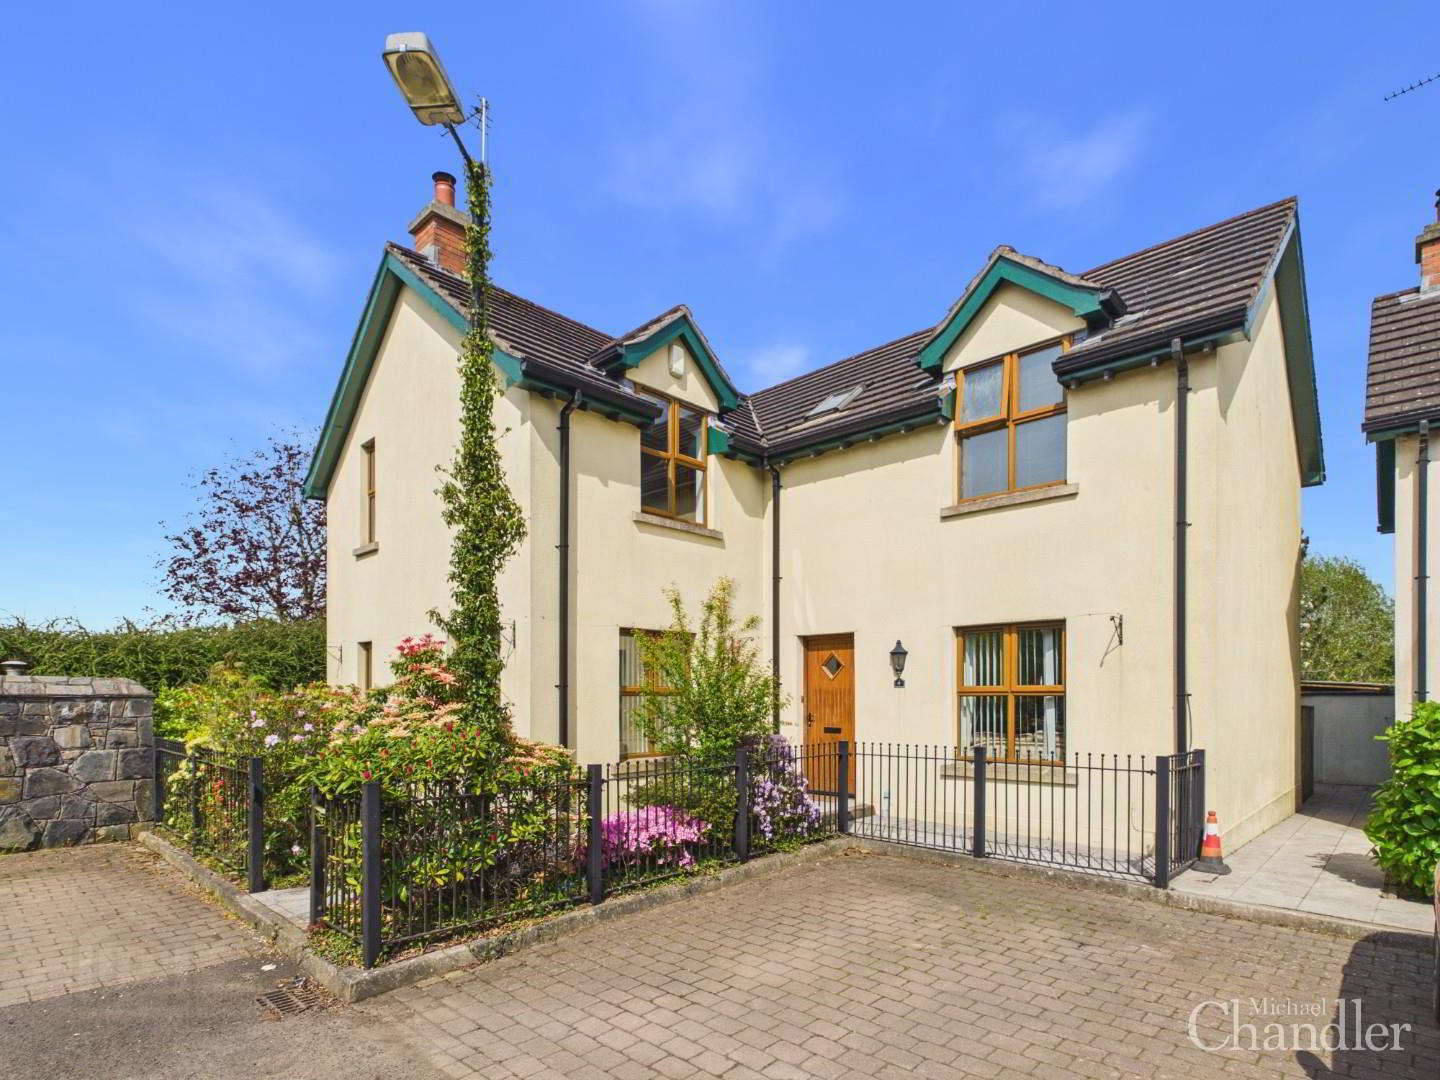
Set in the charming and popular village of Saintfield, this beautifully presented four-bedroom detached home offers a perfect blend of modern comfort, generous living space, and family-friendly design.
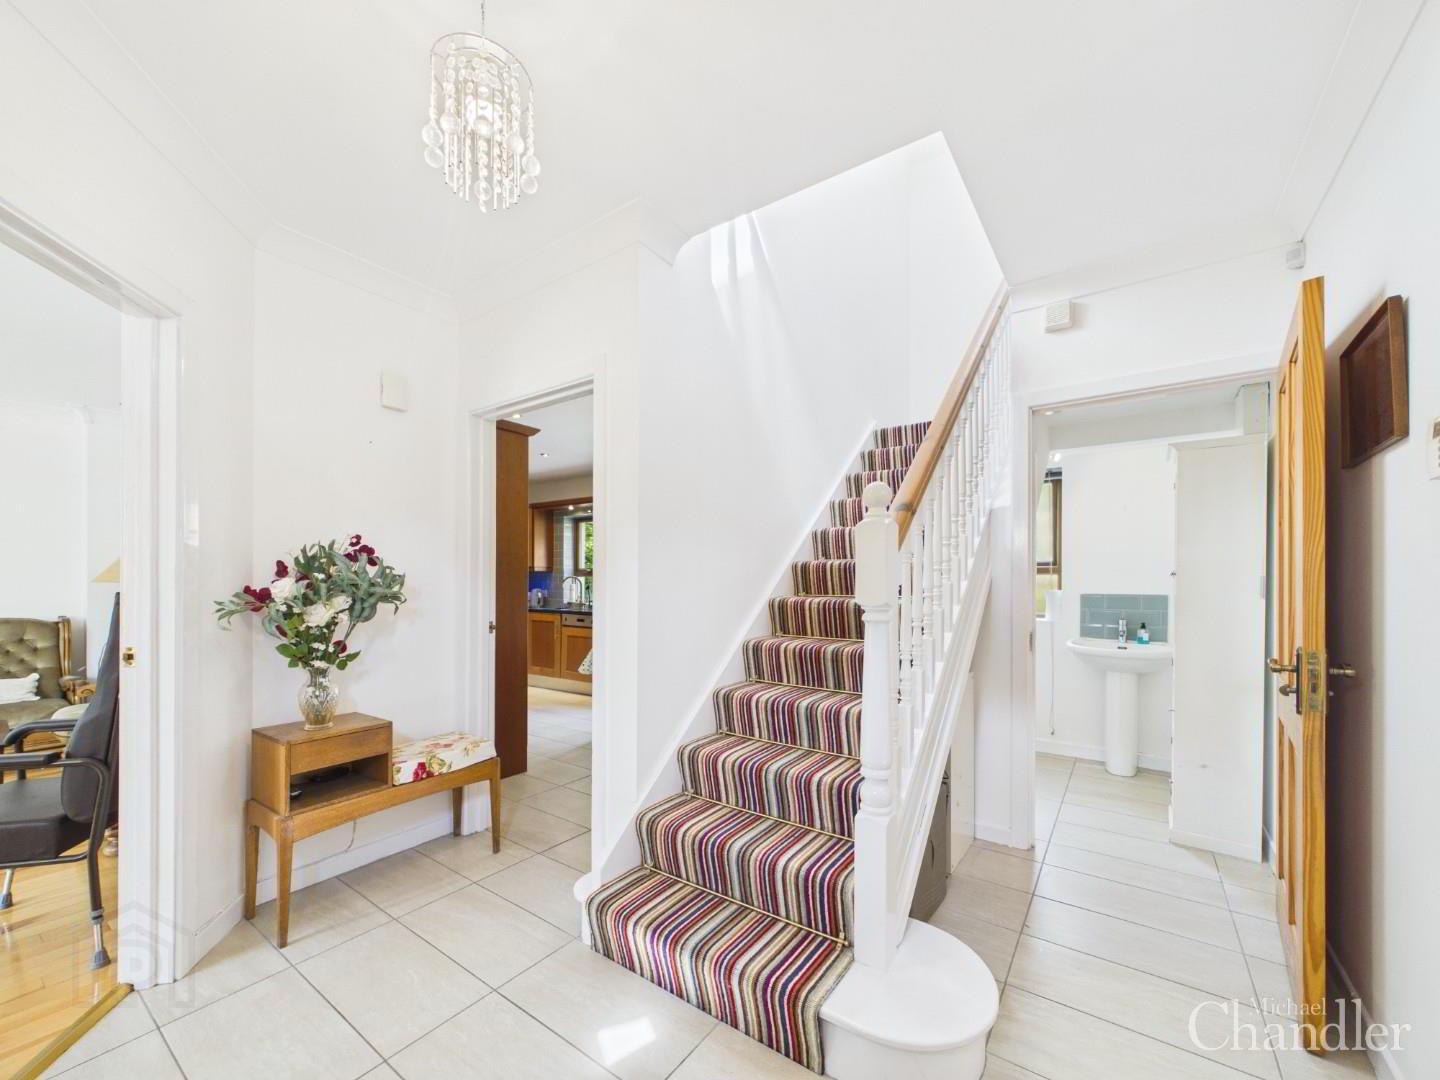
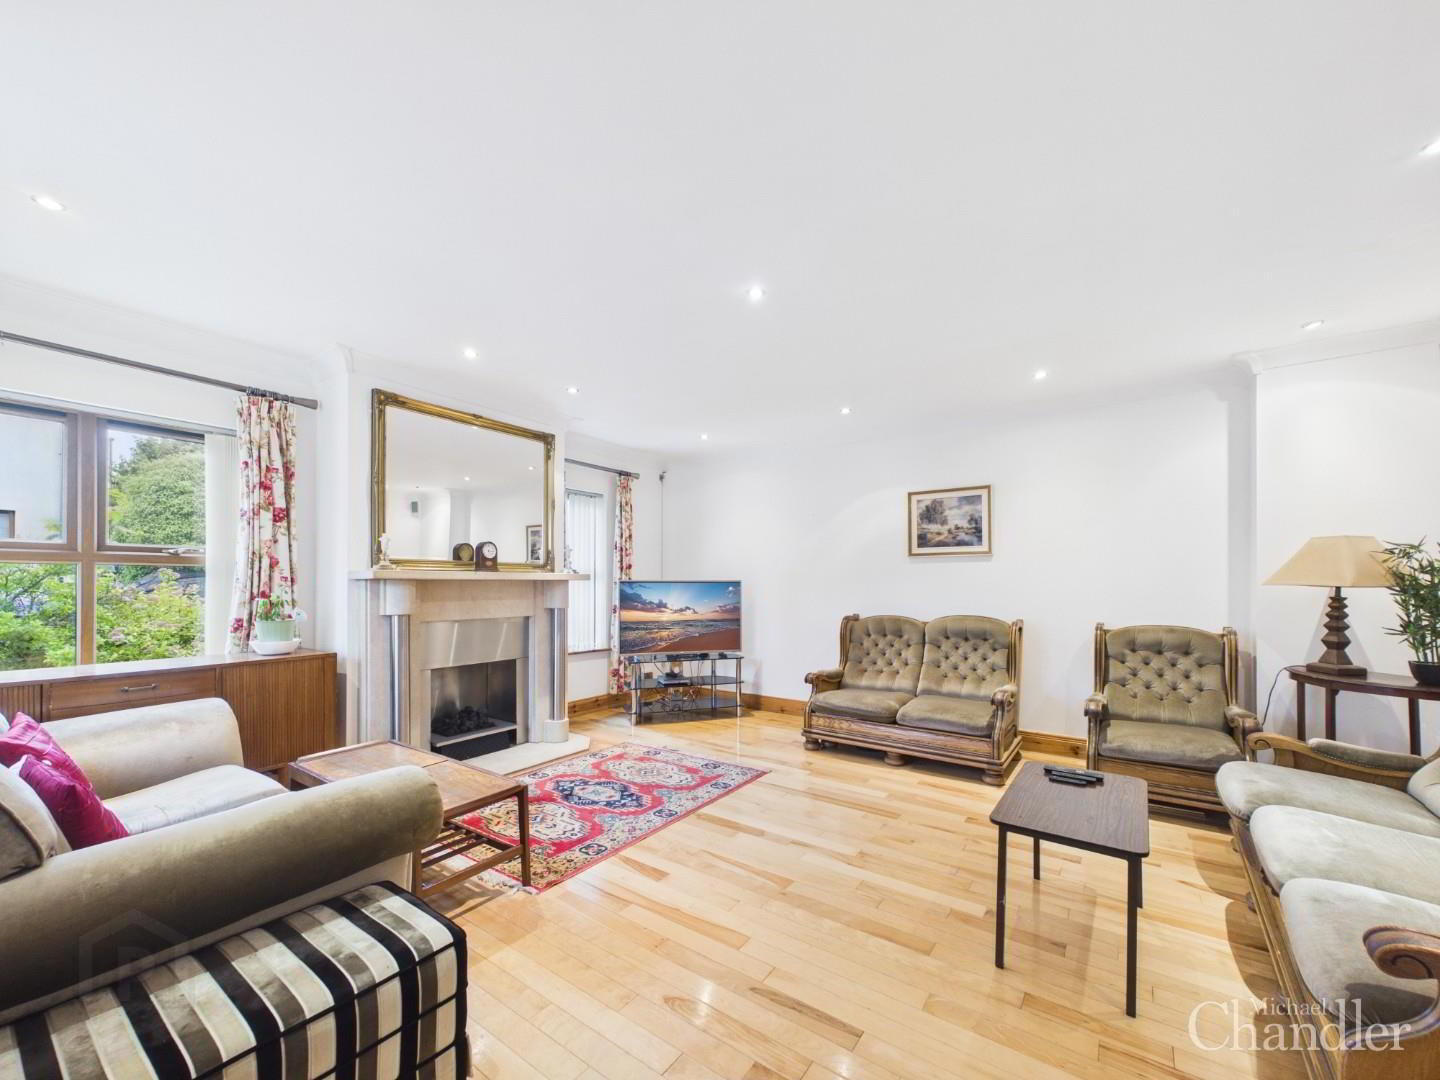
The property comprises a bright and welcoming entrance hall, complete with a practical under-stair WC that thoughtfully doubles as a cloakroom. The spacious living room features a striking fireplace that creates a warm focal point, while dual aspect windows flood the space with natural light throughout the day. The contemporary kitchen and dining area provides an ideal setting for both everyday living with built-in appliances and plumbing for white goods, this space is as functional as it is stylish. Double doors open seamlessly onto the rear garden, creating an effortless indoor-outdoor flow during warmer months. A versatile fourth bedroom is conveniently located on the ground floor, benefiting from dual aspect windows and offering flexibility as a guest room, home office, or playroom.
Upstairs, a generous landing area with built-in storage leads to a well-proportioned principal bedroom that enjoys the added luxury of built-in storage and a private ensuite shower room. Two further double bedrooms - one with built-in storage and a contemporary family bathroom, fitted with a four-piece suite including both a separate bath and shower complete the space.
Outside, the property continues to impress. The front garden is neatly laid in paving stones and enhanced by mature shrubs, creating an attractive and low-maintenance first impression. To the rear, the enclosed garden is laid in lawn and bordered by established shrubs, with a delightful patio area and pergola - perfect for relaxing or entertaining outdoors.
Saintfield itself is a highly desirable location, known for its welcoming community atmosphere and an excellent range of local amenities, schools and transport links to Belfast City Centre.
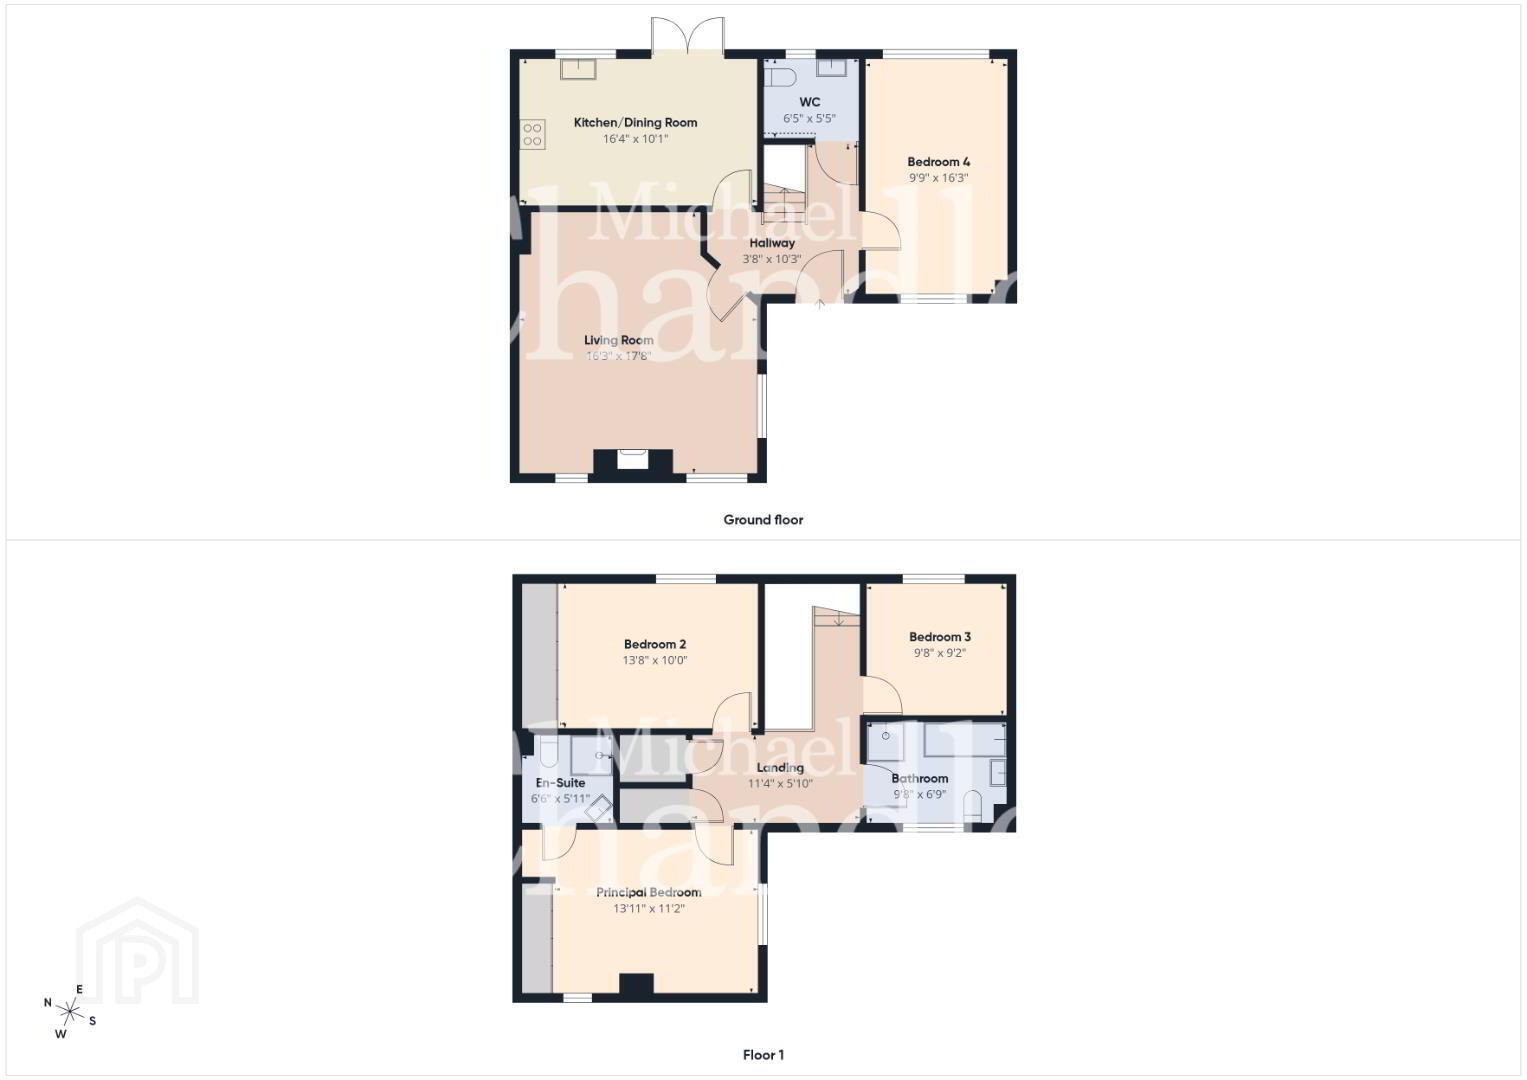
- Hallway
- Living Room 4.95m x 5.38m (16'3 x 17'8)
- Kitchen / Dining Room 4.98m x 3.07m (16'4 x 10'1)
- Downstairs WC 1.96m x 1.65m (6'5 x 5'5)
- Bedroom 4 2.97m x 4.95m (9'9 x 16'3)
- Landing 3.45m x 1.78m (11'4 x 5'10)
- Principal Bedroom 4.24m x 3.40m (13'11 x 11'2)
- En-Suite 1.98m x 1.80m (6'6 x 5'11)
- Bedroom 2 4.17m x 3.05m (13'8 x 10'0)
- Bedroom 3 2.95m x 2.79m (9'8 x 9'2)
- Bathroom 2.95m x 2.06m (9'8 x 6'9)
- Michael Chandler Estate Agents have endeavoured to prepare these sales particulars as accurately and reliably as possible for the guidance of intending purchasers or lessees. These particulars are given for general guidance only and do not constitute any part of an offer or contract. The seller and agents do not give any warranty in relation to the property/ site. We would recommend that all information contained in this brochure is verified by yourself or your professional advisors. Services, fittings and equipment referred to in the sales details have not been tested and no warranty is given to their condition. All measurements contained within this brochure are approximate.
- As an estate agency, we are required to verify the identity of both the vendor and the purchaser in accordance with Money Laundering Regulations 2017. In order to purchase a property in the United Kingdom, all agents have a legal obligation to conduct identity checks on all customers involved in the transaction to comply with Anti-Money Laundering regulations.
We outsource these checks to a third-party provider and a charge of £20 + VAT per person will apply for this service.
Travel Time From This Property

Important PlacesAdd your own important places to see how far they are from this property.
Agent Accreditations



Marketed by Michael Chandler Estate Agents (Belfast)
+44 28 9045 0550




