4 Glenevish Hill, Strabane, BT82 8LZ
4 Bed Detached House
Offers Around £475,000
Property Overview
Status
For Sale
Style
Detached House
Bedrooms
4
Bathrooms
4
Receptions
2
Property Features
Size
245 sq m (2,637.2 sq ft)
Tenure
Freehold
Heating
Oil
Broadband Speed
*³
Property Financials
Stamp Duty
Rates
£2,626.01 pa*¹
Typical Mortgage


Contact Harte McGarrigle
+44 28 7188 4948

Propertynews Currency Partner - helping you transfer money for property purchases in Ireland & Northern Ireland. Speak to an expert
Additional Information
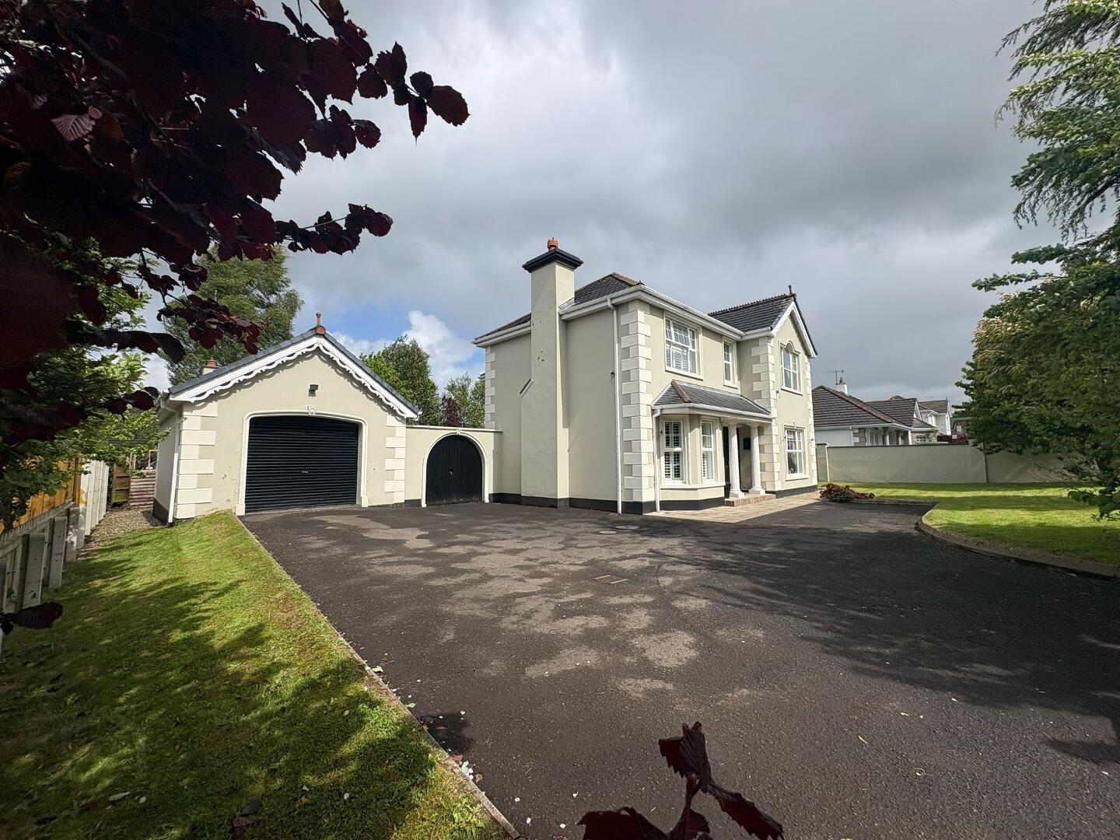
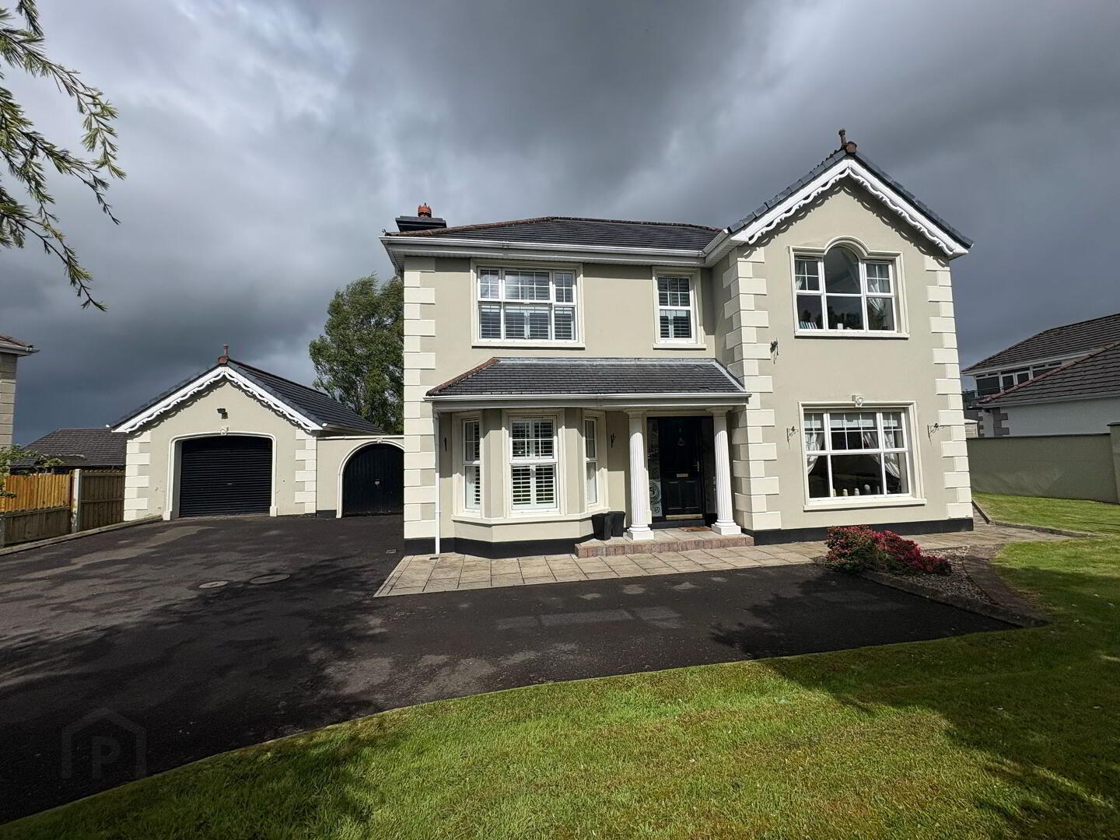
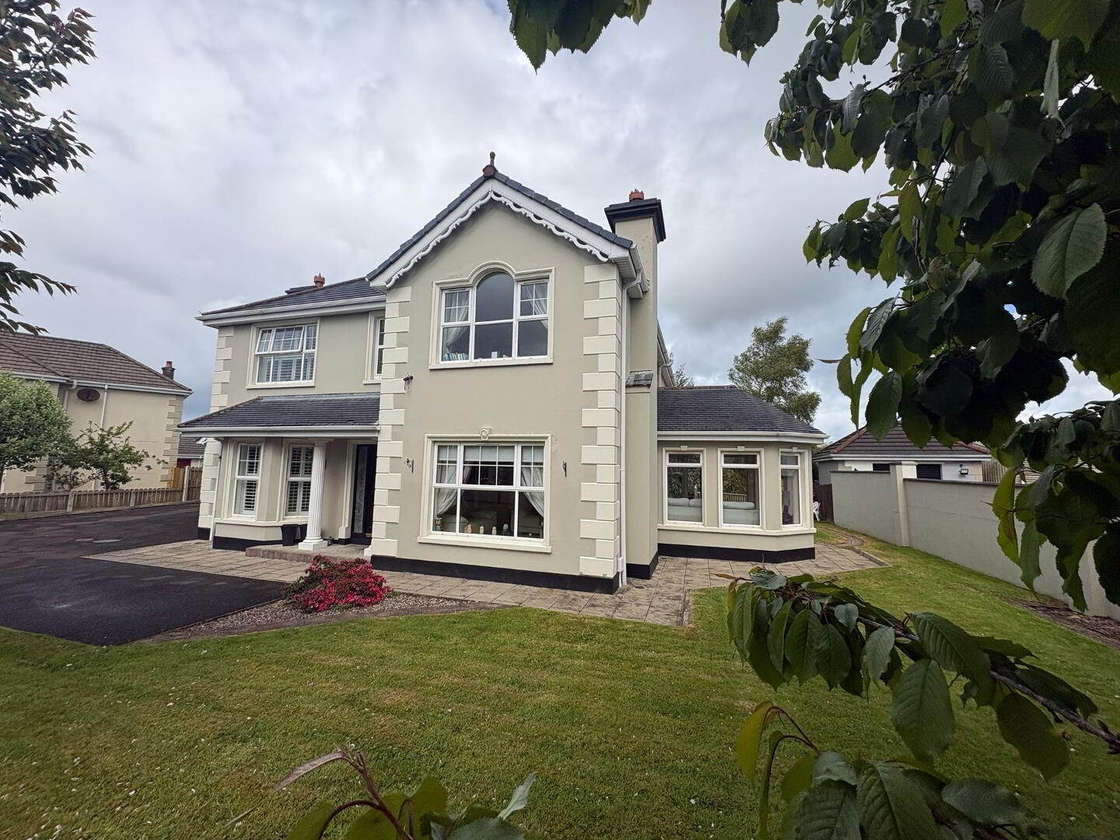
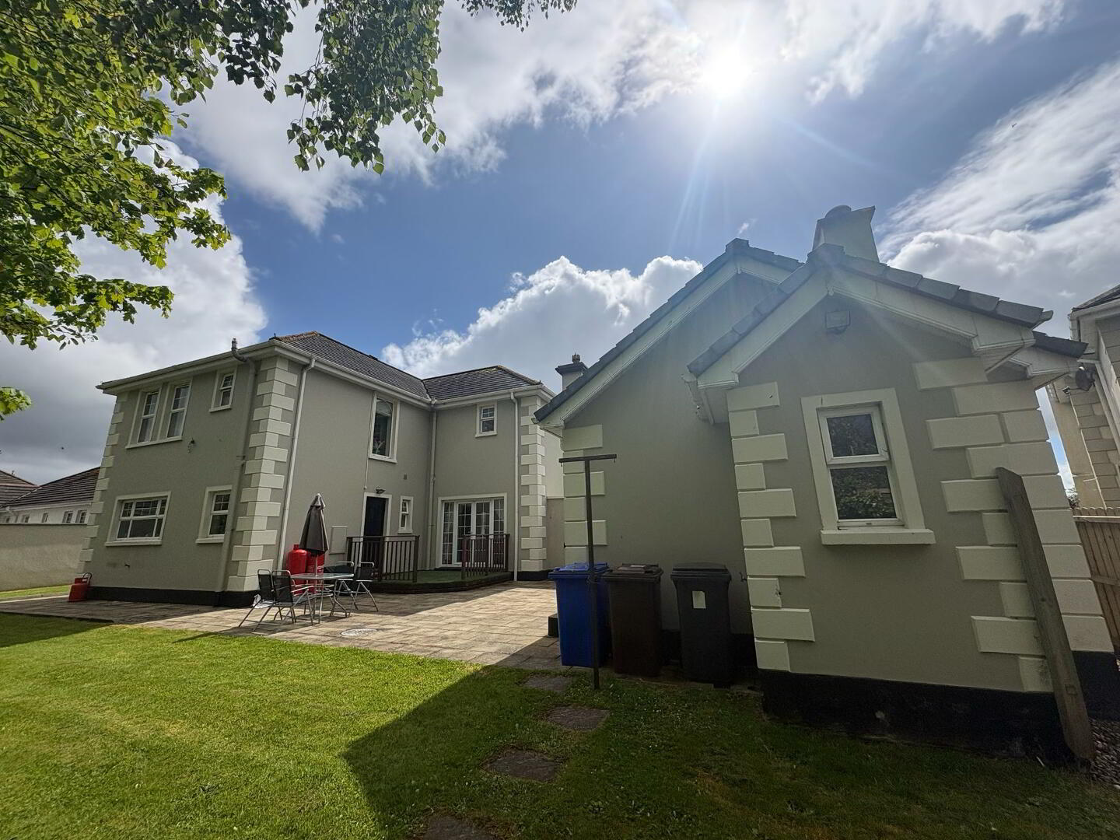
SUPERB four‑bedroom detached family home extending to 245 sq. metres, set within a prime residential location on a private 0.22‑acre site within the town boundary enjoying delightful views on the horizon. This development is widely regarded as one of the most prestigious areas in Strabane, offering access to a host of local amenities, primary and secondary schools, shops, churches, and Strabane Town Centre
This impressive home boasts a range of standout features, most notably the open‑plan kitchen, dining area and sunroom — an ideal central hub for family living and entertaining. The original woodwork, doors and floors throughout the property add warmth, character, and a timeless sense of quality leaving a classic finish.
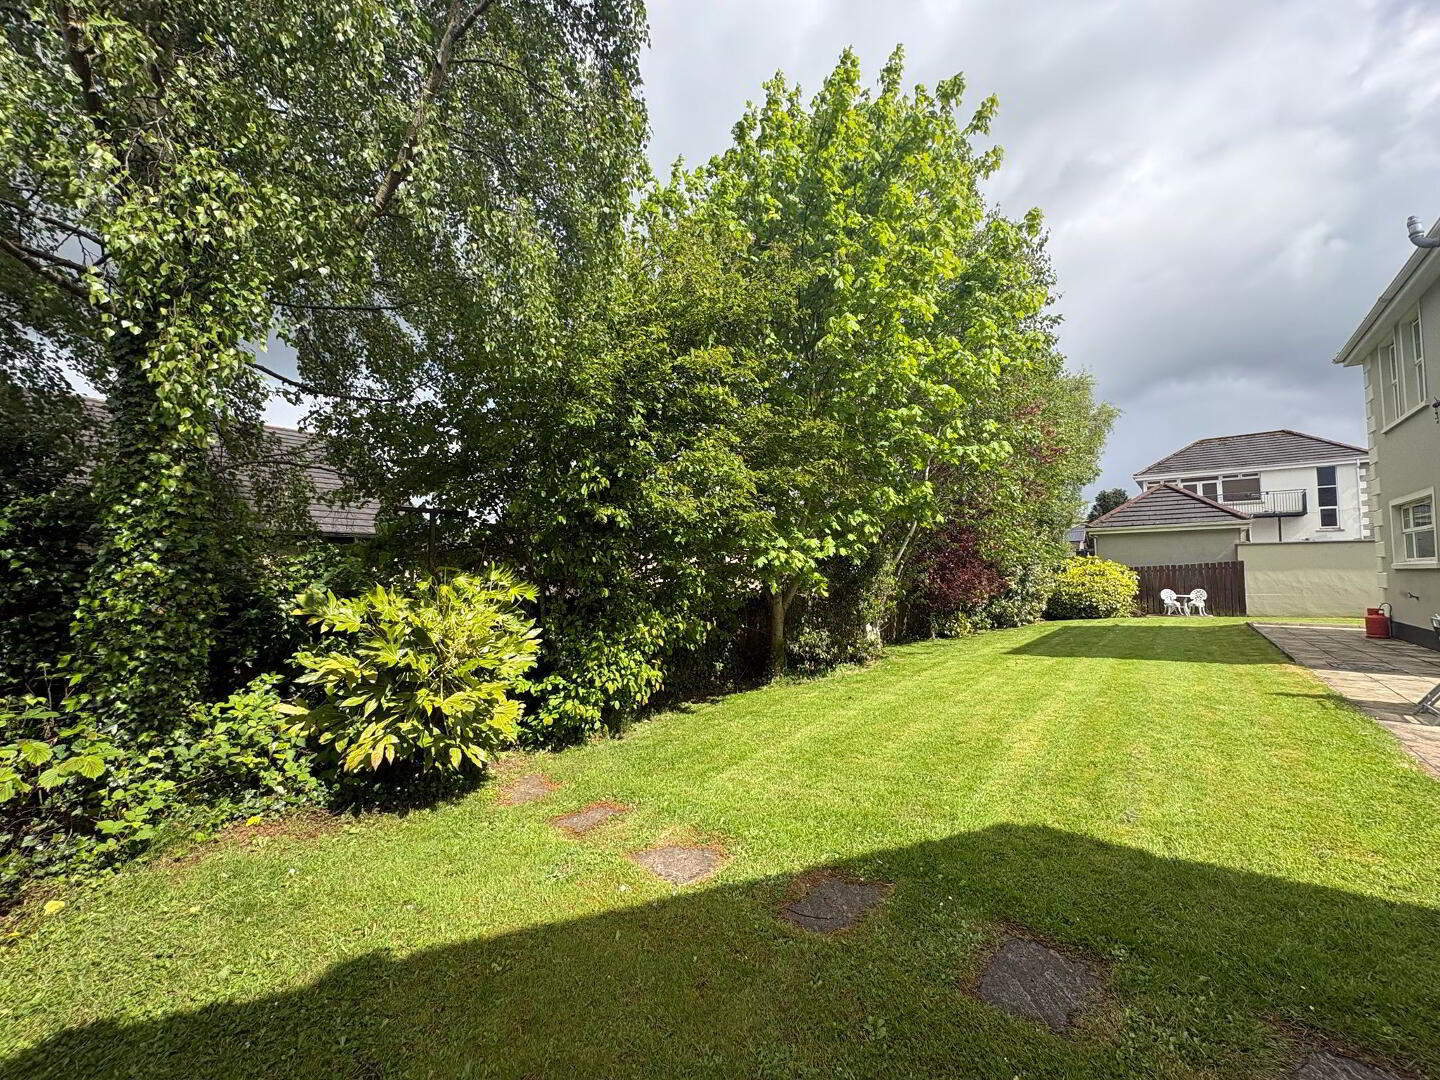
The property sits on a well‑balanced, private site, with a newly sown lawn to both the front and rear, complemented by mature trees and planting that enhance privacy. A tarmac driveway provides generous parking for multiple vehicles. To the rear, a private decking area offers an ideal outdoor space for relaxation or entertaining.
PROPERTY COMPRISES
ENTRANCE HALLWAY
1.984 X 6.865
Welcoming access with polished porcelain tiled floor, one double/one single radiators, double power point plus multi-media outlet.
SITTING ROOM
3.980 x 3.465
Delightful calming room completed with a solid oak floor, stone fire surround with matching base (gas fire inset) two ornate uplighters to feature wall plus matching pendant to ceiling, two double power points plus TV outlet.
LOUNGE
3.964 6.865
FAB room with double door entrance, solid oak flooring, stone fire surround with black cast-iron inset and base with matching over mantle (open fire available) two double power points, double radiator plus modern column radiator, patio doors to rear decking area all completed with decorative coving and centrepiece to ceiling. This room has had modern wooden shutters fitted to the bay window adding that additional touch of class.
OPEN PLAN LIVING AREA
DINING
3.97 x 2.847
Solid oak flooring with one double radiator and two double power points.
SUNROOM
3.141 x 2.81
Floored through from dining area, three double power outlets, TV outlet and modern vertical radiator. Double doors leading to second decking area which has enjoyment of the evening sun, perfect for summer time usage. This room is highlighted by the beamed ceiling.
KITCHEN
6.432 3.957
Amazing space with an elaborate fully fitted kitchen incorporating a wide verification of storage including display dresser, wine and plate rack, wine cooler (freestanding) Bellini stove with five ring gas hob and double oven plus plate warmer completed with Belfast sink with granite drainers plus upper pelmets with downlighters. It enjoys the added bonus of a neat working island which has been topped with matching granite. The electrics include extractor fan, four double power points plus appliance points, down lighters plus two ceiling fittings with the addition of being plumbed for American Fridge/Freezer. It enjoys modern subway tiling between units and polished porcelain tiled flooring.
UTIITY ROOM
2.299 x 3.877
Extensively fully fitted with upper and lower-level units, single bowl stainless steel sink unit with drainer with mixer tap, plumbed for washing machine, double radiator, extractor fan plus two double power points plus appliance points. Access to heating control panel (zoned) plus immersion water heater.
WC & WHB
1.076 x 1.905
White suite with WC and WHB, ceramic tile to floor, tiled splashback and single radiator
FIRST FLOOR
LANDING
4.134 X 1.984
Carpet to floor and stairwell, handcrafted mahogany staircase with decorative spindles, access to large shelved airing cupboard, access to attic with pull down wooden ladder, light and partial flooring.
MASTER BEDROOM
5.866 x 3.927
Extensively fitted with wall-to-wall robes incorporating up and over units and display unit, a selection of storage, hanging, shelving, double lockers to bed, drawers and vanity area with lighting. Carpet to floor, double radiator, five double power points plus TV outlet.
ENSUITE
2.325 x 1.980
White suite including corner bath with shower mixer head, WC and WHB. Ceramic tile to floor, partially tiled walls, moder vertical radiator plus extractor fan.
BEDROOM TWO
3.989 x 4.409
Double room with laminate flooring, double radiator, six double power points, TV outlet, floating shelving and finished with modern wooden shutters to windows.
ENSUITE
1.789 x 2.176
Recently fitted trendy white/black suite with glass finish to double headed shower cubicle (mains operated) Slate floor, modern WHB set in vanity unit(storage) completed with wall backed WC. PVC sheeting to walls and ceiling with spotlight, extractor fan plus wall mounted LED mirrored light and single radiator.
WALK-IN ROBE
1.639 x 1.614
Fully fitted with extensive shelving and hanging.
BEDROOM THREE
2.851 x 2788
Single room with Laminate flooring, double radiator, coving to ceiling, double radiator, modern wooden shutters to window and two double power points. This room is currently used for as a working study.
BEDROOM FOUR
3639 x 3.976
Double room with laminate flooring, feature window allowing an abundance of natural light, up and over fitted robes incorporating bedside lockers with pelmet, double radiator and four double power points.
FAMILY BATHROOM
2.778 x 2.833
Well-spaced with traditional black and white finish including corner bath with shower head over (mixer tap) WC plus ornate WHB and corner shower unit (mains) fully tiled walls, ceramic tile to floor, double radiator plus extractor fan.
GARAGE
6.976 x 4.259
Cement floor, electric light plus shelving for additional storage
OFCH BURNER ROOM
1.612 x 1.586
grant burner
SPECIAL FEATURES
LOCATION
EXTSIVE MATURE PRIVATE SITE
GATED VEHICCLE ACCESS TO REAR
EXTERNAL LIGHTING/DOWNLIGHTERS (GARAGE AND DECKING AREA)
WINDOWS TO SUNROOM 2.5 WIDE GLAZING
INTERNAL OAK DOORS
HIGH SPEC FINISH
TWO DECKING AREAS TO REAR
TARMAC DRIVEWAY/PAVED PATIO
BOUNDARY WALL AND FENCED PROVIDING ADDITIONAL SECURITY
EXTERNAL TAP
EXTRAS INCLUDED IN PRICE
BEAM SYSTEM
Disclaimer
These particulars are given on the understanding that they will not be construed as part of a contract or lease. Whilst every care is taken in compiling the information, we give no guarantee as to the accuracy there of and prospective purchasers are recommended to satisfy themselves regarding the particulars. We have not tested the heating or electrical system.
Travel Time From This Property

Important PlacesAdd your own important places to see how far they are from this property.
Agent Accreditations


Not Provided

Contact Harte McGarrigle
+44 28 7188 4948




