
For sale
Added 16 hours ago
4 Glencregagh Drive, Off Upper Knockbreda Road, Belfast, BT6 0NL
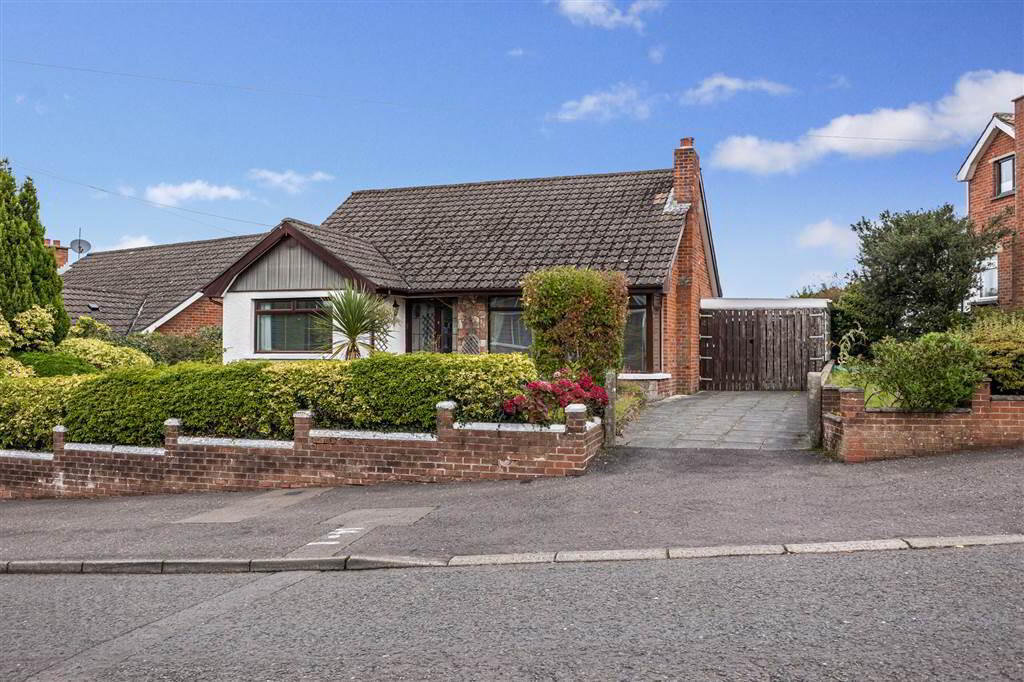
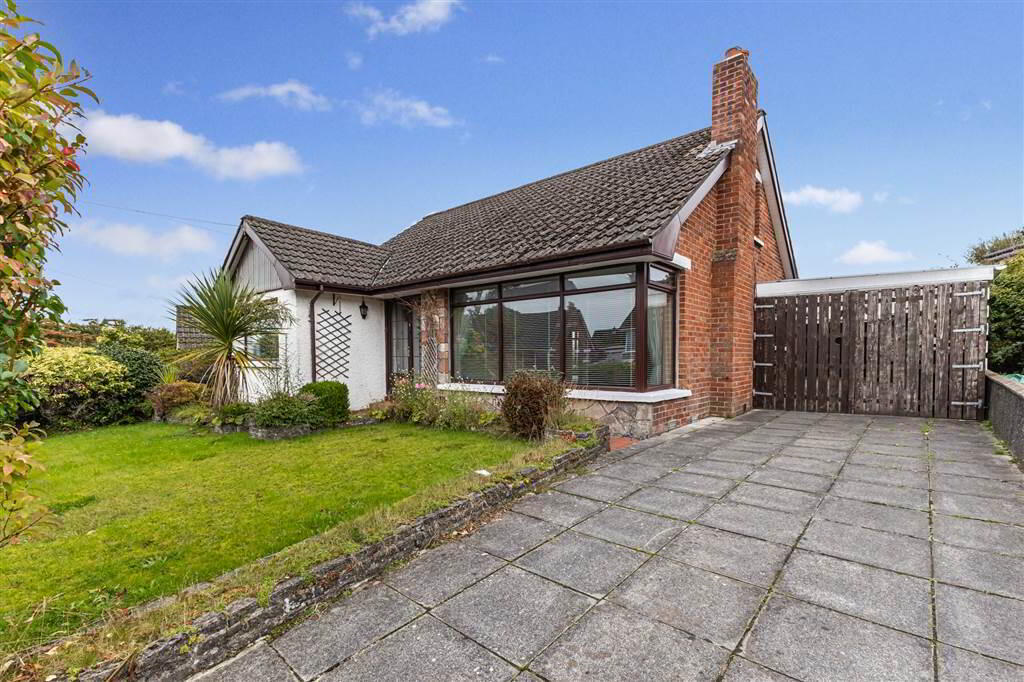
4 Bed Semi-Detached Chalet Bungalow
Offers Around £340,000
Property Overview
Status
For Sale
Style
Semi-Detached Chalet Bungalow
Bedrooms
4
Receptions
2
Property Features
Tenure
Not Provided
Energy Rating
Heating
Oil
Broadband Speed Checker
*³
Property Financials
Stamp Duty
Rates
£2,311.73 pa*¹
Typical Mortgage


Marketed by GOC Estate Agents
+44 28 9066 2366

Propertynews Currency Partner - helping you transfer money for property purchases in Ireland & Northern Ireland. Speak to an expert
Additional Information
- Detached bungalow in a popular residential location
- Occupying a mature site
- Requires renovation and modernisation throughout
- Excellent opportunity to create a home to suit individual tastes
- Potential to add value through improvement
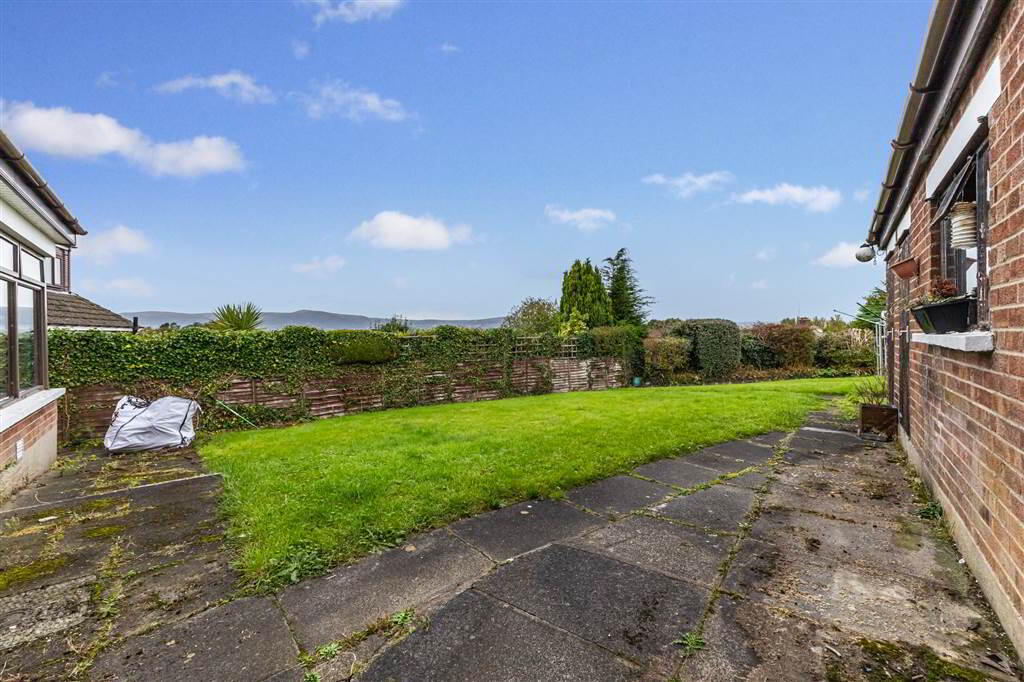
- You can enjoy panoramic views over Belfast from the house
- Well-established residential area
- Convenient to local shops, schools and amenities
- Close to Forestside Shopping Centre
- Good access to public transport links
- Viewing recommended to appreciate the potential on offer
The property requires renovation throughout, providing scope for improvement and the opportunity to add value. Its detached layout and mature setting will appeal to a range of purchasers, including those looking to downsize or seeking a renovation project in a convenient residential location.
Glencregagh Drive is well placed for access to local amenities, shops, schools and public transport links, with further facilities available along the nearby Saintfield Road and at Forestside Shopping Centre.
Early viewing is recommended to appreciate the potential this property has to offer.
Ground Floor
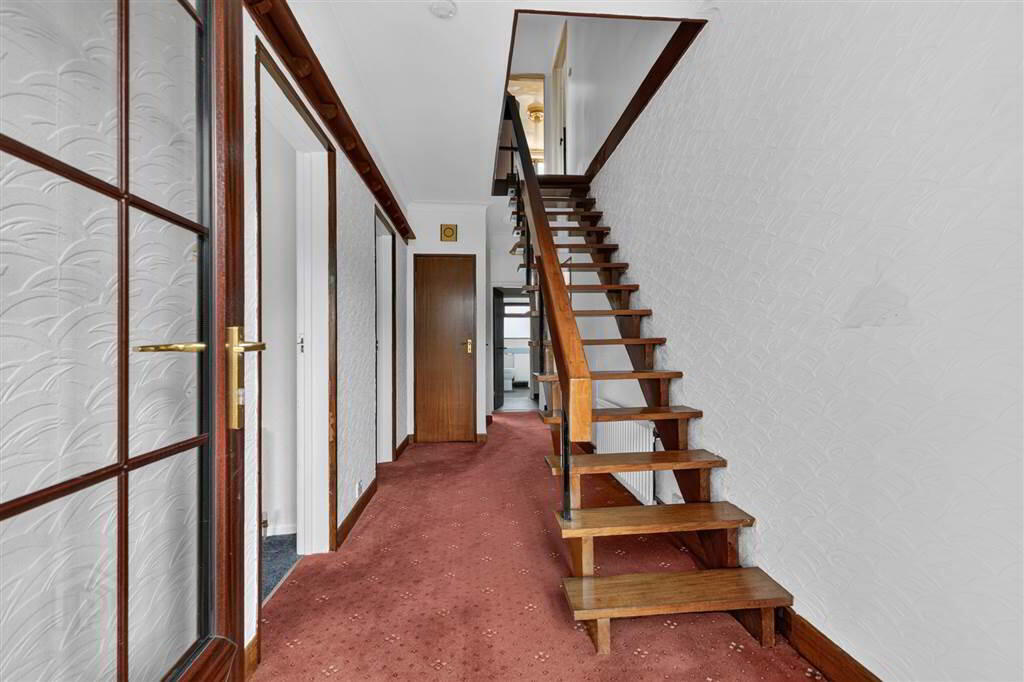
- HALLWAY:
- DINING ROOM:
- 3.3m x 3.3m (10' 10" x 10' 10")
- LIVING ROOM:
- 3.96m x 3.35m (13' 0" x 11' 0")
Gas fire with brick surround and cornicing. - LOUNGE:
- 5.18m x 4.24m (17' 0" x 13' 11")
Gas fire. - KITCHEN WITH BREAKFAST AREA :
- 5.18m x 3.05m (17' 0" x 10' 0")
Range of high and low level units, wooden unit, integrated appliances, built in oven and hob.Recess lighting and tiled floor. - Storage
- 1.78m x 1.5m (5' 10" x 4' 11")
- SHOWER ROOM:
- Fully tiled walls, low-flush WC, wash hand basin and double shower.
First Floor
- BEDROOM (1):
- 3.96m x 3.66m (13' 0" x 12' 0")
Built in units. - BEDROOM (2):
- 3.35m x 3.05m (11' 0" x 10' 0")
Built in units. - BATHROOM:
- Comprising of 3 piece suite , fully tiled, low flush wc, wash hand basin and panel bath.
Outside
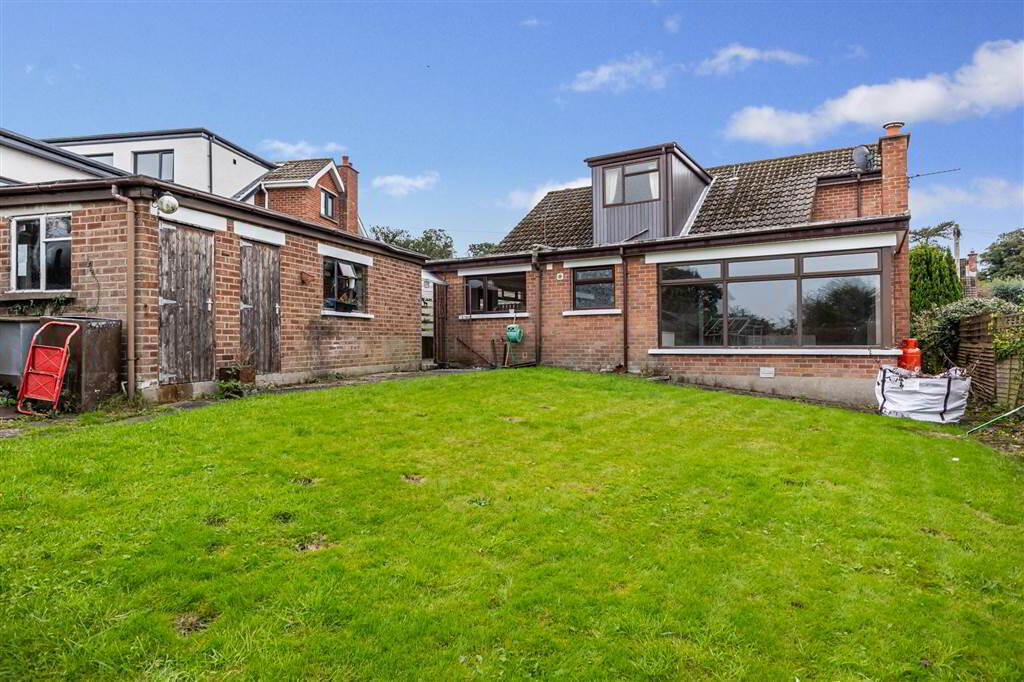
- Driveway, gardens to front and rear. Extnsive lawns to the rear and mature shrubs.
- GARAGE:
- 5.79m x 2.13m (19' 0" x 7' 0")
Electric door, light , power. Boiler room.
Directions
From the Upper Knockbreda Road, at the traffic lights near Forestside Shopping Centre, turn onto Glencregagh Road. Take the first left onto Glencregagh Road, then take the first right onto Glencregagh Drive. Continue along the road to reach your destination on your left hand side.
Travel Time From This Property

Important PlacesAdd your own important places to see how far they are from this property.
Agent Accreditations



Marketed by GOC Estate Agents
+44 28 9066 2366




