
Click here to view the video
Click here to view the video
Click here to view the video
4 Gibsons Green, Bangor, BT19 7SQ
2 Bed Townhouse
Offers Over £149,950
Property Overview
Status
For Sale
Style
Townhouse
Bedrooms
2
Bathrooms
1
Receptions
1
Property Features
Size
62.1 sq m (668 sq ft)
Tenure
Not Provided
Energy Rating
Heating
Gas
Broadband Speed Checker
*³
Property Financials
Stamp Duty
Rates
£824.51 pa*¹
Typical Mortgage


Marketed by Independent Property Estates Ltd
+44 28 9145 0000

Propertynews Currency Partner - helping you transfer money for property purchases in Ireland & Northern Ireland. Speak to an expert
Additional Information
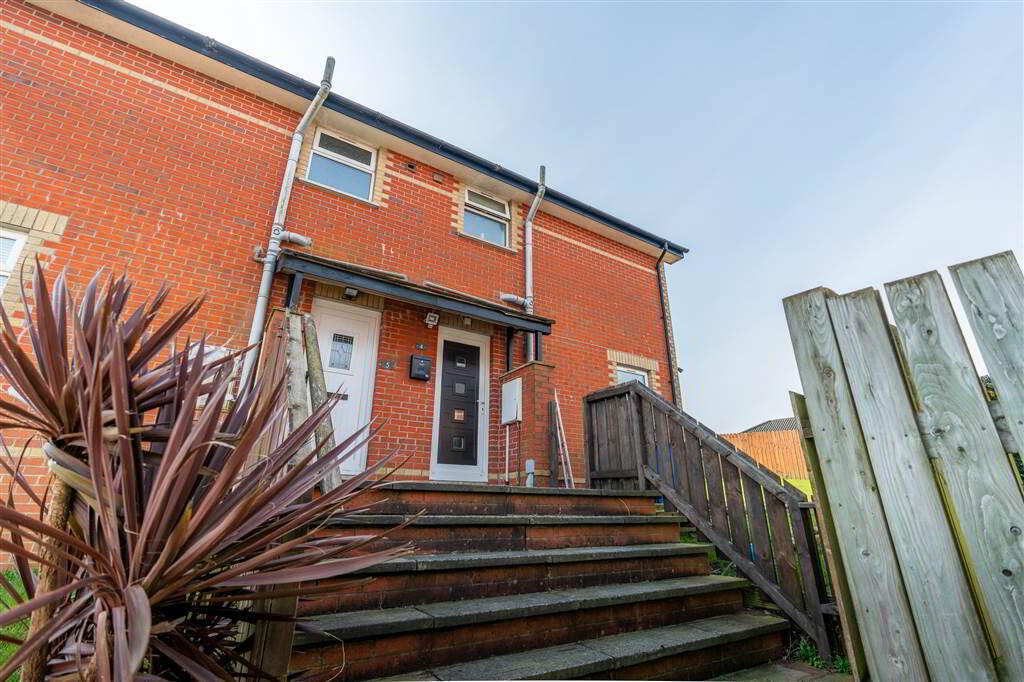
- Modern Mid-Townhouse
- Well-Presented Throughout
- Open Plan Kitchen / Living
- Two Well-Proportioned First Floor Bedrooms
- First Floor Modern Bathroom
- Gas Fired Central Heating
- uPVC Double Glazing
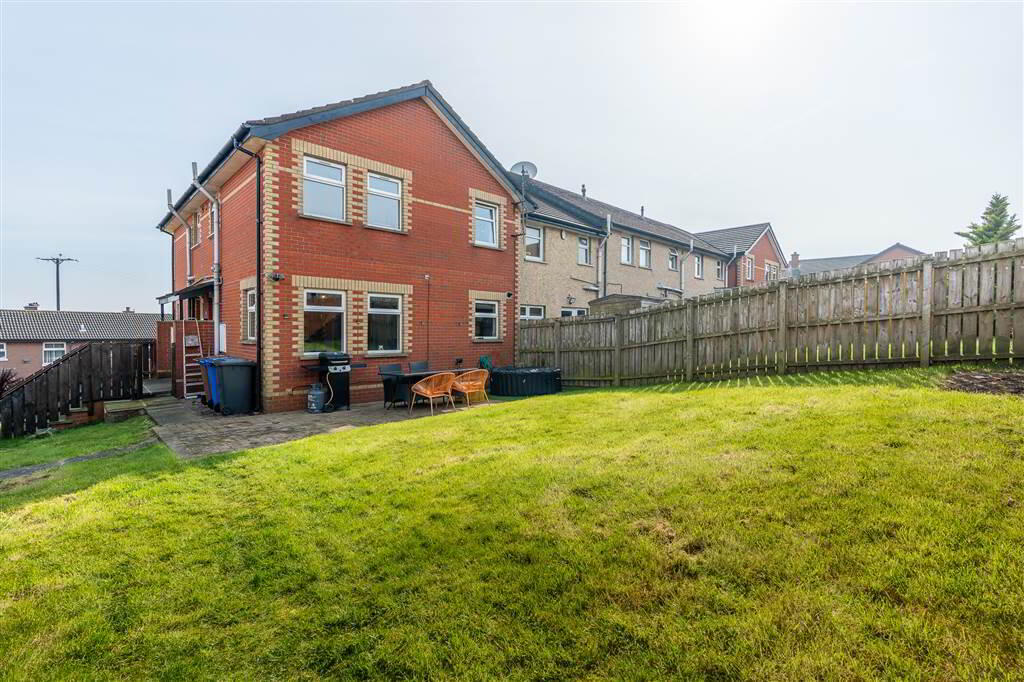
- Spacious Fence Enclosed Rear Lawn Garden
- Offers Over £149,950 - Video Tour Online!
This modern Townhouse has been finished to a high standard throughout to offer living accommodation that is simply ready to move in to and enjoy.

The Ground Floor of the Property, with modern living in mind features a Lounge which is open plan to a modern fitted Kitchen.
The First Floor of the Property comprises of two well-proportioned Bedrooms, each of which can accommodate a double bed, and a modern Bathroom Suite.
This Property benefits from Gas Fired Central Heating and uPVC double glazing throughout.
Externally, sitting on a generous sized site, this Property boasts an enviable sized garden that is primarily laid in lawn as well as patio area connecting to the rear of the Property.
Ground Floor
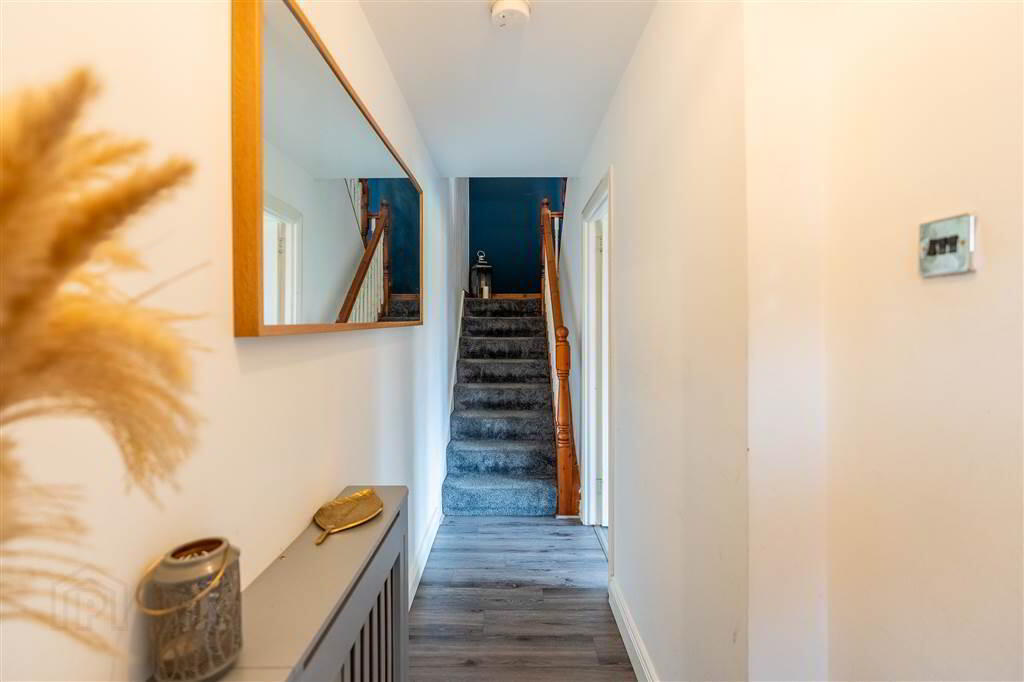
- ENTRANCE HALL:
- PVC Entrance Door into Entrance Hall complete with Laminate Wooden Flooring.
- LOUNGE:
- 3.99m x 3.66m (13' 1" x 12' 0")
Complete with Laminate Wooden Flooring and views over the Rear Garden. Open Plan to the Kitchen. - KITCHEN:
- 3.m x 2.39m (9' 10" x 7' 10")
Modern fitted Kitchen, open plan off the Lounge with a range of high and low level units with complimentary Worktops extending into a Breakfast Bar dividing the Lounge to the Kitchen. Plumbed for a Washing Machine, complete with Laminate Wooden Floor and access to spacious understairs storage.
First Floor
- LANDING:
- Access to Storage Cupboard.
- BEDROOM (1):
- 3.28m x 3.m (10' 9" x 9' 10")
Rear aspect double Bedroom with views over the Rear Garden. - BEDROOM (2):
- 3.02m x 2.67m (9' 11" x 8' 9")
Rear aspect Bedroom with views over the Rear Garden. - BATHROOM:
- 2.24m x 1.83m (7' 4" x 6' 5")
Modern Bathroom with a white three-piece suite comprising a Pedestal Wash Hand Basin, a W.C. and a tile surround Bath with Electric Shower Unit over. Complete with tiled floor and part tiled walls.
Outside
- REAR:
- Spacious fence enclosed garden primarily in lawn as well as a Patio Area connected to the Property.
Directions
Turning off the Balloo Road into Willowbrook Park (opposite the junction with Bloomfield Road South), take the first right and Gibsons Green can be found a short distance along on the right.
Travel Time From This Property

Important PlacesAdd your own important places to see how far they are from this property.
Agent Accreditations


Marketed by Independent Property Estates Ltd
+44 28 9145 0000




