



Click here to view the 3D tour
Click here to view the 3D tour
Click here to view the 3D tour
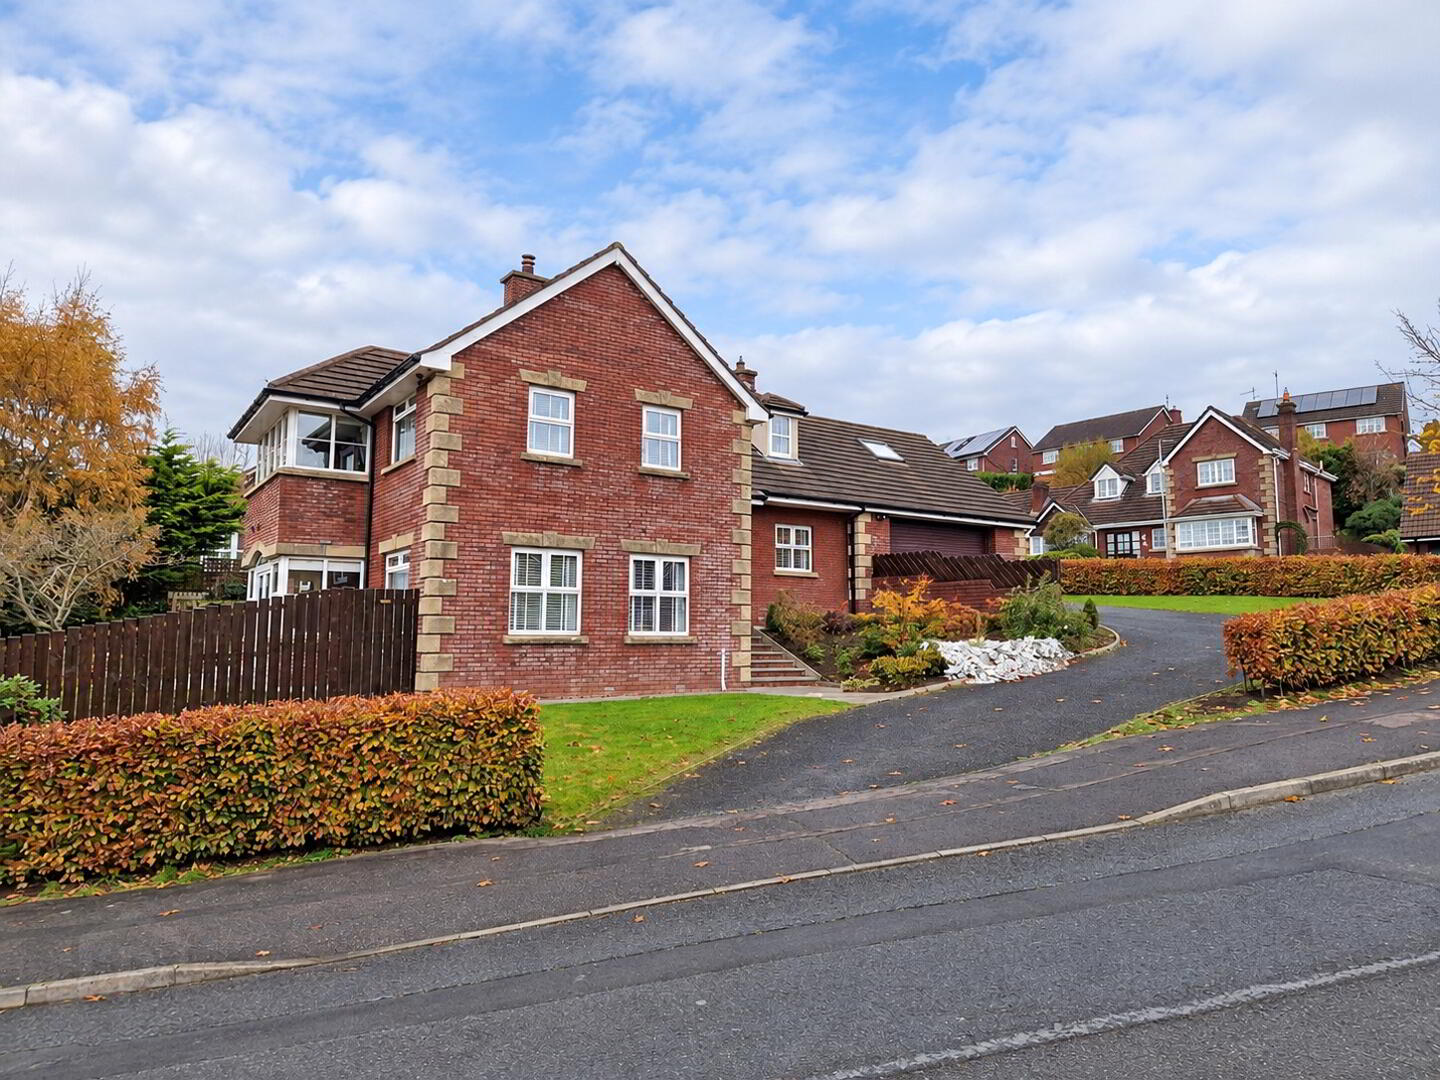
4 Forest Hills, Old Warrenpoint Road, Newry, BT34 2FH
5 Bed Detached House with Garage
Offers Over £485,000
Property Overview
Status
For Sale
Style
Detached House with Garage
Bedrooms
5
Bathrooms
3
Receptions
3
Property Features
Size
255 sq m (2,744.8 sq ft)
Tenure
Leasehold or Freehold
Energy Rating
Heating
Gas
Broadband Speed Checker
*³
Property Financials
Stamp Duty
Rates
£2,745.08 pa*¹
Typical Mortgage


Marketed by Morgan Property Services
+44 28 3026 1958

Propertynews Currency Partner - helping you transfer money for property purchases in Ireland & Northern Ireland. Speak to an expert
Additional Information
We are delighted to present to the market this superior detached residence located within one of Newry’s premier residential areas just off the Old Warrenpoint Road and within easy reach of the city, schools and all local amenities.
- This superb split-level property has been meticulously upgraded in recent years and well maintained throughout. It has a unique layout offering flexible living space and features a two welcoming sitting rooms and a modern open plan fitted kitchen dinette and dining room perfect for entertaining. The split-level ground floor also includes a study, guest toilet and integral double garage with utility room off. Bright and generous size first floor bedrooms with panoramic views provide a pleasant and peaceful retreat.
- Furthermore this property boasts private landscaped gardens with large west facing patio area with outdoor lighting. A spacious tarmac driveway and lawn completes this fantastic home.
- uPVC double glazing, fascia and soffit.
- Mains gas central heating.
- Security alarm system.
- Would suit many discerning buyers looking for a stylish high quality family home in a highly desirable residential location.
- EPC C73
Accommodation details
Entrance Hall / Hallway
Composite lever locking front door with double side screen. Hardwood flooring. Feature wood wall panels. Spot lighting. Telephone pt. Smoke alarm. Alarm key pad. Carpet laid to stairs. Two tier floor. Feature staircase to first floor and lower ground floor. Decorative radiator cover. Garage off hallway.
Sitting Room
4.26 x 3.72 m Feature open fireplace with marble surround, cast iron inset and granite hearth. Coving and ceiling rose. Oak wooden floor. TV / satellite pt. Sliding patio doors leading to enclosed private patio area. Coving and ceiling rose. Rear aspect.
Guest Toilet
2.66 x 1.87 m Stylish white suite comprises wash ahnd basin set on a granite topped vanity unit. WC. Tiled floor. Wood wall panels. Combination radiator heated towel rail. Rear aspect.
Office / Study
3.13 x 2.47 m Wooden flooring. Front aspect.
Garage & Utility Room
Garage 6.00 x 5.22 m Double garage with large roller garage door (electrically operated). Gable window. Glazed rear exit door to covered outdoor storage area. Door to utility room. Gas boiler contained.
Utility Room 2.49 x 2.23 m Fitted units with sink. Plumbed for washing machine. Housing for washing machine and tumble dryer. Glazed rear exit door to enclosed outdoor storage area. Side aspect.
Open plan Kitchen Dinette & Dining Room
Dining Room 5.27 x 3.41 m. Large formal dining area with a polish porcelain tiled floor. Large archway with wood panels open plan to hallway. Feature French patio doors to side and rear garden. Large archway with wood panels open plan to kitchen. Stylish vertical radiator. Spot lighting. Drop light fittings. Side aspect.
Kitchen Dinette 5.16 x 3.62 m Modern fitted kitchen with feature island unit / breakfast bar, all finished with quartz worktops, splashback, upstands and window cills. Suspended ceiling over island with drop light fittings over. Spot lighting. Unit with pull-out chrome trays. Large glass display unit. Feature window seat with storage. Canopy fan hood over Rangemaster electric cooker. LG American style fridge freezer with water / ice function. Integrated dishwasher and refuse pull-out bin located within the island. Stainless steel sink unit with stylish mixer tap. Polished porcelain tiled floor. Open plan to dining room. Sliding patio doors to patio area. Stylish vertical radiator. Side and rear aspect.
Lounge
5.67 x 3.94 m Feature fireplace with marble surround, tiled inset and black granite hearth. Wood burner stove fitted. Wood wall panels. Fitted shelving units. Coving and ceiling rose. Hardwood floor. Fibre broadband modem point. TV / satellite pt. Front and side aspect.
First Floor
Landing
Feature spilt-level floor design. White balustrades and contrasting handrail. Carpet laid to floor. Spot lighting. Wood wall panels. Decorative radiator cover. Alarm key pad. Hotpress. Dormer window. Front aspect.
Bedroom 1 (Main)
5.42 x 3.37 m Wood wall panels. Coving. Carpet laid to floor. Decorative radiator cover. TV pt. Side
aspect. Panoramic view.
En suite
2.90 x 2.66 m Stylish white suite comprises wc, whb with vanity unit, bath with shower screen
and chrome shower fittings. Part tiled walls. Wood wall panels. Porcelain tiled floor. Combination radiator chrome heated towel rail. Fan. Rear aspect.
Walk-in wardrobe
2.49 x 3.67 m Fitted open wardrobes and shelving. Coving. Spot lighting. Side view aspect.
Bedroom 2
5.84 x 3.60 m Large double bedroom. Carpet laid to floor. Front and side view aspect.
Bathroom
2.73 x 2.67 m Stylish modern white suite comprises a feature freestanding bath with chrome mixer taps and shower head; wc; whb with vanity unit; and a separate large walk-in shower area with frameless glass screen and chrome thermostatic shower fitting. Porcelain tiled walls and floor. Mirror wall cabinet. Spot lighting. Radiator chrome heated towel rail. Fan. Rear aspect.
Bedroom 3
3.40 x 2.66 m Double bedroom. Fitted wardrobes with sliding mirror doors. Carpet laid to floor.
Rear aspect.
Bedroom 4 with Reading Room / Study
4.00 x 3.59 m Double bedroom. Fitted wardrobes with sliding mirror doors. Carpet laid to floor.
Vaulted ceiling with roof window. Front aspect. Private reading room / study - fitted shelving and bench. Carpet. Side aspect.
Bedroom 5
3.37 x 2.48 m Fitted wardrobes with sliding mirror doors. Feature dormer window. Vaulted ceiling. Carpet laid to floor. Front aspect.
Other info.
Built to exacting standards with a stylish refurbishment and upgrade within the last 5-7 years.
Living accommodation extends to c. 247 sq m (2660 sq ft) as per EPC plus double garage.
Integral garage with roller door. Gas boiler contained. Utility Room with sink. Plumbed.
Numerous features include porcelain tiled floors, fully equipped modern kitchen with a luxury quartz finish, wooden flooring, chrome light switches and sockets with USB ports, stylish wallpaper finishes, wood wall panels and white panel internal doors and trim.
Full fibre broadband and satellite connectivity available at this location.
Separate enclosed spilt-level flagged patio areas and storage area. Mature gardens well stocked with mature shrubs and plants.
Outdoor ambient, soffit and PIR sensor lighting, outdoor electrical sockets plus water tap.
uPVC facia and soffit fitted for minimal maintenance.
Security alarm.
Ample number of electrical power points fitted throughout.
Carpets and fitted wooden Venetian blinds included in sale.
Curtains and drop light fittings negotiable.
Long leasehold or freehold tenure assumed.
Estimated annual rate bill £2745 as per LPS.
We have not checked that the fixtures and fittings, integrated appliances and equipment, heating, plumbing and electrical systems are in working order. Measurements are approximate and floor plans are for illustrative purposes only.
ANTI-MONEY LAUNDERING - In order to comply with regulations we must carry out customer due diligence on both Vendors and Purchasers. Customers must provide identification (ID), proof of current address and proof of funds in order to make an offer to purchase.
Travel Time From This Property

Important PlacesAdd your own important places to see how far they are from this property.
Agent Accreditations



Marketed by Morgan Property Services
+44 28 3026 1958


