

Click here to view the 3D tour
Click here to view the 3D tour
Click here to view the 3D tour
For sale
Added 3 hours ago
4 Edgewater, Lisburn, BT27 5PZ
3 Bed Semi-Detached House
Offers Around £195,000
Property Overview
Status
For Sale
Style
Semi-Detached House
Bedrooms
3
Receptions
1
Property Features
Tenure
Not Provided
Energy Rating
Heating
Oil
Broadband Speed Checker
*³
In partnership with
Property Financials
Stamp Duty
Rates
£904.88 pa*¹
Typical Mortgage


Marketed by Dalzell Estate Agents
+44 28 9266 6638

Propertynews Currency Partner - helping you transfer money for property purchases in Ireland & Northern Ireland. Speak to an expert
Additional Information
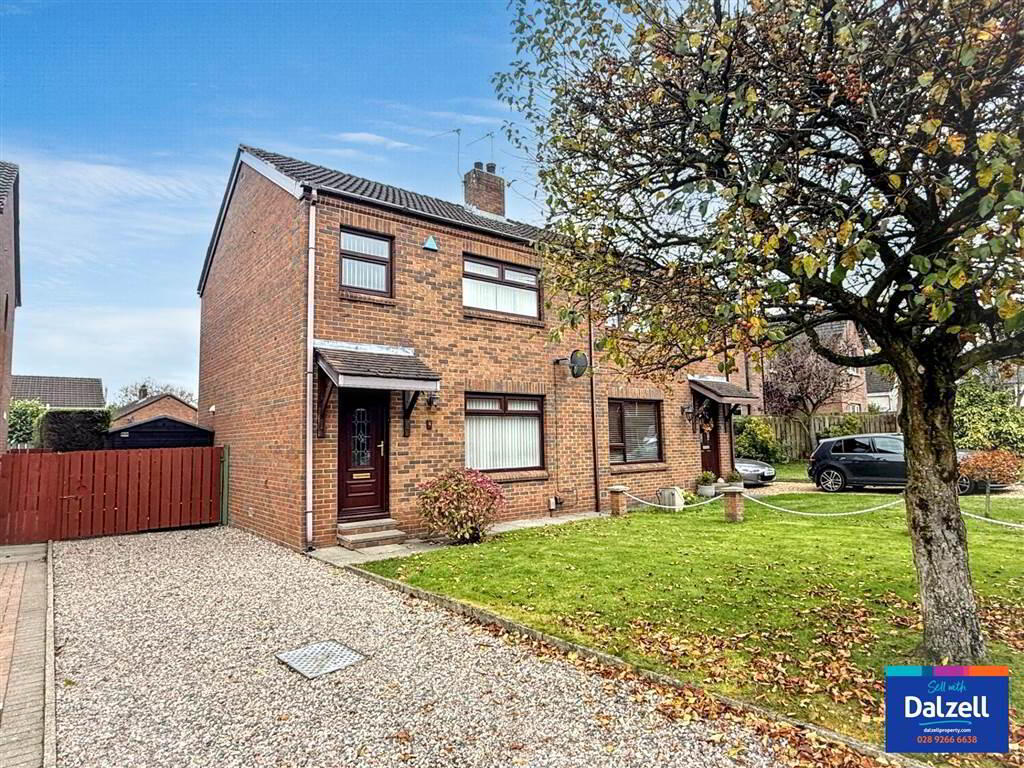
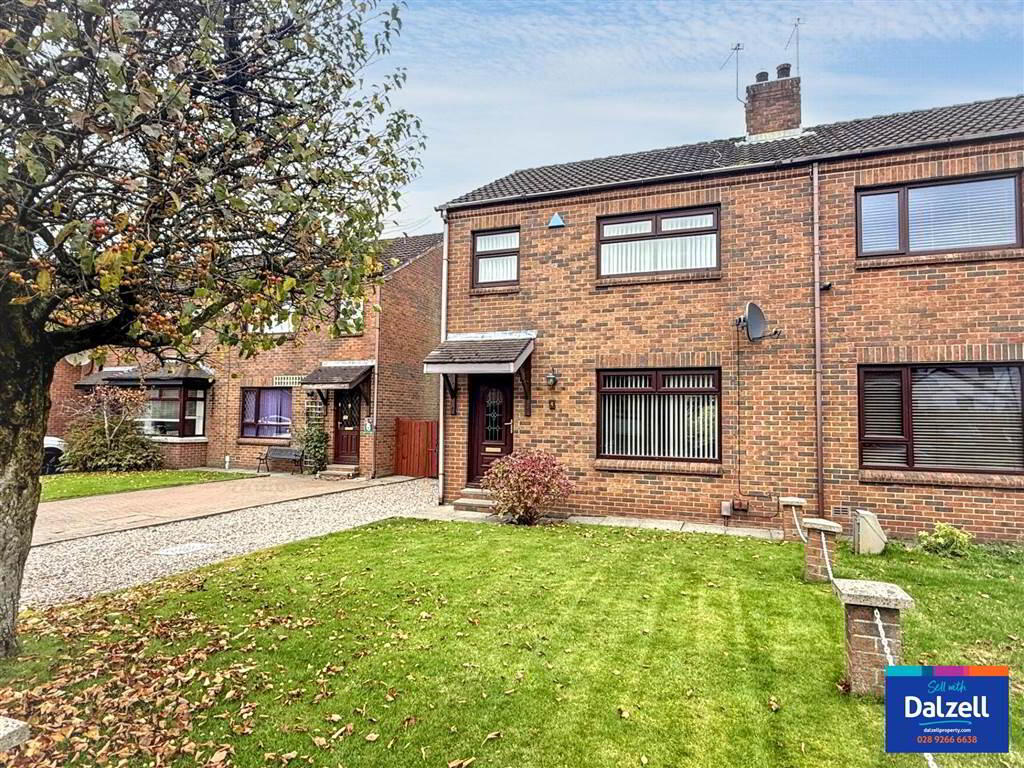
A well-presented semi-detached house situated within this popular residential development just off the Hillsborough Old Road.
Edgewater is convenient to the city centre, local shops and amenities including the Lagan Tow Path and the Barbour Playing Fields.
No.4 enjoys a generous size site with a magnificent enclosed private mature rear garden. It also benefits from an updated bathroom.
The accommodation comprises:
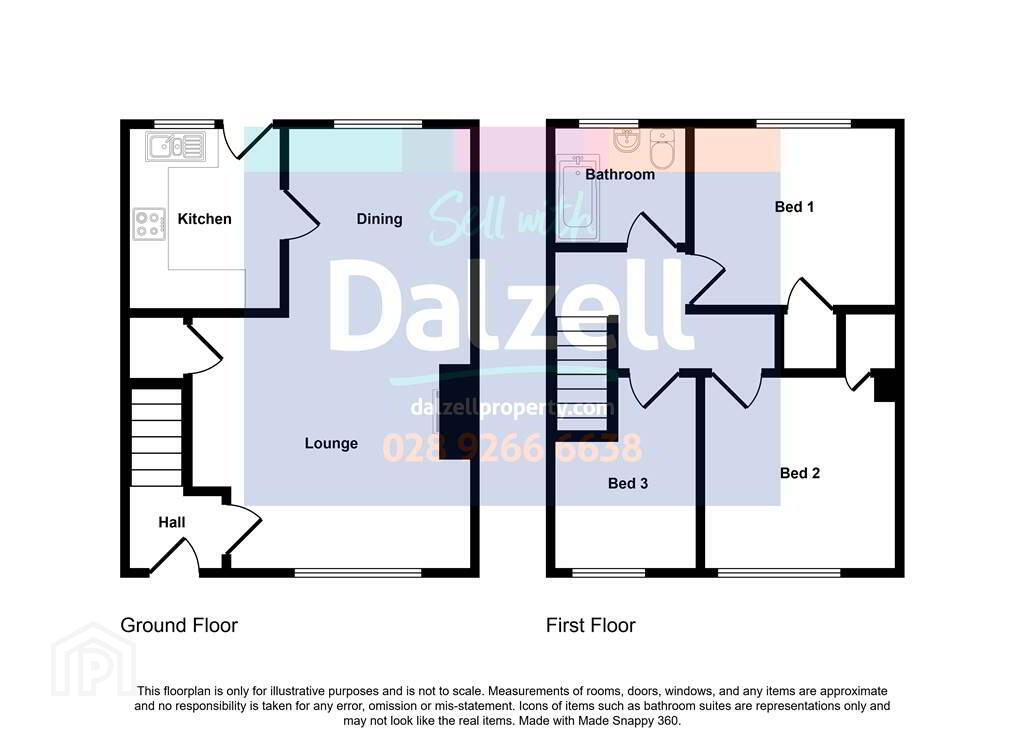
Reception hall, lounge with fireplace leading to dining area and kitchen. On the first floor are 3 spacious bedrooms and refitted bathroom.
The house benefits from oil-fired central heating, PVC double glazed windows and external doors. Six panelled internal doors.
Outside
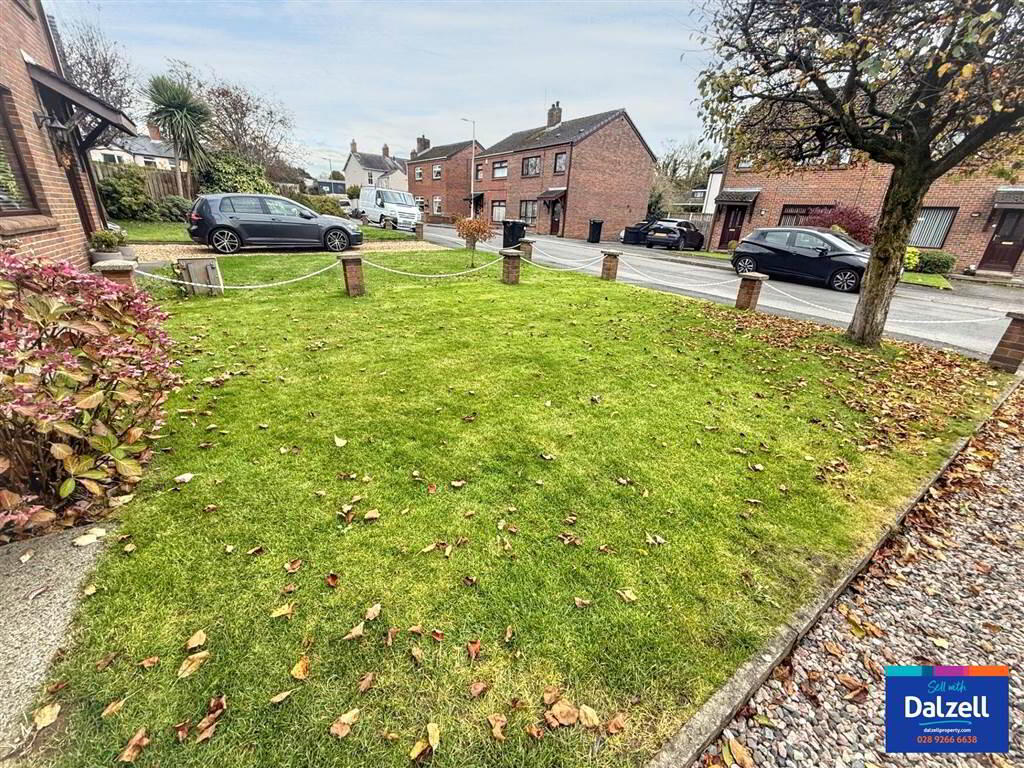
Pink pebble driveway with parking to the side of the house. Front garden in lawn with mature tree. Enclosed large rear garden with two patios areas, 3 garden sheds and lawn. Privacy and shelter provided by mature conifer trees and shrubs. Outside lighting and water tap.
Edgewater is convenient to the city centre, local shops and amenities including the Lagan Tow Path and the Barbour Playing Fields.
No.4 enjoys a generous size site with a magnificent enclosed private mature rear garden. It also benefits from an updated bathroom.
The accommodation comprises:
Reception hall, lounge with fireplace leading to dining area and kitchen. On the first floor are 3 spacious bedrooms and refitted bathroom.
The house benefits from oil-fired central heating, PVC double glazed windows and external doors. Six panelled internal doors.
Outside
Pink pebble driveway with parking to the side of the house. Front garden in lawn with mature tree. Enclosed large rear garden with two patios areas, 3 garden sheds and lawn. Privacy and shelter provided by mature conifer trees and shrubs. Outside lighting and water tap.
Ground Floor
- RECEPTION HALL:
- PVC door with leaded glazed panel. Vinyl wood effect flooring.
- LOUNGE:
- 4.m x 4.4m (13' 1" x 14' 5")
Cloaks cupboard under stairs. Painted brick fireplace with mantle and raised hearth. Leading to: - DINING AREA:
- 3.m x 2.9m (9' 10" x 9' 6")
Vinyl wood effect flooring. - KITCHEN:
- 2.77m x 2.92m (9' 1" x 9' 7")
Range of high and low level shaker style units with contrasting worktops. Stainless steel sink unit with mixer tap. Built- in hob and oven. Plumbed for washing machine. Part tiled walls.
First Floor
- BEDROOM 1:
- 3.12m x 3.07m (10' 3" x 10' 1")
Laminate flooring. Built-in hotpress. - BEDROOM 2:
- 3.2m x 2.86m (10' 6" x 9' 5")
Laminate flooring. Built-in wardrobe with shelving. - BEDROOM 3:
- 3.1m x 3.07m (10' 2" x 10' 1")
Built-in desk and shelving. Laminate floor. - REFITTED BATHROOM:
- Panelled bath with side screen and Mira Sport electric shower over. Vanity wash hand basin with mixer tap. WC. Tiled walls. PVC panelled ceiling with downlighting. Chrome wall radiator/towel rail.
Directions
Off Hillsborough Old Road.
Travel Time From This Property

Important PlacesAdd your own important places to see how far they are from this property.
Agent Accreditations



Marketed by Dalzell Estate Agents
+44 28 9266 6638


