4 Dunleath Avenue, Racecourse Road, Downpatrick, BT30 6UT
3 Bed Detached Bungalow
Offers Around £259,500
Property Overview
Status
For Sale
Style
Detached Bungalow
Bedrooms
3
Receptions
2
Property Features
Tenure
Not Provided
Energy Rating
Heating
Gas
Broadband Speed Checker
*³
Property Financials
Stamp Duty
Rates
£1,266.96 pa*¹
Typical Mortgage


Marketed by Alexander Reid & Frazer Estate Agents
+44 28 4461 9966

Propertynews Currency Partner - helping you transfer money for property purchases in Ireland & Northern Ireland. Speak to an expert
Additional Information
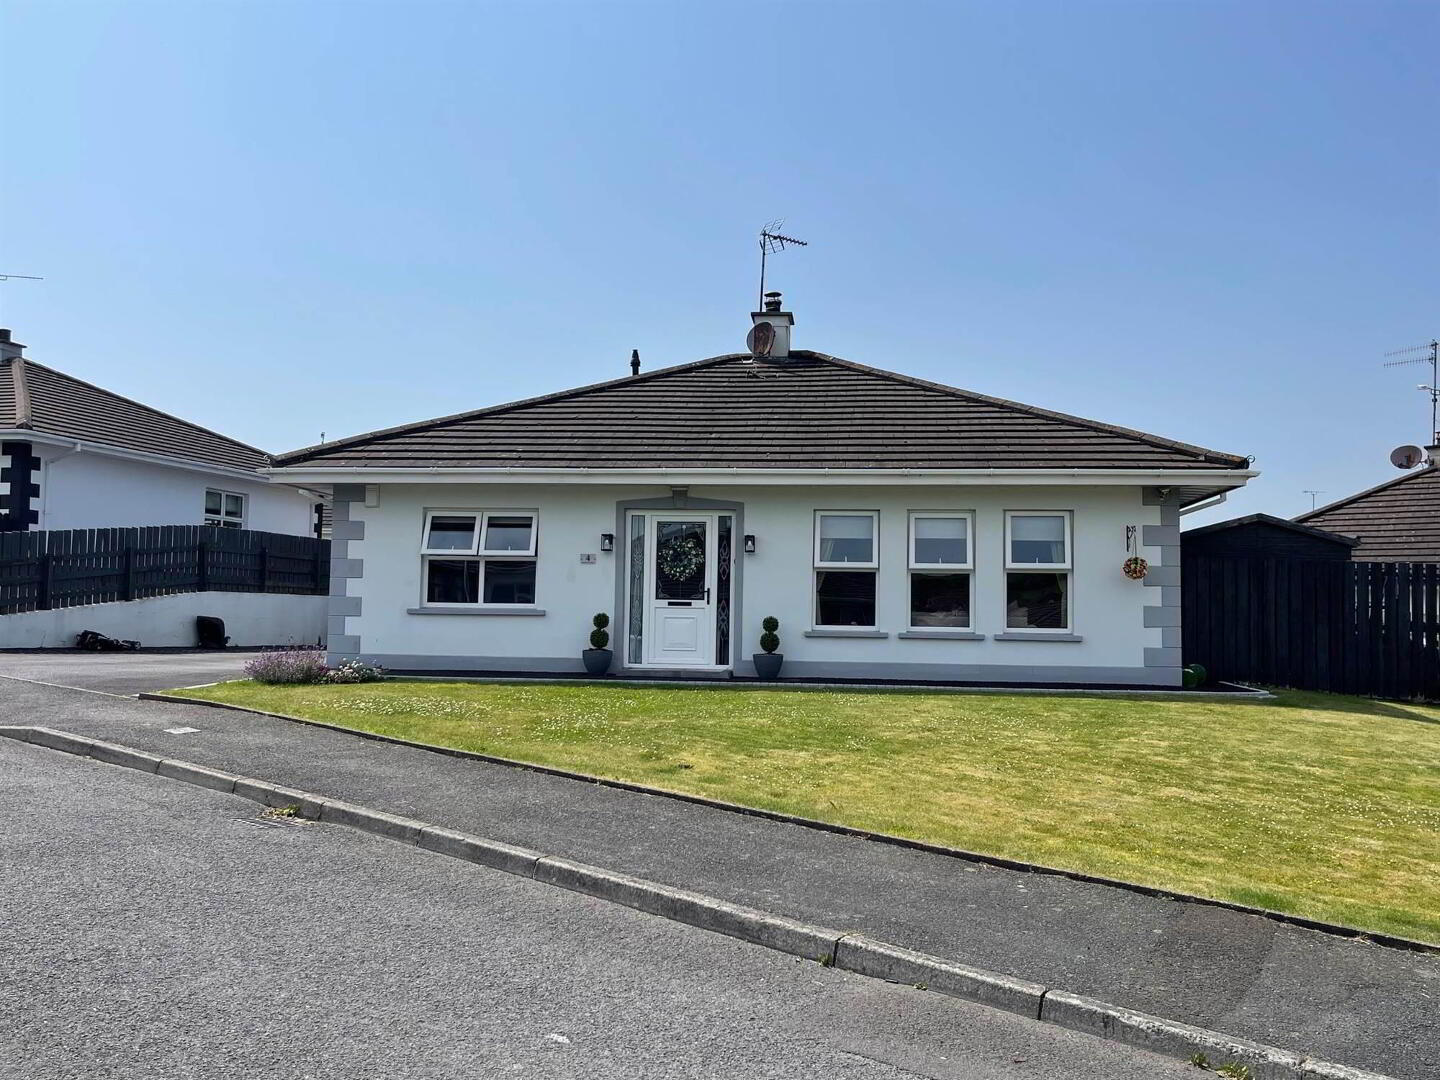
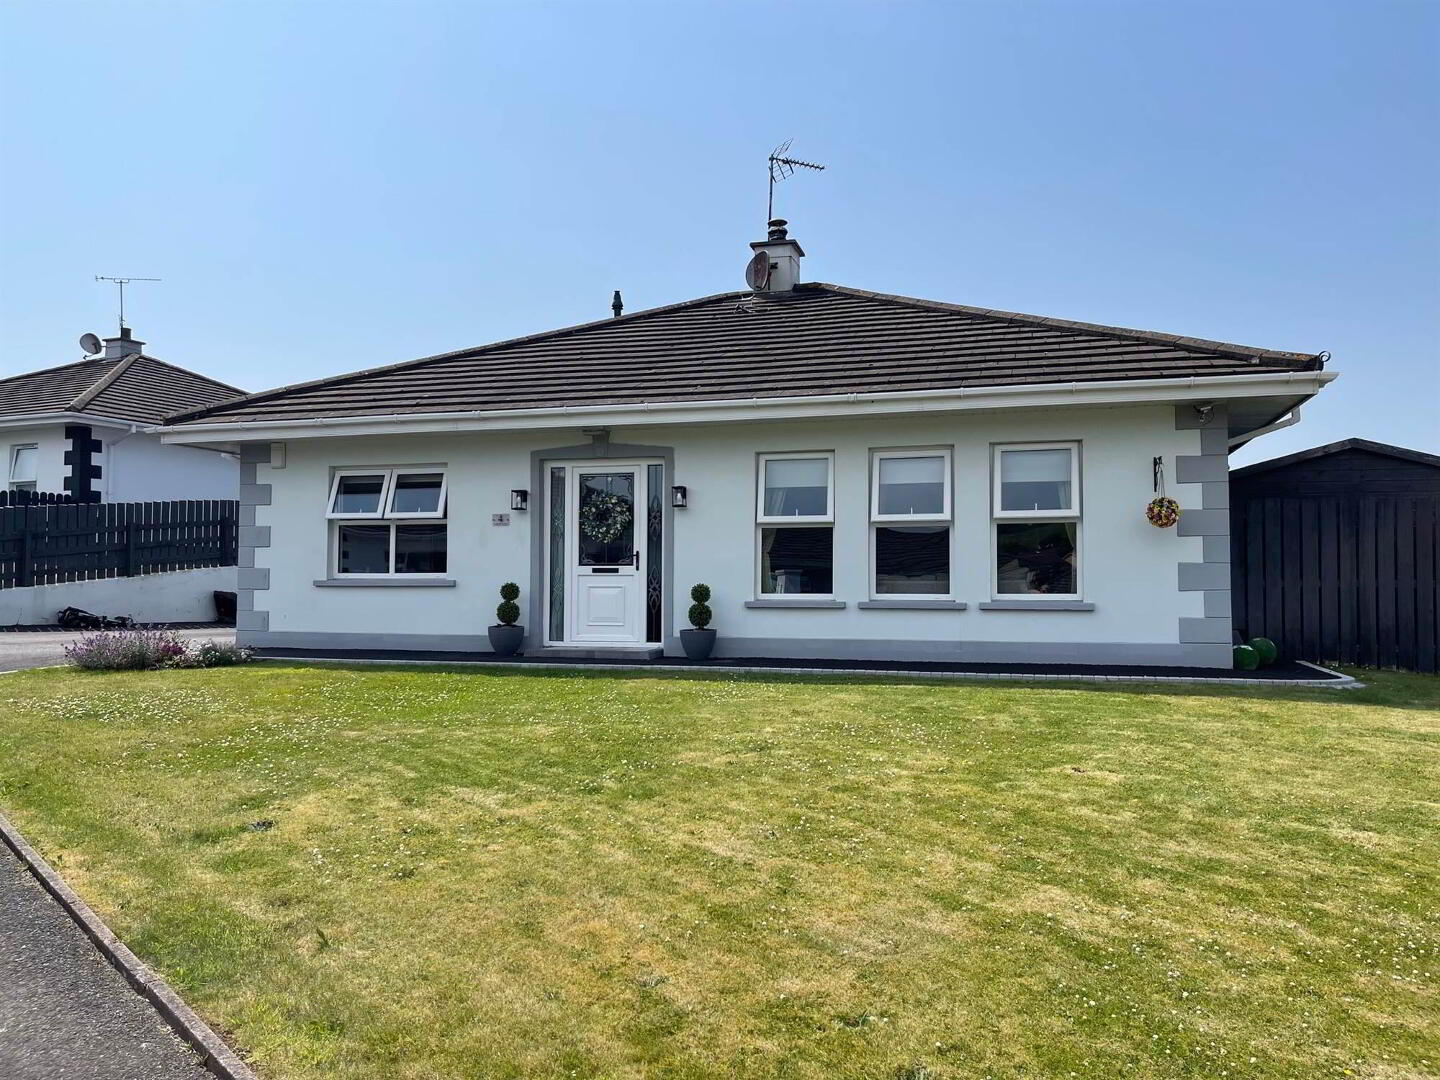
- Detached bungalow on a generous site in a popular residential location
- Bright and spacious lounge
- Modern contemporary kitchen with integrated appliances and dining area open plan to sun lounge
- Three bedrooms layout
- Modern shower room
- Phoenix gas central heating
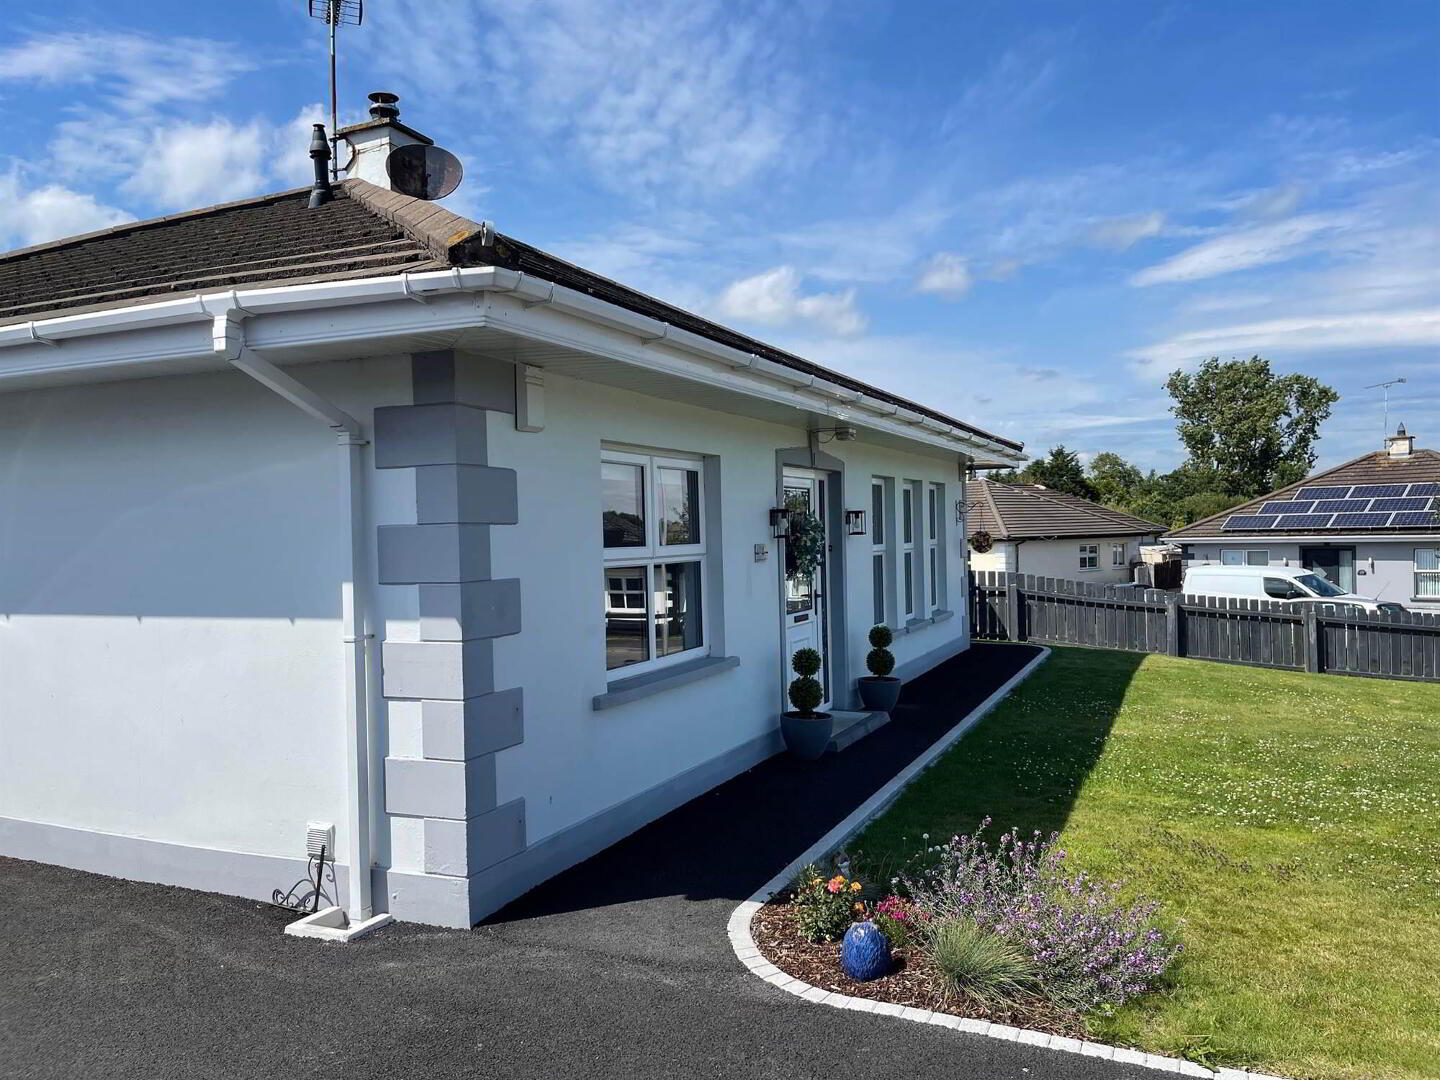
- Neat front garden with tarmac driveway
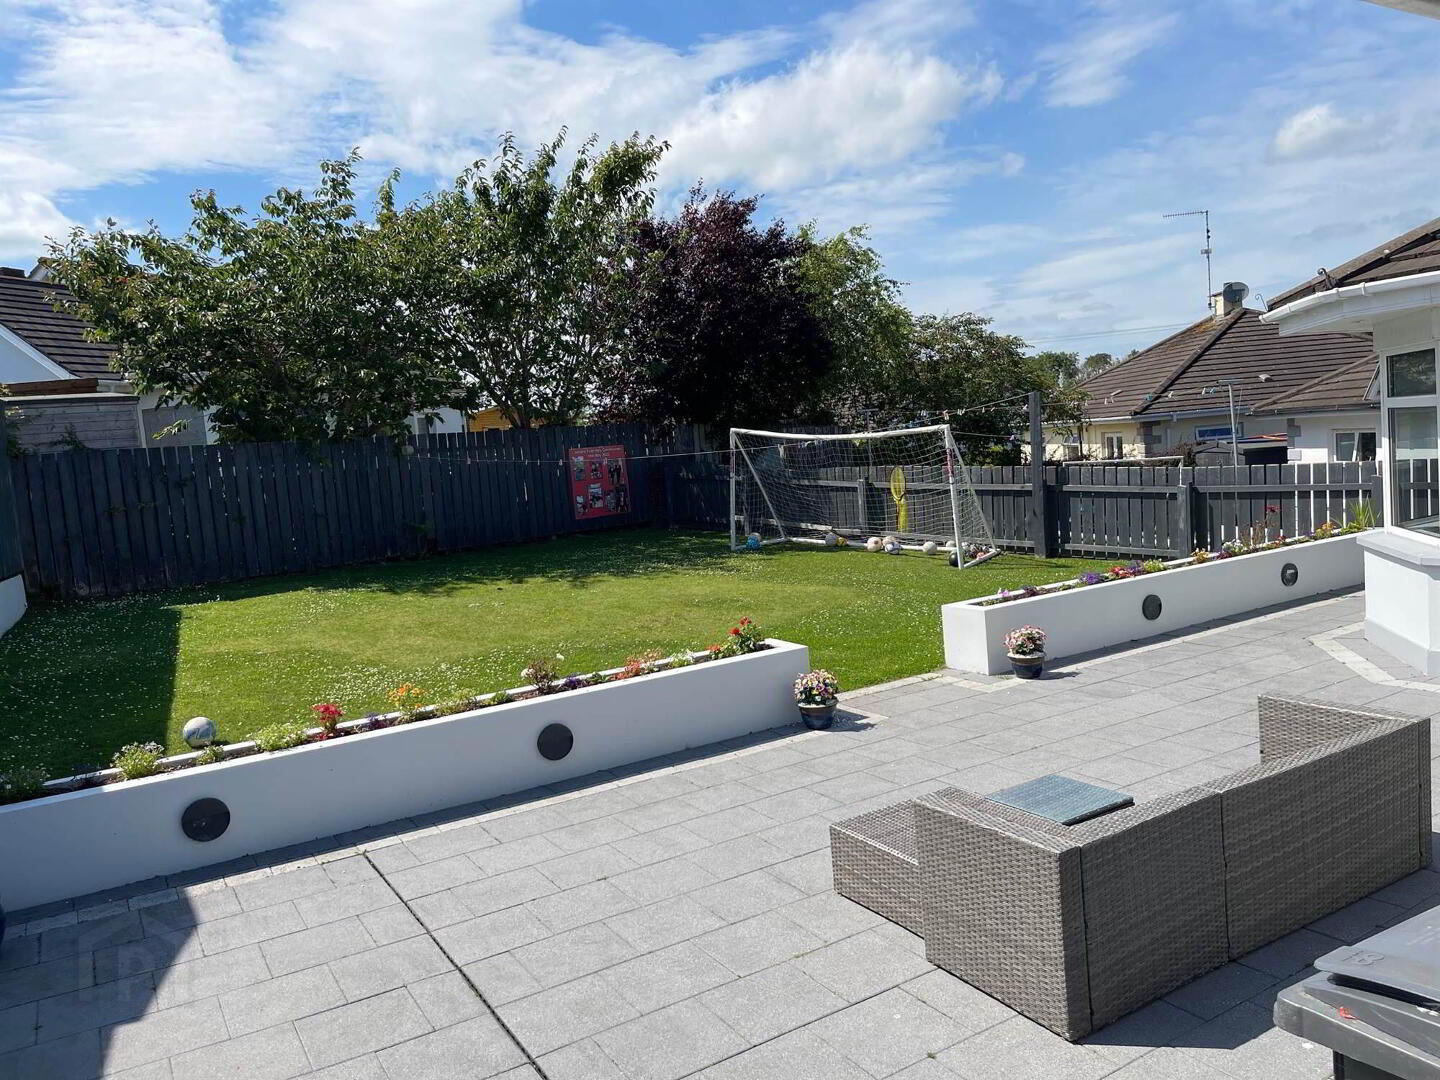
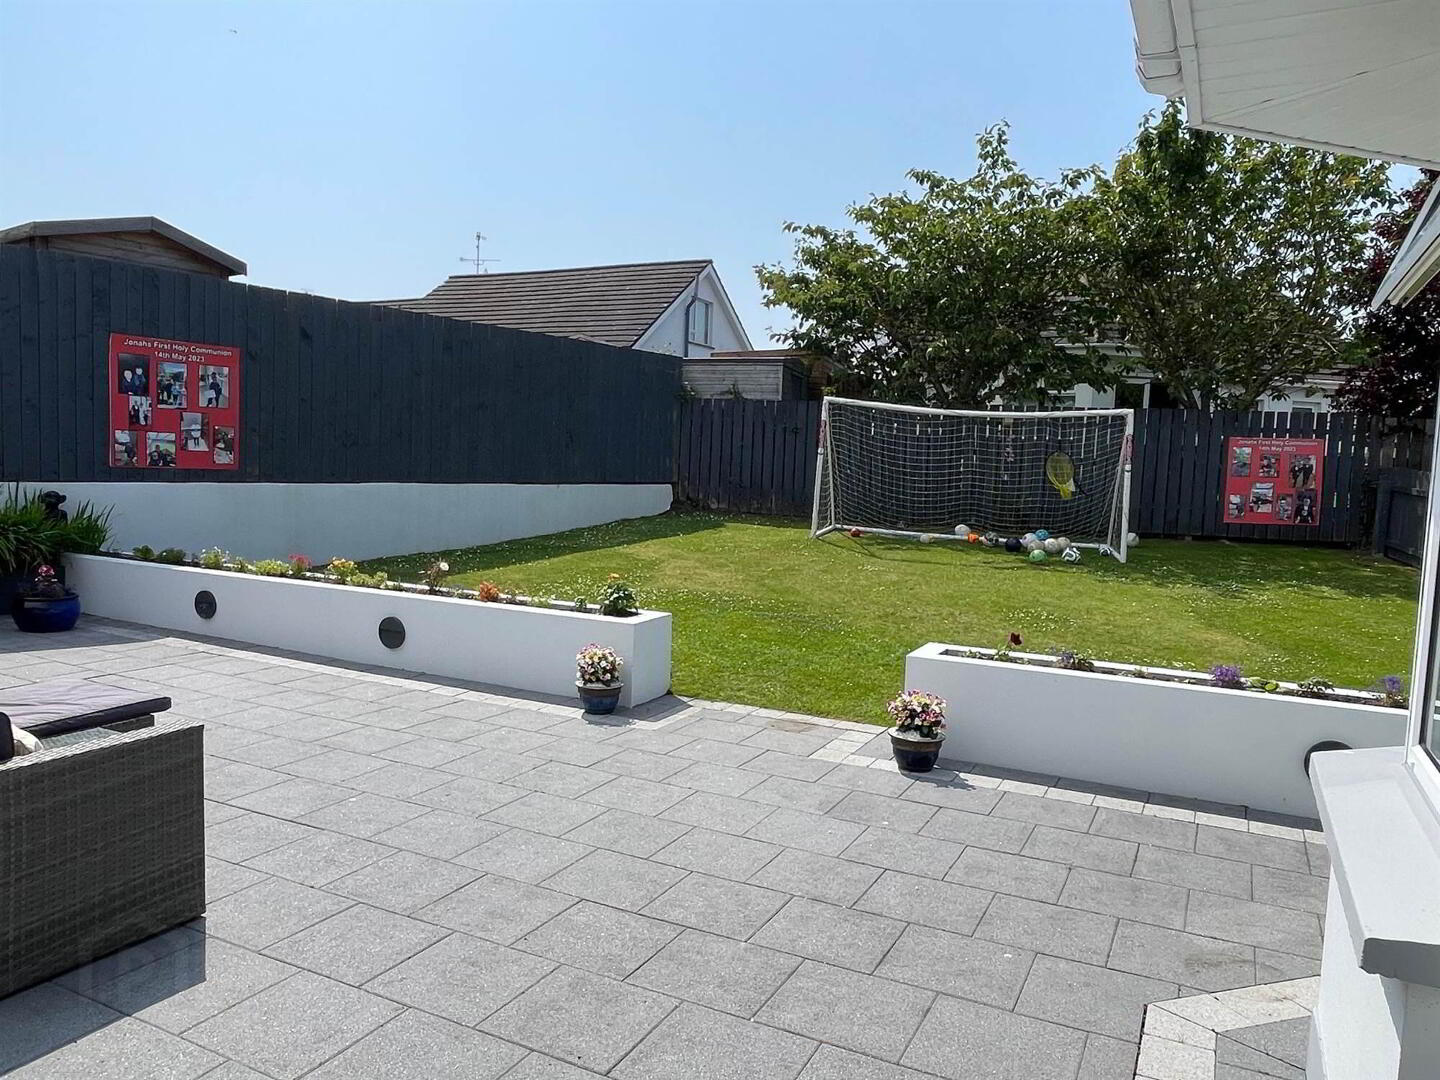
- Fully enclosed to rear with generous garden and paved patio
A well-presented detached bungalow occupying a generous site within a popular residential location, offering spacious and versatile accommodation ideal for a range of purchasers.
The property comprises a bright and welcoming lounge, a fitted kitchen with dining area open plan to a delightful sun room, creating an excellent space for everyday living and entertaining. There are three well-proportioned bedrooms and a modern shower room.
Externally, the home benefits from a generous site with beautifully maintained, neat gardens to the front and rear. A large paved patio provides an ideal space for outdoor dining and relaxation, while the enclosed gardens offer a high degree of privacy and ample space for families and keen gardeners alike.
This attractive bungalow combines comfortable accommodation with excellent outdoor space, making it an ideal home in a convenient and sought-after location.
- ENTRANCE HALL:
- cornicing, recessed lighting, tiled floor, radiator
- LOUNGE:
- 5.14m x 3.96m (16' 10" x 12' 12")
feature fireplace with stove and polished granite hearth, entertainment wall, laminate flooring, radiator - KITCHEN/DINING:
- 5.2m x 3.96m (17' 1" x 12' 12")
range of high and low level high gloss units with complimentary quart work top, integrated appliances to include ceramic hob with extractor fan above, eyelevel oven and microwave, recess for fridge/freezer, attractive built in seating, recessed light, tall radiator, open to sun room - SUN ROOM:
- 4.29m x 3.41m (14' 1" x 11' 2")
recessed lighting - BEDROOM (1):
- 3.53m x 3.28m (11' 7" x 10' 9")
feature ceiling lighting, laminate flooring, radiator - BEDROOM (2):
- 3.5m x 3.41m (11' 6" x 11' 2")
laminate flooring, radiator - BEDROOM (3):
- 3.99m x 2.71m (13' 1" x 8' 11")
feature ceiling lighting, laminate flooring, radiator - BATHROOM:
- contemporary wet room-style walk-in shower with digitally control mira shower, semi-pedestal vanity unit with wash hand basin, low level wc, partial wall tiling, tiled floor, heated towel rail
Outside
- Attractive corner site position with neat lawn to front with tarmac driveway, fully enclosed to rear with spacious paved patio area with feature alling and raised planters, generous lawn and side storage area
Directions
Located just off Racecourse Road
Travel Time From This Property

Important PlacesAdd your own important places to see how far they are from this property.
Agent Accreditations







Marketed by Alexander Reid & Frazer Estate Agents
+44 28 4461 9966




